
136 Marcy Crescent Cambridge, Ontario N3C 4H6

Get the "Agent-Only" details & recent sold prices for this street
$699,000
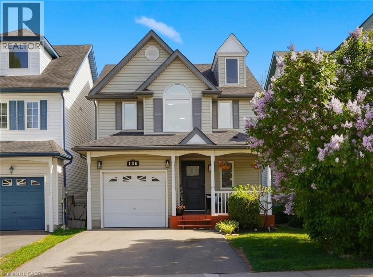
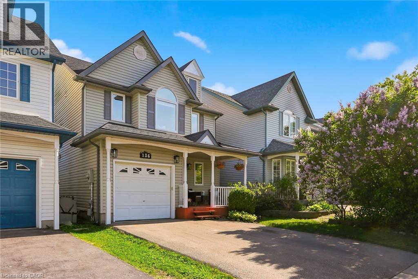
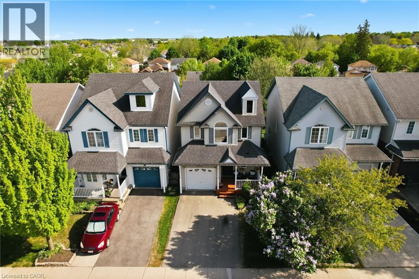
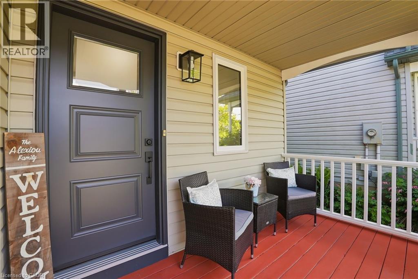
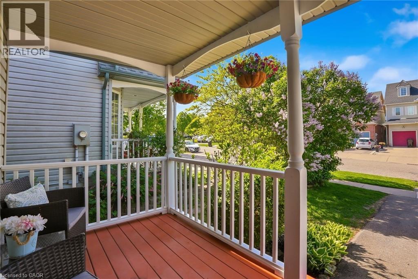
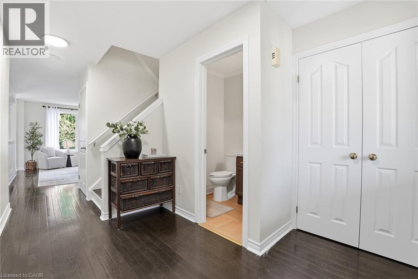
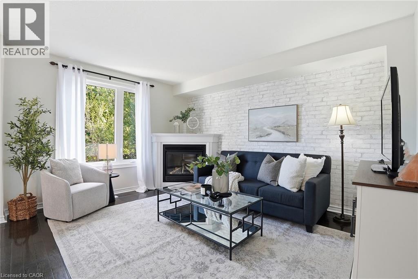
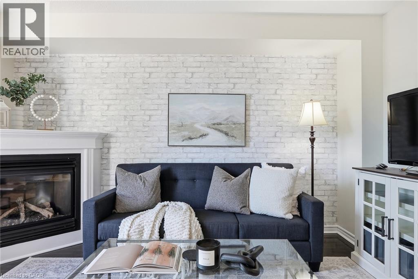
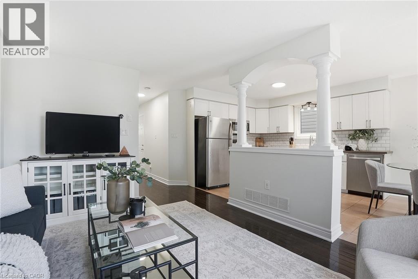
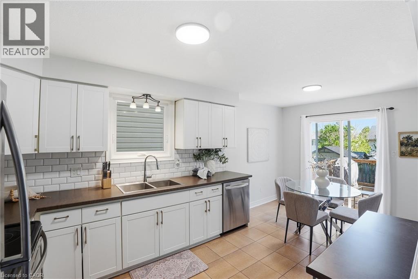
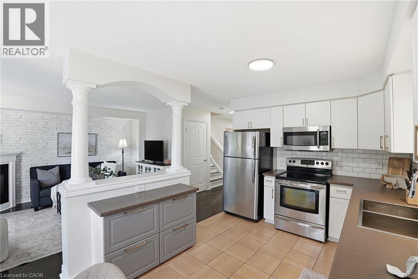
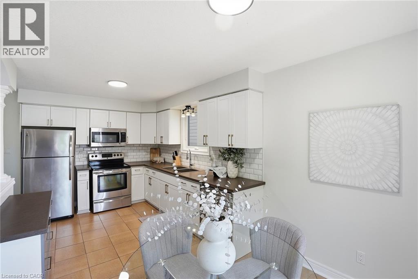
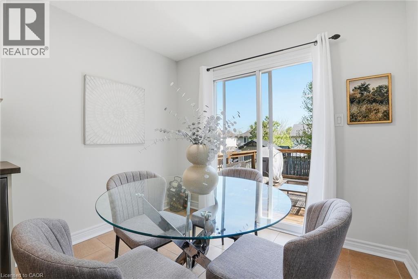
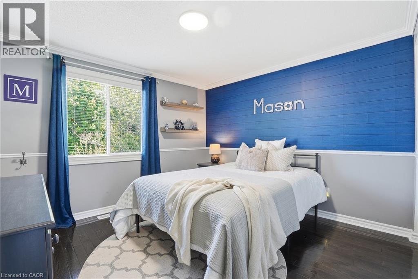
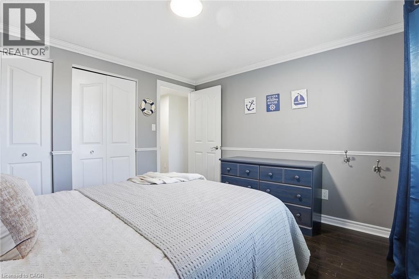
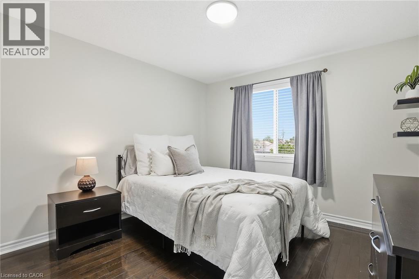
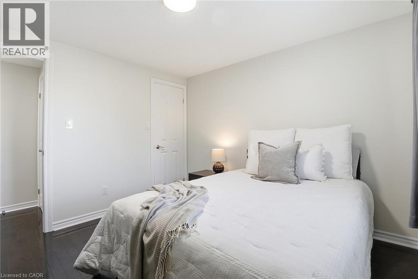
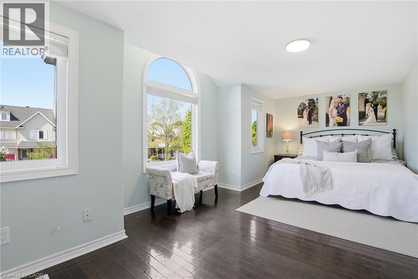
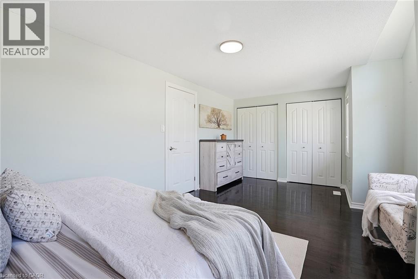
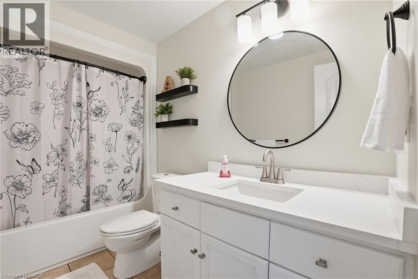
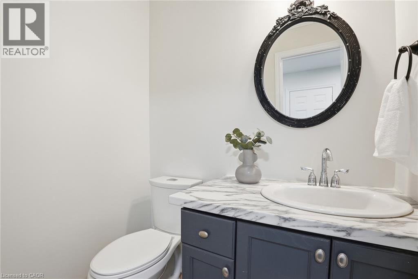
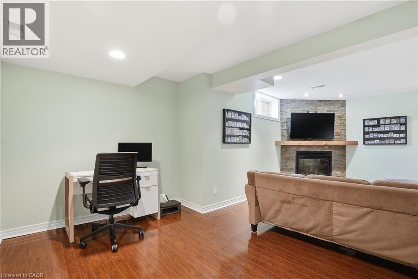
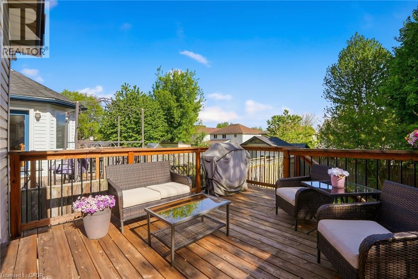
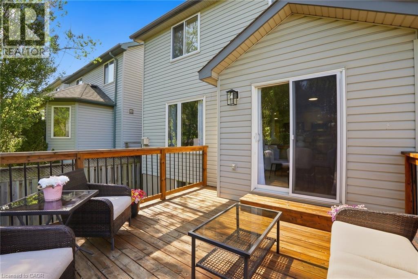
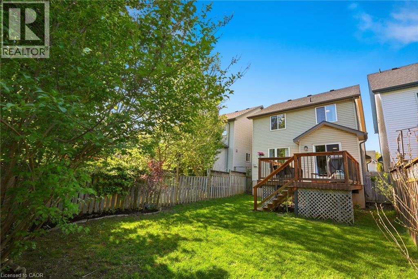
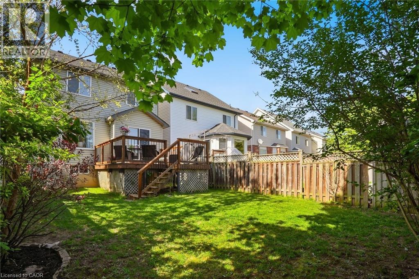
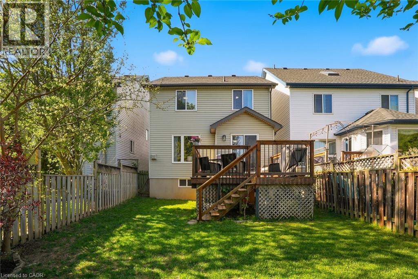
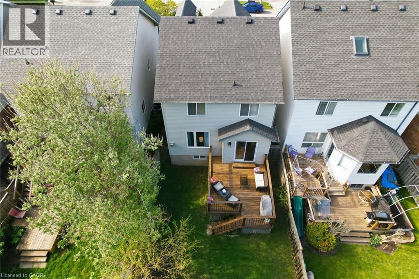
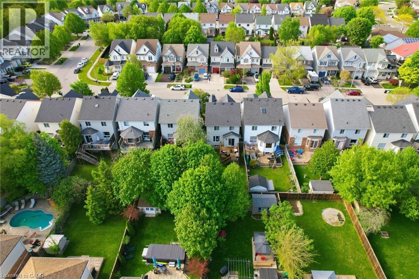
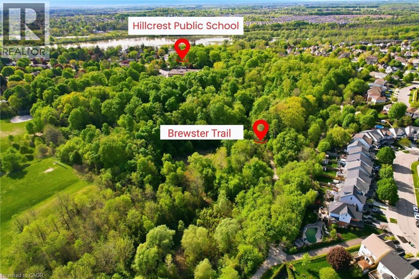
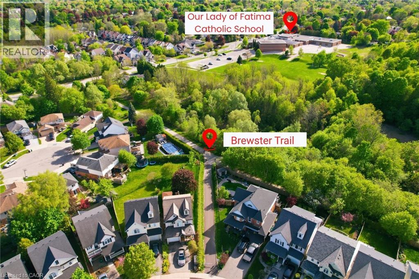
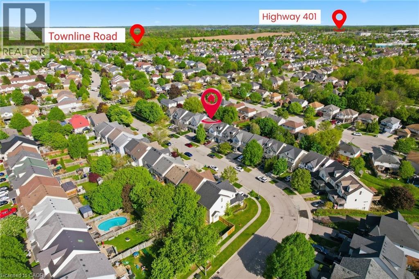
Tucked away on a quiet, family-friendly street in the highly sought-after community of Hespeler, this beautifully maintained home offers the perfect blend of comfort, style, and location. Featuring 3 bedrooms and 2 bathrooms, this carpet-free home has been freshly painted and lovingly cared for throughout the years. Pride of ownership is evident with the many updates and exceptional maintenance completed over time. Enjoy being just minutes from schools, scenic walking trails, and the charming shops and restaurants of downtown Hespeler Village. Whether you're starting a family, upsizing, or looking for a move-in ready home in a welcoming neighbourhood, this one checks all the boxes. *Notable updates include new deck in 2020, roof 2018, furnace 2022, all windows & front door replaced in 2025 (minus sliding door), 2 bedroom windows in 2021. New quartz vanity top in the main bathroom 2026. Driveway widened in 2021 to accommodate 2 cars. (id:8999)
Open House
This property has open houses!
2:00 pm
Ends at:4:00 pm
2:00 pm
Ends at:4:00 pm
Property Details
| MLS® Number | 40831744 |
| Property Type | Single Family |
| Amenities Near By | Park, Place Of Worship, Playground, Public Transit, Schools, Shopping |
| Community Features | Quiet Area, Community Centre, School Bus |
| Equipment Type | Water Heater |
| Features | Automatic Garage Door Opener, Private Yard |
| Parking Space Total | 3 |
| Rental Equipment Type | Water Heater |
| Structure | Porch |
Building
| Bathroom Total | 2 |
| Bedrooms Above Ground | 3 |
| Bedrooms Total | 3 |
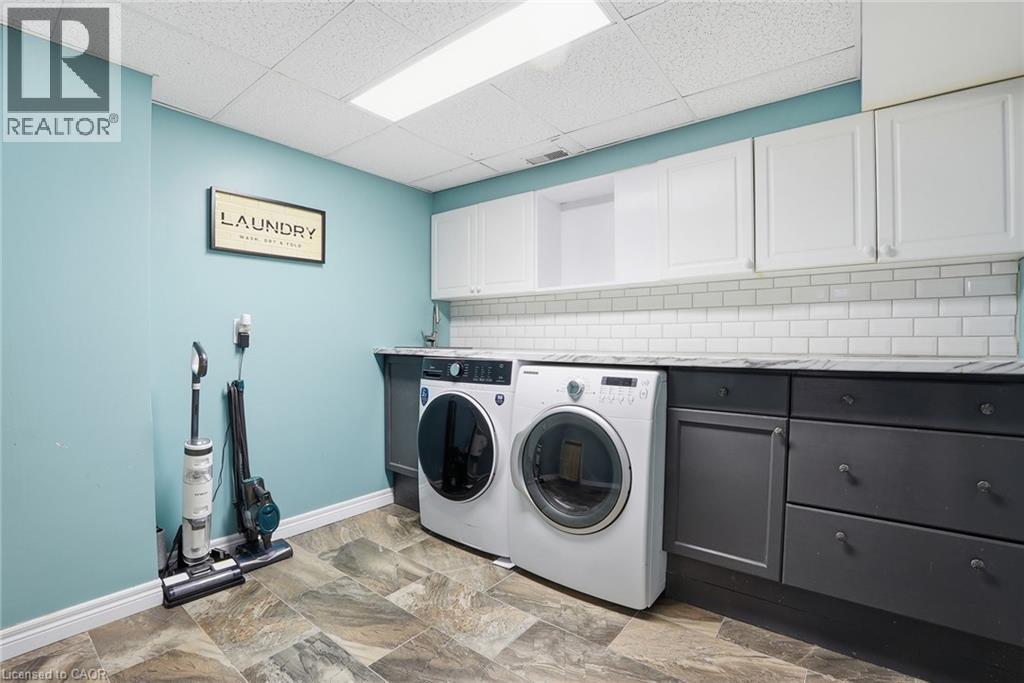
| Appliances | Dishwasher, Dryer, Refrigerator, Stove, Washer, Microwave Built-in, Garage Door Opener |
| Architectural Style | 2 Level |
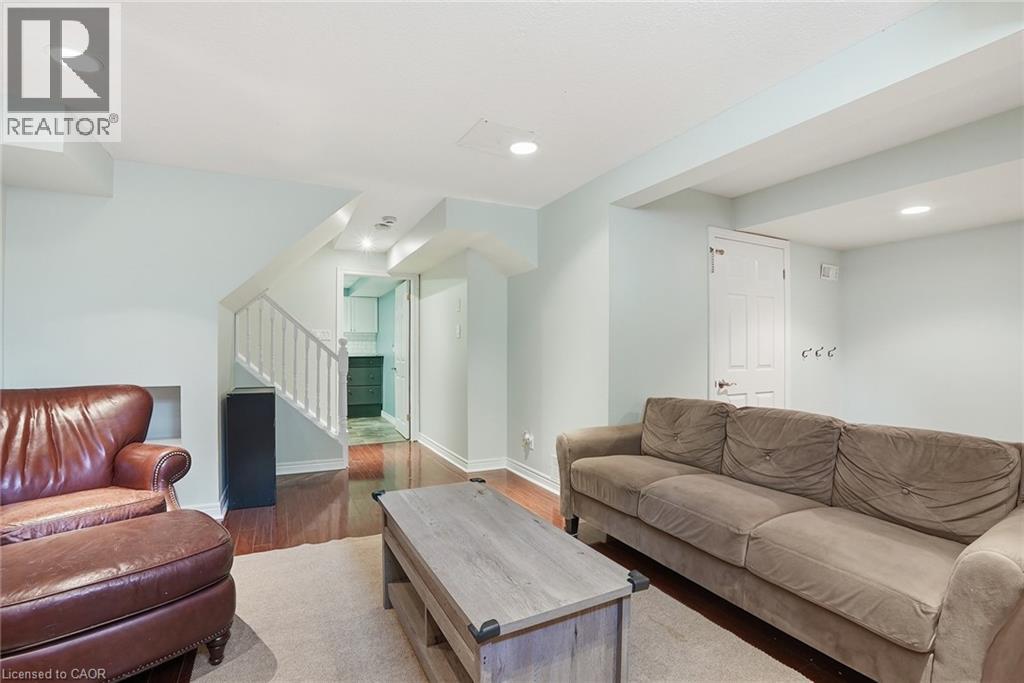
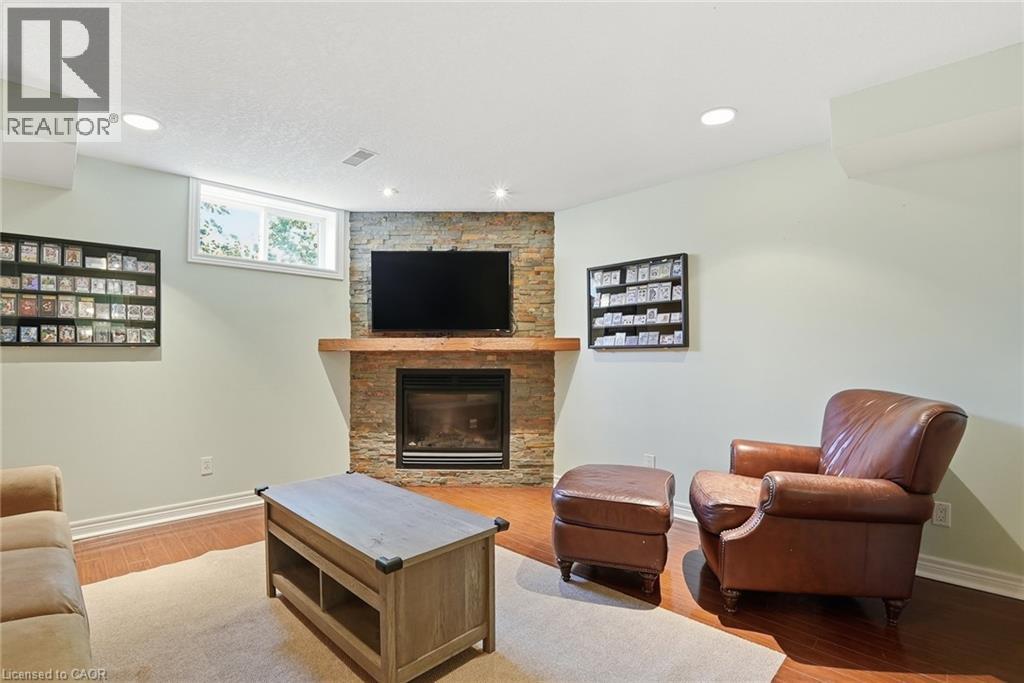
| Basement Development | Finished |
| Basement Type | Full (finished) |
| Constructed Date | 2000 |
| Construction Style Attachment | Detached |
| Cooling Type | Central Air Conditioning |
| Exterior Finish | Aluminum Siding |
| Half Bath Total | 1 |
| Heating Fuel | Natural Gas |
| Heating Type | Forced Air |
| Stories Total | 2 |
| Size Interior | 1,673 Sqft |
| Type | House |
| Utility Water | Municipal Water |
Parking
| Attached Garage |
Land
| Access Type | Highway Nearby |
| Acreage | No |
| Land Amenities | Park, Place Of Worship, Playground, Public Transit, Schools, Shopping |
| Sewer | Municipal Sewage System |
| Size Frontage | 30 Ft |
| Size Total Text | Under 1/2 Acre |
| Zoning Description | R6 |
Rooms
| Level | Type | Length | Width | Dimensions |
|---|---|---|---|---|
| Second Level | 3pc Bathroom | Measurements not available | ||
| Second Level | Primary Bedroom | 19'6'' x 11'1'' | ||
| Second Level | Bedroom | 10'3'' x 10'8'' | ||
| Second Level | Bedroom | 11'1'' x 10'8'' | ||
| Basement | Laundry Room | 10'0'' x 9'3'' | ||
| Basement | Recreation Room | 20'6'' x 22'4'' | ||
| Main Level | 2pc Bathroom | Measurements not available | ||
| Main Level | Family Room | 12'5'' x 13'9'' | ||
| Main Level | Kitchen | 9'3'' x 11'10'' | ||
| Main Level | Dining Room | 9'7'' x 6'8'' |
https://www.realtor.ca/real-estate/29798661/136-marcy-crescent-cambridge

The trademarks REALTOR®, REALTORS®, and the REALTOR® logo are controlled by The Canadian Real Estate Association (CREA) and identify real estate professionals who are members of CREA. The trademarks MLS®, Multiple Listing Service® and the associated logos are owned by The Canadian Real Estate Association (CREA) and identify the quality of services provided by real estate professionals who are members of CREA. The trademark DDF® is owned by The Canadian Real Estate Association (CREA) and identifies CREA's Data Distribution Facility (DDF®)
May 25 2026 06:40:55
REALTORS® Association of Hamilton-Burlington






