
33 Hughson Street Branchton, Ontario N0B 1L0

Get the "Agent-Only" details & recent sold prices for this street
$1,150,000
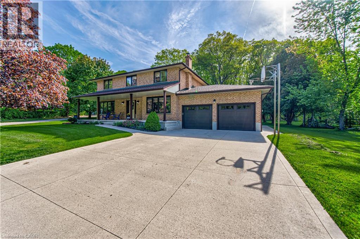
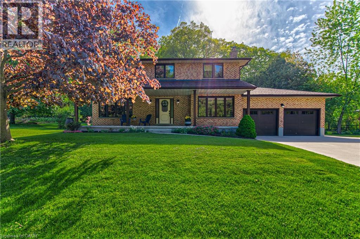
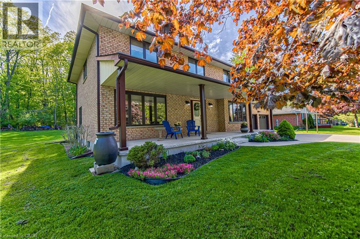
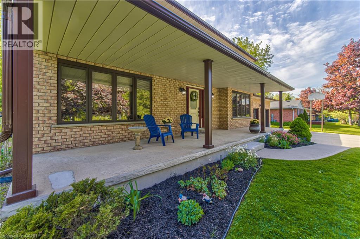
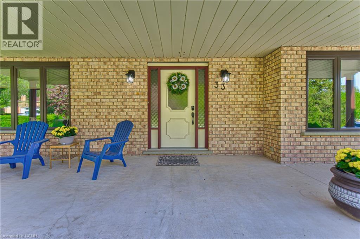
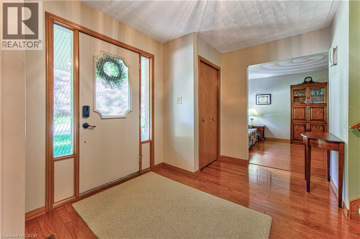
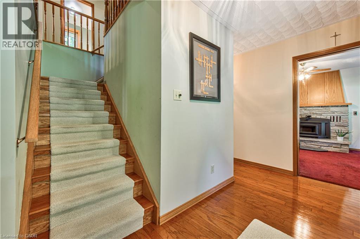
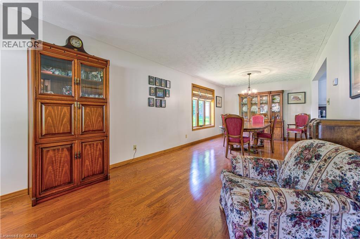
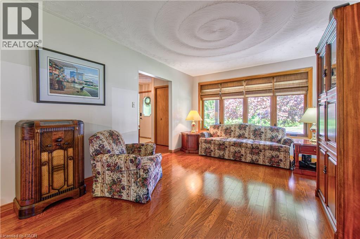
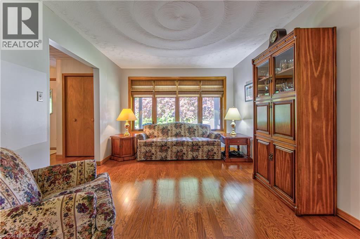
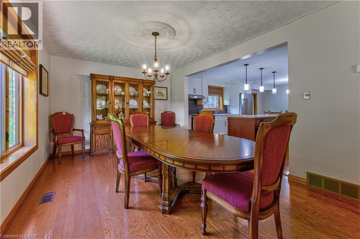
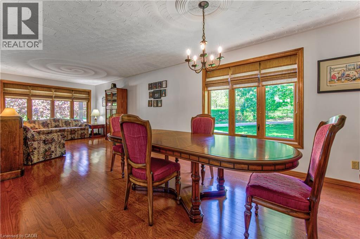
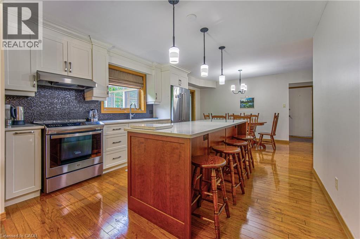
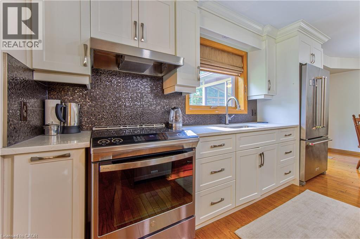
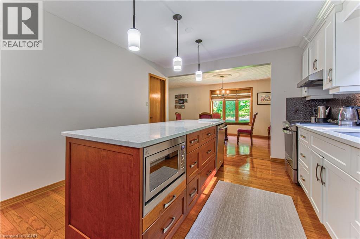
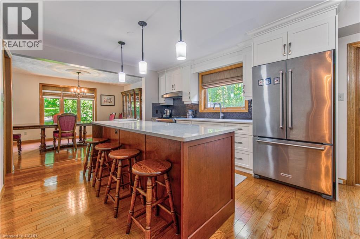
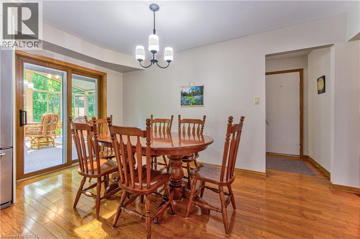
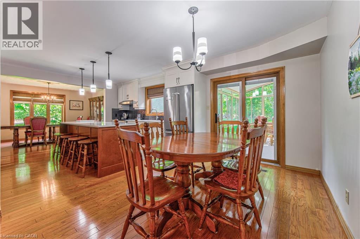
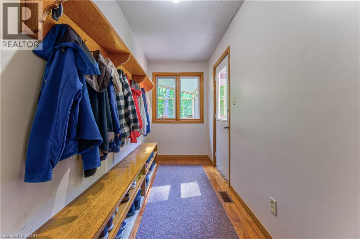
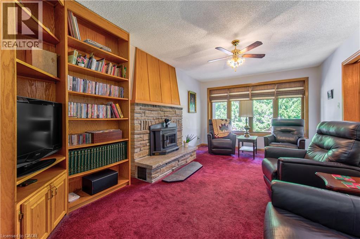
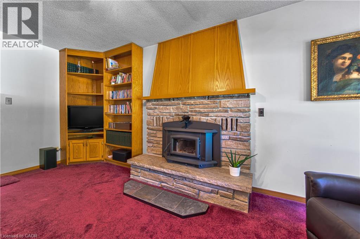
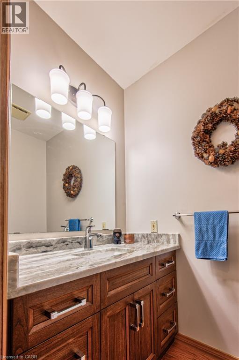
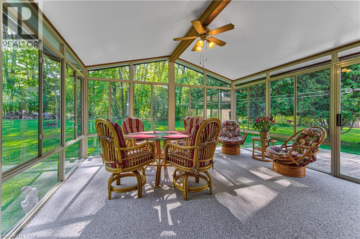
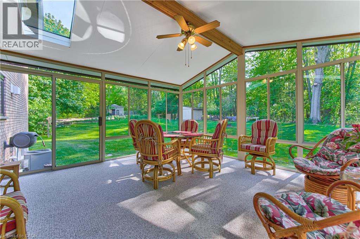
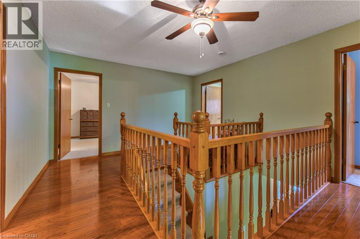
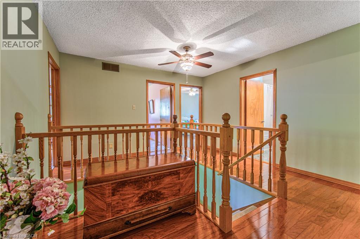
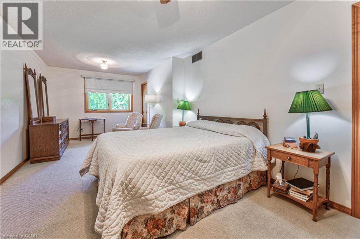
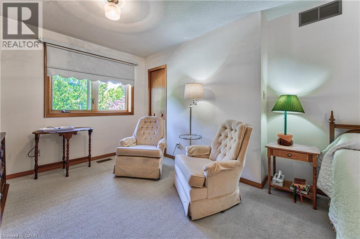
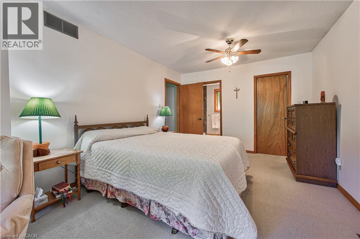
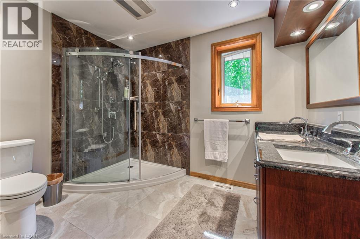
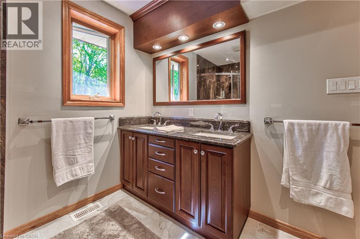
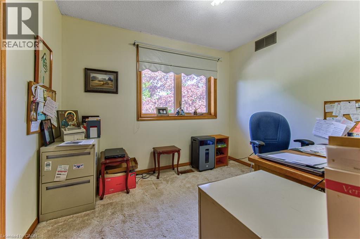
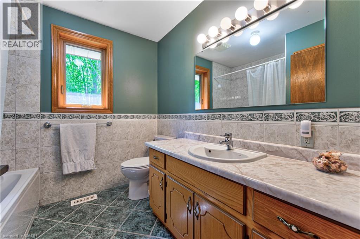
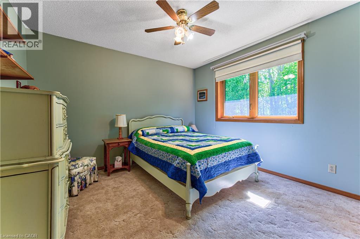
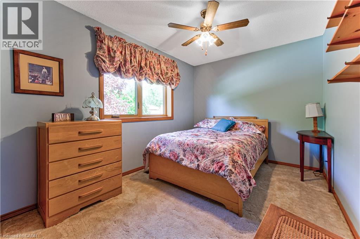
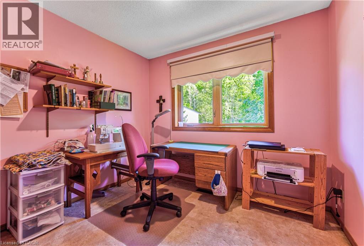
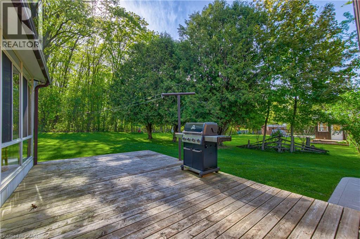
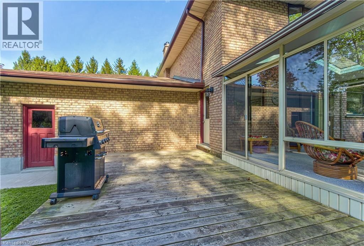
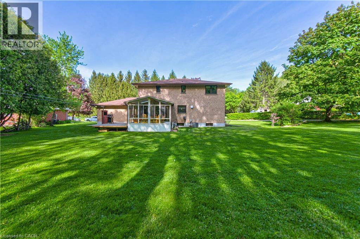
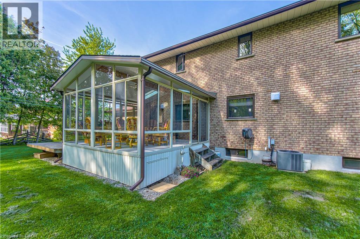
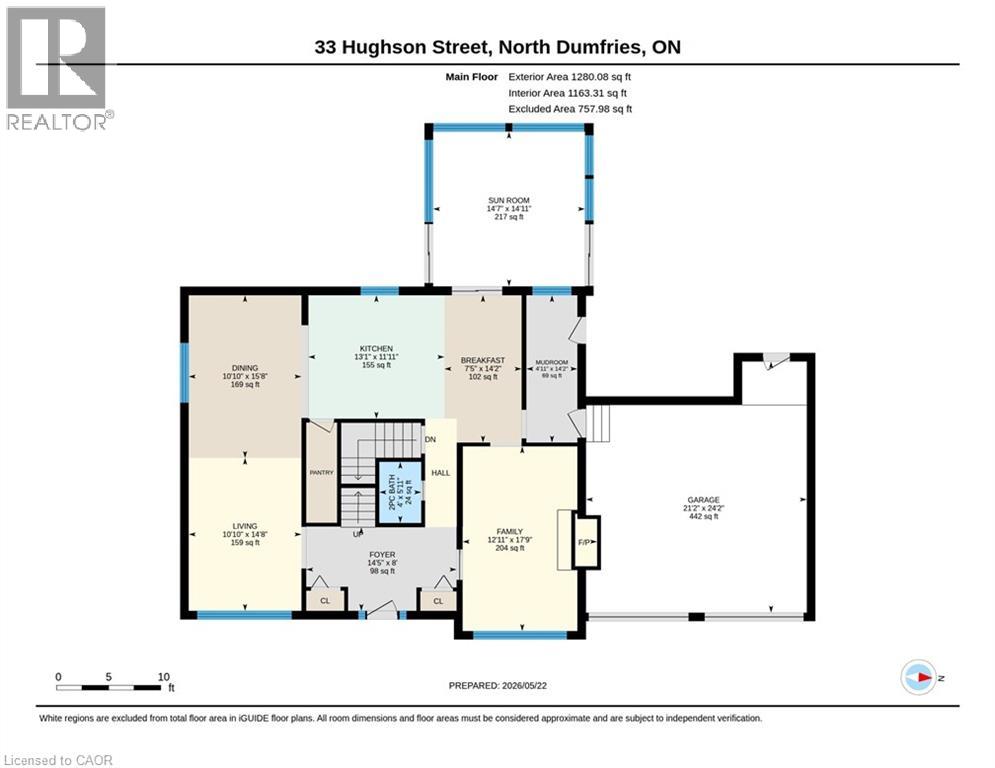
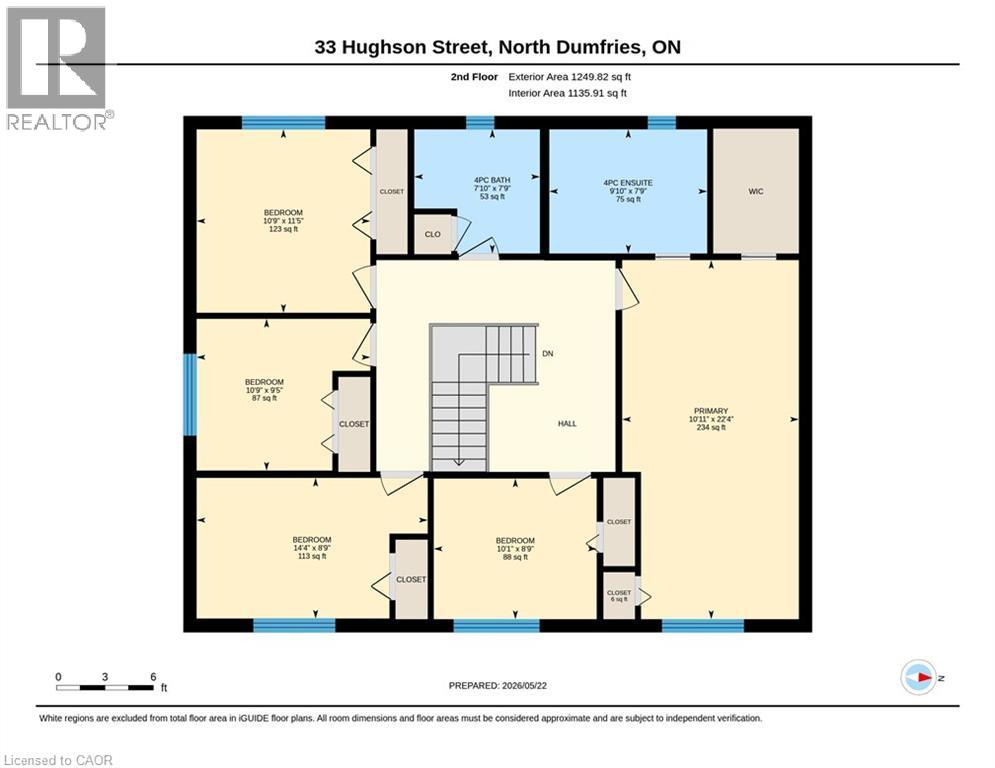
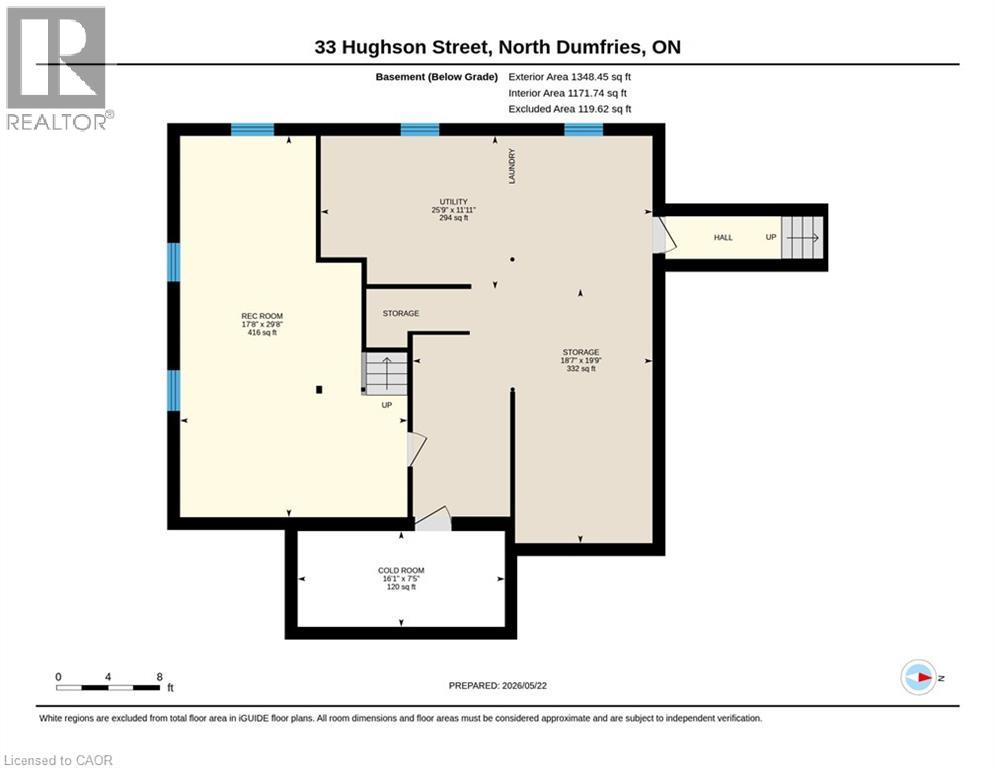
Welcome to this charming and spacious family home nestled in the heart of Branchton. Situated on a beautifully sized lot just under half an acre, this 5-bedroom home offers the perfect blend of comfort, functionality, and small-village charm. Step inside to find a thoughtfully updated kitchen with an induction stove, ideal for family gatherings and entertaining, flowing seamlessly into the formal dining room. The house also offers an inviting family room complete with a cozy fireplace. The bright sunroom provides an additional 217 sqft of living space to relax and enjoy views of the private backyard. Upstairs, you’ll find five bedrooms including a spacious primary retreat featuring its own ensuite bathroom, along with an additional full bath for family and guests. The main floor also offers the convenience of a powder room and practical mudroom with access to the double car garage. Inside the garage you will find a separate entrance leading to the large partially finished basement. Well-maintained with many key updates throughout including the roof (2023), upstairs windows (2011), main floor and basement windows (2017), patio door (2023), and garage door (2019). With plenty of indoor and outdoor space, this home is perfect for growing families or those looking to enjoy peaceful country-style living while still being close to city amenities. A rare opportunity to own a quaint and welcoming property in the sought-after community of Branchton. (id:8999)
Property Details
| MLS® Number | 40830927 |
| Property Type | Single Family |
| Community Features | Quiet Area |
| Features | Country Residential, Sump Pump |
| Parking Space Total | 6 |
Building
| Bathroom Total | 3 |
| Bedrooms Above Ground | 5 |
| Bedrooms Total | 5 |
| Appliances | Dishwasher, Dryer, Microwave, Refrigerator, Stove, Water Softener, Washer |
| Architectural Style | 2 Level |
| Basement Development | Partially Finished |
| Basement Type | Full (partially Finished) |
| Construction Style Attachment | Detached |
| Cooling Type | Central Air Conditioning |
| Exterior Finish | Brick |
| Half Bath Total | 1 |
| Heating Fuel | Natural Gas |
| Heating Type | Forced Air |
| Stories Total | 2 |
| Size Interior | 2,580 Sqft |
| Type | House |
| Utility Water | Municipal Water |
Parking
| Attached Garage |
Land
| Acreage | No |
| Sewer | Septic System |
| Size Frontage | 88 Ft |
| Size Irregular | 0.46 |
| Size Total | 0.46 Ac|under 1/2 Acre |
| Size Total Text | 0.46 Ac|under 1/2 Acre |
| Zoning Description | Z3 |
Rooms
| Level | Type | Length | Width | Dimensions |
|---|---|---|---|---|
| Second Level | 3pc Bathroom | 7'9'' x 7'10'' | ||
| Second Level | Bedroom | 10'1'' x 8'9'' | ||
| Second Level | Bedroom | 14'4'' x 8'9'' | ||
| Second Level | Bedroom | 11'5'' x 10'9'' | ||
| Second Level | Bedroom | 9'5'' x 10'9'' | ||
| Second Level | Full Bathroom | 7'9'' x 9'10'' | ||
| Second Level | Primary Bedroom | 22'4'' x 10'11'' | ||
| Main Level | Kitchen | 11'11'' x 13'1'' | ||
| Main Level | Mud Room | 14'2'' x 4'11'' | ||
| Main Level | Dining Room | 15'8'' x 10'10'' | ||
| Main Level | Living Room | 14'8'' x 10'10'' | ||
| Main Level | 2pc Bathroom | 5'11'' x 4'0'' | ||
| Main Level | Family Room | 17'9'' x 12'11'' | ||
| Main Level | Foyer | 8'0'' x 14'5'' |
https://www.realtor.ca/real-estate/29798373/33-hughson-street-branchton

The trademarks REALTOR®, REALTORS®, and the REALTOR® logo are controlled by The Canadian Real Estate Association (CREA) and identify real estate professionals who are members of CREA. The trademarks MLS®, Multiple Listing Service® and the associated logos are owned by The Canadian Real Estate Association (CREA) and identify the quality of services provided by real estate professionals who are members of CREA. The trademark DDF® is owned by The Canadian Real Estate Association (CREA) and identifies CREA's Data Distribution Facility (DDF®)
May 25 2026 11:49:42
REALTORS® Association of Hamilton-Burlington






