
12 Karalee Crescent Cambridge, Ontario N3C 4H2

Get the "Agent-Only" details & recent sold prices for this street
$699,900
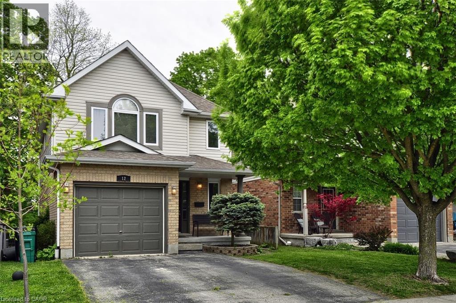
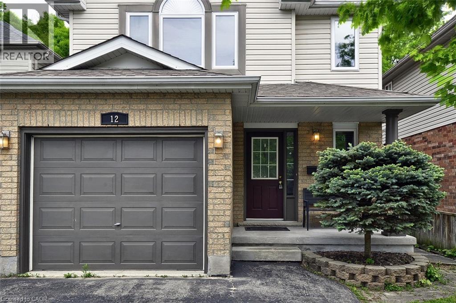
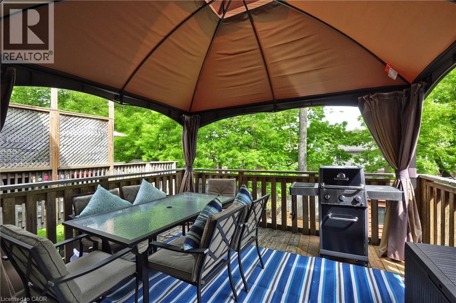
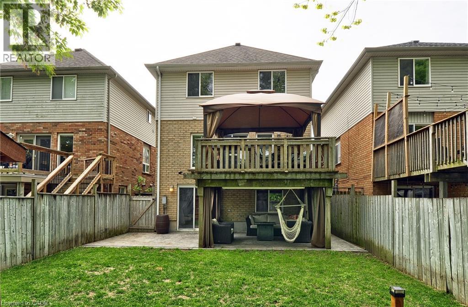
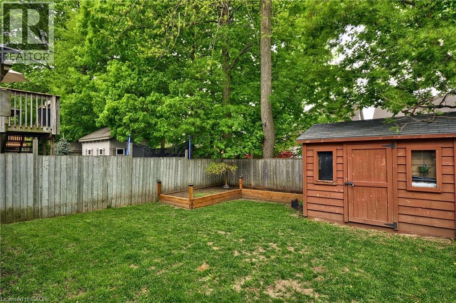
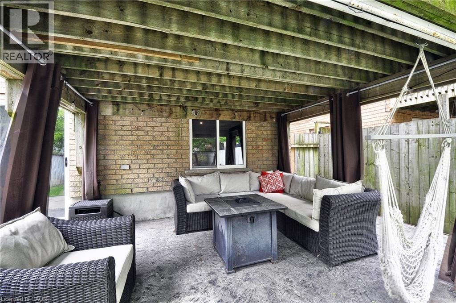
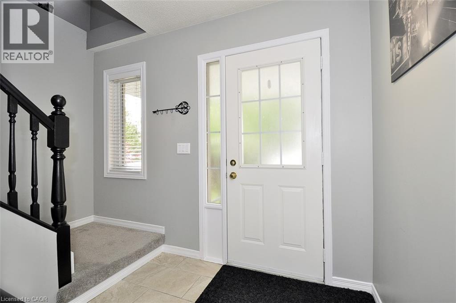
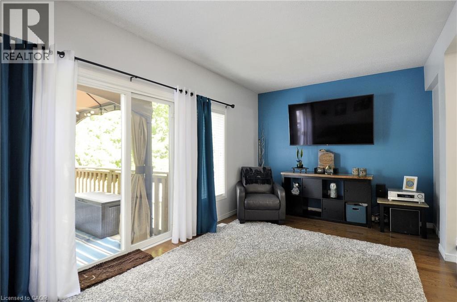
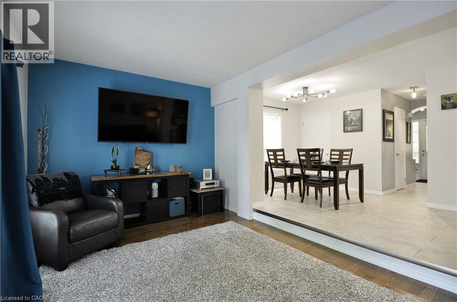
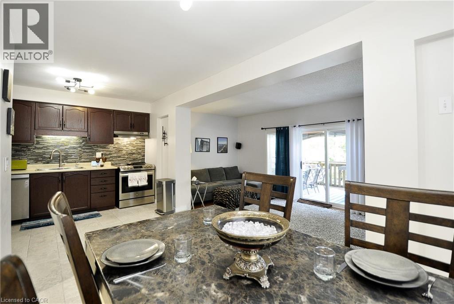
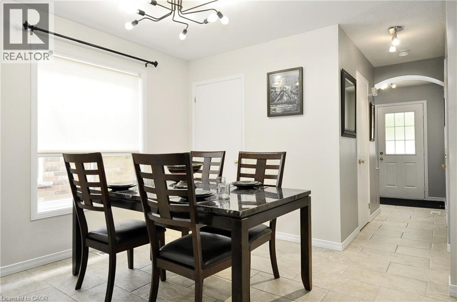
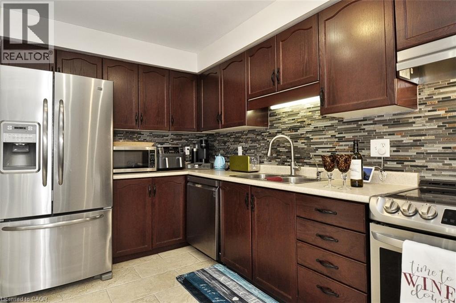
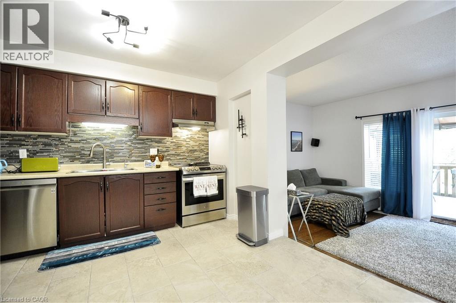
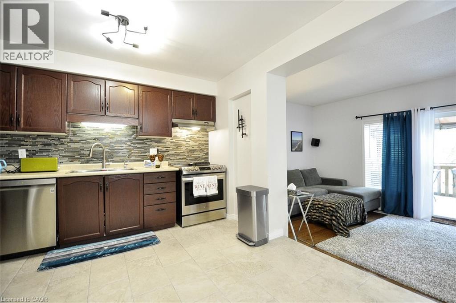
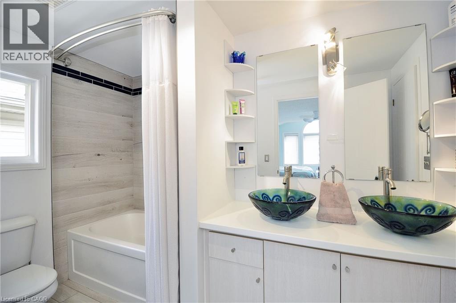
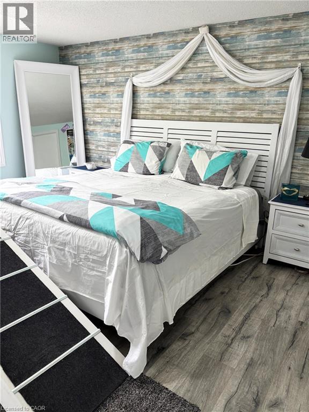
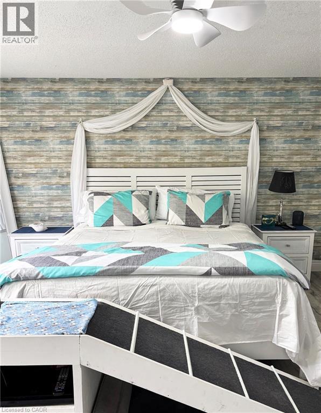
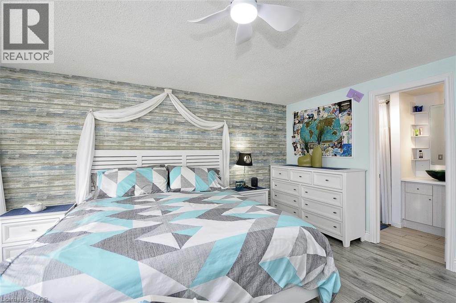
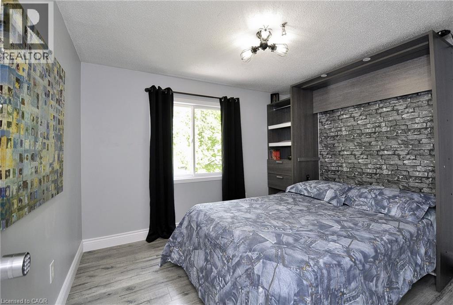
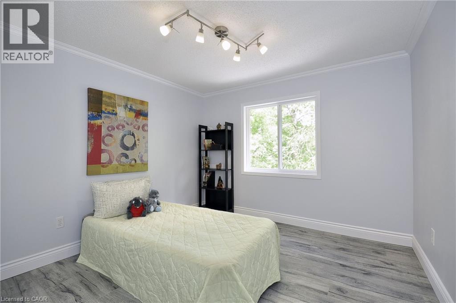
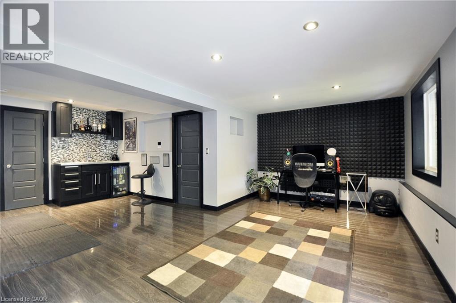
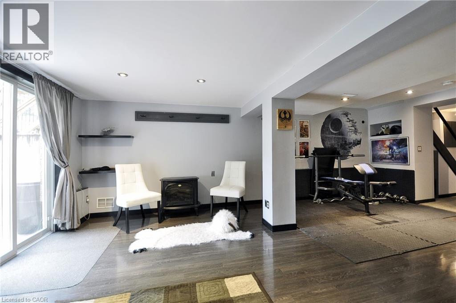
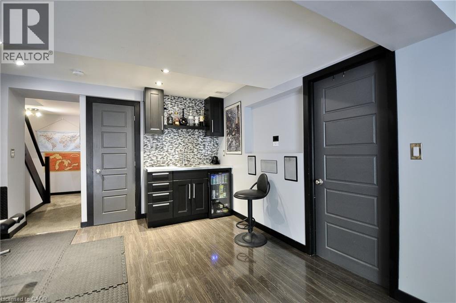
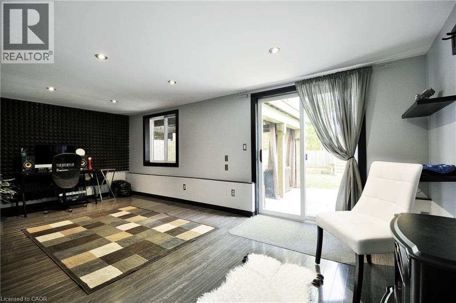
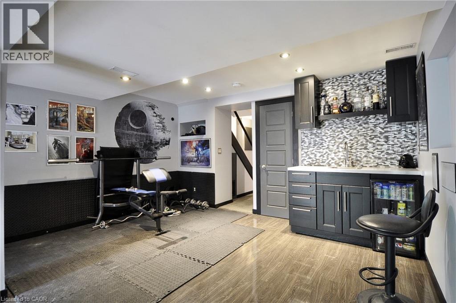
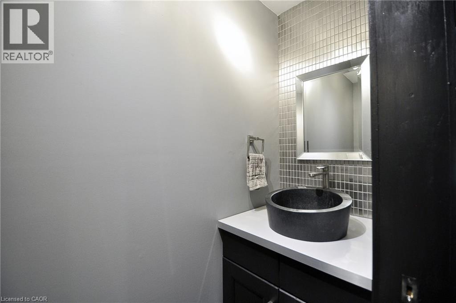
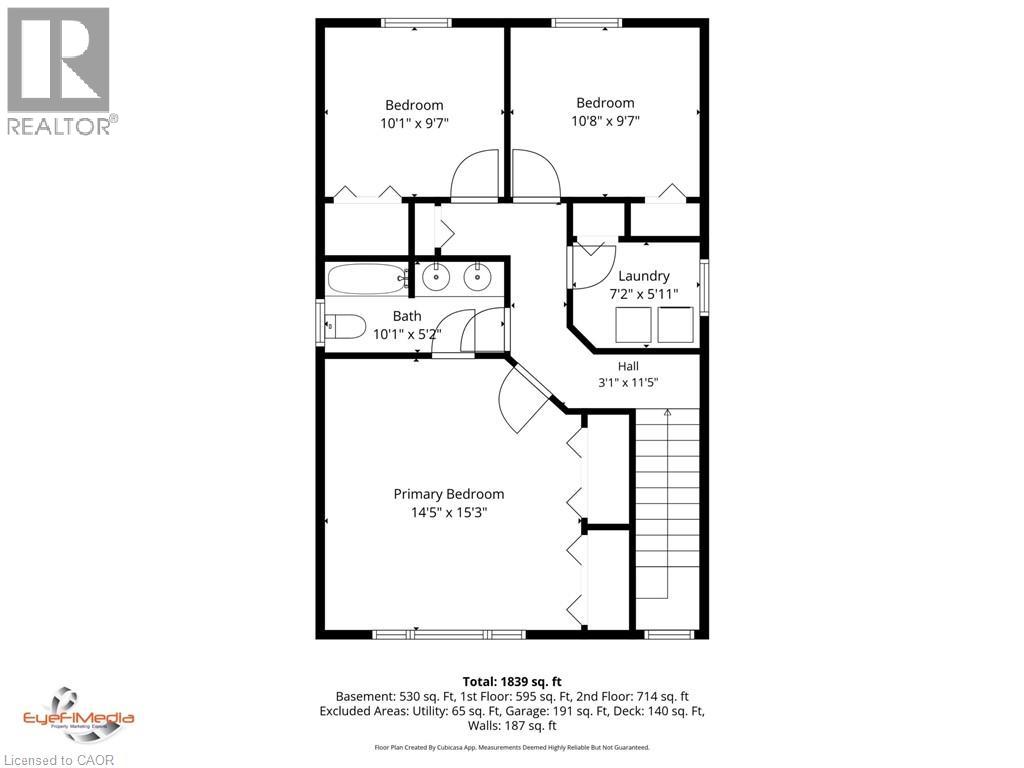
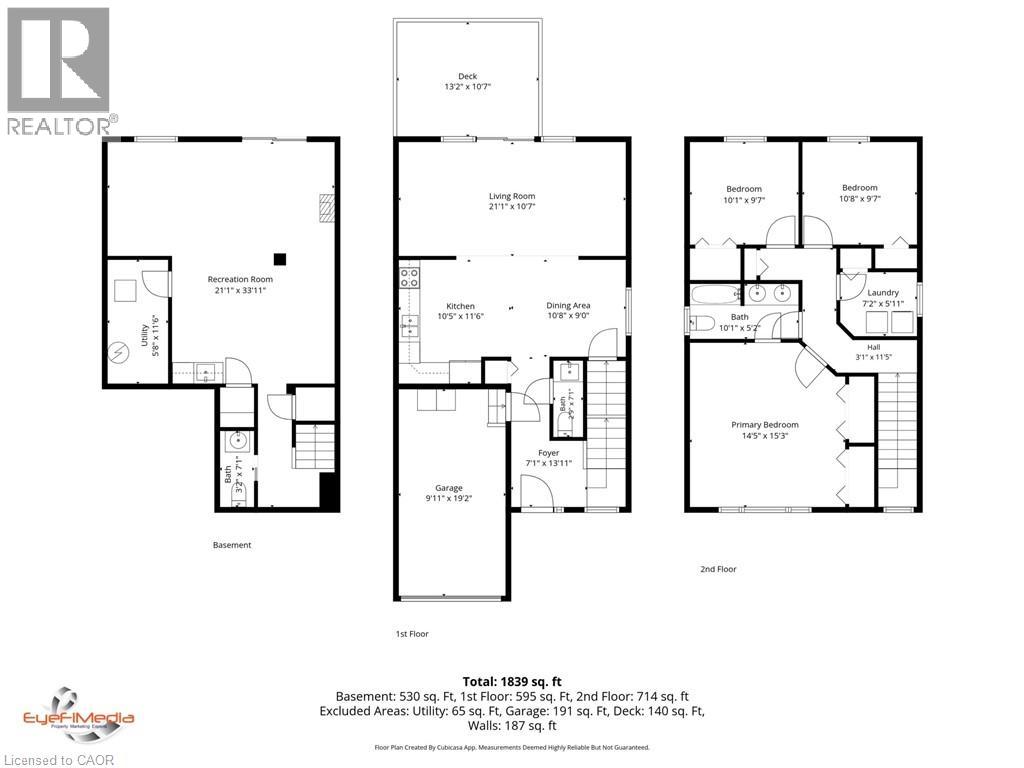
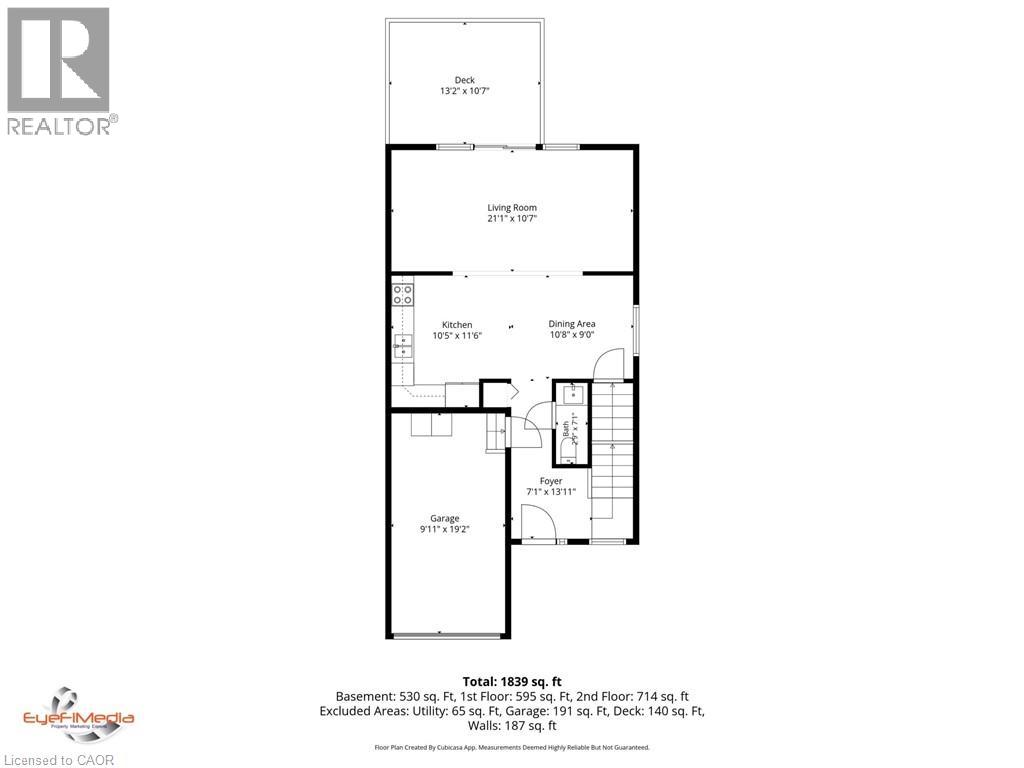
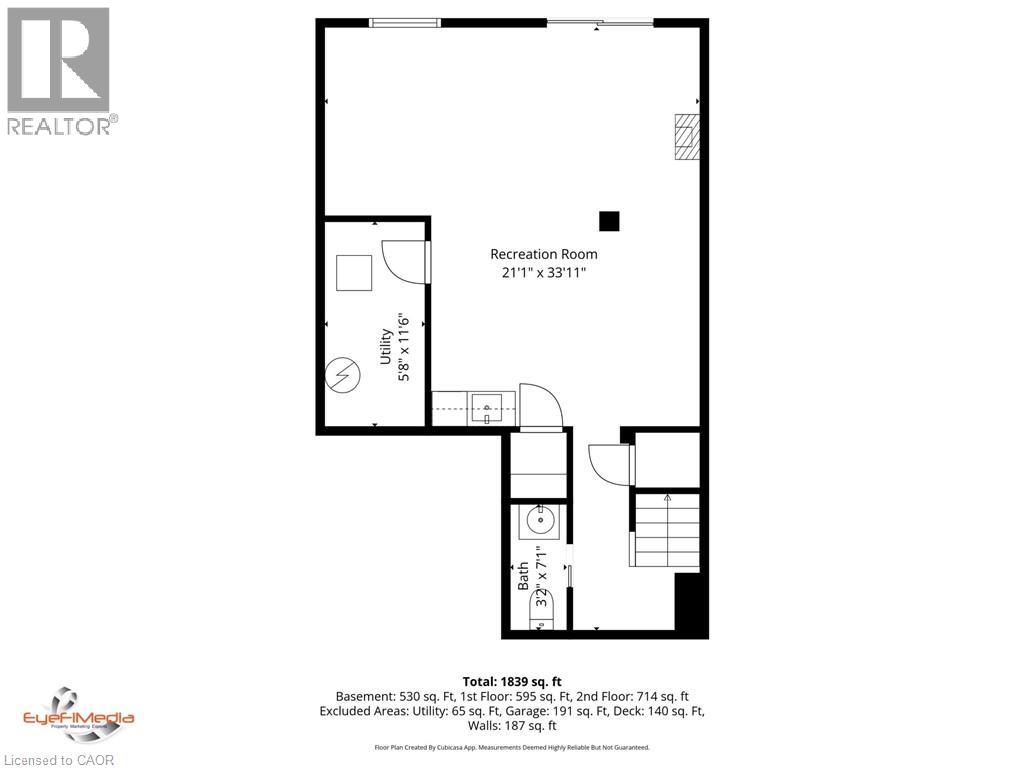
Welcome to 12 Karalee Crescent — a warm and inviting freehold family home nestled in the desirable Cambridge neighbourhood of Hespeler. Offering 1,468 sq. ft. of well-maintained living space plus a finished walk-out basement, this charming 2-storey home combines comfort, functionality, and convenience for growing families Families will appreciate the location close to parks, schools, shopping, restaurants, access to Hwy 401. Located in a quiet, family-friendly neighbourhood, 12 Karalee Crescent offers the perfect balance of peaceful suburban living with everyday amenities just minutes away Featuring 3 spacious bedrooms and 3 bathrooms, including a full 5-pc bath upstairs and convenient 2-pc baths on both the main floor and basement level, this home is thoughtfully designed for everyday living. The bright open-concept main floor showcases beautiful hardwood flooring, while the upper level and finished basement feature updated laminate flooring completed approximately 5 yrs ago The walk-out basement adds valuable living space with a recreation room, wet bar home office, gym, or kids’ play area, with direct access to the fully fenced backyard All you would need to make this home multi-generational would be to add a shower to the 2-pc bathroom. Enjoy summer evenings on the covered deck off the living room overlooking the yard, complete with a covered patio and storage shed — perfect for entertaining, pets, and family gatherings Pride of ownership is evident throughout with many important updates already completed, including newer front windows (approx. 5 yrs), newer furnace approx 5 yrs, central air conditioning, recent painting, and refreshed flooring upstairs. Situated on a 29.53 x 105.64 ft lot, this home also offers an attached single-car garage plus parking for two additional vehicles in the driveway. Appliances are included, as-is condition Move-in ready this is a fantastic opportunity to call one of Cambridge’s welcoming communities home (id:8999)
Open House
This property has open houses!
2:00 pm
Ends at:4:00 pm
Property Details
| MLS® Number | 40831108 |
| Property Type | Single Family |
| Amenities Near By | Hospital, Park, Place Of Worship, Playground, Public Transit, Schools |
| Community Features | Quiet Area, School Bus |
| Equipment Type | Water Heater |
| Features | Southern Exposure, Automatic Garage Door Opener |
| Parking Space Total | 3 |
| Rental Equipment Type | Water Heater |
| Structure | Shed, Porch |
Building
| Bathroom Total | 3 |
| Bedrooms Above Ground | 3 |
| Bedrooms Total | 3 |
| Appliances | Dishwasher, Dryer, Microwave, Refrigerator, Stove, Washer, Microwave Built-in, Hood Fan, Window Coverings, Garage Door Opener |
| Architectural Style | 2 Level |
| Basement Development | Finished |
| Basement Type | Full (finished) |
| Construction Style Attachment | Detached |
| Cooling Type | Central Air Conditioning |
| Exterior Finish | Brick, Vinyl Siding |
| Fire Protection | Smoke Detectors |
| Fireplace Fuel | Electric |
| Fireplace Present | Yes |
| Fireplace Total | 1 |
| Fireplace Type | Other - See Remarks |
| Half Bath Total | 2 |
| Heating Fuel | Natural Gas |
| Heating Type | Forced Air |
| Stories Total | 2 |
| Size Interior | 1,444 Sqft |
| Type | House |
| Utility Water | Municipal Water |
Parking
| Attached Garage |
Land
| Access Type | Highway Access |
| Acreage | No |
| Land Amenities | Hospital, Park, Place Of Worship, Playground, Public Transit, Schools |
| Sewer | Municipal Sewage System |
| Size Depth | 107 Ft |
| Size Frontage | 30 Ft |
| Size Total Text | Under 1/2 Acre |
| Zoning Description | R4 |
Rooms
| Level | Type | Length | Width | Dimensions |
|---|---|---|---|---|
| Second Level | 5pc Bathroom | Measurements not available | ||
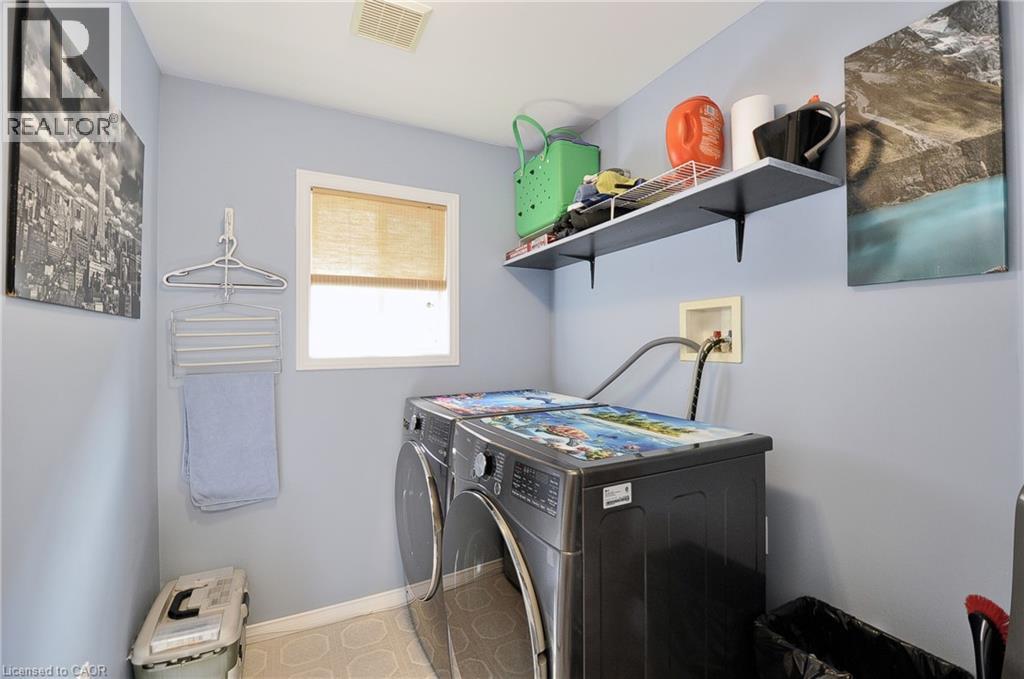
| Second Level | Laundry Room | 8'4'' x 6'9'' | ||
| Second Level | Bedroom | 12'9'' x 12'1'' | ||
| Second Level | Bedroom | 12'5'' x 12'1'' | ||
| Second Level | Primary Bedroom | 19'1'' x 18'1'' | ||
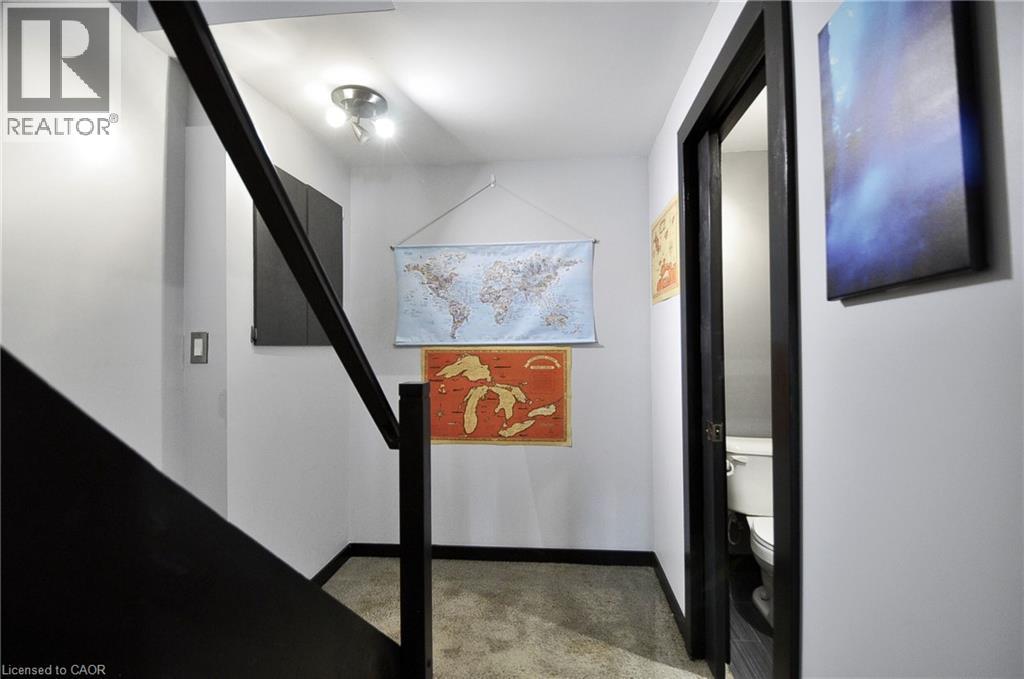
| Basement | 2pc Bathroom | Measurements not available | ||
| Basement | Office | 11'4'' x 7'3'' | ||
| Basement | Recreation Room | 25'9'' x 16'9'' | ||
| Main Level | 2pc Bathroom | Measurements not available | ||
| Main Level | Living Room | 25'0'' x 12'3'' | ||
| Main Level | Kitchen/dining Room | 24'8'' x 10'9'' |
https://www.realtor.ca/real-estate/29800990/12-karalee-crescent-cambridge

The trademarks REALTOR®, REALTORS®, and the REALTOR® logo are controlled by The Canadian Real Estate Association (CREA) and identify real estate professionals who are members of CREA. The trademarks MLS®, Multiple Listing Service® and the associated logos are owned by The Canadian Real Estate Association (CREA) and identify the quality of services provided by real estate professionals who are members of CREA. The trademark DDF® is owned by The Canadian Real Estate Association (CREA) and identifies CREA's Data Distribution Facility (DDF®)
May 25 2026 09:32:05
REALTORS® Association of Hamilton-Burlington






