
56 Gordon Street Cambridge, Ontario N1S 4K8

Get the "Agent-Only" details & recent sold prices for this street
$759,000
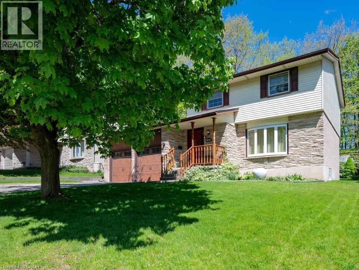
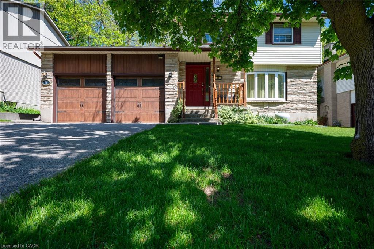
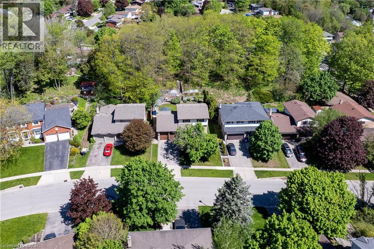
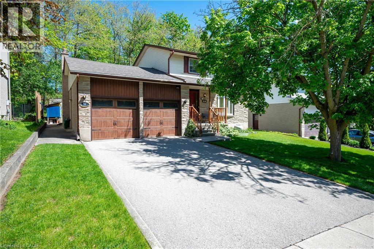
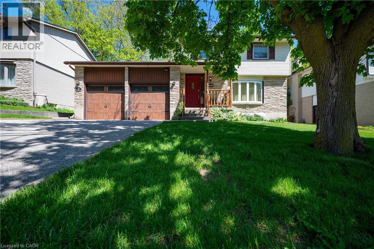
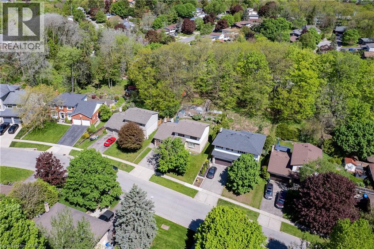
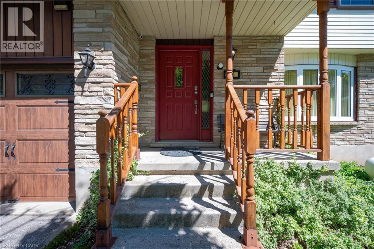
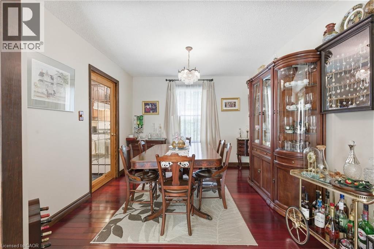
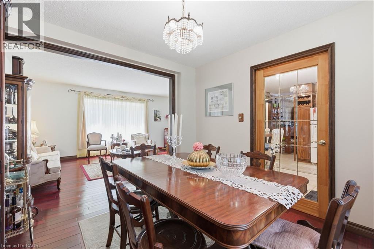
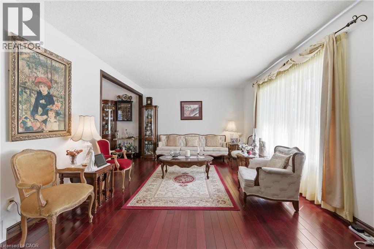
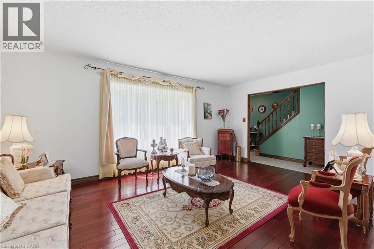
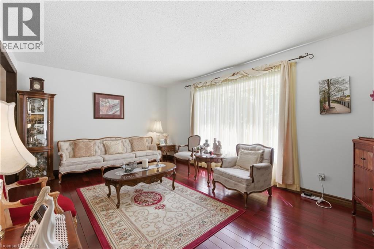
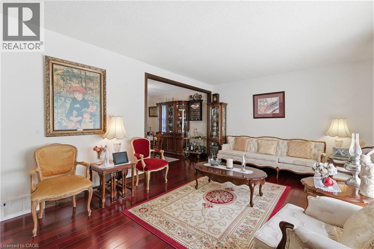
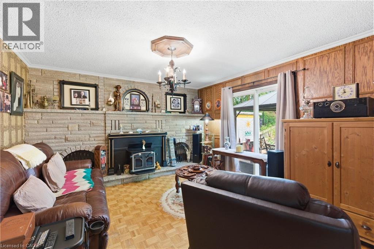
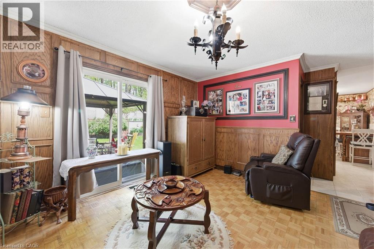
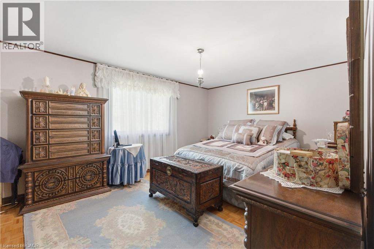
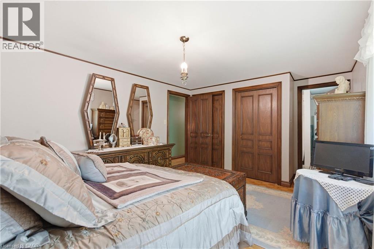
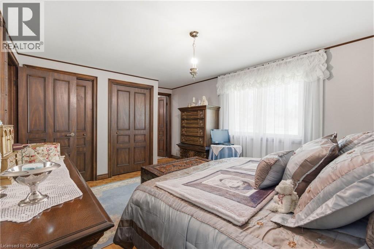
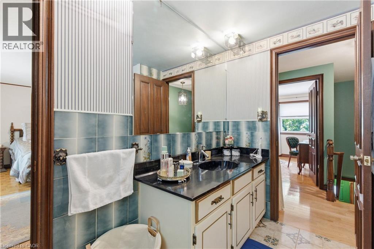
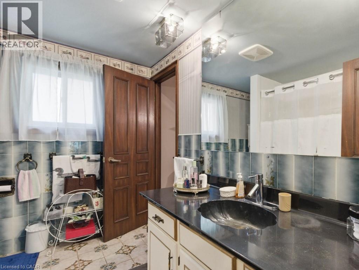
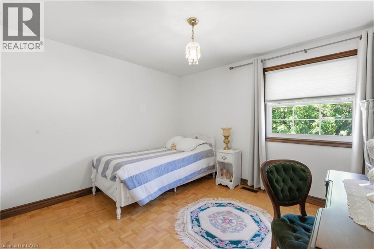
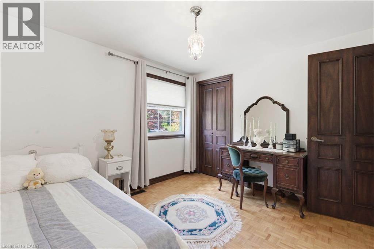
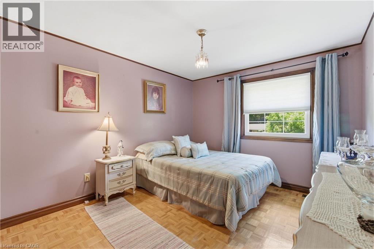
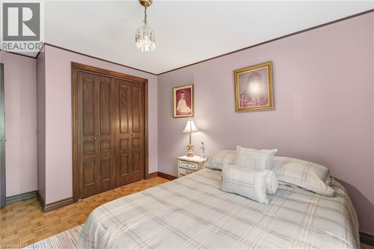
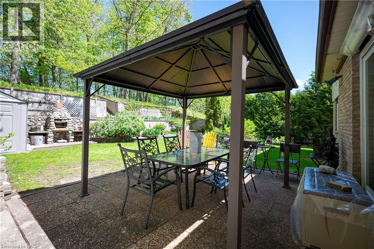
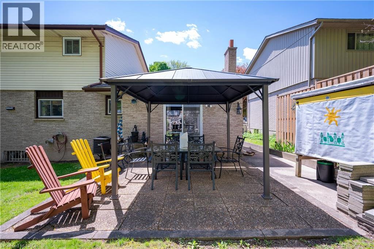
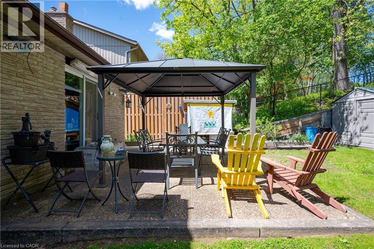
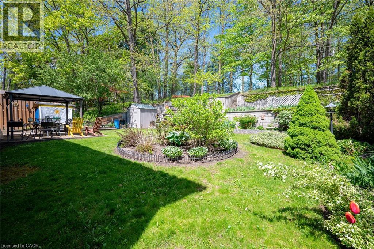
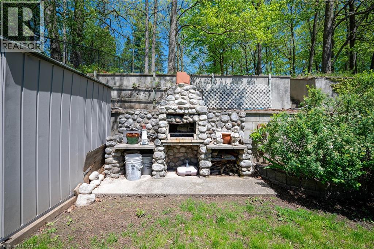
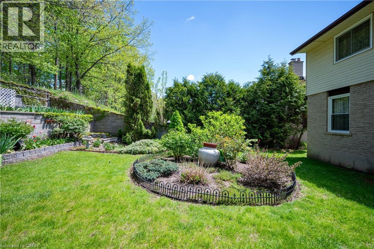
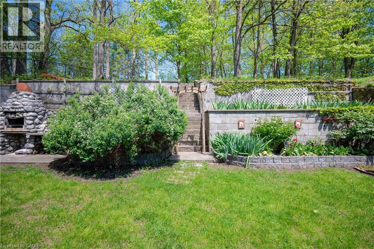
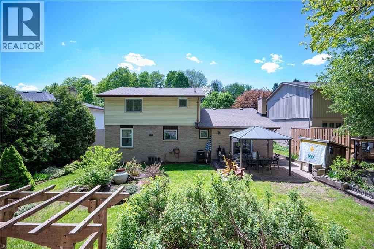
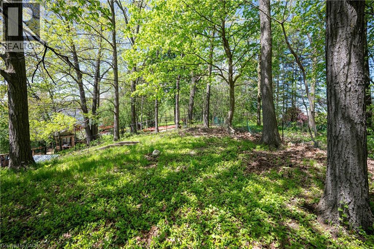
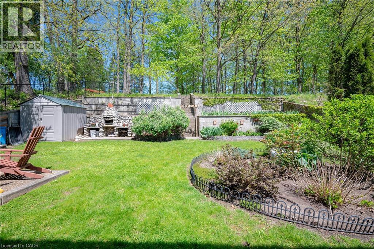
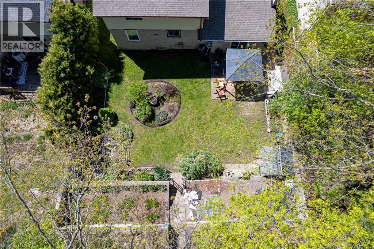
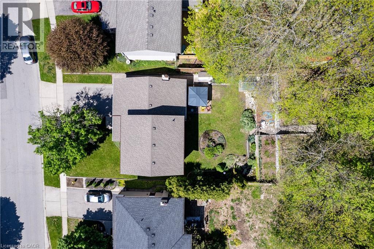
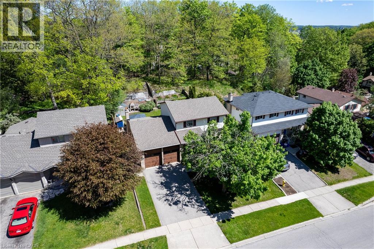
This two-story home offers a rare piece of property that newer developments simply cannot match. Preserved with pride by the same owners for 45 years, this 1,670 sq ft home offers a practical layout designed for daily family life, highlighted by a dedicated family room where a wood burning fireplace adds warmth and serves as a natural gathering point. The upstairs features three comfortable bedrooms, including a primary suite with direct ensuite privilege. Step outside to discover the true centrepiece of this property: a massive 60-foot by 149-foot lot that backs directly onto a mature treeline. This deep, private backyard provides a quiet outdoor retreat for weekend barbecues, family milestones, or quiet afternoons in the shade, completely shielded from rear neighbours. The double attached garage handles storage with ease, while the driveway accommodates parking for up to four vehicles, making it ideal for growing families. Situated within a highly rated school district, the location balances neighbourhood tranquility with easy access to shopping and parks. Mechanically sound and meticulously kept over the decades, this home has benefited from key capital updates, including roof (2018), a high-efficiency furnace and central air system (2012), and updated windows installed within the last four years. 56 Gordon stands as a clean, bright canvas ready for a new family to move in, make it their own, and build a lifetime of memories. (id:8999)
Property Details
| MLS® Number | 40832351 |
| Property Type | Single Family |
| Amenities Near By | Park, Place Of Worship, Public Transit, Schools, Shopping |
| Equipment Type | Water Heater |
| Features | Paved Driveway, Automatic Garage Door Opener |
| Parking Space Total | 6 |
| Rental Equipment Type | Water Heater |
Building
| Bathroom Total | 3 |
| Bedrooms Above Ground | 3 |
| Bedrooms Total | 3 |
| Appliances | Dishwasher, Dryer, Freezer, Refrigerator, Stove, Water Softener, Washer |
| Architectural Style | 2 Level |
| Basement Development | Finished |
| Basement Type | Full (finished) |
| Constructed Date | 1981 |
| Construction Style Attachment | Detached |
| Cooling Type | Central Air Conditioning |
| Exterior Finish | Brick Veneer, Vinyl Siding |
| Fireplace Fuel | Wood |
| Fireplace Present | Yes |
| Fireplace Total | 1 |
| Fireplace Type | Other - See Remarks |
| Foundation Type | Poured Concrete |
| Half Bath Total | 1 |
| Heating Fuel | Natural Gas |
| Heating Type | Forced Air |
| Stories Total | 2 |
| Size Interior | 2,518 Sqft |
| Type | House |
| Utility Water | Municipal Water |
Parking
| Attached Garage |
Land
| Acreage | No |
| Land Amenities | Park, Place Of Worship, Public Transit, Schools, Shopping |
| Sewer | Municipal Sewage System |
| Size Depth | 150 Ft |
| Size Frontage | 60 Ft |
| Size Irregular | 0.36 |
| Size Total | 0.36 Ac|under 1/2 Acre |
| Size Total Text | 0.36 Ac|under 1/2 Acre |
| Zoning Description | R4 |
Rooms
| Level | Type | Length | Width | Dimensions |
|---|---|---|---|---|
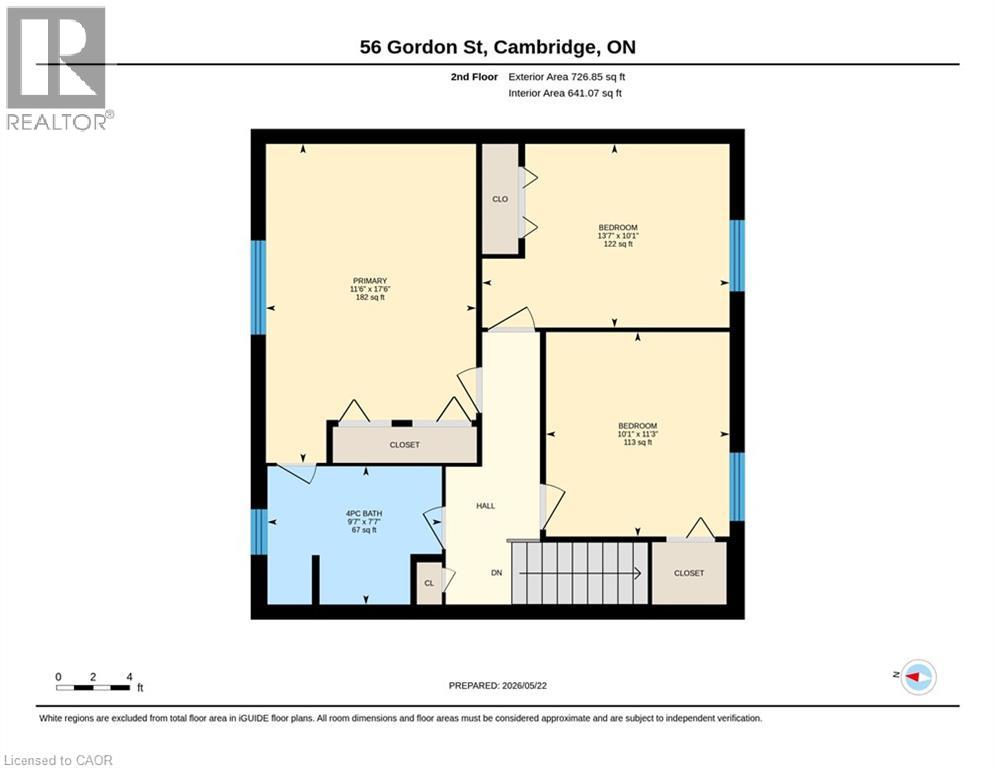
| Second Level | 4pc Bathroom | 9'7'' x 7'7'' | ||
| Second Level | Bedroom | 10'1'' x 11'3'' | ||
| Second Level | Bedroom | 13'7'' x 10'1'' | ||
| Second Level | Primary Bedroom | 11'6'' x 17'6'' | ||
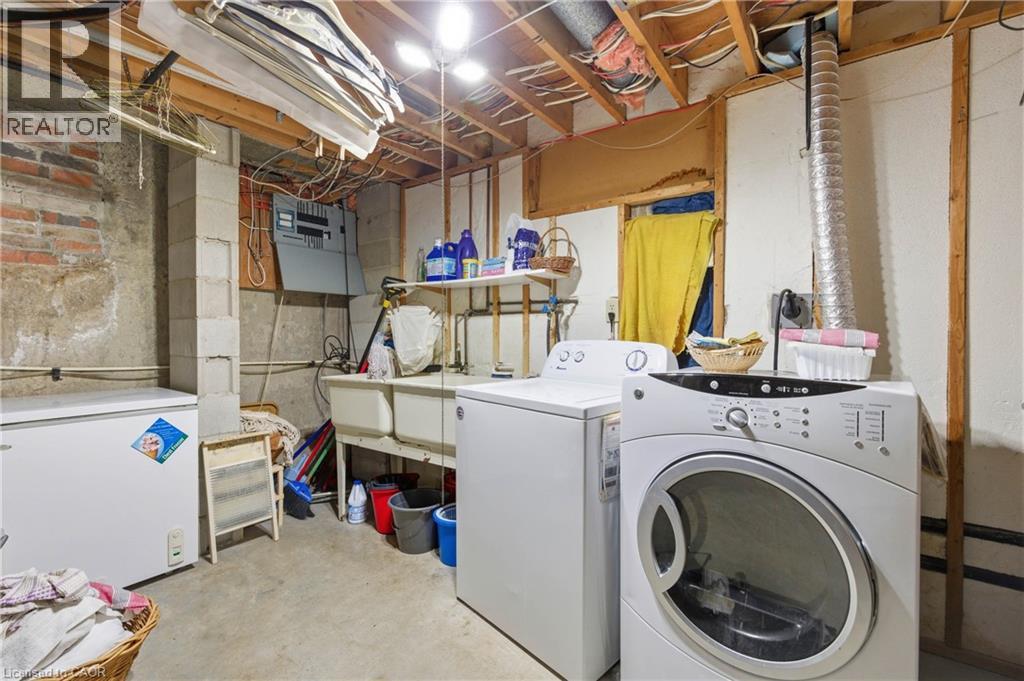
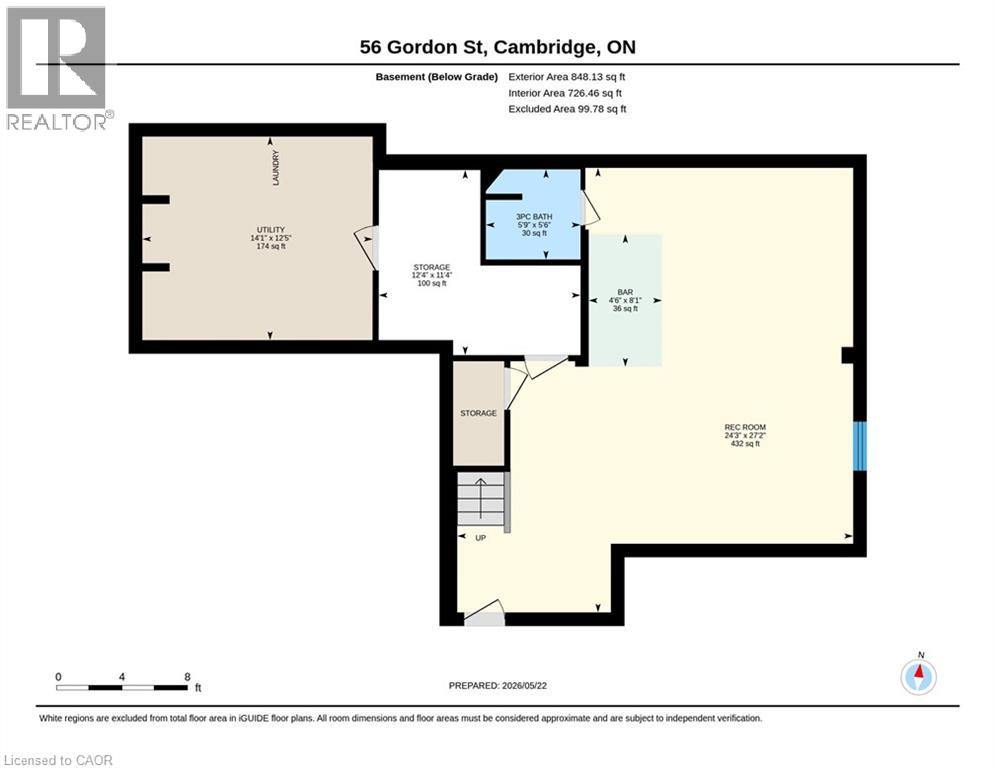
| Basement | Utility Room | 14'1'' x 12'5'' | ||
| Basement | Storage | 12'4'' x 11'4'' | ||
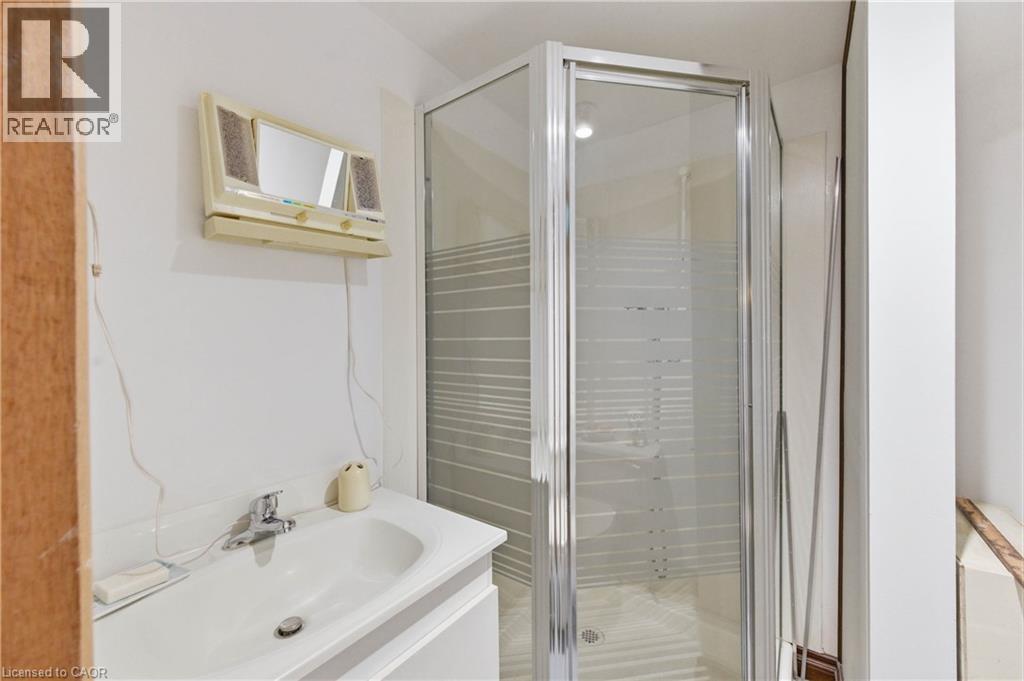
| Basement | 3pc Bathroom | 5'6'' x 5'9'' | ||
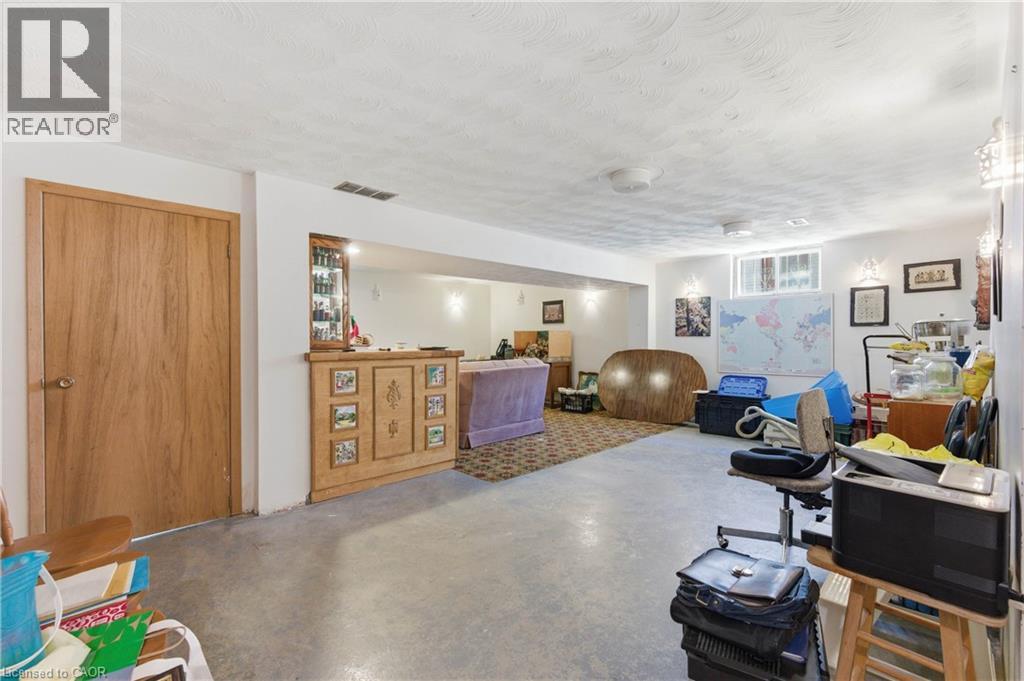
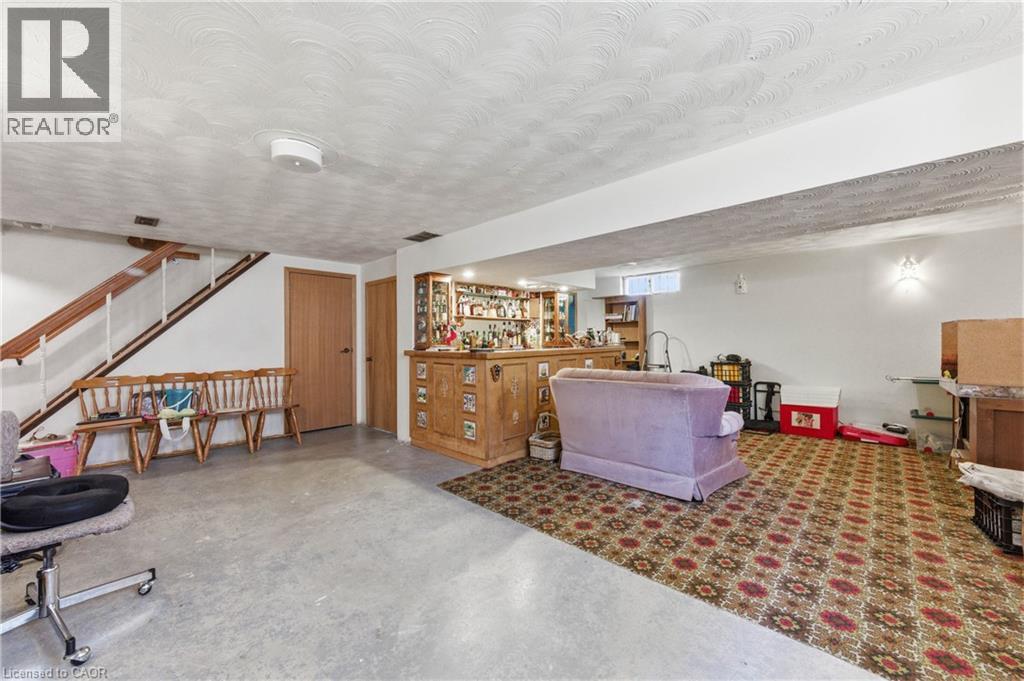
| Basement | Recreation Room | 4'6'' x 8'1'' | ||
| Basement | Recreation Room | 27'2'' x 24'3'' | ||
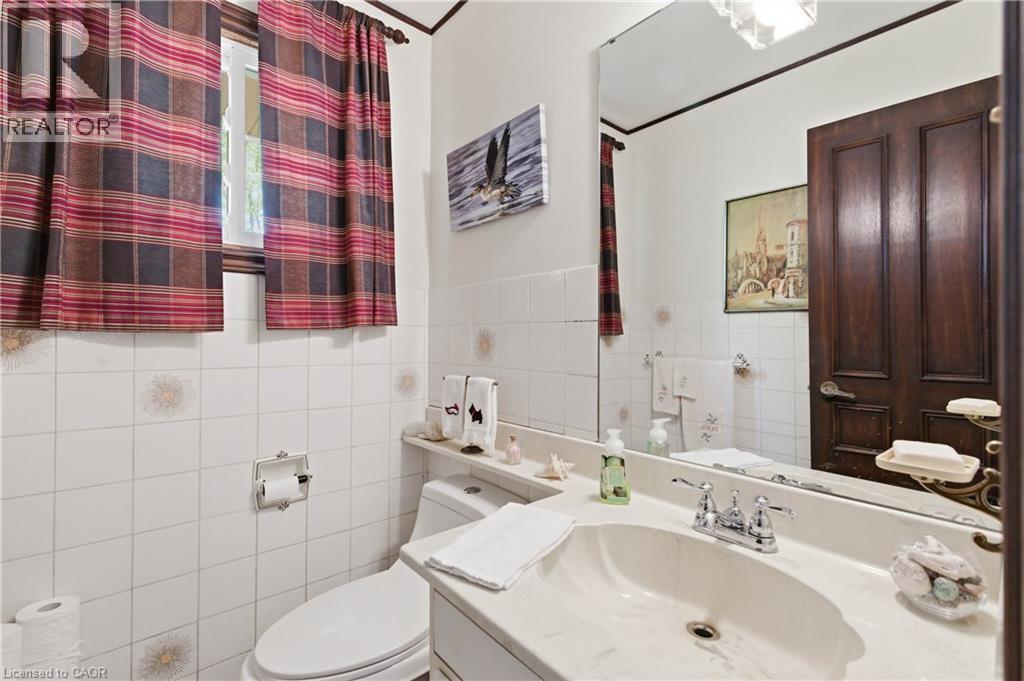
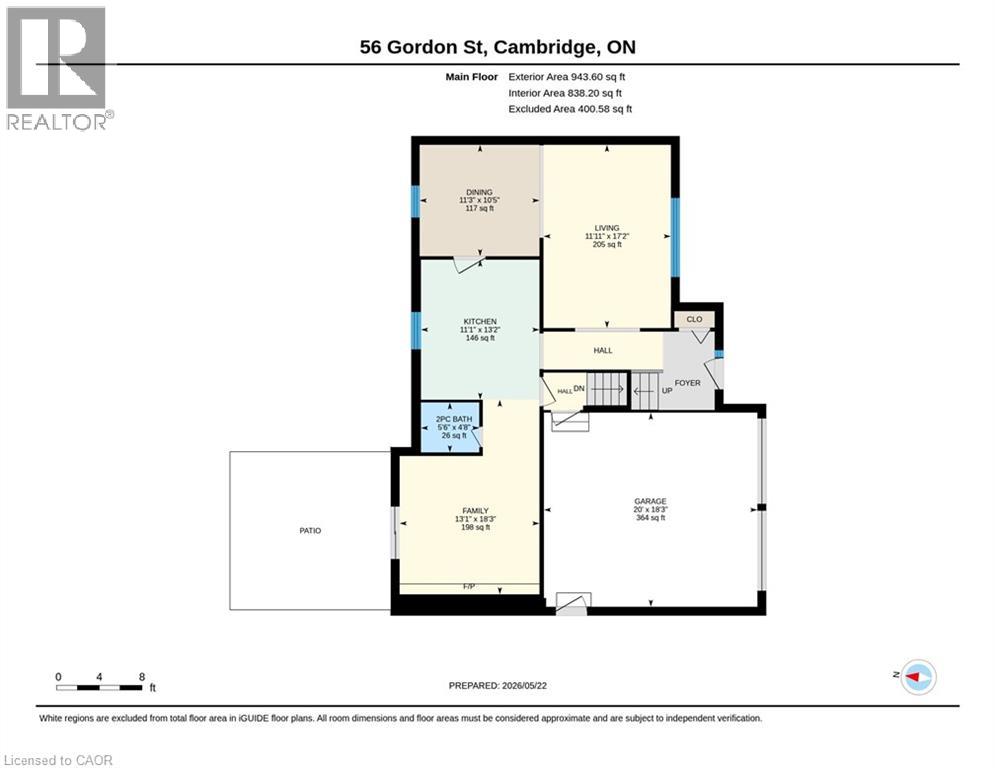
| Main Level | 2pc Bathroom | 5'6'' x 4'8'' | ||
| Main Level | Family Room | 13'1'' x 18'3'' | ||
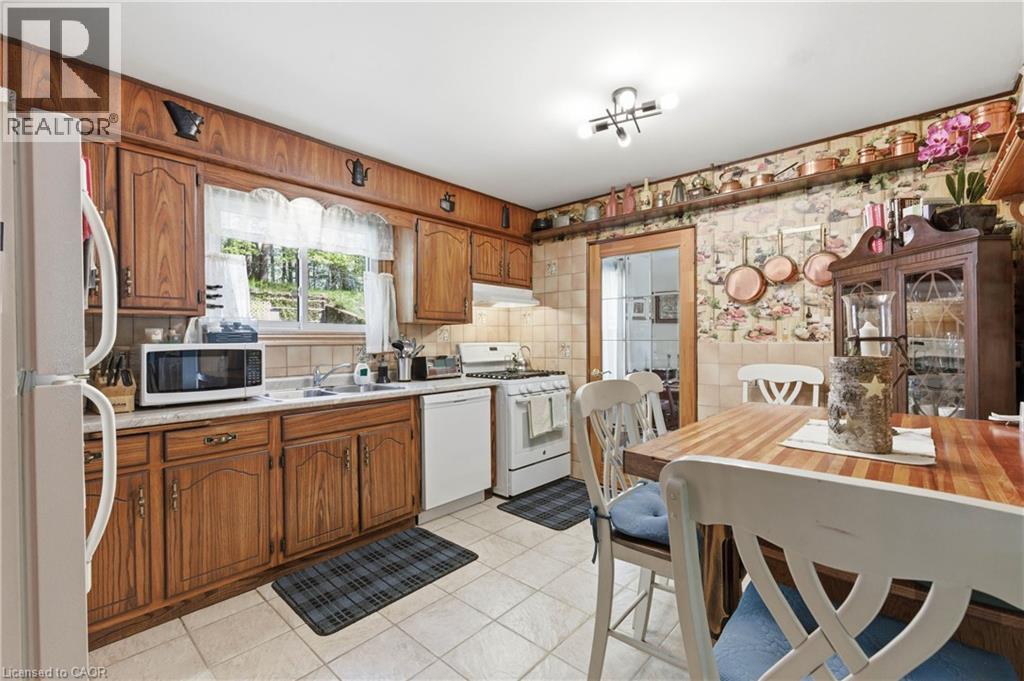
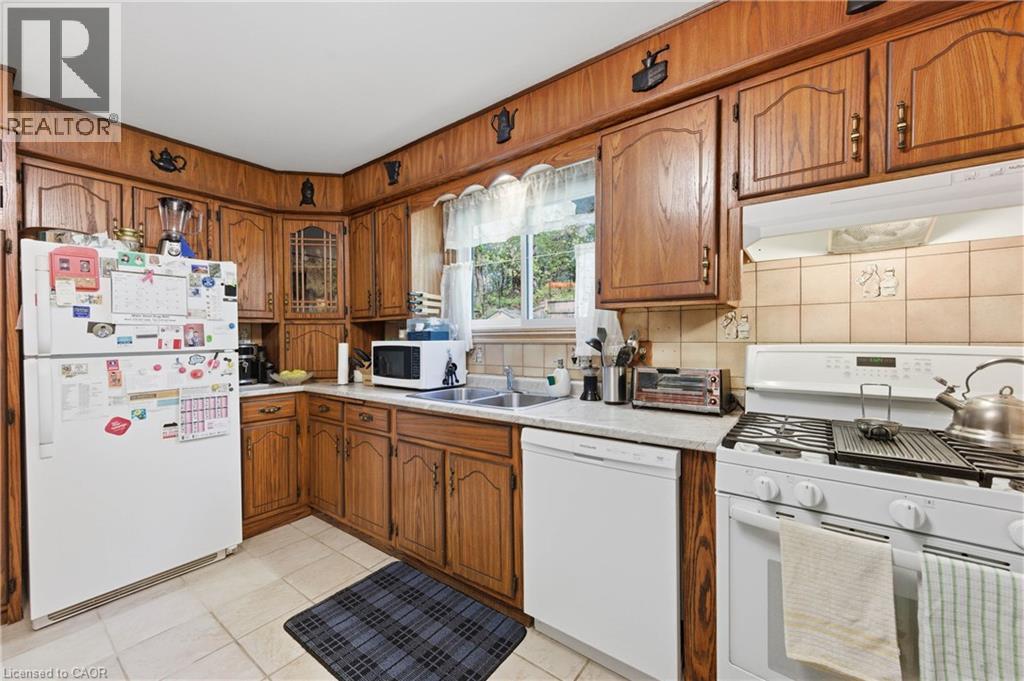
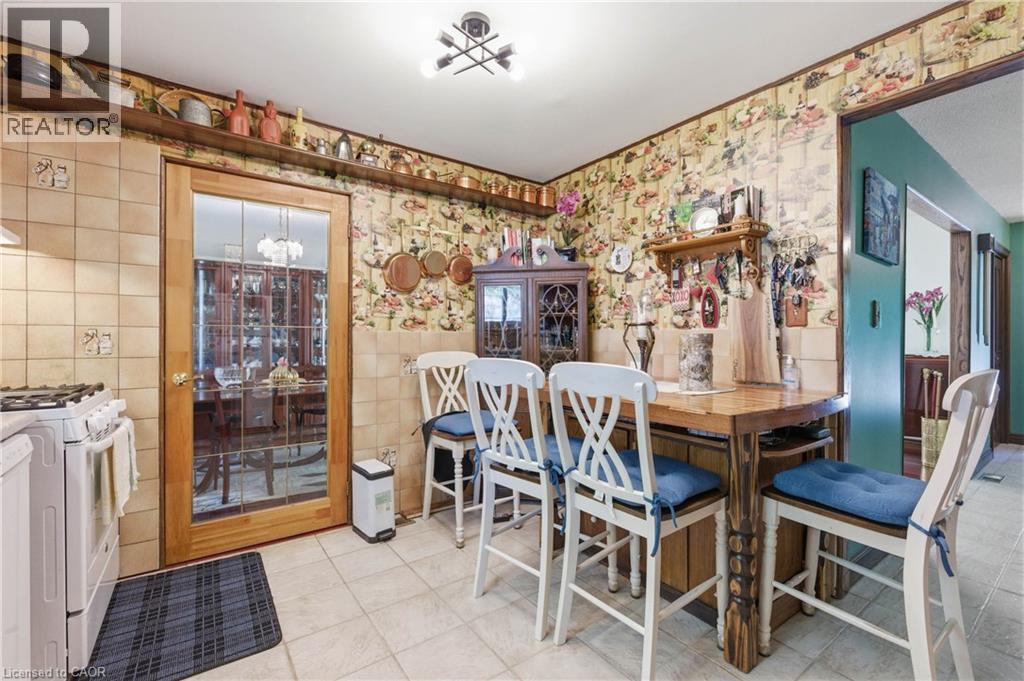
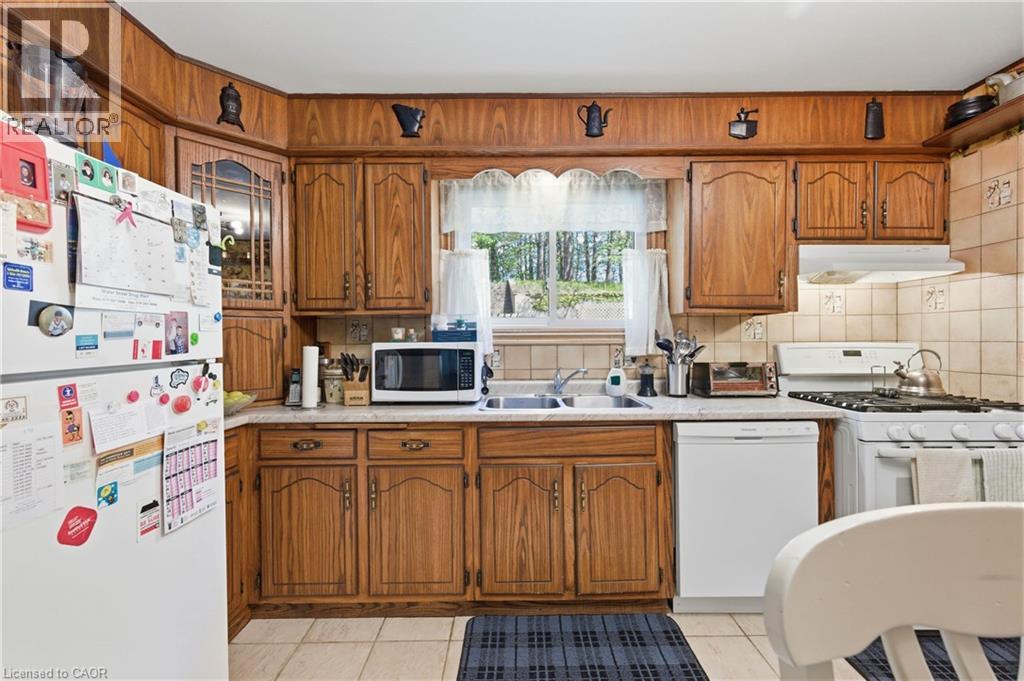
| Main Level | Kitchen | 11'1'' x 13'2'' | ||
| Main Level | Dining Room | 11'3'' x 10'5'' | ||
| Main Level | Living Room | 11'11'' x 17'2'' |
https://www.realtor.ca/real-estate/29807635/56-gordon-street-cambridge

The trademarks REALTOR®, REALTORS®, and the REALTOR® logo are controlled by The Canadian Real Estate Association (CREA) and identify real estate professionals who are members of CREA. The trademarks MLS®, Multiple Listing Service® and the associated logos are owned by The Canadian Real Estate Association (CREA) and identify the quality of services provided by real estate professionals who are members of CREA. The trademark DDF® is owned by The Canadian Real Estate Association (CREA) and identifies CREA's Data Distribution Facility (DDF®)
May 26 2026 07:10:16
REALTORS® Association of Hamilton-Burlington






