
244 Dundas Street Unit# 3 Paris, Ontario N3L 0B4

Get the "Agent-Only" details & recent sold prices for this street
$699,000Maintenance, Insurance, Landscaping, Parking
$460.67 Monthly
Maintenance, Insurance, Landscaping, Parking
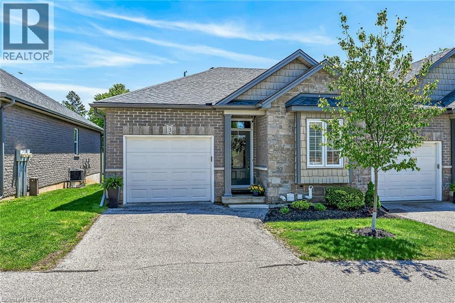
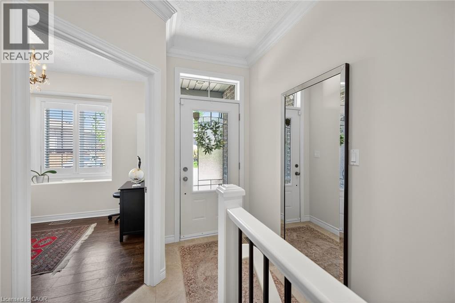
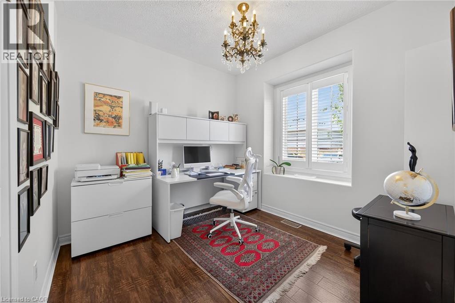
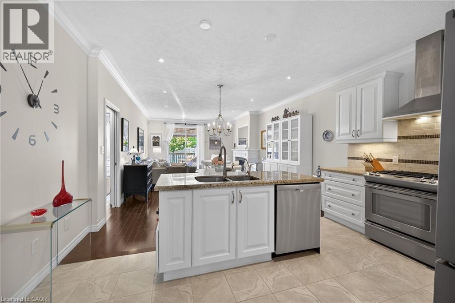
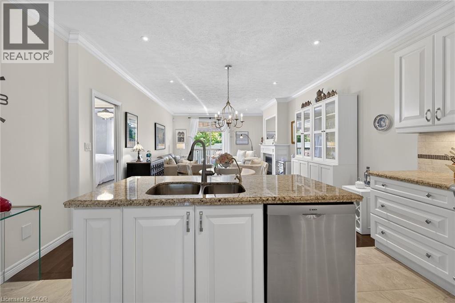
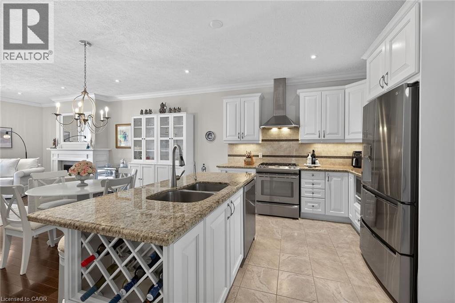
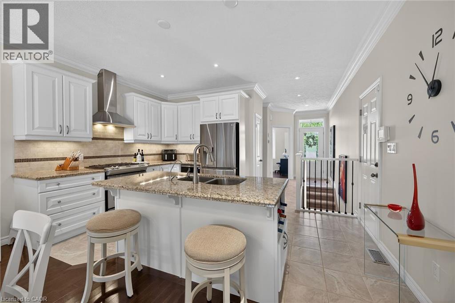
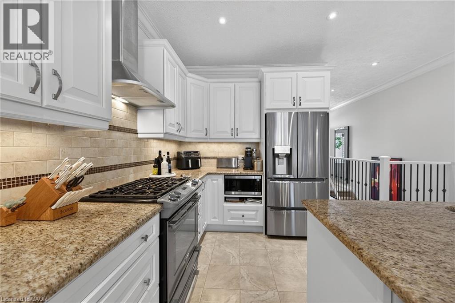
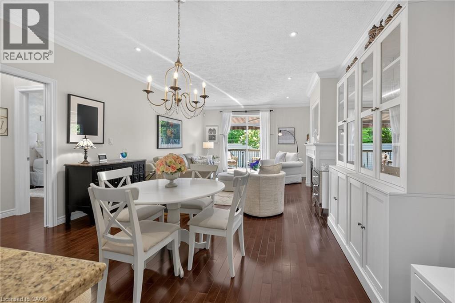
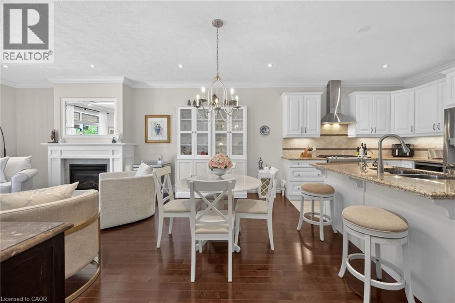
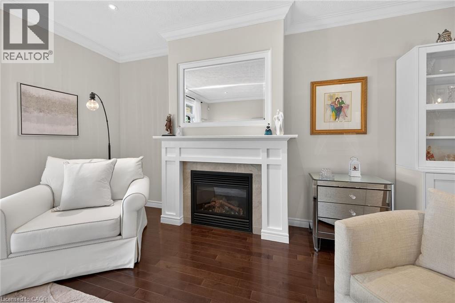
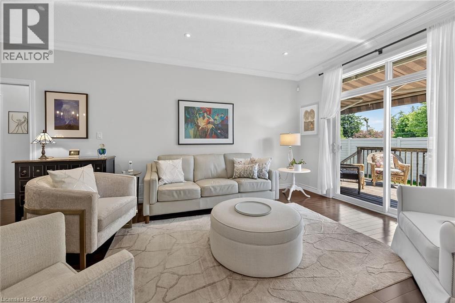
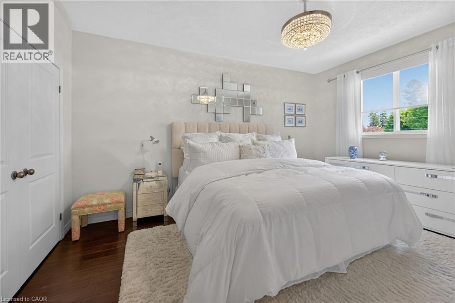
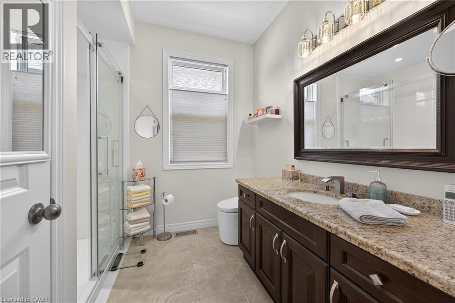
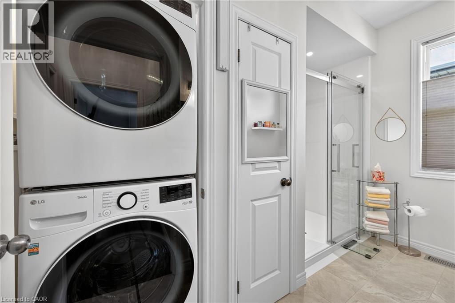
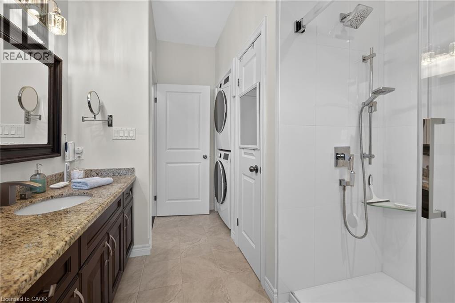
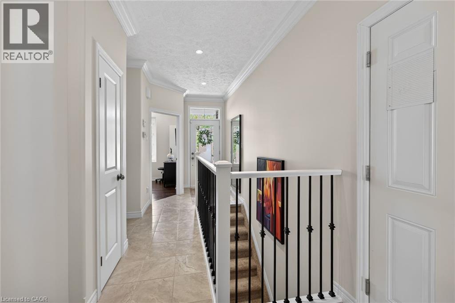
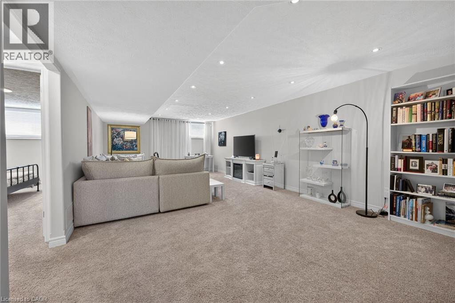
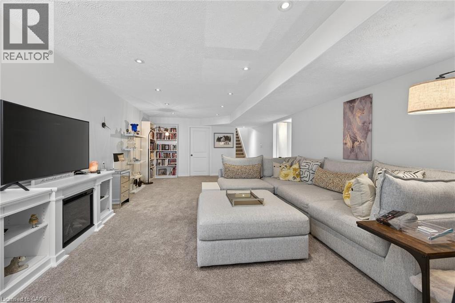
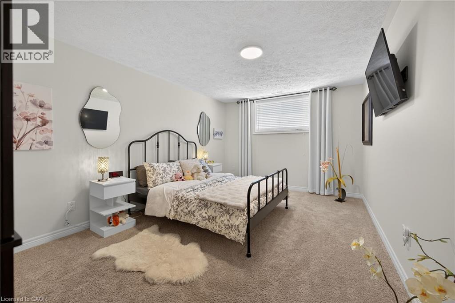
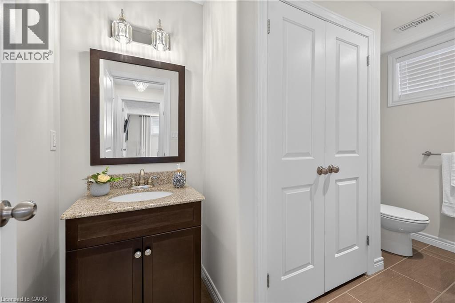
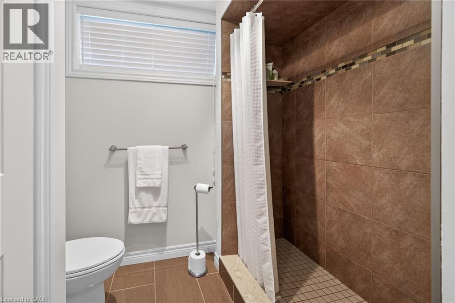
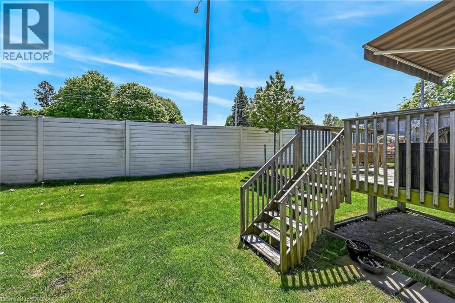
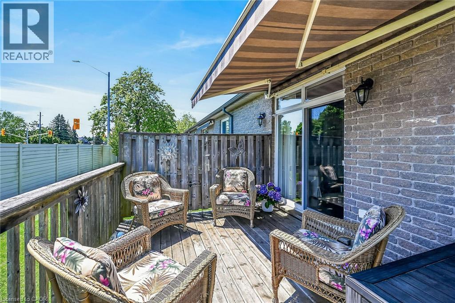
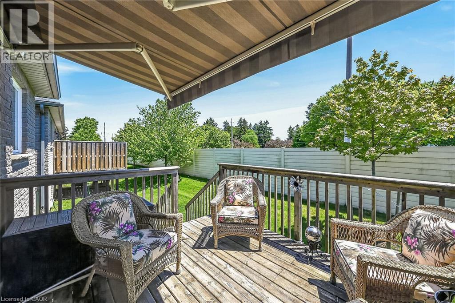
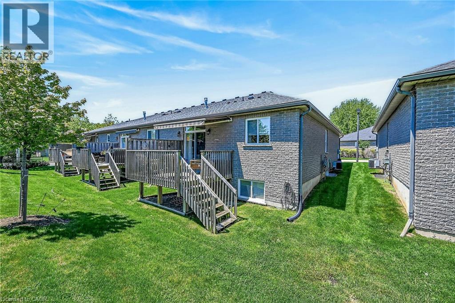
$460.67 MonthlyWelcome to 244 Dundas St W, Unit 3, an impeccably maintained 2+1 bed, 3 bath bungalow condo nestled in a quiet private enclave in charming Paris. Featuring hardwood flooring in principal areas, crown moulding, pot lights, fresh paint & professionally refinished kitchen cabinetry, this elegant home offers bright open-concept living & dining areas with a gas fireplace and patio doors opening onto the deck with remote awning & BBQ hookup. Upscale finishes include remote blinds in the primary bedroom, premium Vovo bidet, and phantom front door screen. The main level offers stacked laundry, a spacious primary suite with glass walk-in shower, second bedroom or office & additional full bath. The finished basement features a large family room, third bedroom, third full bath, oversized above-grade windows & ample storage. Upgraded Torrent water treatment system. Single attached garage & low-maintenance living close to downtown Paris, shopping, schools, amenities & highway access. (id:8999)
Property Details
| MLS® Number | 40834024 |
| Property Type | Single Family |
| Amenities Near By | Park |
| Equipment Type | Water Heater |
| Parking Space Total | 2 |
| Rental Equipment Type | Water Heater |
Building
| Bathroom Total | 3 |
| Bedrooms Above Ground | 2 |
| Bedrooms Below Ground | 1 |
| Bedrooms Total | 3 |
| Appliances | Central Vacuum, Dishwasher, Dryer, Microwave, Refrigerator, Washer, Gas Stove(s), Hood Fan, Window Coverings, Garage Door Opener |
| Architectural Style | Bungalow |
| Basement Development | Partially Finished |
| Basement Type | Full (partially Finished) |
| Constructed Date | 2011 |
| Construction Style Attachment | Attached |
| Cooling Type | Central Air Conditioning |
| Exterior Finish | Other, Stone |
| Fireplace Present | Yes |
| Fireplace Total | 1 |
| Foundation Type | Poured Concrete |
| Heating Fuel | Natural Gas |
| Heating Type | Forced Air, Other |
| Stories Total | 1 |
| Size Interior | 2,113 Sqft |
| Type | Row / Townhouse |
| Utility Water | Municipal Water |
Parking
| Attached Garage |
Land
| Access Type | Road Access, Highway Access |
| Acreage | No |
| Land Amenities | Park |
| Landscape Features | Landscaped |
| Sewer | Municipal Sewage System |
| Size Total Text | Under 1/2 Acre |
| Zoning Description | Rm2 |
Rooms
| Level | Type | Length | Width | Dimensions |
|---|---|---|---|---|
| Lower Level | 3pc Bathroom | 10'10'' x 7'6'' | ||
| Lower Level | Storage | 14'8'' x 23'7'' | ||
| Lower Level | Bedroom | 10'10'' x 15'10'' | ||
| Lower Level | Recreation Room | 12'6'' x 26'4'' | ||
| Main Level | 4pc Bathroom | 5'6'' x 7'11'' | ||
| Main Level | 3pc Bathroom | 11'2'' x 8'8'' | ||
| Main Level | Bedroom | 10'0'' x 9'6'' | ||
| Main Level | Primary Bedroom | 11'5'' x 15'6'' | ||
| Main Level | Dining Room | 14'6'' x 7'11'' | ||
| Main Level | Kitchen | 14'9'' x 9'9'' | ||
| Main Level | Living Room | 14'6'' x 14'3'' |
https://www.realtor.ca/real-estate/29811873/244-dundas-street-unit-3-paris

The trademarks REALTOR®, REALTORS®, and the REALTOR® logo are controlled by The Canadian Real Estate Association (CREA) and identify real estate professionals who are members of CREA. The trademarks MLS®, Multiple Listing Service® and the associated logos are owned by The Canadian Real Estate Association (CREA) and identify the quality of services provided by real estate professionals who are members of CREA. The trademark DDF® is owned by The Canadian Real Estate Association (CREA) and identifies CREA's Data Distribution Facility (DDF®)
May 27 2026 04:10:17
REALTORS® Association of Hamilton-Burlington






