
3429 Nafziger Road Wellesley, Ontario N0B 2T0









Get the "Agent-Only" details & recent sold prices for this street
$880,000
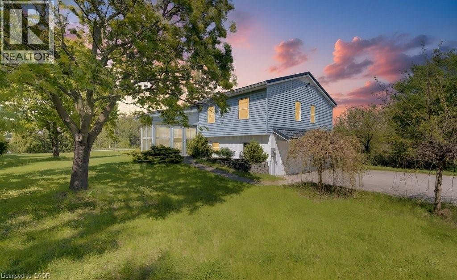
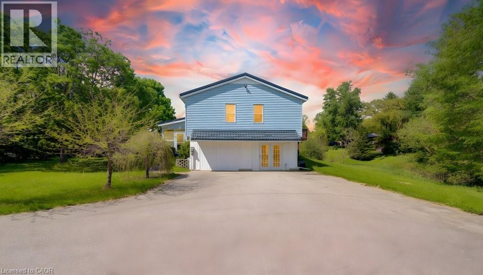
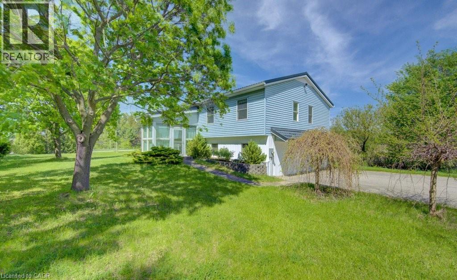
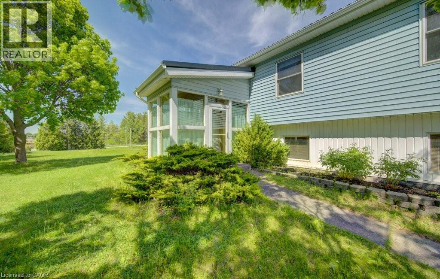
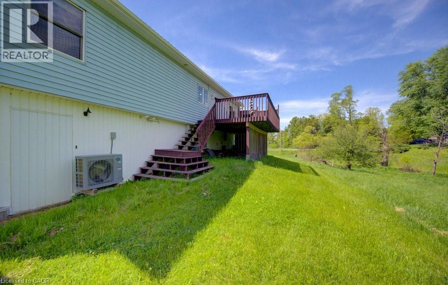
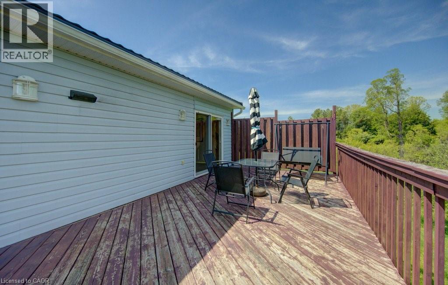
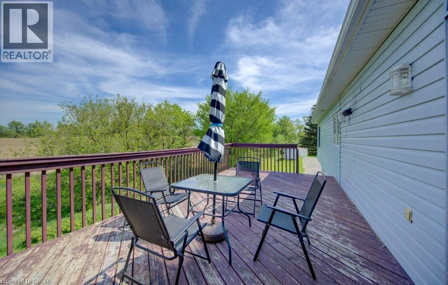
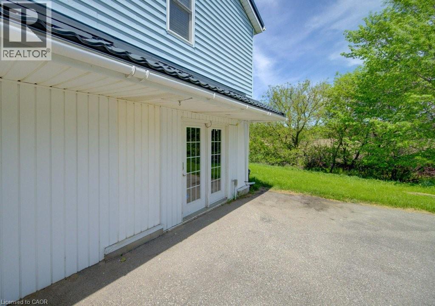
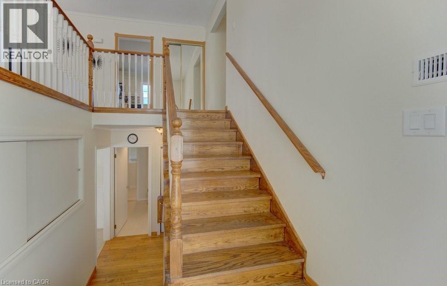
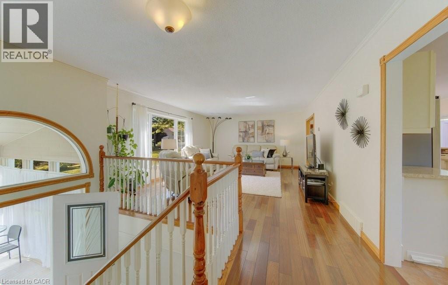
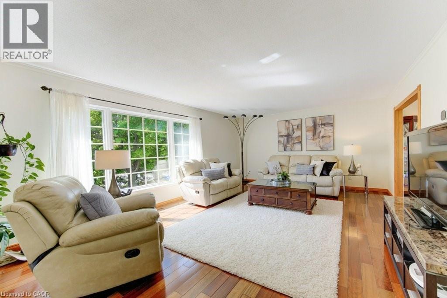
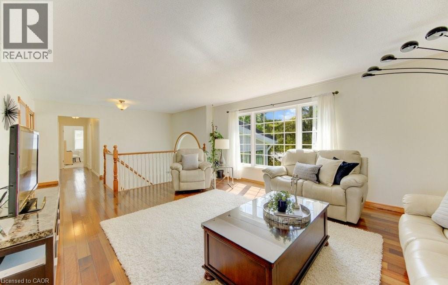
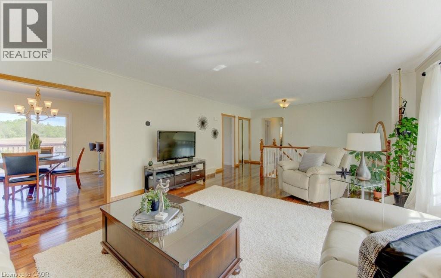
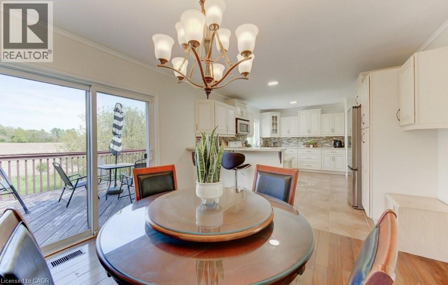
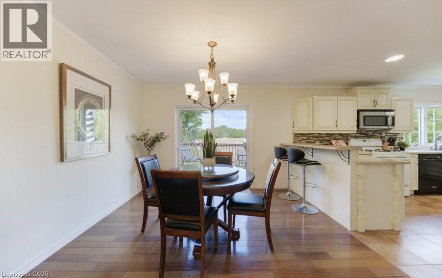
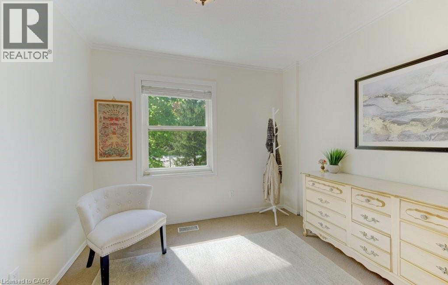
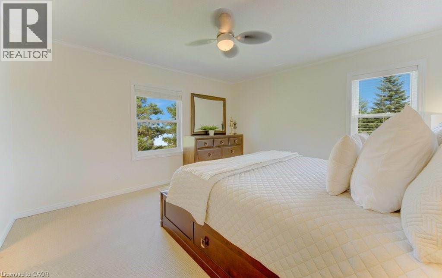
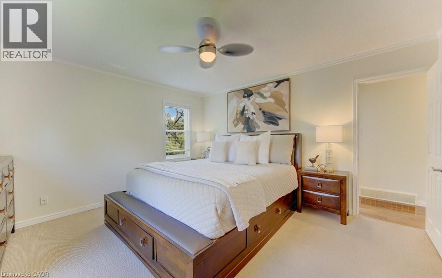
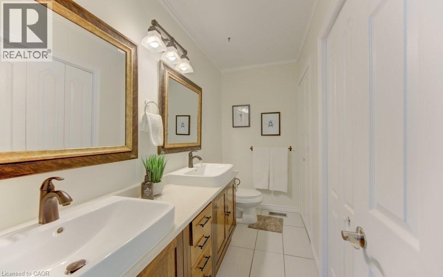
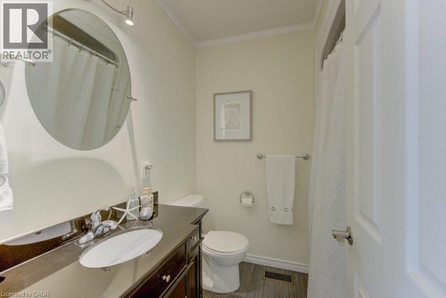
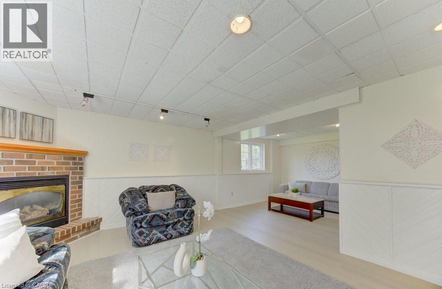
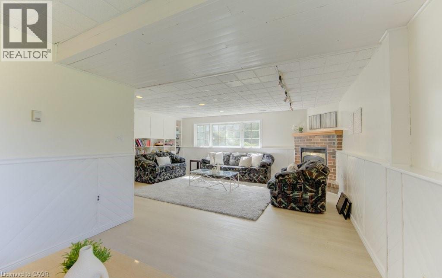
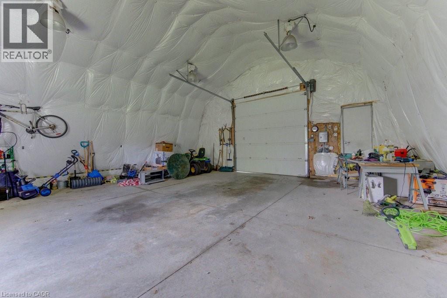
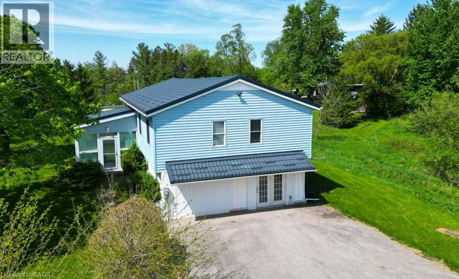
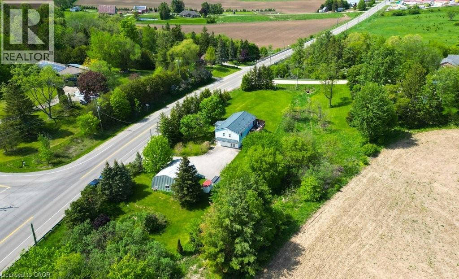
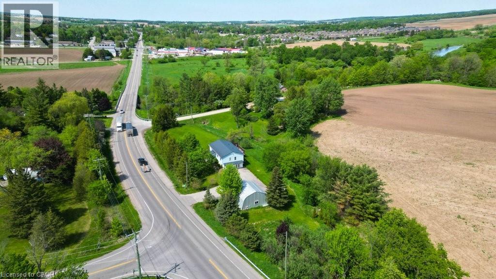
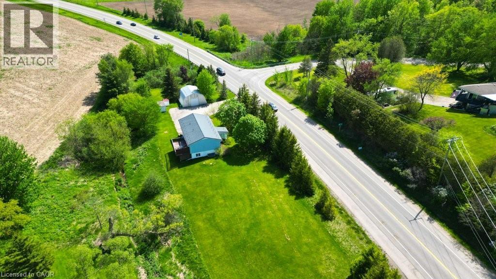
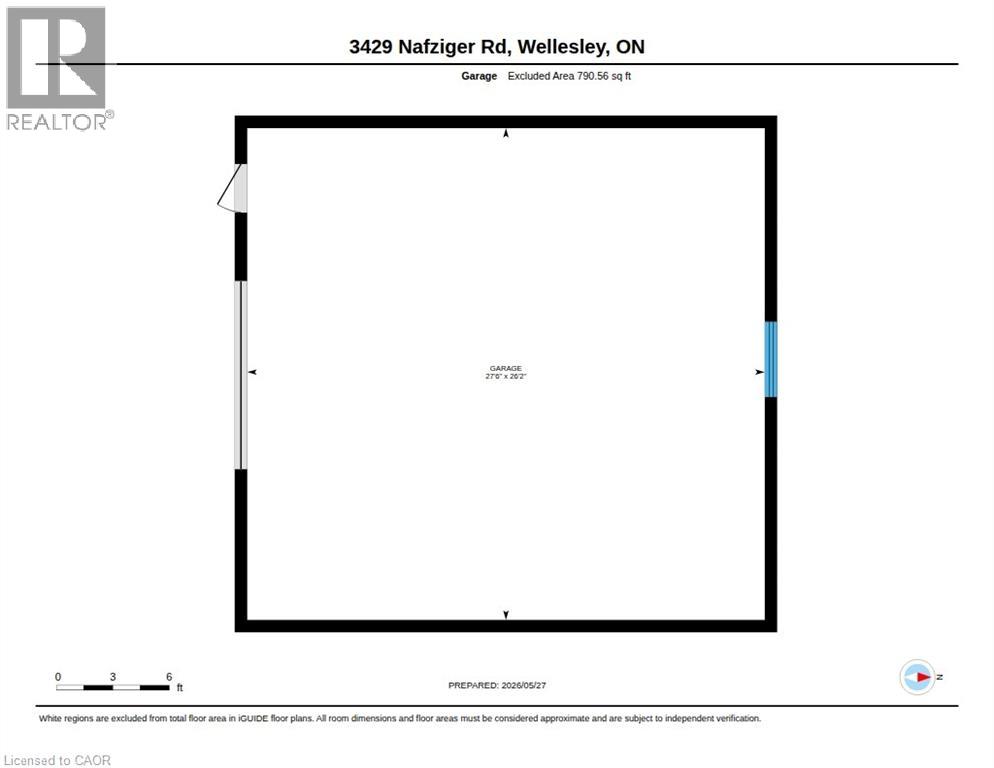
Welcome to 3429 Nafziger Road — where peaceful country living meets everyday convenience just minutes from the City! Nestled on an incredible almost 1-acre property, this beautifully maintained raised bungalow offers the perfect blend of space, privacy, and opportunity. Inside, you’ll find 3 spacious bedrooms and 3 bathrooms, designed for comfortable family living. Gleaming hardwood floors The home is complemented by an impressive detached 718 sq. ft. garage with hydro, offering room for up to 4 vehicles, a workshop, hobby space, or additional storage. Outside, the possibilities continue with parking for 12+ vehicles and a picturesque stream flowing through the property, creating a truly serene setting to enjoy year-round. Whether you’re entertaining, working from home, or simply looking for more space to spread out, this property delivers. An added bonus: the property zoning allows for an additional unit, making this an exciting opportunity for multi-generational living, rental income potential, or future expansion. Enjoy the tranquility of the countryside without sacrificing convenience — this is the lifestyle you’ve been waiting for! (id:8999)
Property Details
| MLS® Number | 40832733 |
| Property Type | Single Family |
| Equipment Type | None |
| Features | Country Residential, Automatic Garage Door Opener |
| Parking Space Total | 12 |
| Rental Equipment Type | None |
Building
| Bathroom Total | 3 |
| Bedrooms Above Ground | 3 |
| Bedrooms Total | 3 |
| Appliances | Central Vacuum, Dishwasher, Dryer, Microwave, Refrigerator, Stove, Water Softener, Washer, Window Coverings, Garage Door Opener |
| Architectural Style | Raised Bungalow |
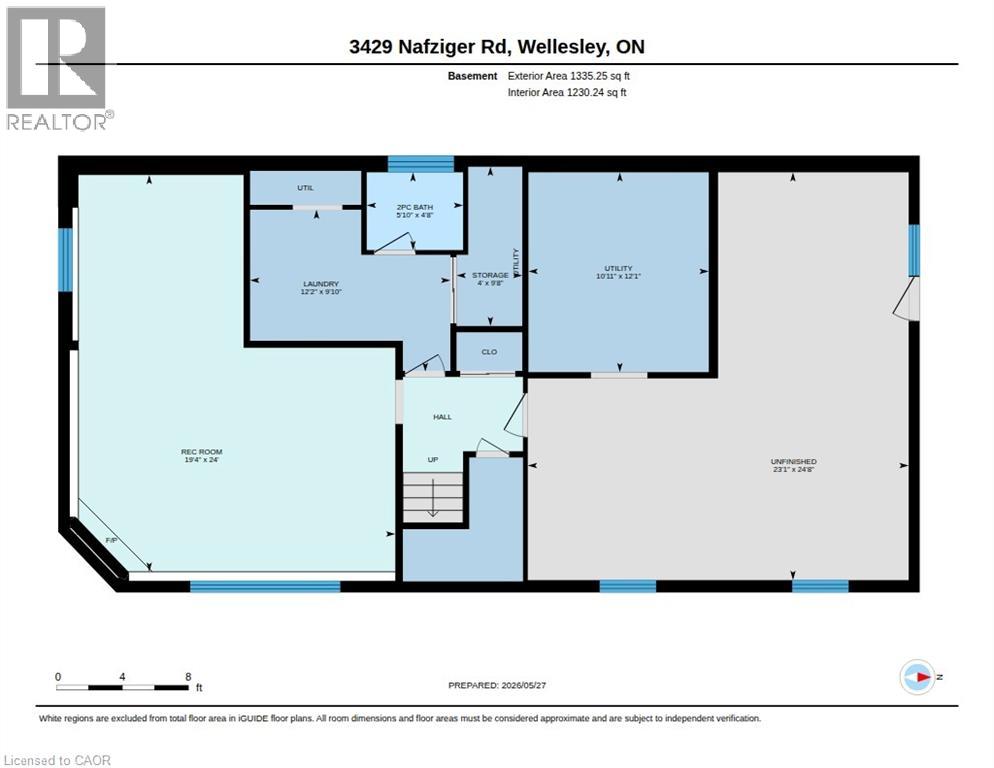
| Basement Development | Partially Finished |
| Basement Type | Full (partially Finished) |
| Constructed Date | 1986 |
| Construction Style Attachment | Detached |
| Cooling Type | Central Air Conditioning |
| Exterior Finish | Vinyl Siding |
| Fireplace Fuel | Electric |
| Fireplace Present | Yes |
| Fireplace Total | 1 |
| Fireplace Type | Other - See Remarks |
| Foundation Type | Poured Concrete |
| Half Bath Total | 1 |
| Heating Fuel | Natural Gas |
| Heating Type | Forced Air |
| Stories Total | 1 |
| Size Interior | 2,800 Sqft |
| Type | House |
| Utility Water | Drilled Well, Well |
Parking
| Detached Garage |
Land
| Acreage | No |
| Sewer | Septic System |
| Size Depth | 100 Ft |
| Size Frontage | 285 Ft |
| Size Total Text | 1/2 - 1.99 Acres |
| Zoning Description | A |
Rooms
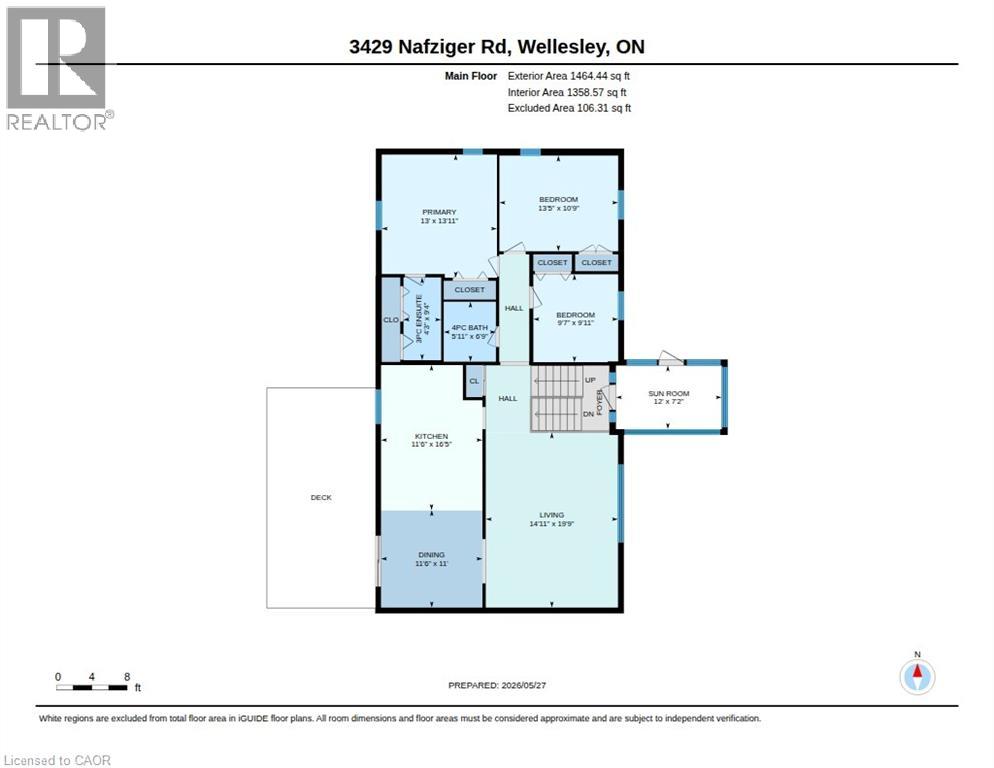
| Level | Type | Length | Width | Dimensions |
|---|---|---|---|---|
| Basement | Other | 24'8'' x 23'1'' | ||
| Basement | Utility Room | 12'1'' x 10'11'' | ||
| Basement | Storage | 9'8'' x 1'0'' | ||
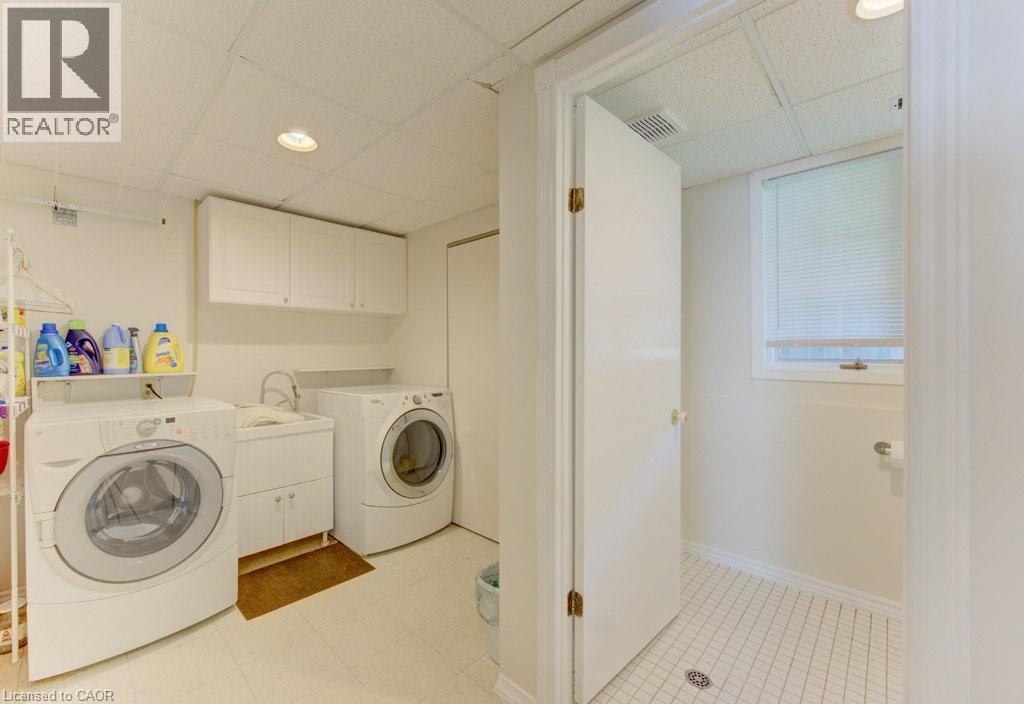
| Basement | Laundry Room | 9'10'' x 12'2'' | ||
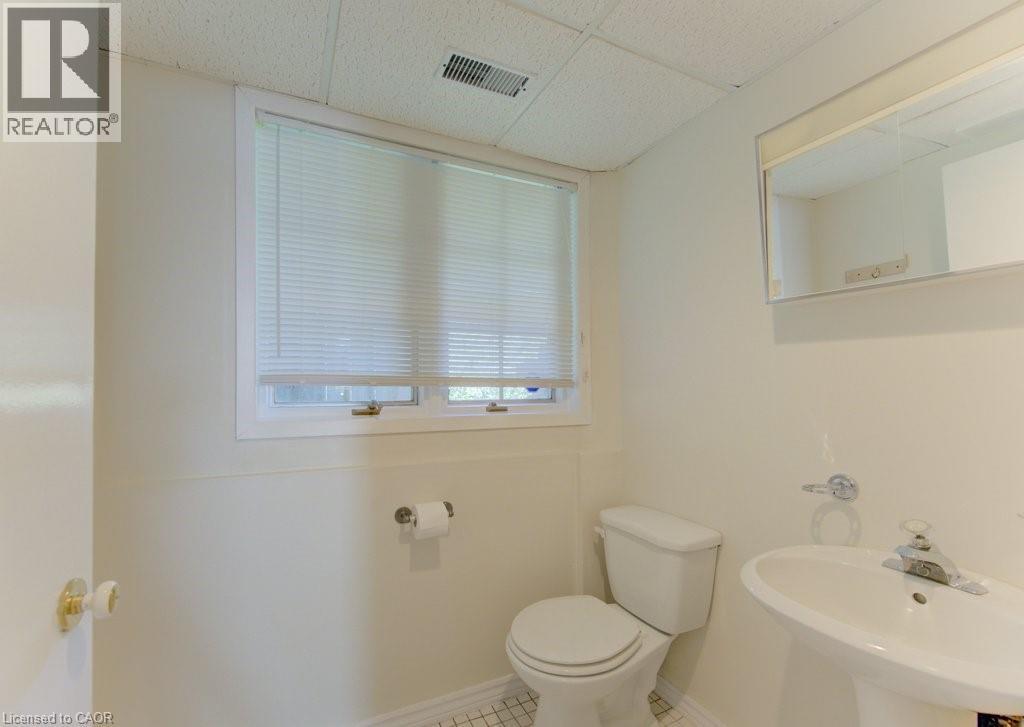
| Basement | 2pc Bathroom | 4'8'' x 5'10'' | ||
| Basement | Recreation Room | 24'0'' x 19'4'' | ||
| Main Level | Bedroom | 9'7'' x 9'11'' | ||
| Main Level | Bedroom | 13'5'' x 10'9'' | ||
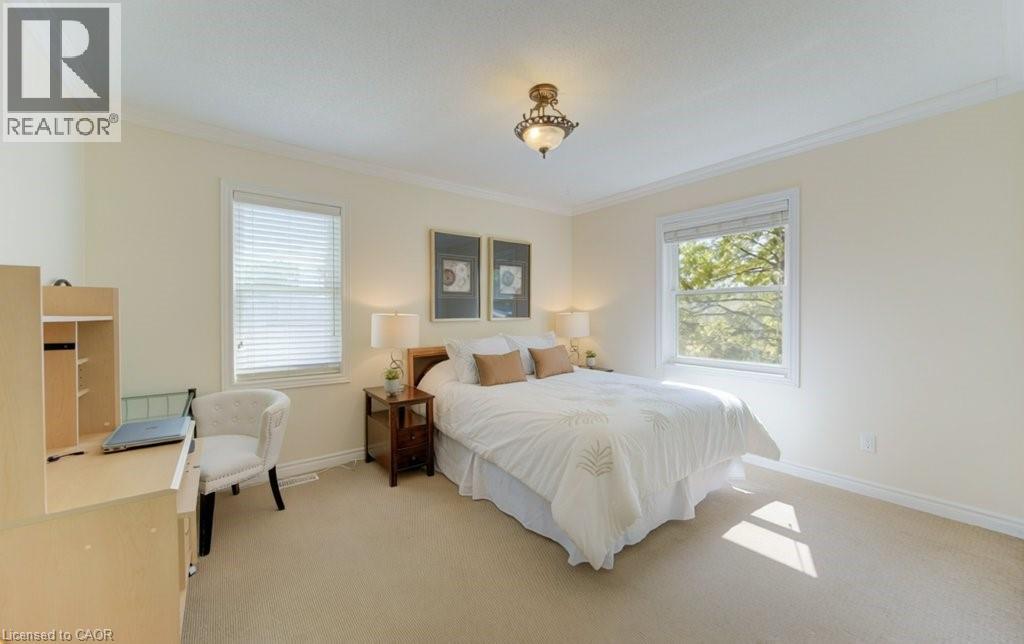
| Main Level | Primary Bedroom | 13'0'' x 13'11'' | ||
| Main Level | Full Bathroom | 4'3'' x 9'4'' | ||
| Main Level | 4pc Bathroom | Measurements not available | ||
| Main Level | Living Room | 19'9'' x 14'11'' | ||
| Main Level | Dining Room | 11'0'' x 11'6'' | ||
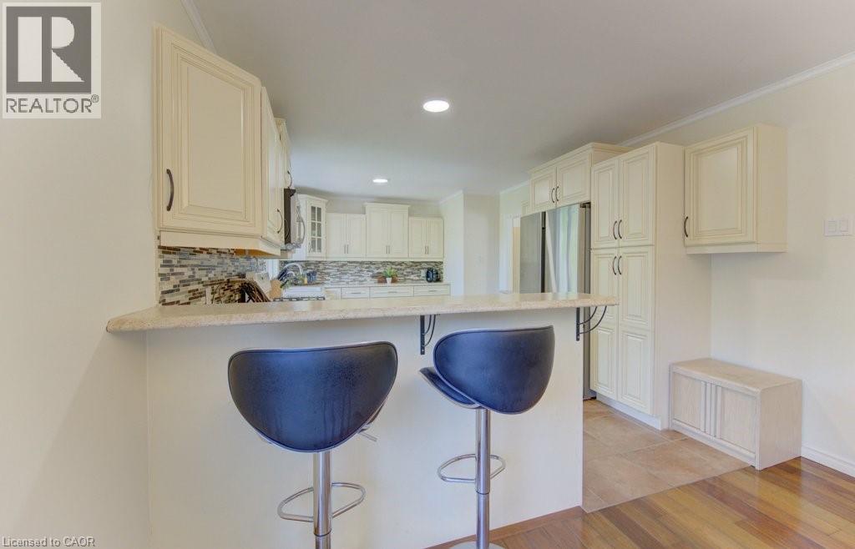
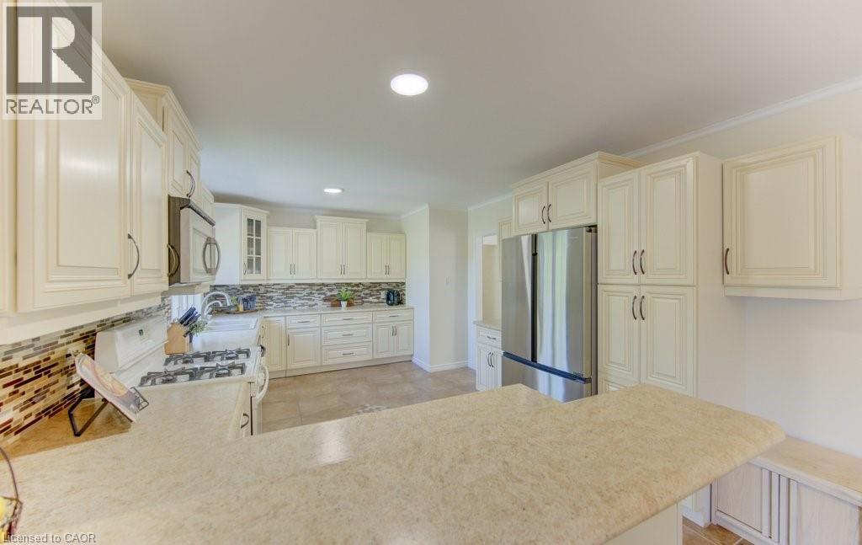
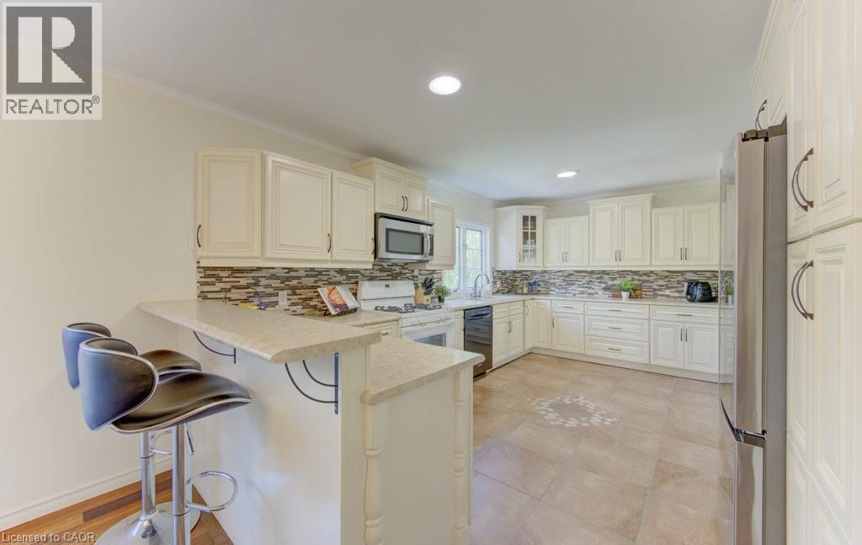
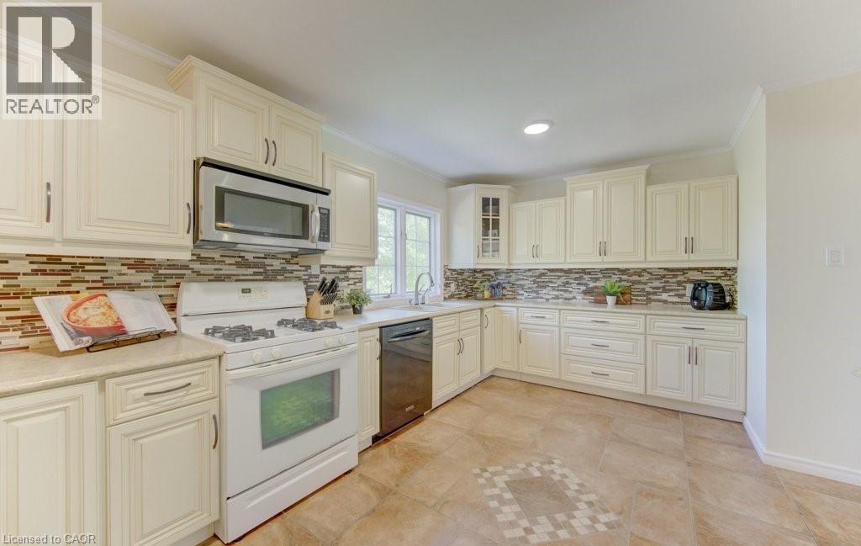
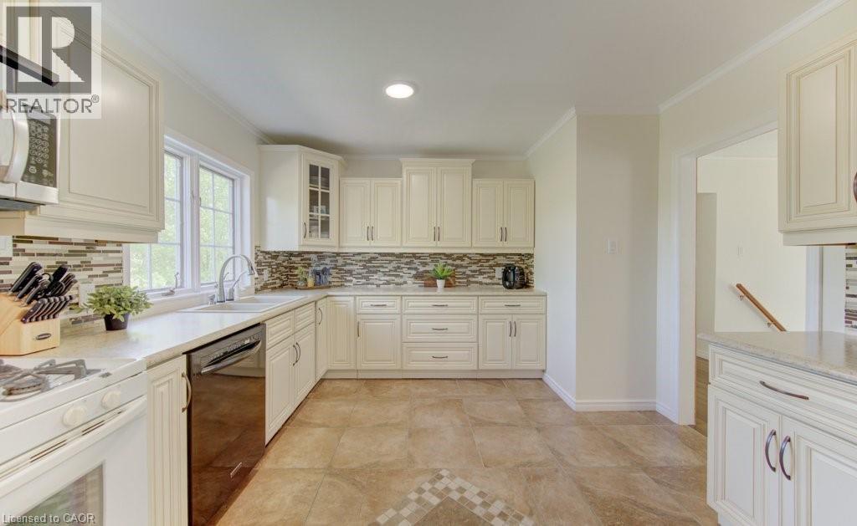
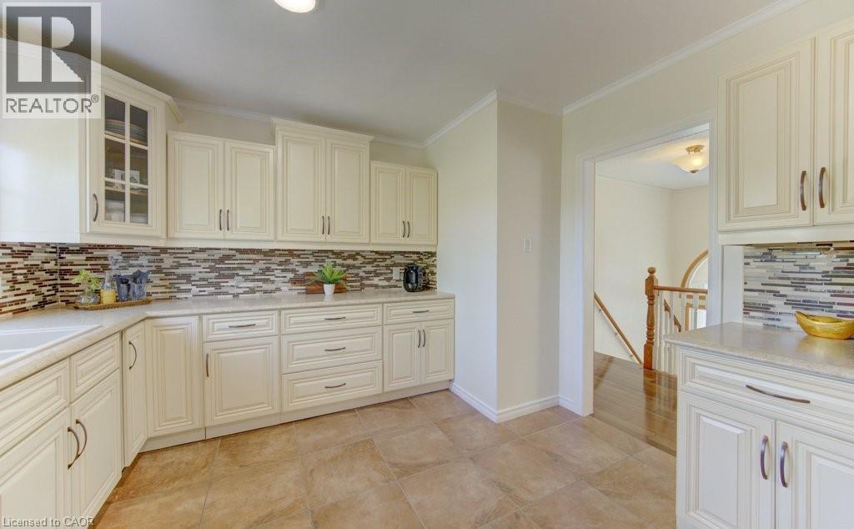
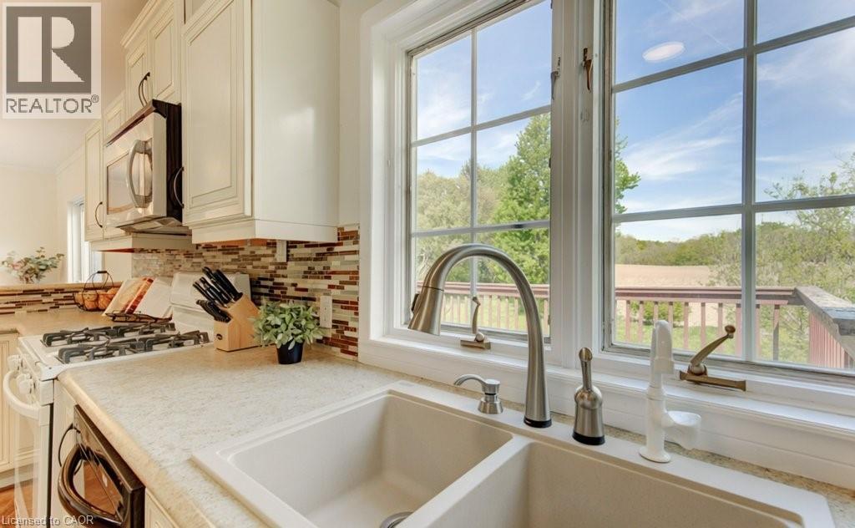
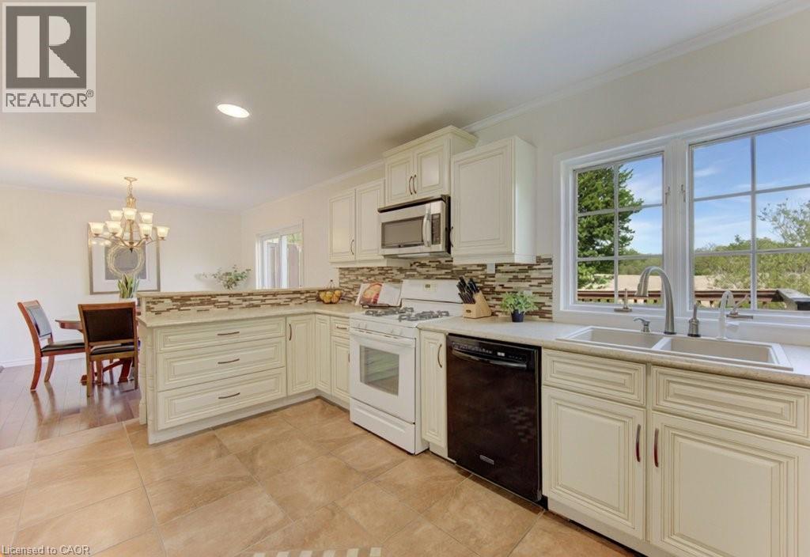
| Main Level | Kitchen | 16'5'' x 11'6'' |
https://www.realtor.ca/real-estate/29812870/3429-nafziger-road-wellesley

The trademarks REALTOR®, REALTORS®, and the REALTOR® logo are controlled by The Canadian Real Estate Association (CREA) and identify real estate professionals who are members of CREA. The trademarks MLS®, Multiple Listing Service® and the associated logos are owned by The Canadian Real Estate Association (CREA) and identify the quality of services provided by real estate professionals who are members of CREA. The trademark DDF® is owned by The Canadian Real Estate Association (CREA) and identifies CREA's Data Distribution Facility (DDF®)
May 28 2026 01:20:19
REALTORS® Association of Hamilton-Burlington






