
149 Avondale Road Cambridge, Ontario N3C 2E5

Get the "Agent-Only" details & recent sold prices for this street
$749,900
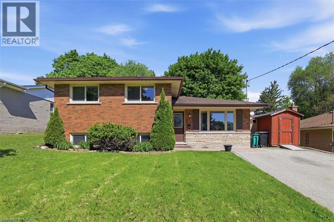
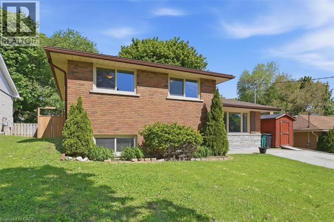
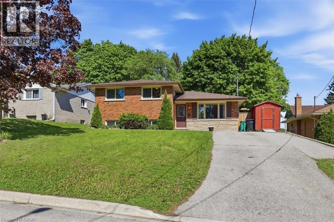
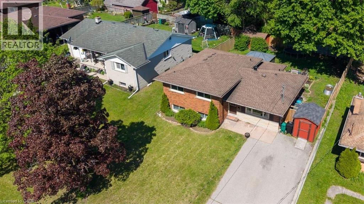
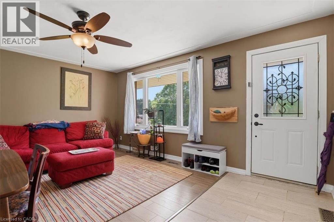
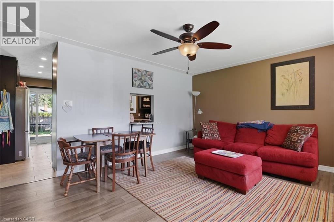
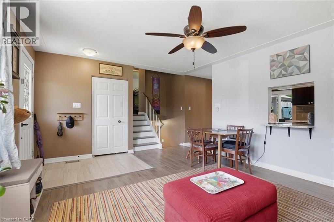
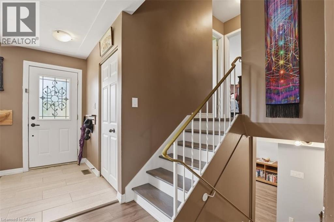
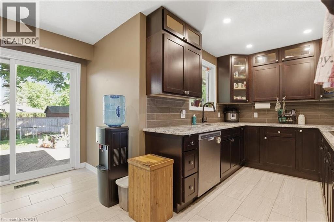
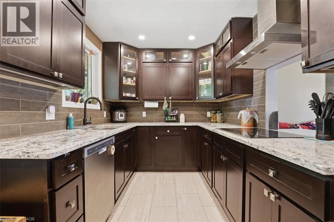
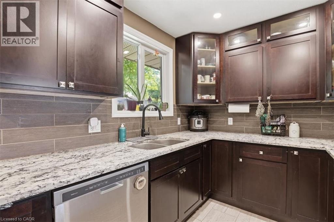
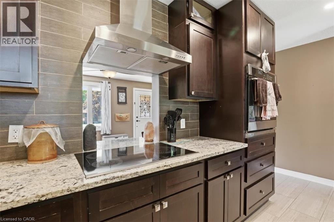
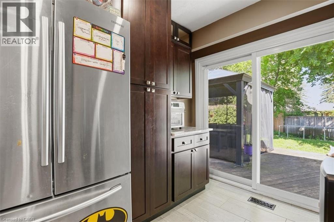
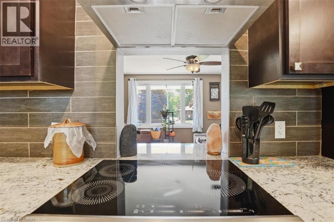
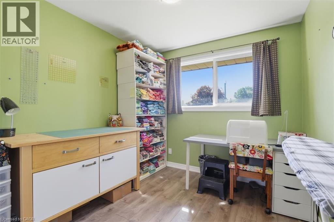
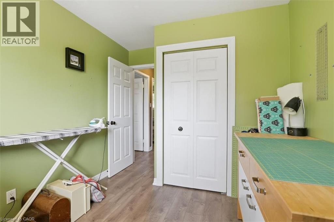
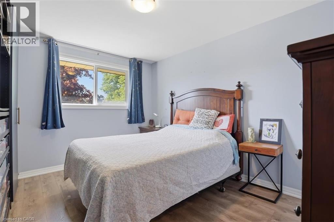
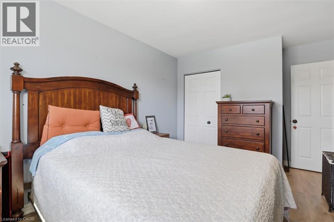
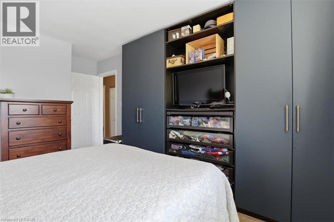
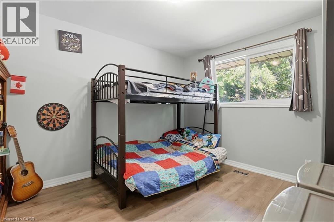
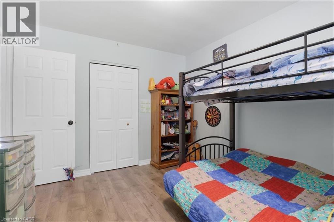
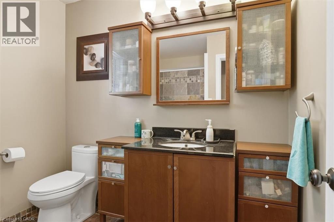
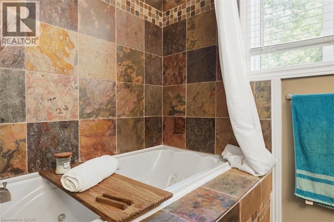
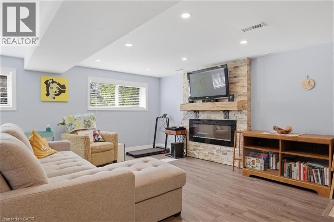
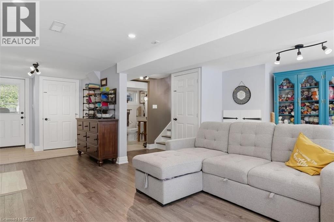
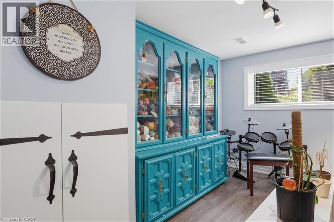
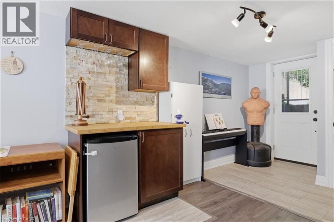
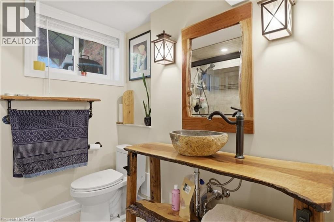
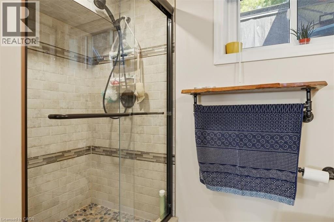
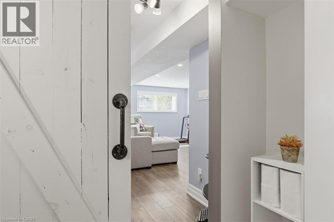
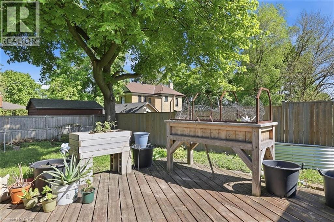
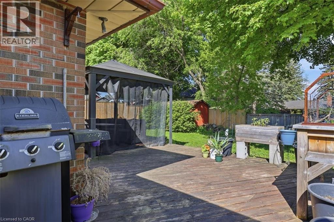
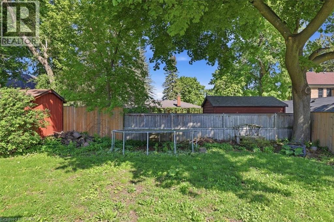
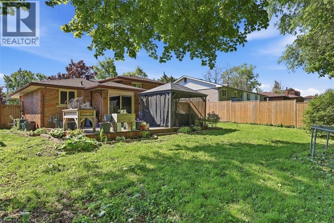
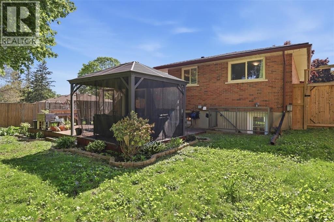
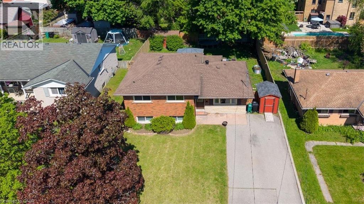
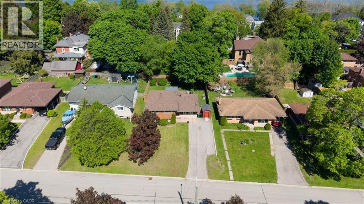
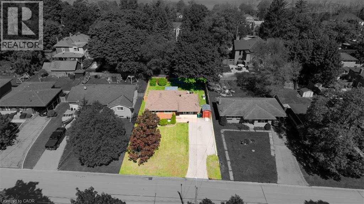
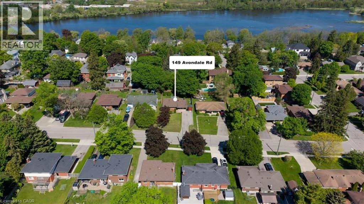
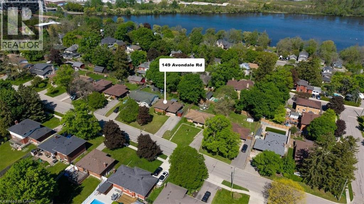
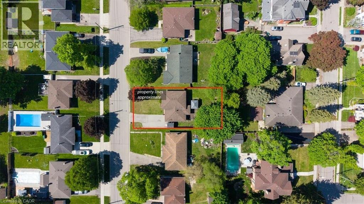
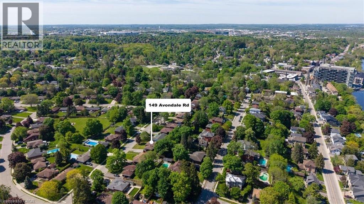
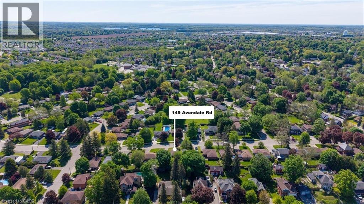
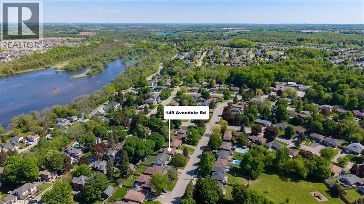
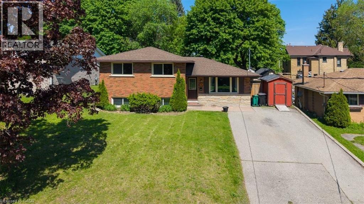
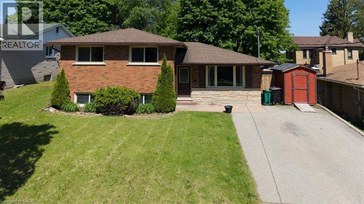
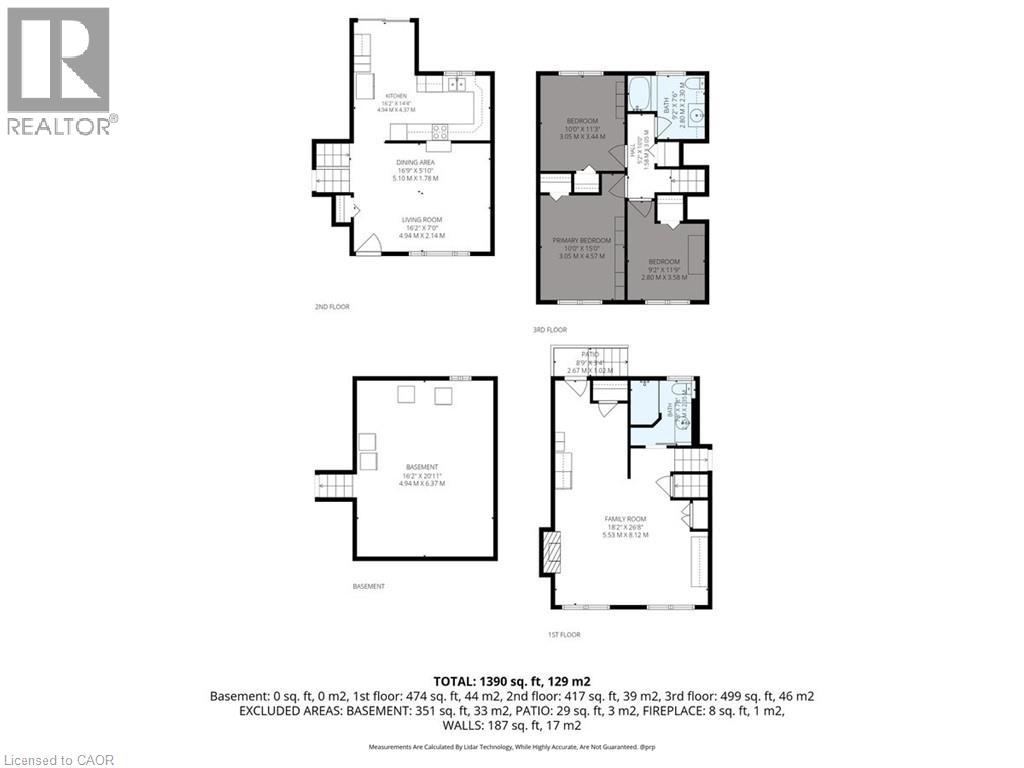
Prepare to be impressed by this charming family home situated on a lovely, mature tree-lined street in one of Hespeler’s most sought-after neighbourhoods. This 3 bed, 2 bath side split offers plenty of beautifully updated living space and features a bright and spacious living/dining room with laminate flooring and oversized windows. A modern kitchen with granite countertops, stainless appliances, backsplash, under cabinet lighting, and patio doors providing access to the backyard. The second level offers 3 spacious bedrooms and a main spa-like 4-pce bath with jacuzzi tub. The walk-up finished lower level offers a bright and spacious rec room complete with electric fireplace with ledgestone surround and barnboard mantle, a custom dry bar area, and a stunning 3-pc bath with tiled glass shower. An additional lower level basement offers a laundry room and potential for more finished space, or storage. Step out back into the large, private, fenced-in yard complete with mature trees, deck, gazebo, and shed with front and rear doors. This carpet-free home features many recent updates, including flooring and trim, roof (2016), furnace and a/c (2015), water softener (2017), insulation (2019), new fence (2019), updated plumbing and electrical, and so much more! Parking for 3 cars in the driveway. Premium location – close to great schools, parks and trails, W.G. Johnson Centre, library, and so much more. Walk to the historic downtown Hespeler and enjoy the shops, restaurants, cafes, access to the river, and only minutes to the 401. Don't miss out! (id:8999)
Property Details
| MLS® Number | 40834078 |
| Property Type | Single Family |
| Amenities Near By | Hospital, Park, Place Of Worship, Playground, Public Transit, Schools, Shopping |
| Community Features | Quiet Area, Community Centre |
| Features | Conservation/green Belt, Paved Driveway |
| Parking Space Total | 3 |
| Structure | Shed |
Building
| Bathroom Total | 2 |
| Bedrooms Above Ground | 3 |
| Bedrooms Total | 3 |
| Appliances | Dishwasher, Dryer, Refrigerator, Stove, Water Softener, Washer |
| Basement Development | Partially Finished |
| Basement Type | Full (partially Finished) |
| Constructed Date | 1967 |
| Construction Style Attachment | Detached |
| Cooling Type | Central Air Conditioning |
| Exterior Finish | Brick, Stone |
| Fireplace Fuel | Electric |
| Fireplace Present | Yes |
| Fireplace Total | 1 |
| Fireplace Type | Other - See Remarks |
| Fixture | Ceiling Fans |
| Foundation Type | Poured Concrete |
| Heating Fuel | Natural Gas |
| Heating Type | Forced Air |
| Size Interior | 1,524 Sqft |
| Type | House |
| Utility Water | Municipal Water |
Land
| Access Type | Highway Access, Highway Nearby |
| Acreage | No |
| Fence Type | Fence |
| Land Amenities | Hospital, Park, Place Of Worship, Playground, Public Transit, Schools, Shopping |
| Landscape Features | Lawn Sprinkler |
| Sewer | Municipal Sewage System |
| Size Depth | 110 Ft |
| Size Frontage | 57 Ft |
| Size Total Text | Under 1/2 Acre |
| Zoning Description | R4 |
Rooms
| Level | Type | Length | Width | Dimensions |
|---|---|---|---|---|
| Basement | Recreation Room | 18'5'' x 26'4'' | ||
| Basement | 3pc Bathroom | 7'6'' x 7'3'' | ||
| Main Level | Bedroom | 10'0'' x 15'2'' | ||
| Main Level | Bedroom | 10'0'' x 11'9'' | ||
| Main Level | Bedroom | 8'9'' x 11'7'' | ||
| Main Level | Kitchen | 16'8'' x 13'9'' | ||
| Main Level | Living Room | 16'10'' x 13'0'' | ||
| Main Level | 4pc Bathroom | Measurements not available |
https://www.realtor.ca/real-estate/29815130/149-avondale-road-cambridge

The trademarks REALTOR®, REALTORS®, and the REALTOR® logo are controlled by The Canadian Real Estate Association (CREA) and identify real estate professionals who are members of CREA. The trademarks MLS®, Multiple Listing Service® and the associated logos are owned by The Canadian Real Estate Association (CREA) and identify the quality of services provided by real estate professionals who are members of CREA. The trademark DDF® is owned by The Canadian Real Estate Association (CREA) and identifies CREA's Data Distribution Facility (DDF®)
May 27 2026 10:31:16
REALTORS® Association of Hamilton-Burlington






