4 Bedroom
4 Bathroom
2,420 sqft
Fireplace
Central Air Conditioning
Forced Air
$944,900
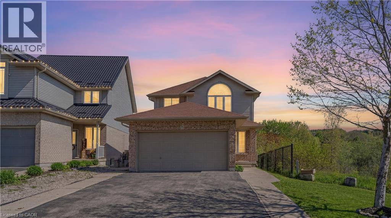
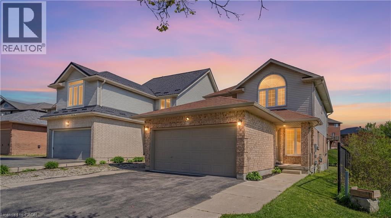
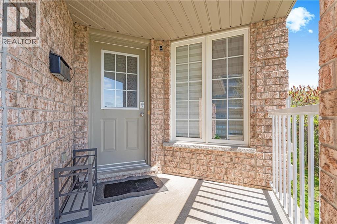
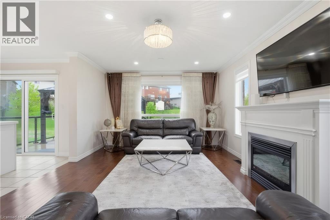
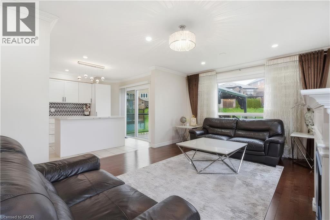
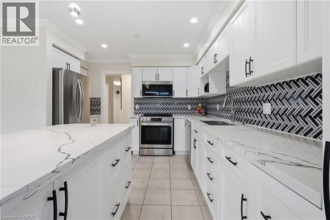
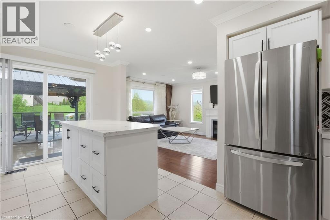
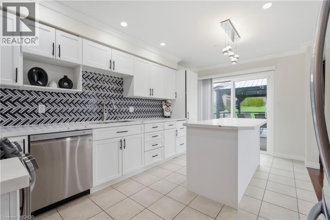
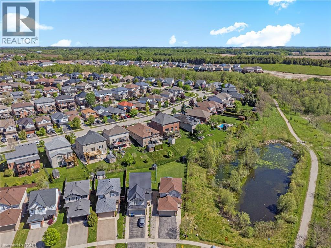
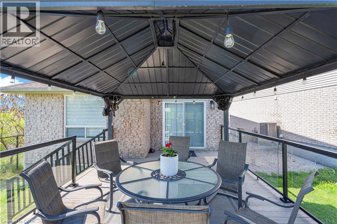
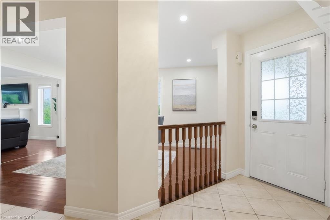
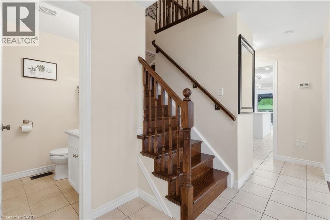
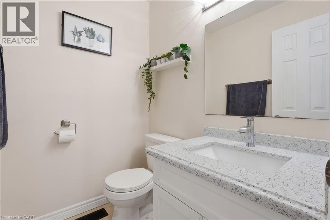
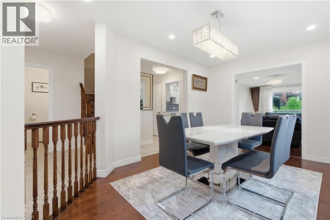
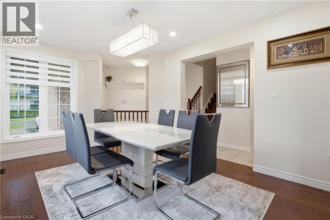
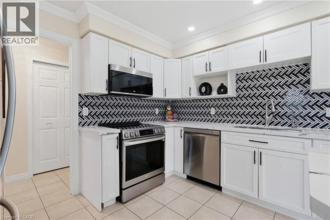
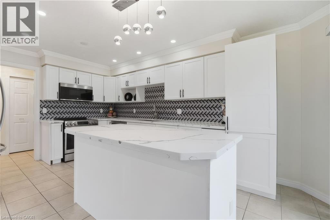
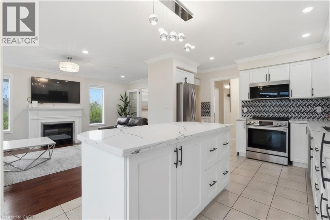
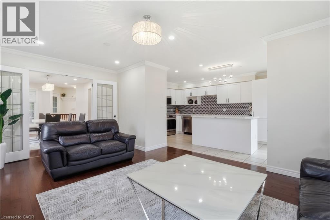
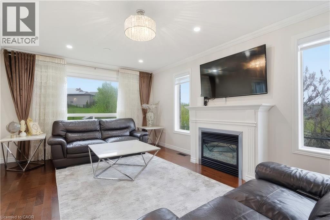
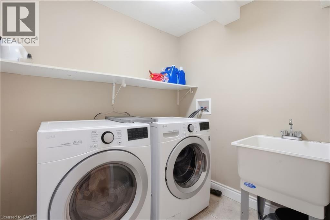
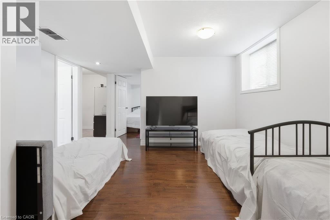
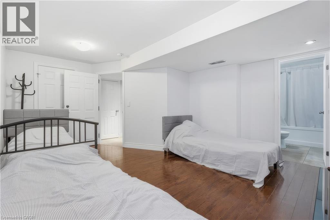
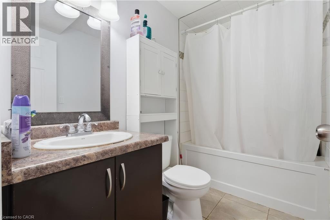
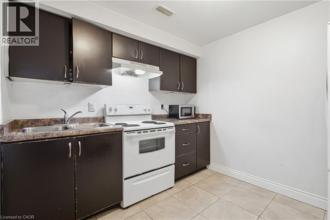
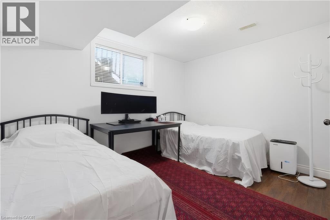
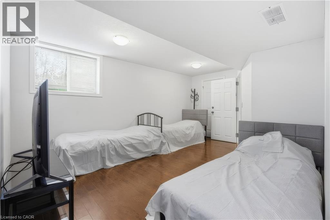
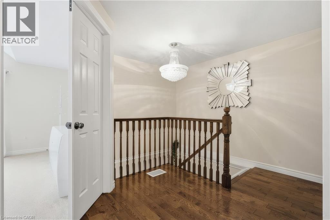
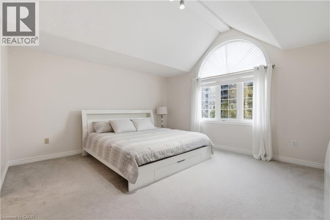
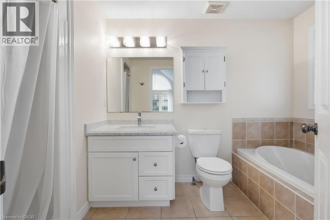
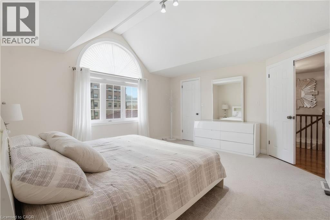
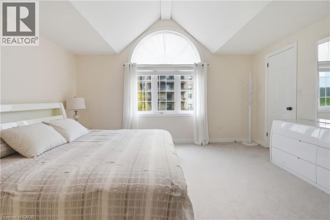
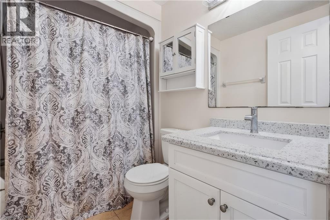
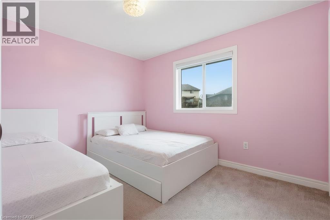
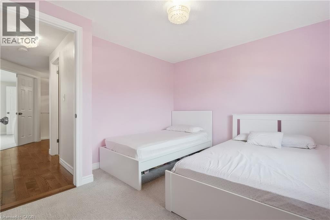
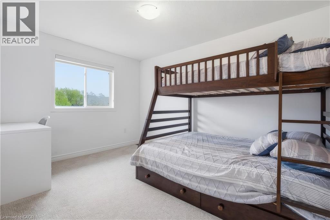
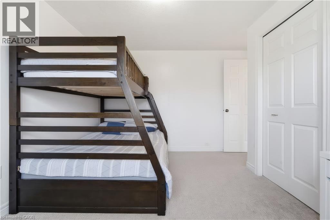
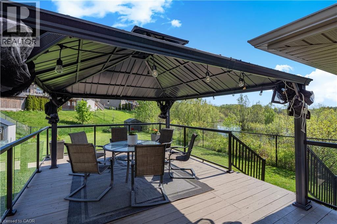
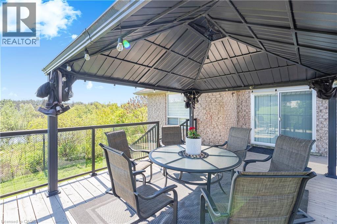
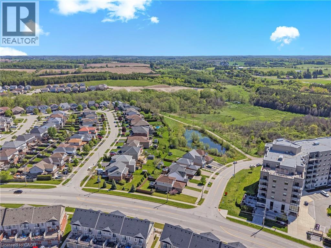
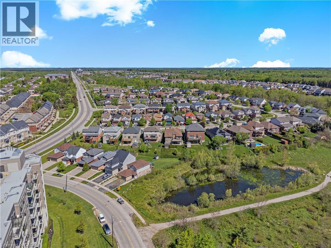
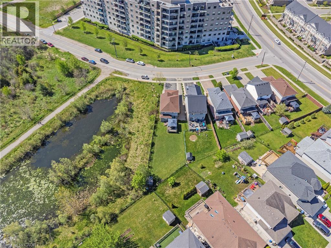
Welcome to move-in ready living in Guelph's sought-after East End! Situated on a premium corner lot, this beautifully maintained family home offers the perfect blend of comfort, convenience, and natural surroundings. Ideally located close to top-rated schools, parks, scenic walking trails, public transit, shopping, and quick access to Highway 401, it's an excellent choice for families and commuters alike. Step inside to a bright and inviting open-concept main floor featuring a spacious family room, formal dining area, and convenient powder room. The functional eat-in kitchen is complete with stainless steel appliances, plenty of cabinetry, and sliding doors leading to a large pie-shaped backyard. Enjoy peaceful pond and wetland views, creating a private natural setting filled with wildlife and beautiful scenery year-round.Upstairs, the spacious primary retreat showcases a vaulted ceiling, walk-in closet, and private 4-piece ensuite. Two additional generously sized bedrooms with ample closet space and another full 4-piece bathroom complete the upper level.The fully finished basement features a separate walk-up entrance, offering incredible flexibility for an in-law suite, home office, recreation space, or potential income opportunity. This is a rare opportunity to own a move-in ready home in one of Guelph's most family-friendly neighbourhoods. (id:8999)
Property Details
|
MLS® Number
|
40834548 |
|
Property Type
|
Single Family |
|
Neigbourhood
|
Grange Hill East Neighbourhood Group |
|
Equipment Type
|
Water Heater |
|
Parking Space Total
|
6 |
|
Rental Equipment Type
|
Water Heater |
Building
|
Bathroom Total
|
4 |
|
Bedrooms Above Ground
|
3 |
|
Bedrooms Below Ground
|
1 |
|
Bedrooms Total
|
4 |
|
Appliances
|
Dishwasher, Dryer, Refrigerator, Stove, Washer |
|
Basement Development
|
Finished |
|
Basement Type
|
Full (finished) |
|
Constructed Date
|
2010 |
|
Construction Style Attachment
|
Detached |
|
Cooling Type
|
Central Air Conditioning |
|
Exterior Finish
|
Brick, Vinyl Siding |
|
Fireplace Present
|
Yes |
|
Fireplace Total
|
1 |
|
Foundation Type
|
Poured Concrete |
|
Half Bath Total
|
1 |
|
Heating Fuel
|
Natural Gas |
|
Heating Type
|
Forced Air |
|
Stories Total
|
2 |
|
Size Interior
|
2,420 Sqft |
|
Type
|
House |
|
Utility Water
|
Municipal Water |
Parking
Land
|
Acreage
|
No |
|
Sewer
|
Municipal Sewage System |
|
Size Depth
|
158 Ft |
|
Size Frontage
|
31 Ft |
|
Size Total Text
|
Under 1/2 Acre |
|
Zoning Description
|
Rl.2 |
Rooms
| Level |
Type |
Length |
Width |
Dimensions |
|
Second Level |
Primary Bedroom |
|
|
15'0'' x 13'7'' |
|
Second Level |
Bedroom |
|
|
11'1'' x 10'1'' |
|
Second Level |
Bedroom |
|
|
11'7'' x 12'1'' |
|
Second Level |
4pc Bathroom |
|
|
Measurements not available |
|
Second Level |
4pc Bathroom |
|
|
Measurements not available |
|
Basement |
Utility Room |
|
|
21'9'' x 6'9'' |
|
Basement |
Recreation Room |
|
|
12'10'' x 19'1'' |
|
Basement |
Laundry Room |
|
|
5'11'' x 7'1'' |
|
Basement |
Kitchen |
|
|
9'8'' x 8'8'' |
|
Basement |
Bedroom |
|
|
11'7'' x 9'2'' |
|
Basement |
4pc Bathroom |
|
|
Measurements not available |
|
Main Level |
Living Room |
|
|
12'10'' x 19'0'' |
|
Main Level |
Kitchen |
|
|
11'8'' x 16'3'' |
|
Main Level |
Dining Room |
|
|
10'0'' x 15'1'' |
|
Main Level |
2pc Bathroom |
|
|
Measurements not available |
Utilities
https://www.realtor.ca/real-estate/29821946/177-watson-road-n-guelph