
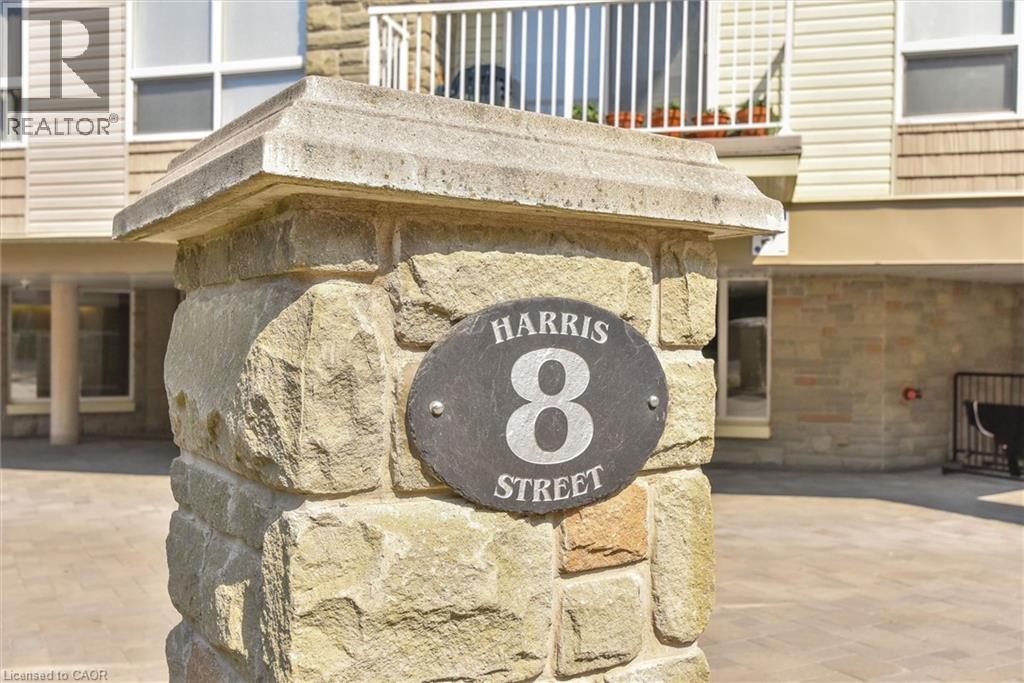
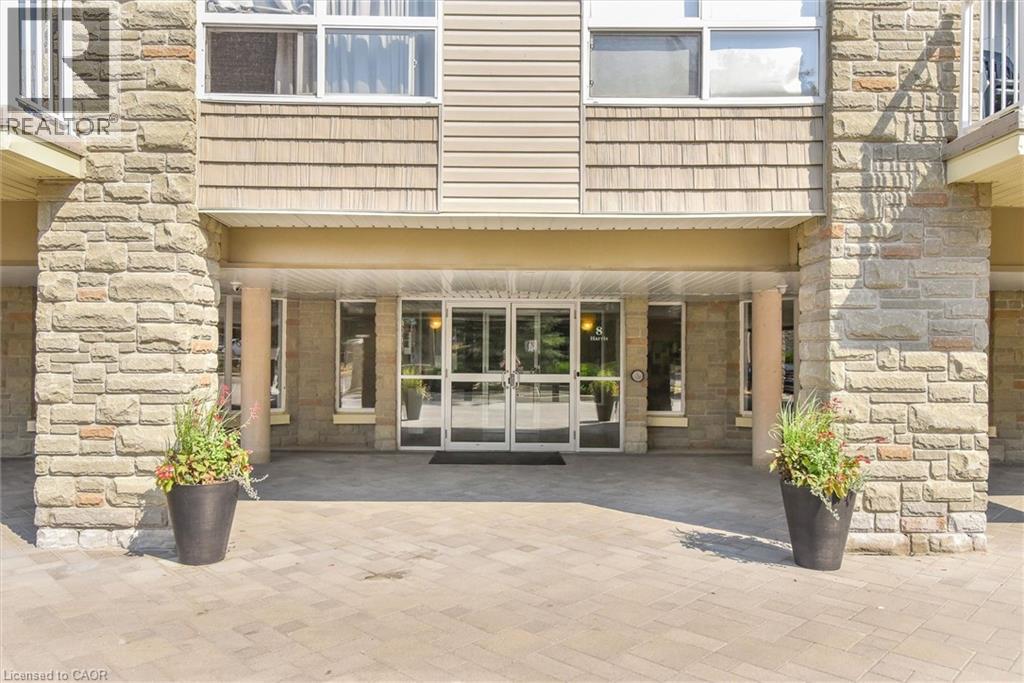
8 Harris Street Unit# 318 Cambridge, Ontario N1R 8R1

Get the "Agent-Only" details & recent sold prices for this street
$330,000Maintenance, Insurance, Heat, Landscaping, Property Management, Water, Parking
$963.14 Monthly
Maintenance, Insurance, Heat, Landscaping, Property Management, Water, Parking
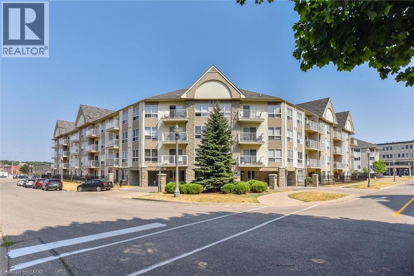
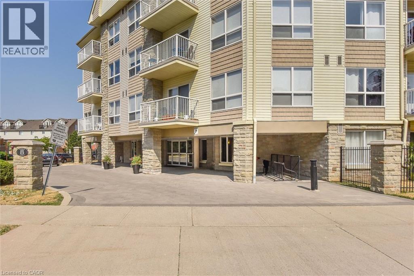
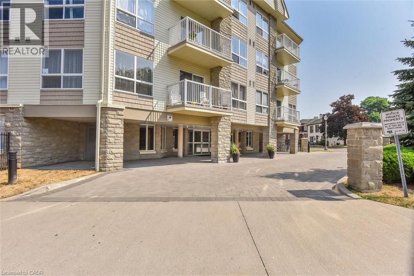
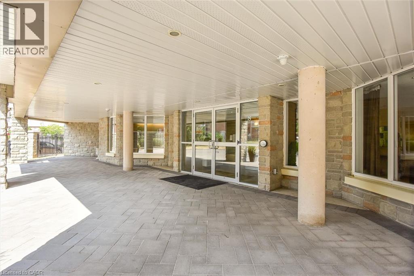
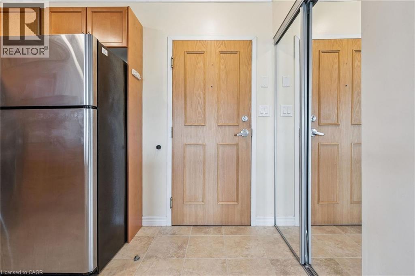
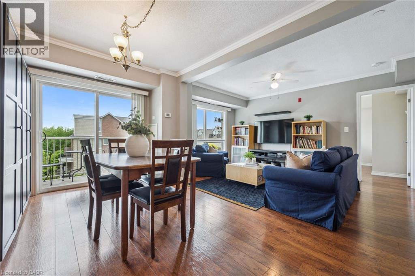
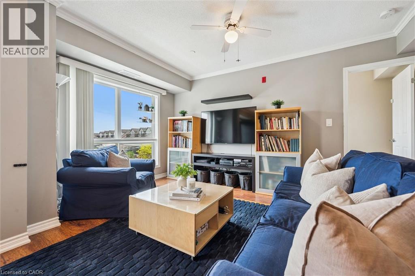
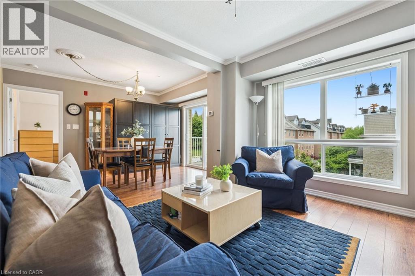
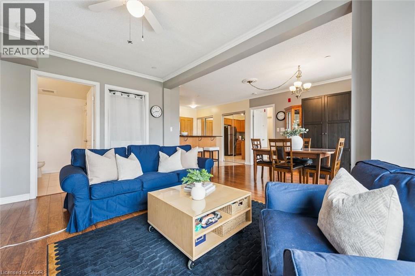
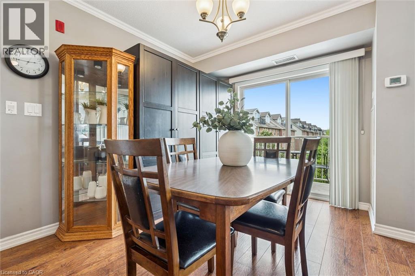
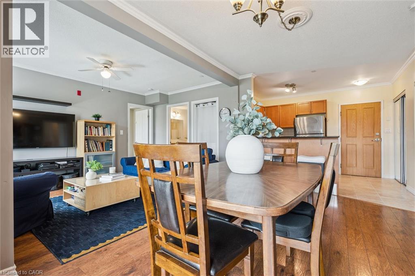
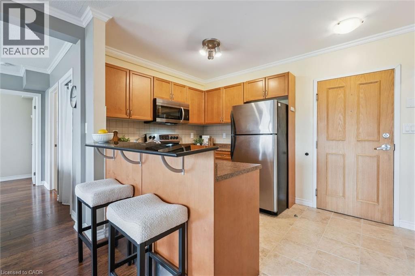
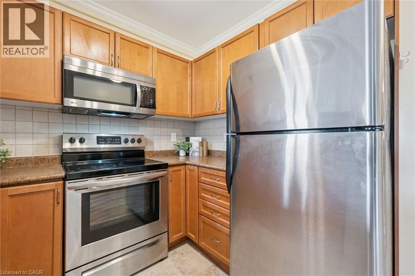
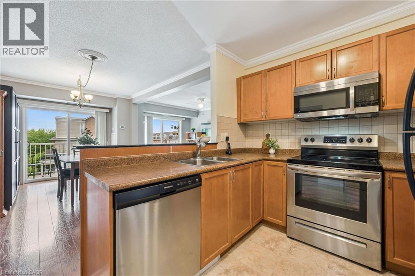
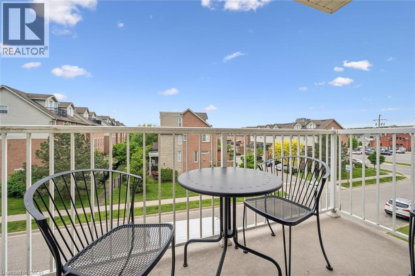
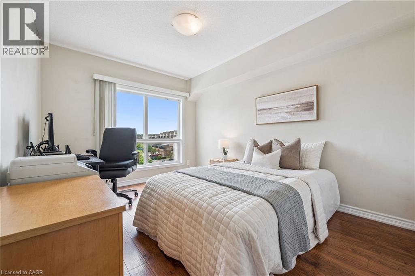
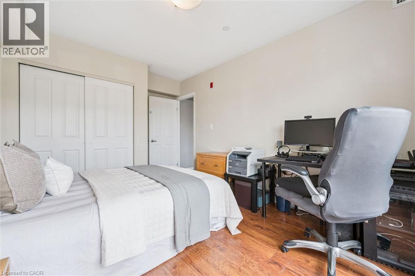
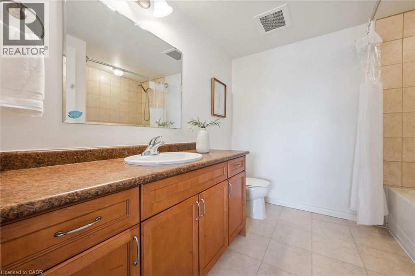
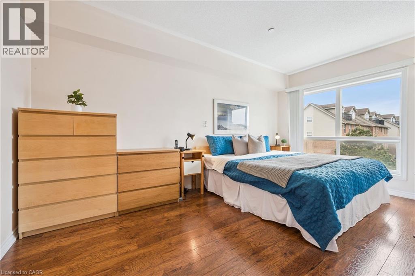
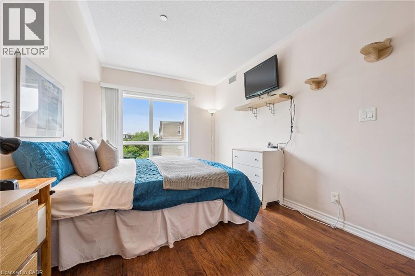
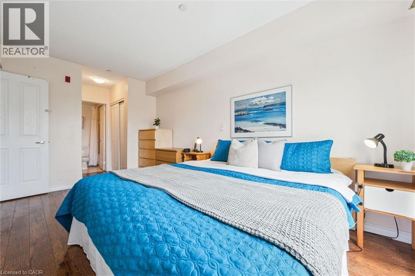
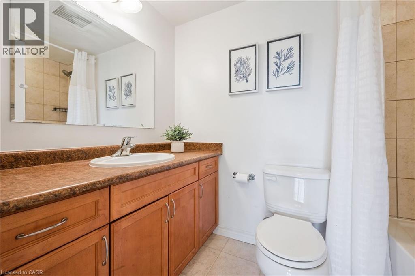
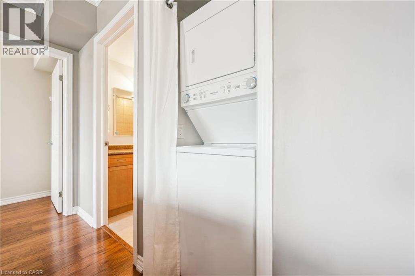
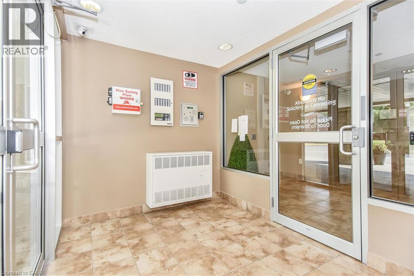
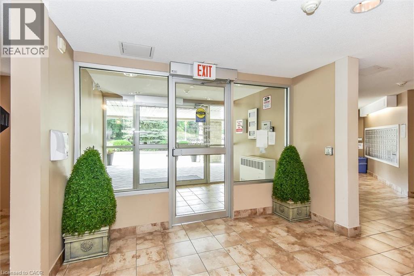
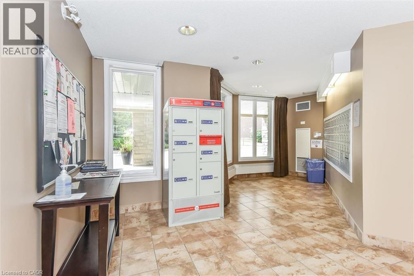
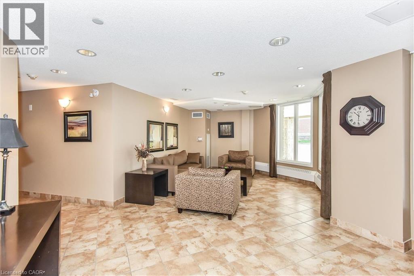
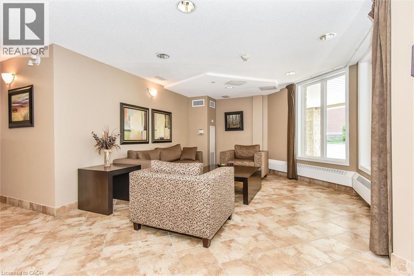
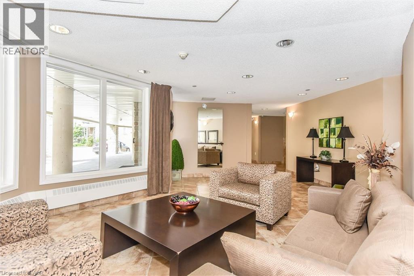
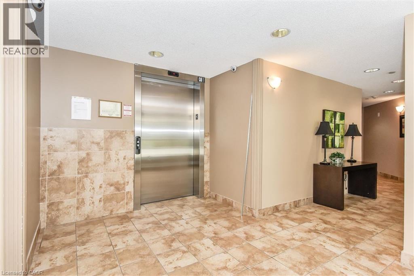
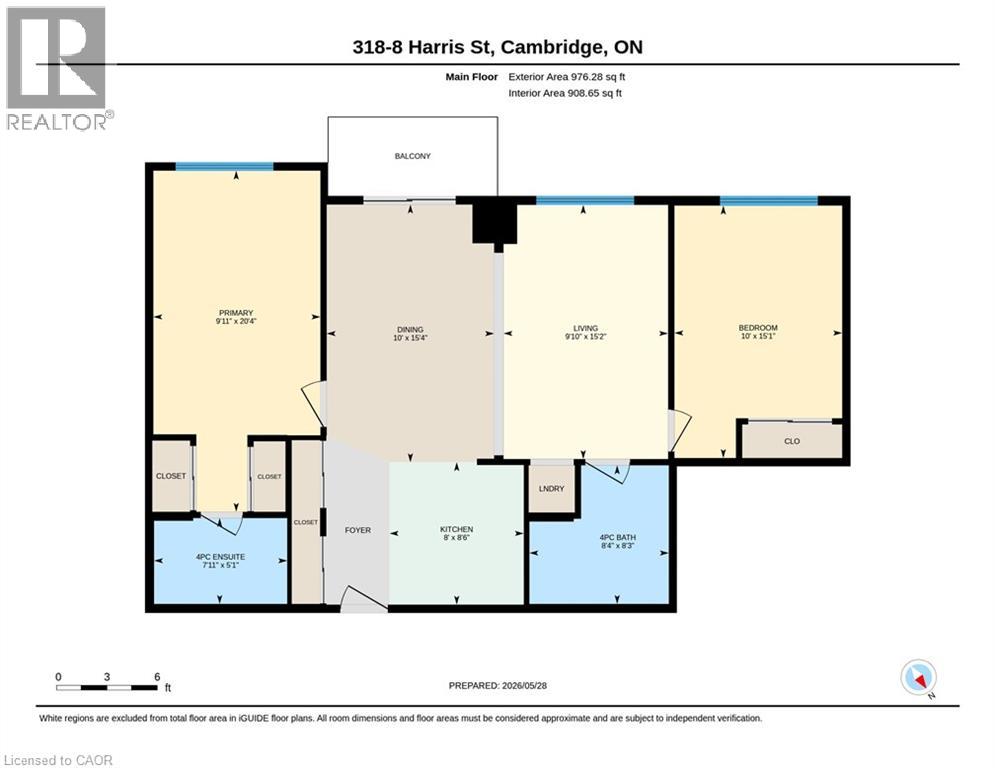
$963.14 MonthlyWELCOME TO YOUR NEW HOME! Imagine the convenience of living in an area where everything you need is a short walk away. Located steps away from public transit, gyms, groceries, entertainment and more in Historic Downtown Galt near and not far from the Gaslight District. This unit has everything you need, 1 underground parking spot, 1 locker, 2 bedrooms, in-suite laundry, and 2 full bathrooms. All well maintainted and ready for you to move in and enjoy. Lots of great sun exposure through the many windows make this unit bright and welcoming. You'll enjoy the kitchen with plenty of cabinetry and a breakfast far. The open concept layout makes it convenient for hosting. The building has controlled entrance, an elevator, and party room. Condo fees include most utilities, so all you pay is hyrdo. It's time to stop renting and start investing in your own place. Book your Showing today! (id:8999)
Property Details
| MLS® Number | 40815110 |
| Property Type | Single Family |
| Amenities Near By | Hospital, Park, Place Of Worship |
| Community Features | High Traffic Area |
| Features | Conservation/green Belt, Balcony |
| Parking Space Total | 1 |
| Storage Type | Locker |
Building
| Bathroom Total | 2 |
| Bedrooms Above Ground | 2 |
| Bedrooms Total | 2 |
| Amenities | Party Room |
| Appliances | Dishwasher, Dryer, Refrigerator, Stove, Washer, Microwave Built-in |
| Basement Type | None |
| Construction Style Attachment | Attached |
| Cooling Type | Central Air Conditioning |
| Exterior Finish | Vinyl Siding |
| Heating Fuel | Natural Gas |
| Heating Type | Other |
| Stories Total | 1 |
| Size Interior | 976 Sqft |
| Type | Apartment |
| Utility Water | Municipal Water |
Parking
| Underground |
Land
| Access Type | Highway Access, Highway Nearby |
| Acreage | No |
| Land Amenities | Hospital, Park, Place Of Worship |
| Sewer | Municipal Sewage System |
| Size Total Text | Unknown |
| Zoning Description | C1rm1 |
Rooms
| Level | Type | Length | Width | Dimensions |
|---|---|---|---|---|
| Main Level | 4pc Bathroom | Measurements not available | ||
| Main Level | Bedroom | 15'1'' x 10'0'' | ||
| Main Level | Full Bathroom | Measurements not available | ||
| Main Level | Primary Bedroom | 20'4'' x 9'11'' | ||
| Main Level | Living Room | 15'2'' x 9'10'' | ||
| Main Level | Dining Room | 15'4'' x 10'0'' | ||
| Main Level | Eat In Kitchen | 8'6'' x 8'0'' |
https://www.realtor.ca/real-estate/29824525/8-harris-street-unit-318-cambridge

The trademarks REALTOR®, REALTORS®, and the REALTOR® logo are controlled by The Canadian Real Estate Association (CREA) and identify real estate professionals who are members of CREA. The trademarks MLS®, Multiple Listing Service® and the associated logos are owned by The Canadian Real Estate Association (CREA) and identify the quality of services provided by real estate professionals who are members of CREA. The trademark DDF® is owned by The Canadian Real Estate Association (CREA) and identifies CREA's Data Distribution Facility (DDF®)
May 29 2026 04:13:09
REALTORS® Association of Hamilton-Burlington






