
1492 Franklin Boulevard Cambridge, Ontario N3C 3L5

Get the "Agent-Only" details & recent sold prices for this street
$529,900
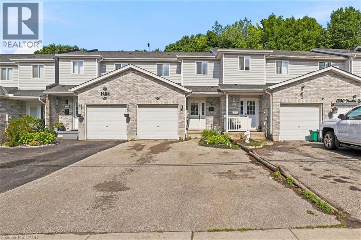
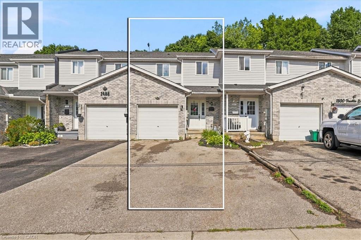
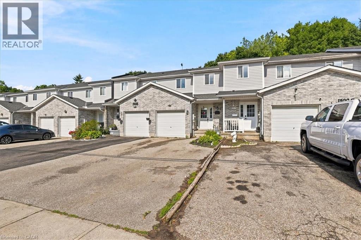
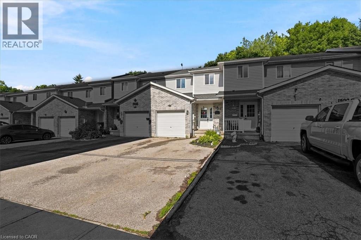
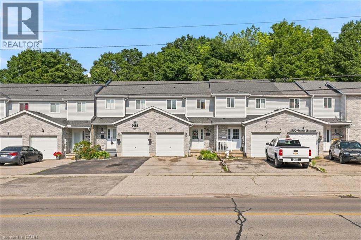
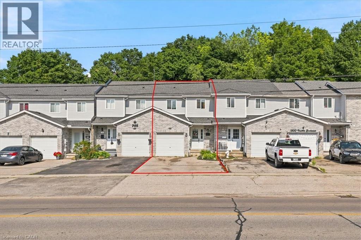
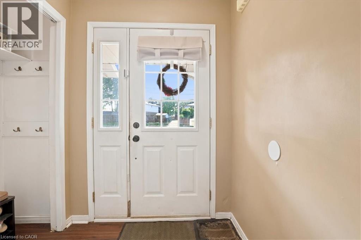
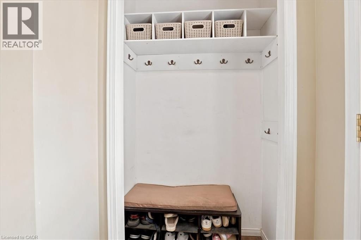
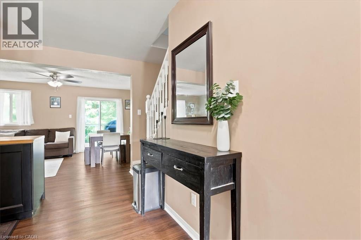
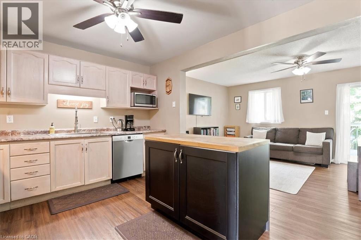
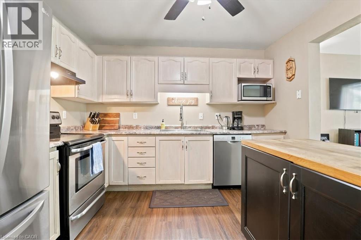
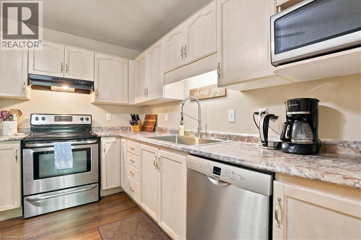
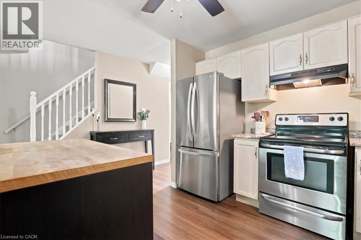
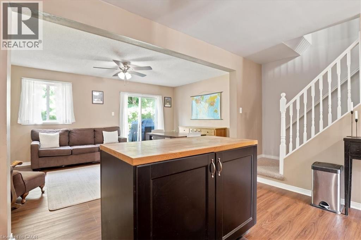
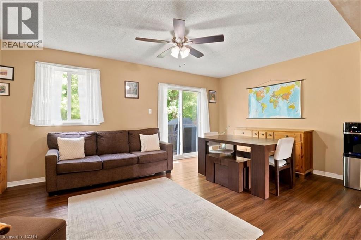
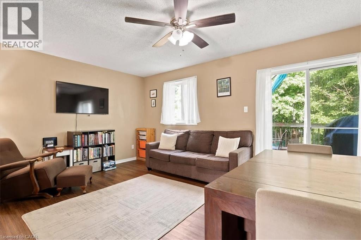
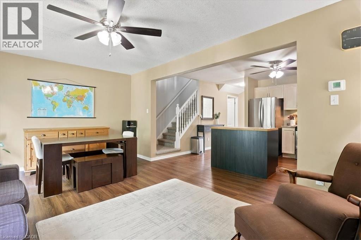
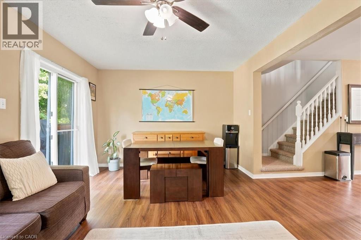
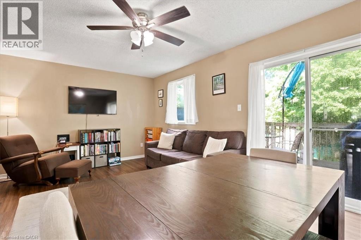
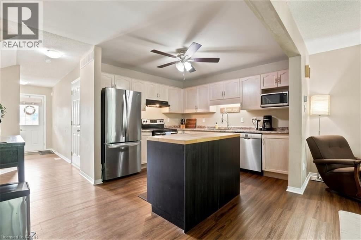
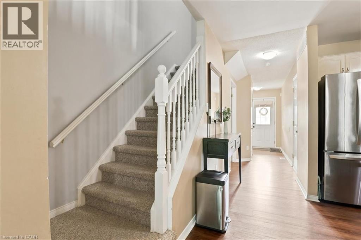
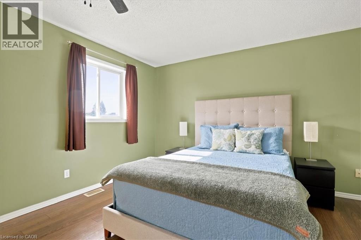
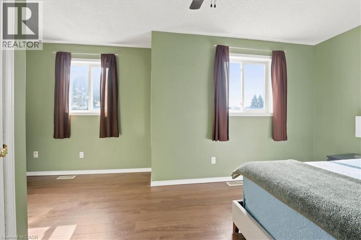
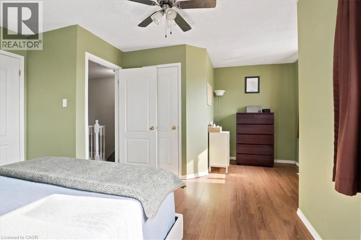
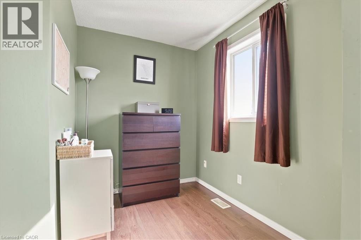
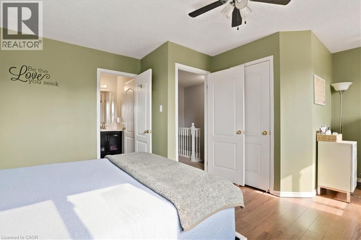
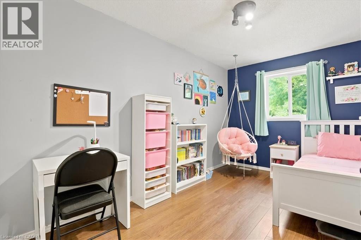
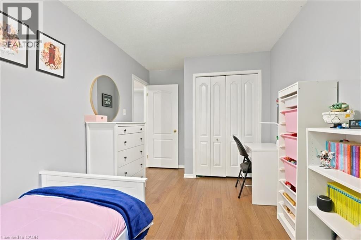
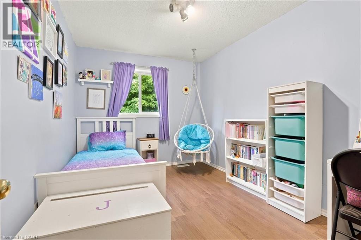
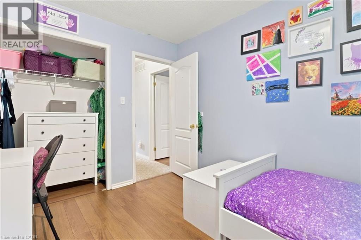
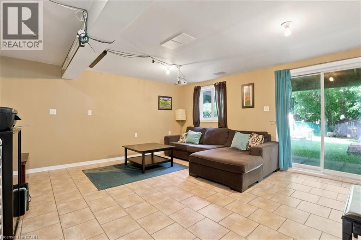
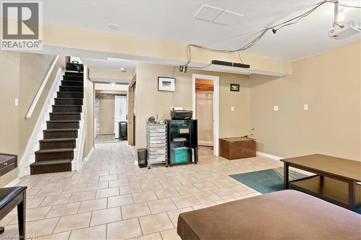
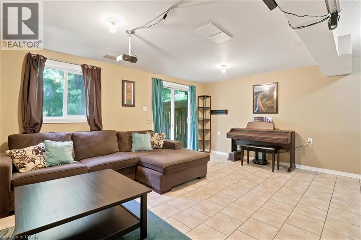
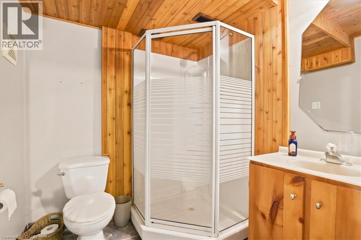
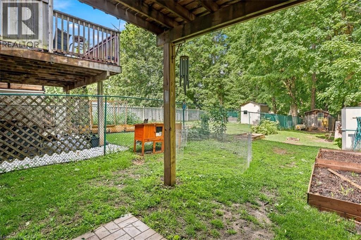
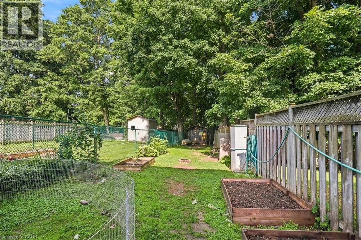
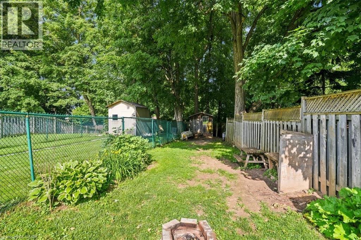
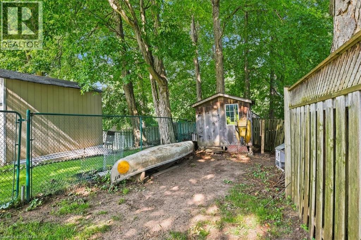
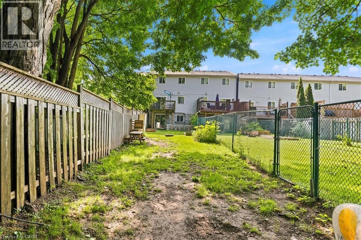
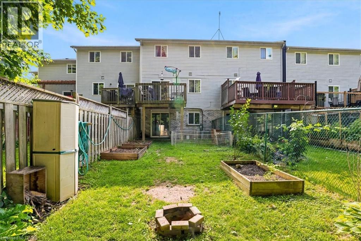
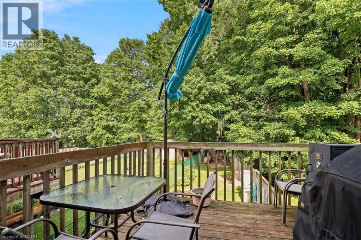
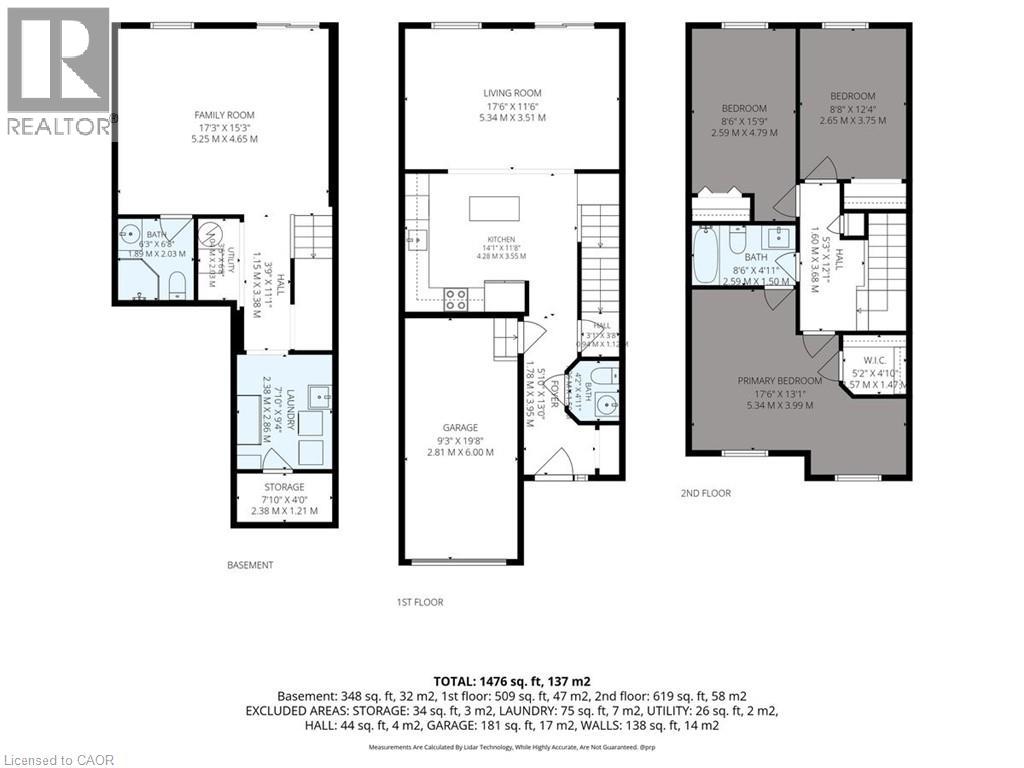
Welcome to 1492 Franklin BLVD! This Spacious Freehold Townhome is Located in the highly sought after Hespeler neighbourhood. Close To Schools, Shopping, easy Hwy 401 access & many other Conveniences. Featuring a Fully Finished Walk Out Basement. Main Floor With a Great Open Concept Layout, with newer(2021) Vinyl plank flooring. The kitchen has lots of cabinet Space including a Lazy Susan and some newer appliances. Open Great Room With A Walk Out to the upper Deck. 2nd Floor has 3 Good Sized Bedrooms , the Huge Master Bedroom has a Large Walk-In Closet Featuring Organizers & Ensuite Privileges. Finished Walk Out Basement With A Large Rec. Room With R/I Plumbing For A future Kitchen. A Full 3 Pc Washroom. Laundry Room & Cold Room. Enjoy the 180 Foot deep Lot With a Shed & Muture Trees. Oversized Garage With Door to The Inside. Lots Of Parking on The Driveway. Many updates have been done. Don't miss out! (id:8999)
Property Details
| MLS® Number | 40845648 |
| Property Type | Single Family |
| Amenities Near By | Place Of Worship, Playground, Public Transit, Schools |
| Community Features | School Bus |
| Equipment Type | Water Heater |
| Parking Space Total | 4 |
| Rental Equipment Type | Water Heater |
Building
| Bathroom Total | 3 |
| Bedrooms Above Ground | 3 |
| Bedrooms Total | 3 |
| Appliances | Dishwasher, Dryer, Refrigerator, Stove, Water Softener, Washer, Hood Fan |
| Basement Development | Finished |
| Basement Type | Full (finished) |
| Constructed Date | 1999 |
| Construction Style Attachment | Attached |
| Cooling Type | Central Air Conditioning |
| Exterior Finish | Brick, Vinyl Siding |
| Foundation Type | Poured Concrete |
| Half Bath Total | 1 |
| Heating Fuel | Natural Gas |
| Heating Type | Forced Air |
| Stories Total | 2 |
| Size Interior | 1,678 Sqft |
| Type | Row / Townhouse |
| Utility Water | Municipal Water |
Parking
| Attached Garage |
Land
| Access Type | Highway Access |
| Acreage | No |
| Land Amenities | Place Of Worship, Playground, Public Transit, Schools |
| Sewer | Municipal Sewage System |
| Size Frontage | 19 Ft |
| Size Total Text | Under 1/2 Acre |
| Zoning Description | Rm4 |
Rooms
| Level | Type | Length | Width | Dimensions |
|---|---|---|---|---|
| Second Level | Bedroom | 15'7'' x 8'1'' | ||
| Second Level | Bedroom | 12'7'' x 8'6'' | ||
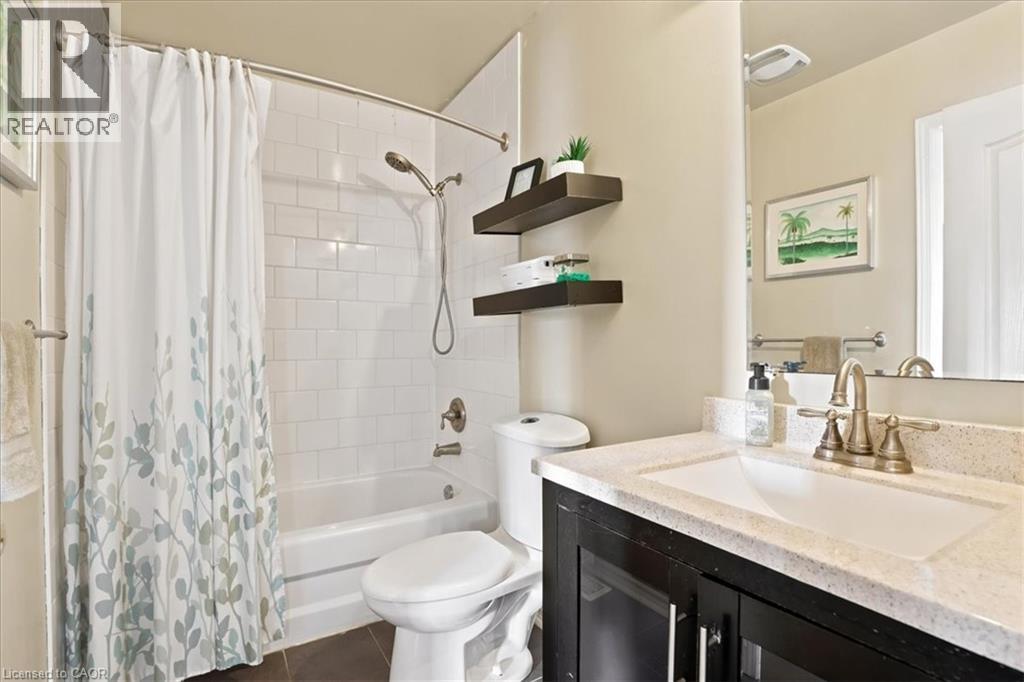
| Second Level | 4pc Bathroom | Measurements not available | ||
| Second Level | Primary Bedroom | 17'8'' x 12'0'' | ||
| Basement | Laundry Room | Measurements not available | ||
| Basement | 3pc Bathroom | Measurements not available | ||
| Basement | Recreation Room | 18'0'' x 15'0'' | ||
| Main Level | Kitchen | 14'5'' x 11'3'' | ||
| Main Level | Living Room/dining Room | 18'0'' x 11'6'' | ||
| Main Level | 2pc Bathroom | Measurements not available |
https://www.realtor.ca/real-estate/29996354/1492-franklin-boulevard-cambridge

The trademarks REALTOR®, REALTORS®, and the REALTOR® logo are controlled by The Canadian Real Estate Association (CREA) and identify real estate professionals who are members of CREA. The trademarks MLS®, Multiple Listing Service® and the associated logos are owned by The Canadian Real Estate Association (CREA) and identify the quality of services provided by real estate professionals who are members of CREA. The trademark DDF® is owned by The Canadian Real Estate Association (CREA) and identifies CREA's Data Distribution Facility (DDF®)
July 06 2026 09:59:19
REALTORS® Association of Hamilton-Burlington






