
171 Water Street St. Jacobs, Ontario N0B 2N0

Get the "Agent-Only" details & recent sold prices for this street
$1,425,000
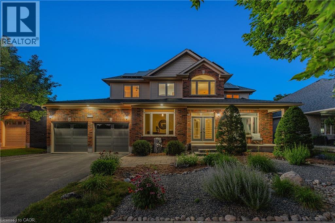
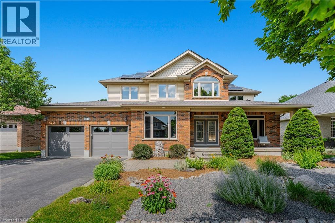
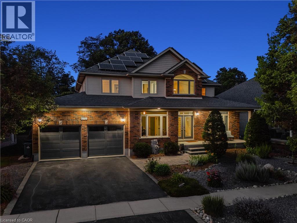
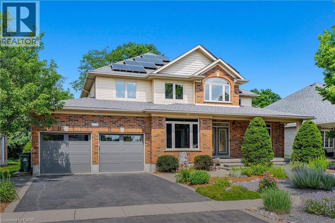
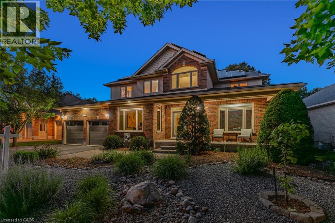
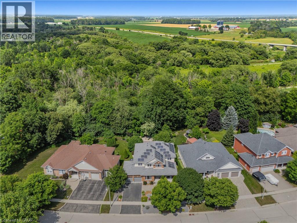
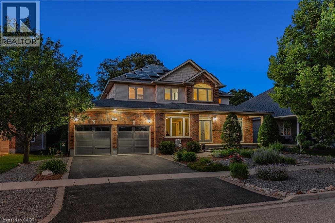
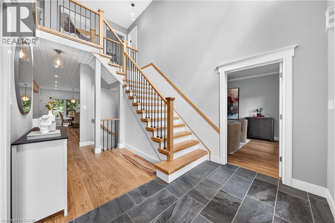
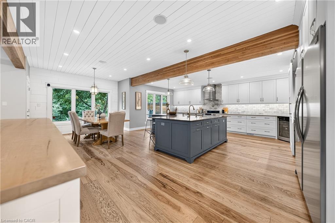
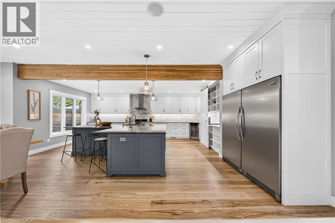
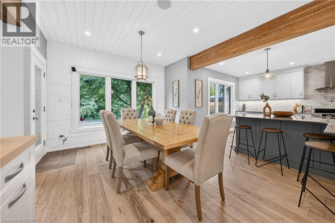
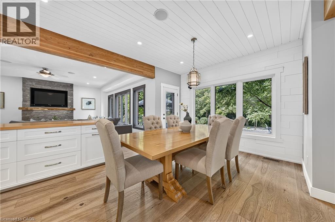
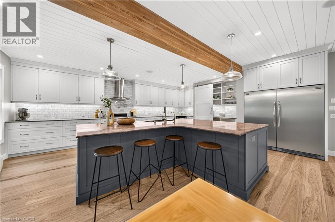
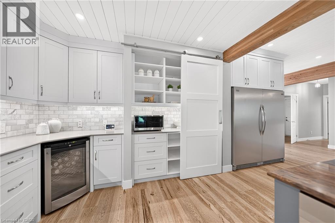
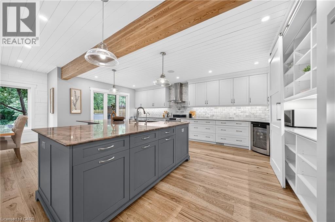
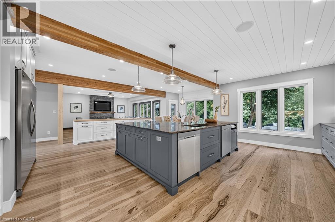
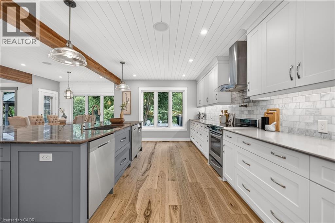
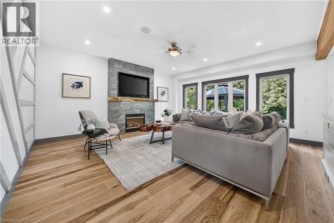
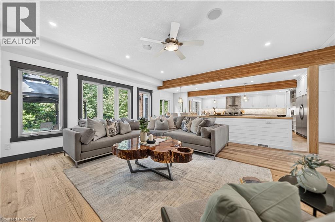
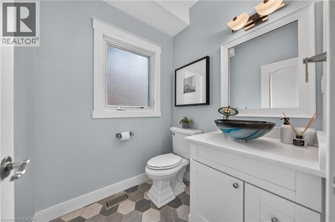
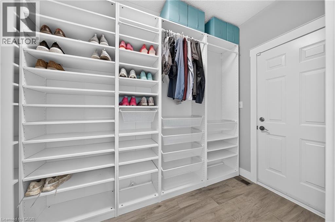
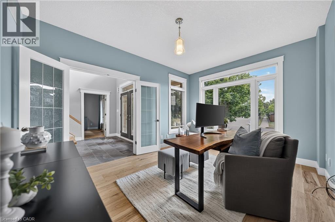
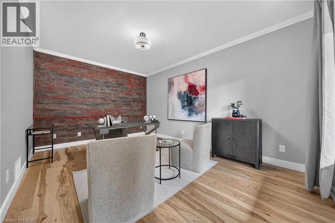
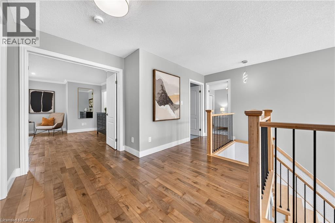
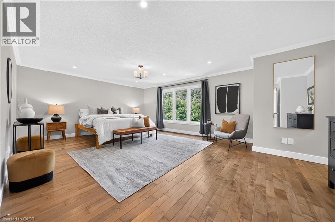
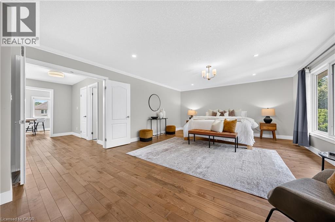
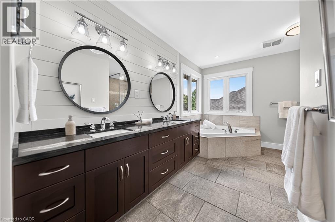
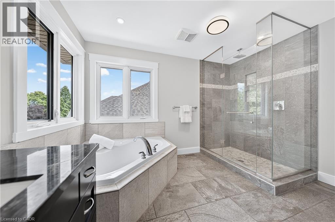
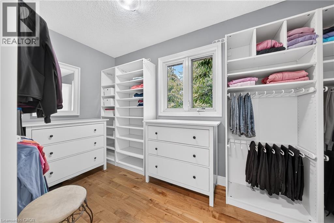
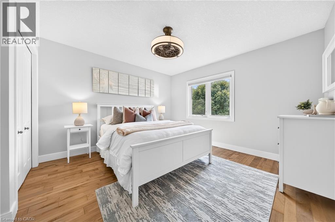
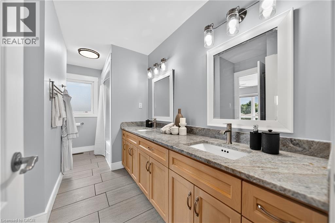
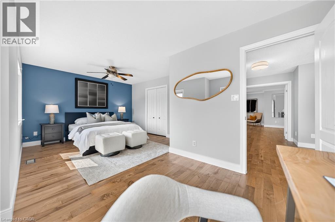
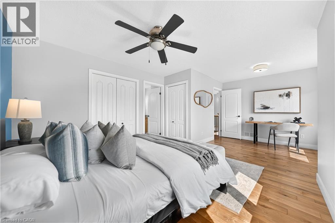
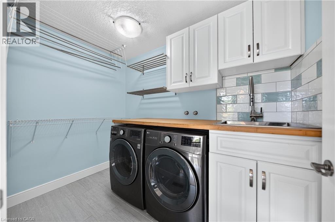
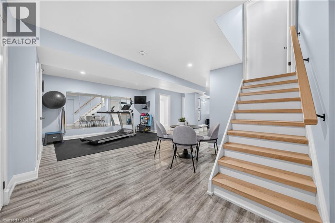
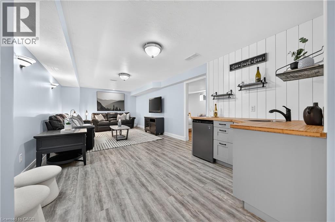
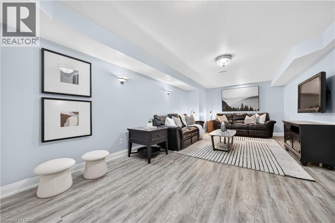
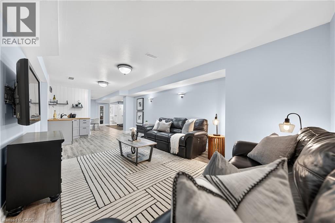
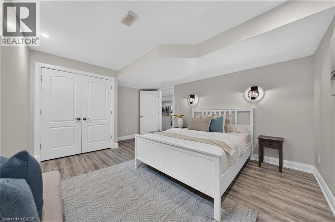
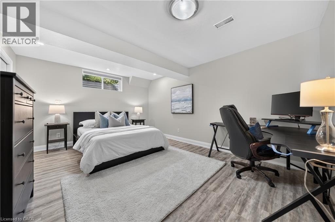
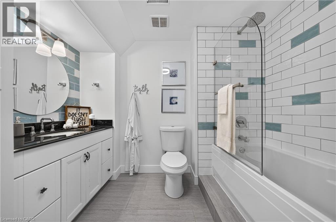
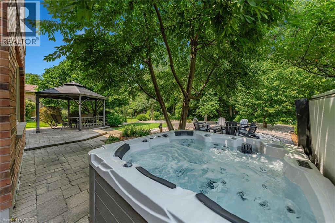
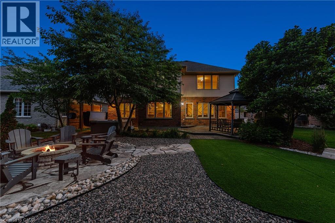
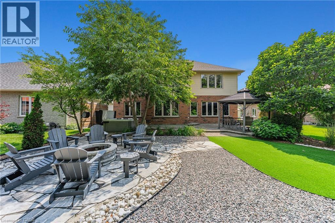
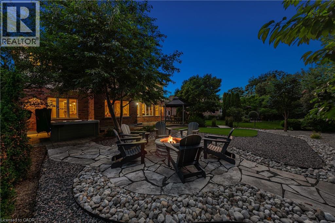
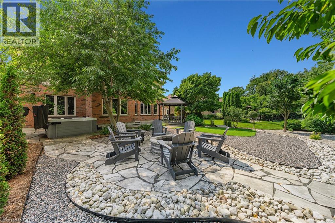
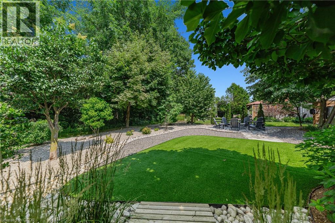
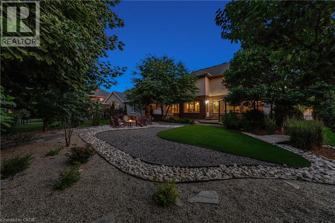
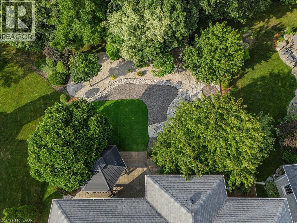
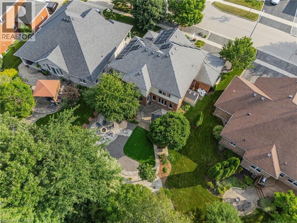
Set on one of St. Jacobs’ most desirable streets & backing onto protected forest, this beautifully renovated executive home offers village living, custom renovation quality & an incredible private outdoor retreat. W/ 3+2 beds, 4 baths & 5,100+ SF, the home blends refined family living w/ a peaceful natural backdrop. Extensively renovated by Menno Martin in 2017 w/ $250K+ invested into the main flr & lower level, the home showcases Douglas Fir beams, wide-plank hickory flring, custom maple stairs & a reimagined main flr layout. Step inside to a grand 2-storey foyer w/ soaring ceilings, flanked by two front rms used as dual home offices, offering flexibility for a study or formal living rm. At the heart of the home is the custom Timber Barn kitchen w/ lrg centre island, premium appliances, undercabinet lighting, Carrara marble backsplash, custom cabinetry & pantry wall w/ sliding barn door, coffee/appliance station, open shelving & storage. The kitchen flows into the dining area w/ integrated serving buffet & great rm w/ gas FP, ledgestone surround & oversized windows overlooking the yard. Add’l main flr details incl. pot lights, designer fixtures, built-in speakers, shiplap accents, mudrm w/ built-ins & 2-pc powder rm. Upstairs offers a primary retreat w/ double-door entry, dual WICs w/ built-ins & spa-like 5-pc ensuite w/ dual sinks, soaker tub & tiled glass shower. Two add’l bedrms, 5-pc main bath w/ ensuite privilege & upper laundry complete the level. Finished lower level adds flexibility w/ lrg rec rm, wet bar, 2 add’l bedrms, 4-pc bath, den/office, in-law suite potential & storage. The backyard is exceptional-a private, resort-like retreat surrounded by mature trees & protected forest, w/ stone patios, gazebo, hot tub, firepit lounge, turf, garden shed & spaces to relax or entertain. Add’l highlights incl. solar system & EV charger. Walkable to St. Jacobs shops, cafés, theatres, breweries, trails, Conestogo River & St. Jacobs Market, w/ Waterloo minutes away. (id:8999)
Property Details
| MLS® Number | 40847456 |
| Property Type | Single Family |
| Amenities Near By | Golf Nearby, Hospital, Park, Place Of Worship, Playground, Public Transit, Schools, Shopping |
| Community Features | Quiet Area, Community Centre |
| Equipment Type | Other, Water Heater |
| Features | Backs On Greenbelt, Conservation/green Belt, Wet Bar, Paved Driveway, Gazebo, Sump Pump, Automatic Garage Door Opener |
| Parking Space Total | 4 |
| Rental Equipment Type | Other, Water Heater |
| Structure | Shed, Porch |
Building
| Bathroom Total | 4 |
| Bedrooms Above Ground | 3 |
| Bedrooms Below Ground | 2 |
| Bedrooms Total | 5 |
| Appliances | Central Vacuum - Roughed In, Dishwasher, Dryer, Freezer, Microwave, Refrigerator, Stove, Water Softener, Water Purifier, Wet Bar, Washer, Window Coverings, Garage Door Opener, Hot Tub |
| Basement Development | Finished |
| Basement Type | Full (finished) |
| Constructed Date | 2004 |
| Construction Style Attachment | Detached |
| Cooling Type | Central Air Conditioning |
| Exterior Finish | Brick, Vinyl Siding |
| Fireplace Present | Yes |
| Fireplace Total | 1 |
| Foundation Type | Poured Concrete |
| Half Bath Total | 1 |
| Heating Fuel | Natural Gas |
| Heating Type | Forced Air |
| Stories Total | 2 |
| Size Interior | 5,121 Sqft |
| Type | House |
| Utility Water | Municipal Water |
Parking
| Attached Garage |
Land
| Access Type | Highway Access |
| Acreage | No |
| Land Amenities | Golf Nearby, Hospital, Park, Place Of Worship, Playground, Public Transit, Schools, Shopping |
| Landscape Features | Landscaped |
| Sewer | Municipal Sewage System |
| Size Depth | 135 Ft |
| Size Frontage | 72 Ft |
| Size Irregular | 0.189 |
| Size Total | 0.189 Ac|under 1/2 Acre |
| Size Total Text | 0.189 Ac|under 1/2 Acre |
| Zoning Description | R2 |
Rooms
| Level | Type | Length | Width | Dimensions |
|---|---|---|---|---|
| Second Level | Other | 12'2'' x 6'11'' | ||
| Second Level | Primary Bedroom | 22'3'' x 15'8'' | ||
| Second Level | Laundry Room | 9'4'' x 5'9'' | ||
| Second Level | Bedroom | 12'0'' x 14'2'' | ||
| Second Level | Bedroom | 19'8'' x 14'1'' | ||
| Second Level | Full Bathroom | 19'7'' x 11'10'' | ||
| Second Level | 5pc Bathroom | 13'11'' x 7'4'' | ||
| Basement | Utility Room | 17'4'' x 20'10'' | ||
| Basement | Recreation Room | 20'7'' x 41'10'' | ||
| Basement | Cold Room | 21'9'' x 5'2'' | ||
| Basement | Bedroom | 15'9'' x 14'10'' | ||
| Basement | Den | 12'0'' x 9'11'' | ||
| Basement | Bedroom | 11'10'' x 16'1'' | ||
| Basement | 4pc Bathroom | 9'6'' x 6'6'' | ||
| Main Level | Office | 11'7'' x 16'7'' | ||
| Main Level | Office | 10'9'' x 14'5'' | ||
| Main Level | Mud Room | 10'5'' x 5'3'' | ||
| Main Level | Great Room | 17'9'' x 17'10'' | ||
| Main Level | Kitchen | 23'10'' x 21'7'' | ||
| Main Level | Foyer | 9'9'' x 6'7'' | ||
| Main Level | Dining Room | 11'7'' x 12'4'' | ||
| Main Level | 2pc Bathroom | 5'6'' x 5'7'' |
https://www.realtor.ca/real-estate/30027130/171-water-street-st-jacobs

The trademarks REALTOR®, REALTORS®, and the REALTOR® logo are controlled by The Canadian Real Estate Association (CREA) and identify real estate professionals who are members of CREA. The trademarks MLS®, Multiple Listing Service® and the associated logos are owned by The Canadian Real Estate Association (CREA) and identify the quality of services provided by real estate professionals who are members of CREA. The trademark DDF® is owned by The Canadian Real Estate Association (CREA) and identifies CREA's Data Distribution Facility (DDF®)
July 13 2026 08:02:32
REALTORS® Association of Hamilton-Burlington






