
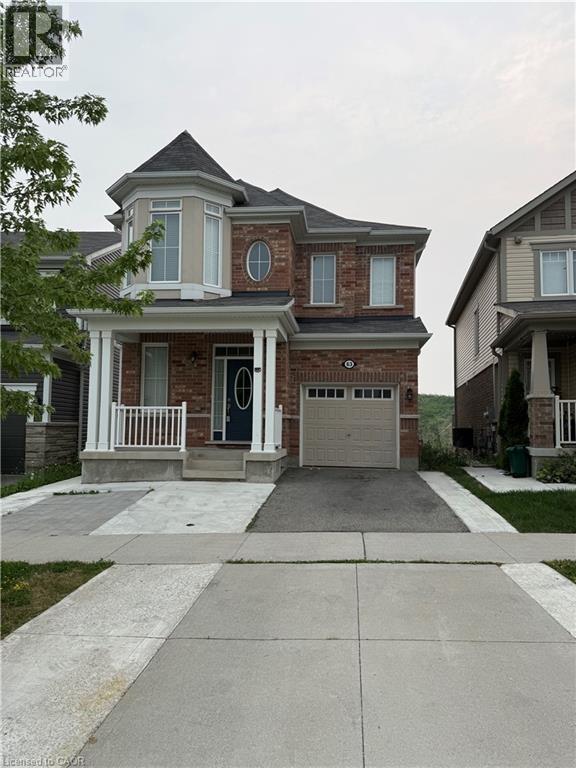
63 Ridge Road Cambridge, Ontario N3E 0C6

Get the "Agent-Only" details & recent sold prices for this street
$799,990
Welcome to this stunning Mattamy-built home offering approximately 2,192 sq. ft. of beautifully designed living space, ideally backing onto a scenic pond with no rear neighbours. The main floor features 9-ft ceilings, hardwood flooring, a spacious living and dining area, and a modern kitchen complete with granite countertops, stainless steel appliances, and a walk-in pantry. Large windows throughout the home fill the space with abundant natural light. The second level offers 4 generous bedrooms, 2 full bathrooms, and a convenient upper-floor laundry room. Ideally located close to schools, parks, shopping, public transit, and with quick access to Highway 401. The fully finished walkout basement provides excellent additional living space and features 2 bedrooms, a kitchen, a full bathroom, and separate laundry facilities. Currently generating approximately $1,600/month in rental income, it offers a fantastic mortgage-helper opportunity. A rare combination of space, location, views, and income potential-this home is a must-see! (id:8999)
Property Details
| MLS® Number | 40849357 |
| Property Type | Single Family |
| Amenities Near By | Park, Schools |
| Features | Ravine, Sump Pump |
| Parking Space Total | 2 |
Building
| Bathroom Total | 4 |
| Bedrooms Above Ground | 4 |
| Bedrooms Below Ground | 2 |
| Bedrooms Total | 6 |
| Appliances | Central Vacuum, Dishwasher, Dryer, Refrigerator, Stove, Water Softener, Washer, Hood Fan |
| Basement Development | Finished |
| Basement Type | Full (finished) |
| Constructed Date | 2019 |
| Construction Style Attachment | Detached |
| Cooling Type | Central Air Conditioning |
| Exterior Finish | Vinyl Siding |
| Half Bath Total | 1 |
| Heating Type | Forced Air |
| Stories Total | 2 |
| Size Interior | 2,200 Sqft |
| Type | House |
| Utility Water | Municipal Water |
Parking
| Attached Garage | |
| Open |
Land
| Acreage | No |
| Land Amenities | Park, Schools |
| Sewer | Municipal Sewage System |
| Size Depth | 118 Ft |
| Size Frontage | 29 Ft |
| Size Total Text | Under 1/2 Acre |
| Zoning Description | Rr |
Rooms
| Level | Type | Length | Width | Dimensions |
|---|---|---|---|---|
| Second Level | 4pc Bathroom | 10'0'' x 7'6'' | ||
| Second Level | Laundry Room | 10'11'' x 8'0'' | ||
| Second Level | Bedroom | 10'6'' x 11'4'' | ||
| Second Level | Bedroom | 10'6'' x 11'4'' | ||
| Second Level | Bedroom | 9'10'' x 10'0'' | ||
| Second Level | 4pc Bathroom | 12'2'' x 7'6'' | ||
| Second Level | Primary Bedroom | 12'2'' x 7'6'' | ||
| Basement | 3pc Bathroom | 7'0'' x 8'0'' | ||
| Basement | Eat In Kitchen | 14'0'' x 8'0'' | ||
| Basement | Laundry Room | Measurements not available | ||
| Basement | Great Room | 14'0'' x 10'0'' | ||
| Basement | Bedroom | 10'0'' x 7'6'' | ||
| Basement | Bedroom | 10'11'' x 8'0'' | ||
| Main Level | 2pc Bathroom | 4'0'' x 7'0'' | ||
| Main Level | Dining Room | 11'11'' x 12'0'' | ||
| Main Level | Breakfast | 10'4'' x 9'4'' | ||
| Main Level | Kitchen | 10'6'' x 13'0'' | ||
| Main Level | Great Room | 17'4'' x 12'6'' |
https://www.realtor.ca/real-estate/30052605/63-ridge-road-cambridge

The trademarks REALTOR®, REALTORS®, and the REALTOR® logo are controlled by The Canadian Real Estate Association (CREA) and identify real estate professionals who are members of CREA. The trademarks MLS®, Multiple Listing Service® and the associated logos are owned by The Canadian Real Estate Association (CREA) and identify the quality of services provided by real estate professionals who are members of CREA. The trademark DDF® is owned by The Canadian Real Estate Association (CREA) and identifies CREA's Data Distribution Facility (DDF®)
July 18 2026 09:29:23
REALTORS® Association of Hamilton-Burlington






