
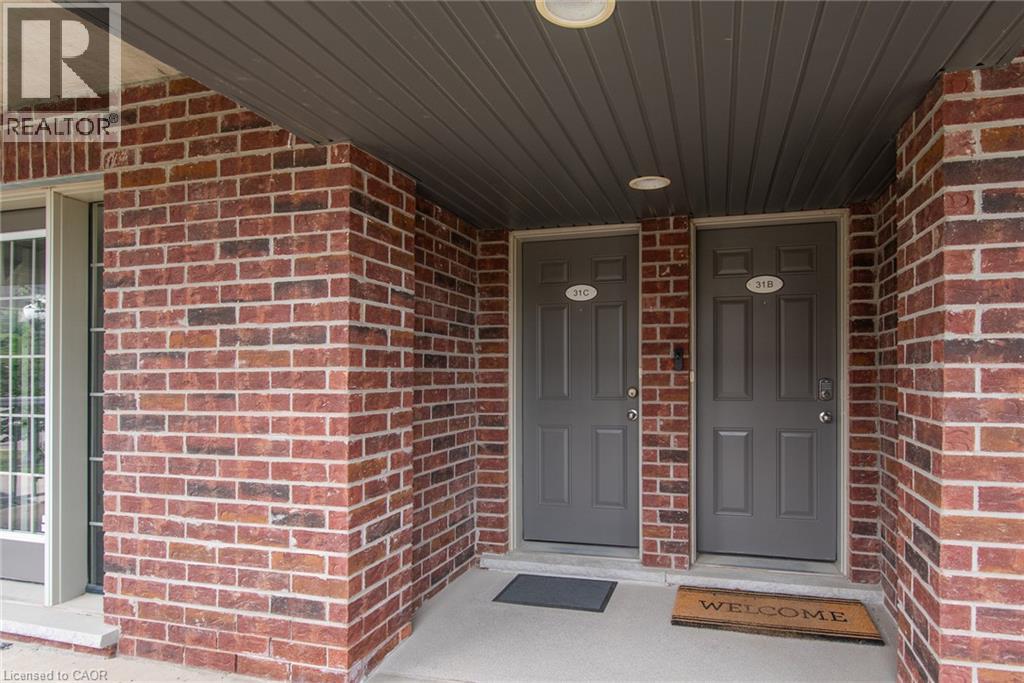
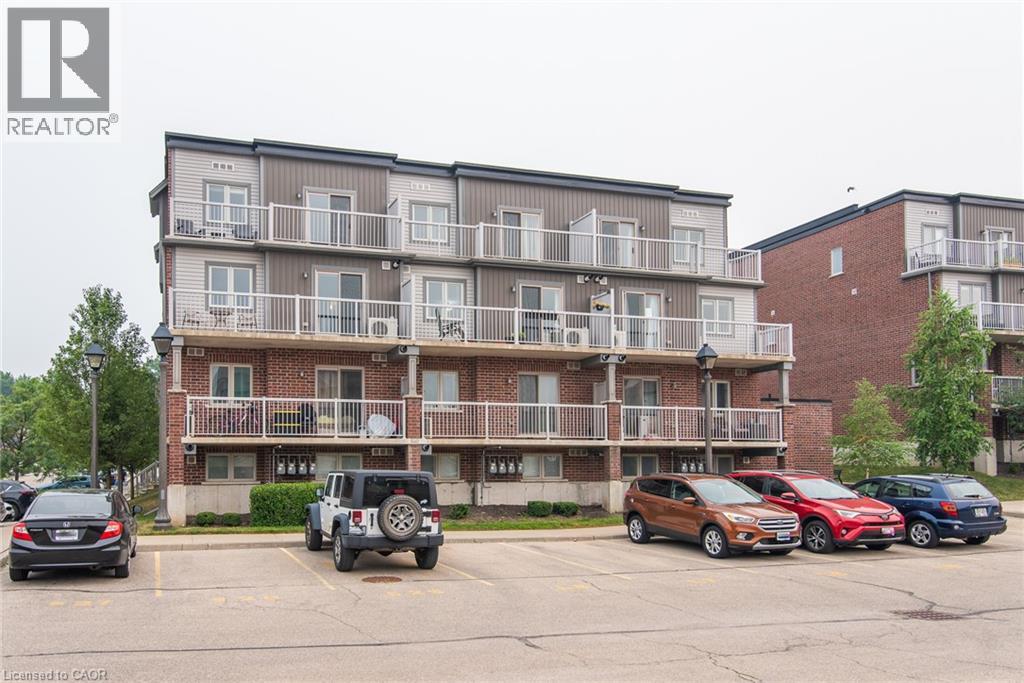
31 Sienna Street Unit# C Kitchener, Ontario N2R 1T7

Get the "Agent-Only" details & recent sold prices for this street
$349,999Maintenance, Insurance, Landscaping, Property Management
$215.12 Monthly
Maintenance, Insurance, Landscaping, Property Management
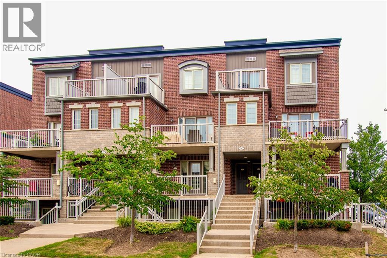
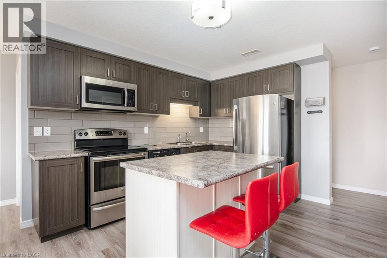
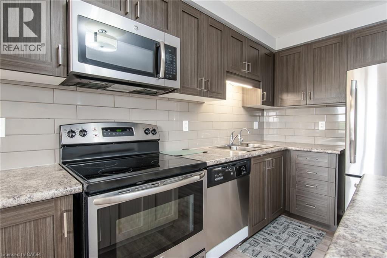
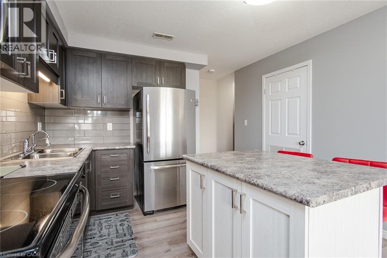
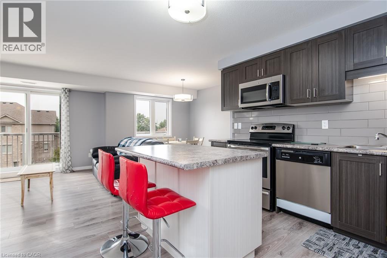
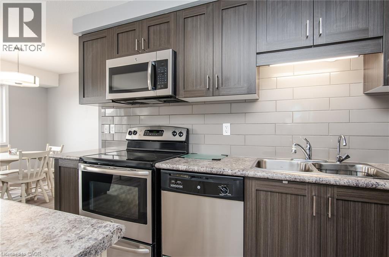
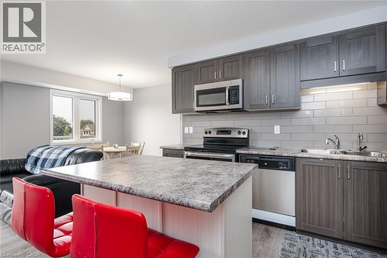
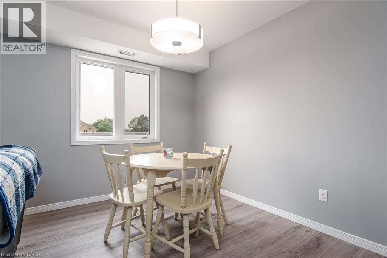
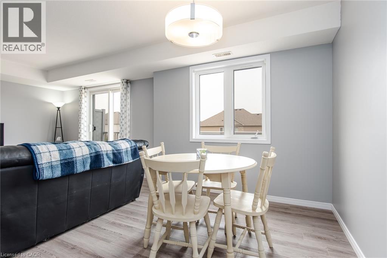
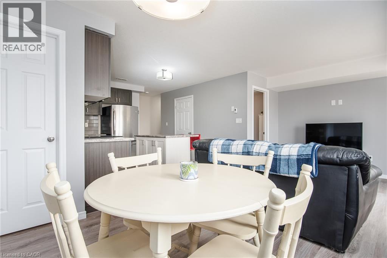
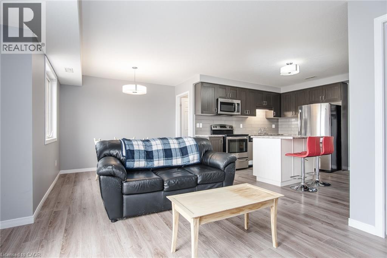
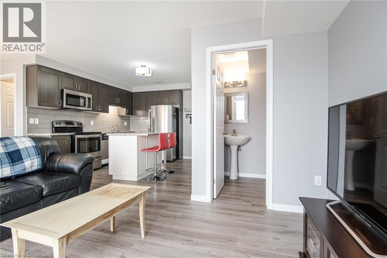
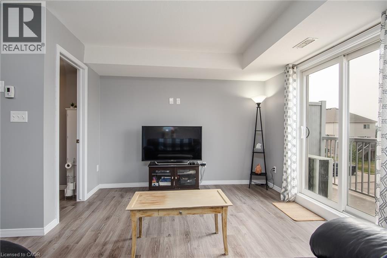
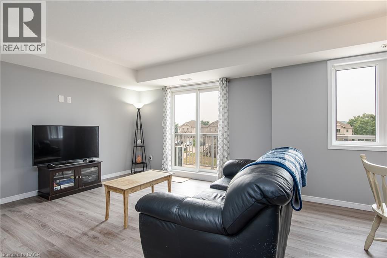
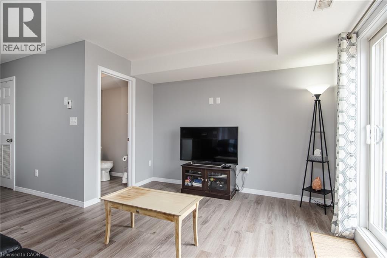
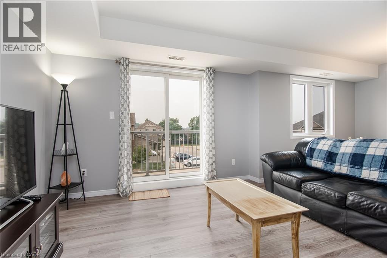
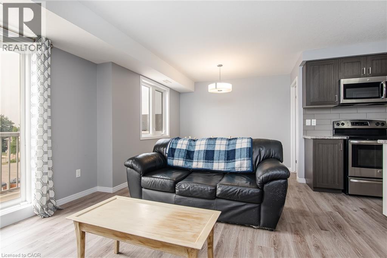
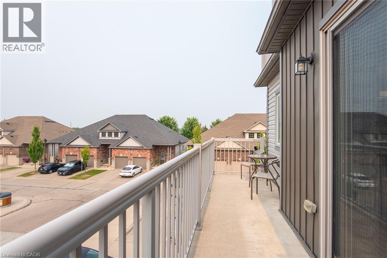
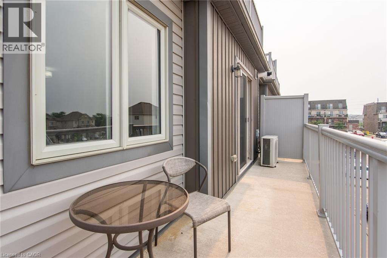
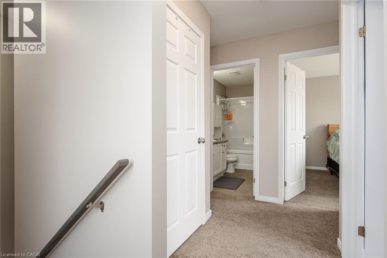
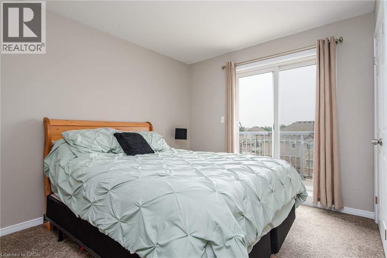
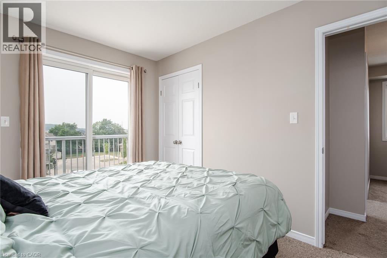
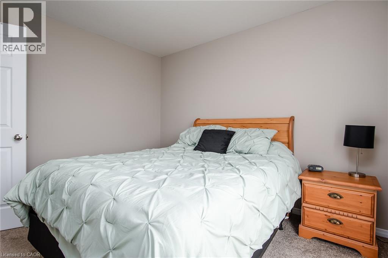
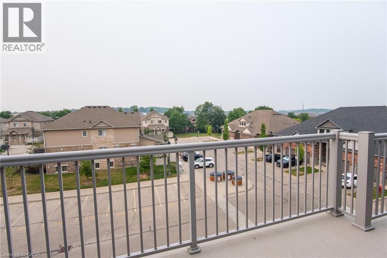
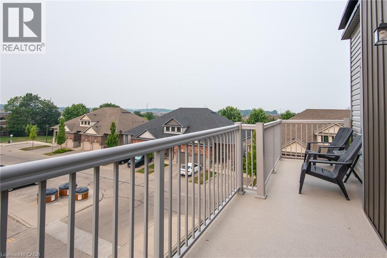
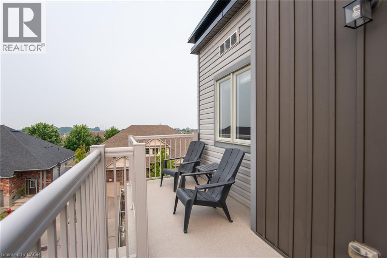
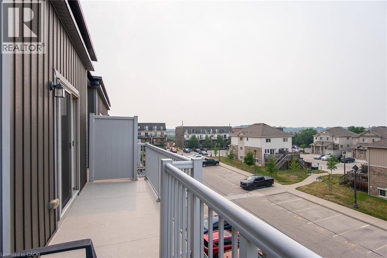
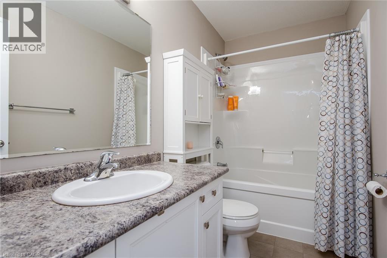
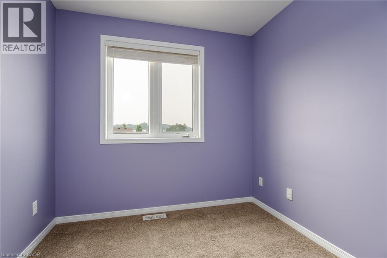
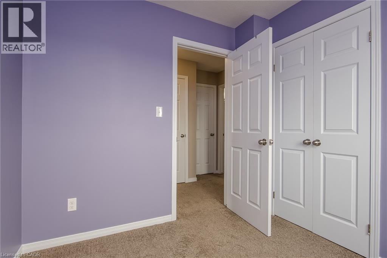
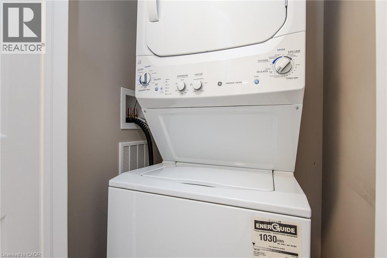
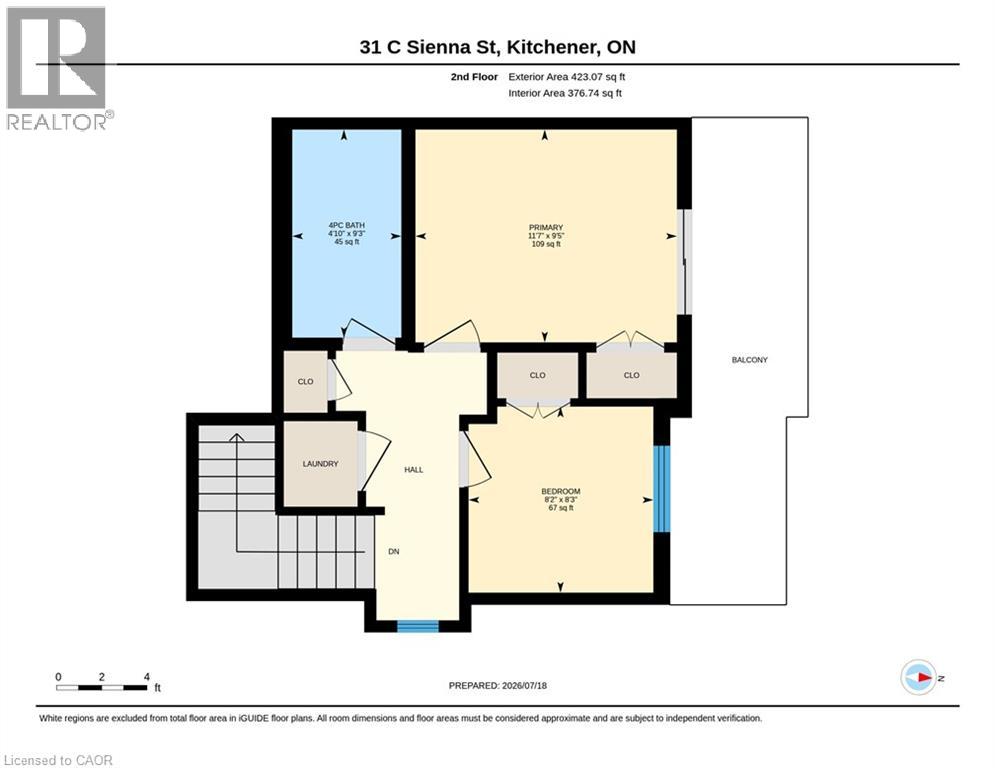
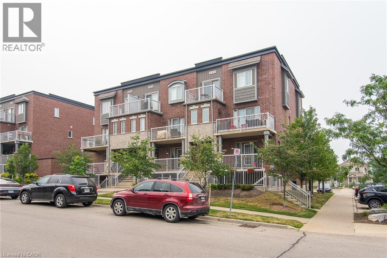
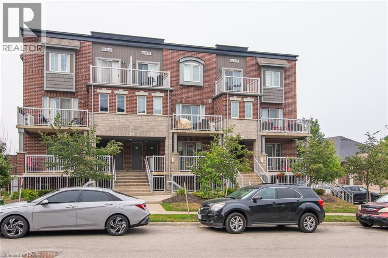
$215.12 MonthlyWelcome to 31 Sienna Street Unit C, a bright, open-concept end-unit townhome nestled in the heart of the desirable Huron Park community. The modern, functional main floor layout is designed for comfortable living and effortless entertaining. The upgraded kitchen features stainless steel appliances, a stylish backsplash, and ample cabinetry, perfectly blending functionality and sophistication. No need to compromise on storage, as a double-door front hall closet and walk-in pantry are just two of the many storage options available. The spacious living and dining area showcases clean, contemporary finishes and exceptional pride of ownership, with access to one of two oversized balconies featured in this unit. Upstairs, the spacious primary bedroom leads to the private upper-level balcony, a perfect spot to enjoy your morning coffee or evening nightcap. A second bedroom with a double-door closet, a bright 4-piece bathroom, and in-suite laundry complete the upper level. Enjoy an exclusive parking space just steps away and low condo fees in a rapidly growing neighbourhood surrounded by every amenity you could need, including grocery stores, recreational facilities, schools, parks, and convenient access to transit and major routes. Outdoor enthusiasts and families alike will appreciate being just moments from the scenic trails of the Huron Natural Area, as well as the world-class sports fields, playgrounds, splash pads, and the 222,000-square-foot Cowan Park Community Centre at RBJ Schlegel Park. Whether you’re a first-time buyer, downsizing, or looking to invest, this move-in-ready, one-owner end unit offers outstanding value in a thriving community. (id:8999)
Property Details
| MLS® Number | 40849596 |
| Property Type | Single Family |
| Amenities Near By | Park, Place Of Worship, Playground, Public Transit, Schools, Shopping |
| Community Features | Industrial Park, School Bus |
| Equipment Type | Water Heater |
| Features | Southern Exposure, Balcony |
| Parking Space Total | 1 |
| Rental Equipment Type | Water Heater |
Building
| Bathroom Total | 2 |
| Bedrooms Above Ground | 2 |
| Bedrooms Total | 2 |
| Appliances | Dishwasher, Dryer, Microwave, Refrigerator, Stove, Water Softener, Washer, Window Coverings |
| Basement Type | None |
| Constructed Date | 2015 |
| Construction Style Attachment | Attached |
| Cooling Type | Central Air Conditioning |
| Exterior Finish | Brick, Vinyl Siding |
| Half Bath Total | 1 |
| Heating Type | Forced Air |
| Stories Total | 2 |
| Size Interior | 956 Sqft |
| Type | Apartment |
Parking
| Visitor Parking | |
| Open |
Land
| Access Type | Highway Access |
| Acreage | No |
| Land Amenities | Park, Place Of Worship, Playground, Public Transit, Schools, Shopping |
| Sewer | Municipal Sewage System |
| Size Total Text | Unknown |
| Zoning Description | R8 |
Rooms
| Level | Type | Length | Width | Dimensions |
|---|---|---|---|---|
| Second Level | Bedroom | 8'3'' x 8'2'' | ||
| Second Level | Primary Bedroom | 9'5'' x 11'7'' | ||
| Second Level | 4pc Bathroom | 9'3'' x 4'10'' | ||
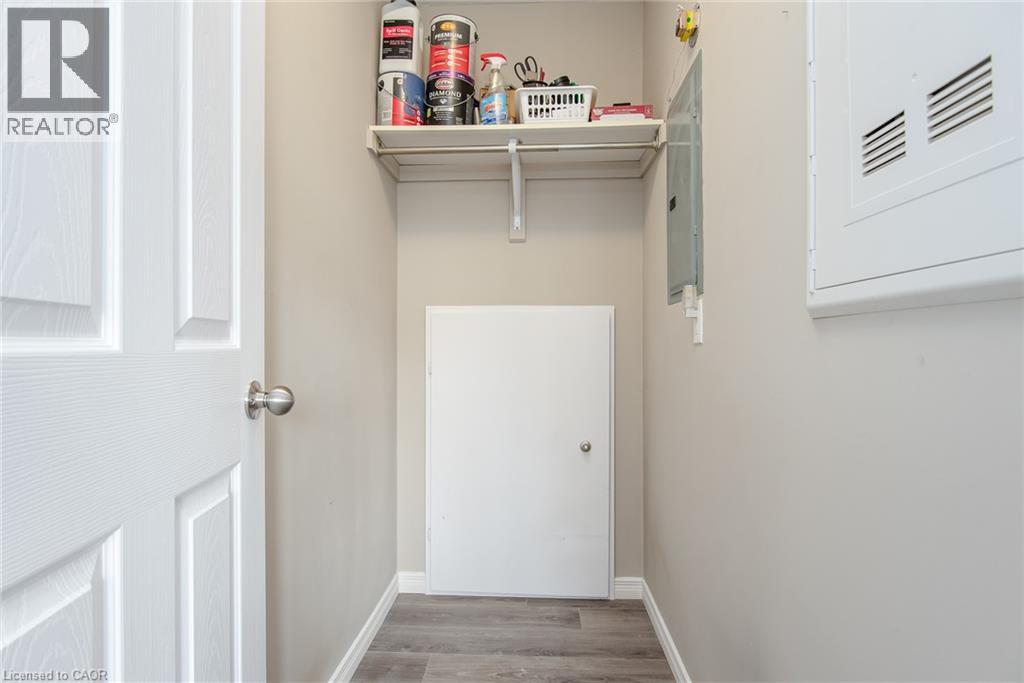
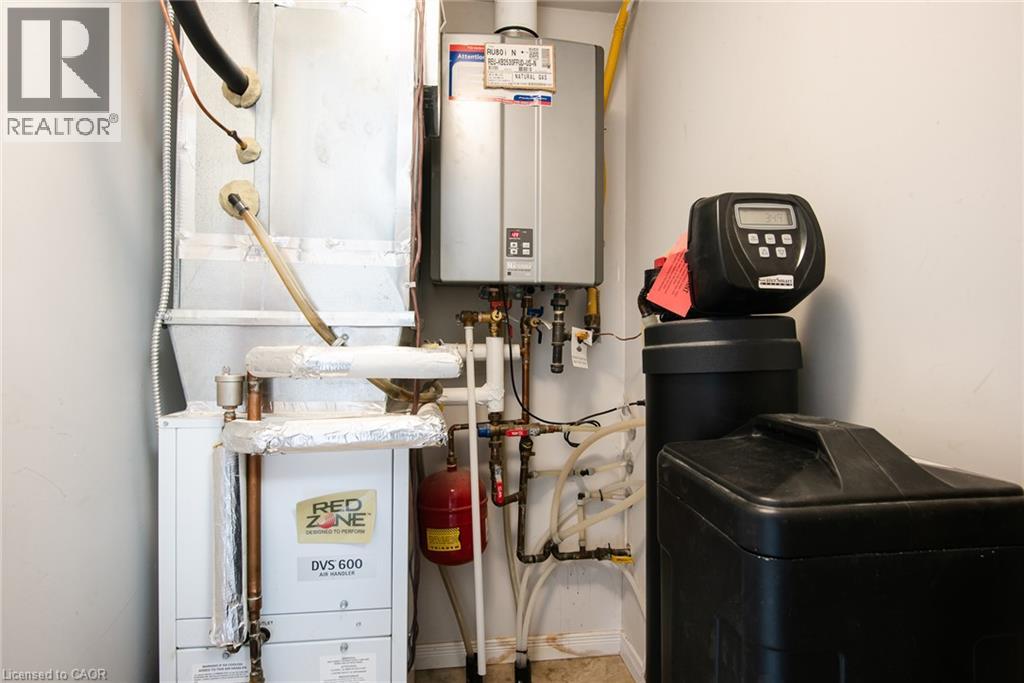
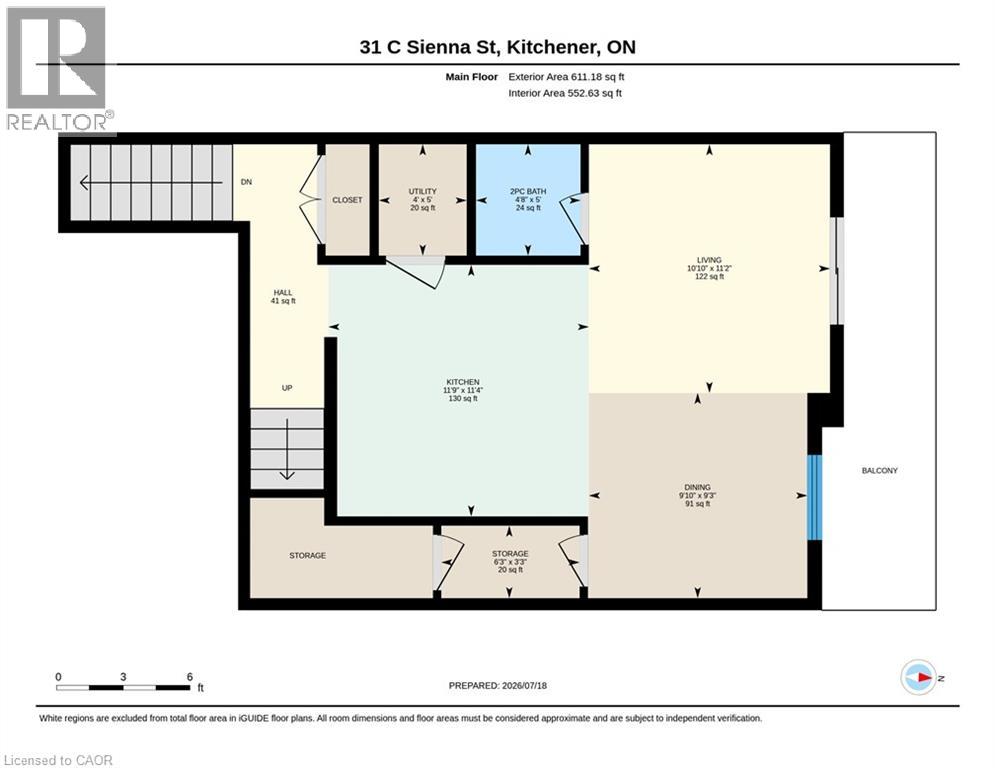
| Main Level | Utility Room | 5'0'' x 4'0'' | ||
| Main Level | Storage | 3'3'' x 6'3'' | ||
| Main Level | Living Room | 11'2'' x 10'10'' | ||
| Main Level | Kitchen | 11'4'' x 11'9'' | ||
| Main Level | Dining Room | 9'3'' x 9'10'' | ||
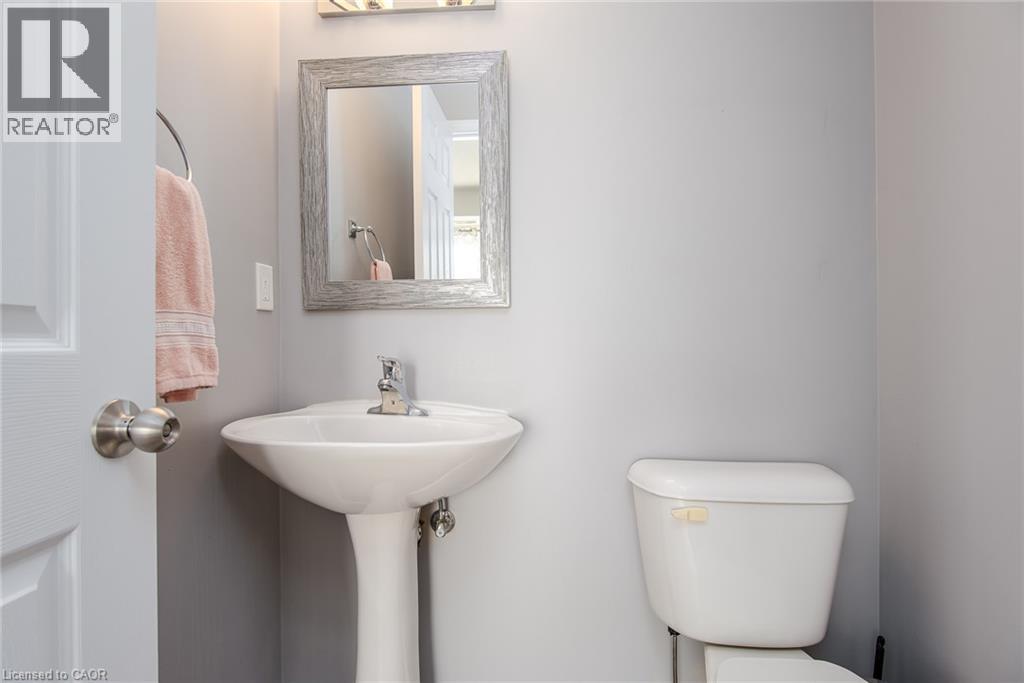
| Main Level | 2pc Bathroom | 5'0'' x 4'8'' |
https://www.realtor.ca/real-estate/30057494/31-sienna-street-unit-c-kitchener

The trademarks REALTOR®, REALTORS®, and the REALTOR® logo are controlled by The Canadian Real Estate Association (CREA) and identify real estate professionals who are members of CREA. The trademarks MLS®, Multiple Listing Service® and the associated logos are owned by The Canadian Real Estate Association (CREA) and identify the quality of services provided by real estate professionals who are members of CREA. The trademark DDF® is owned by The Canadian Real Estate Association (CREA) and identifies CREA's Data Distribution Facility (DDF®)
July 20 2026 09:08:45
REALTORS® Association of Hamilton-Burlington






