
15 Poplar Trail Puslinch, Ontario N3C 2V4

Get the "Agent-Only" details & recent sold prices for this street
$624,900
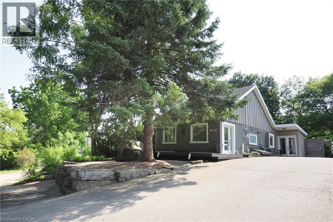
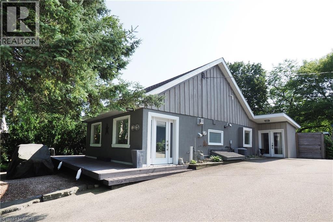
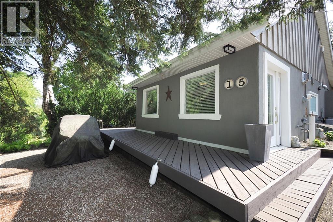
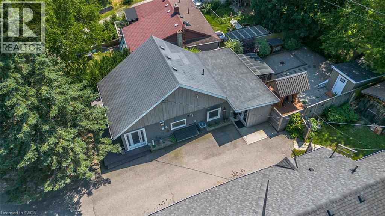
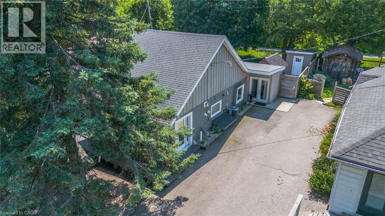
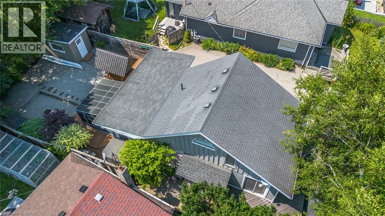
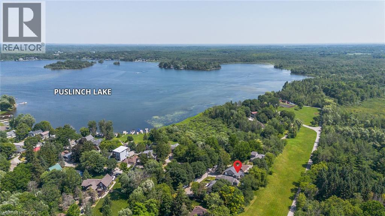
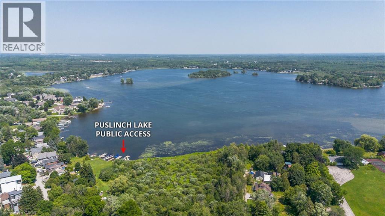
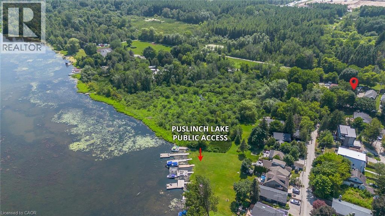
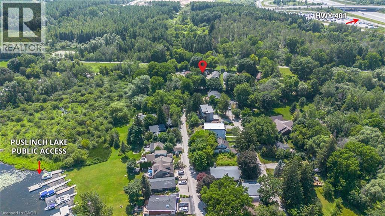
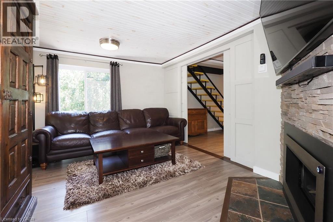
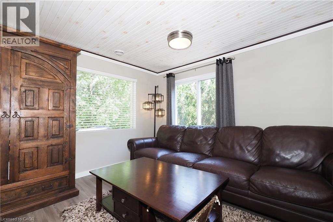
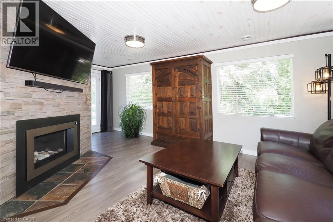
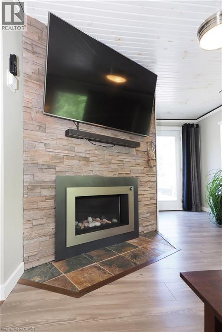
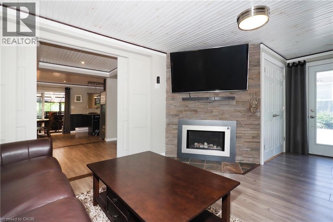
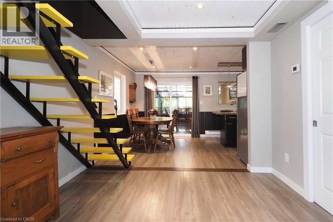
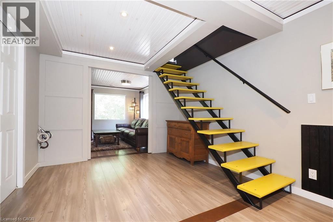
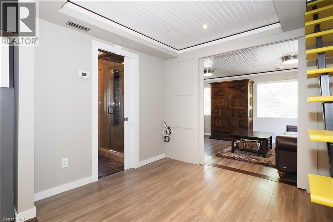
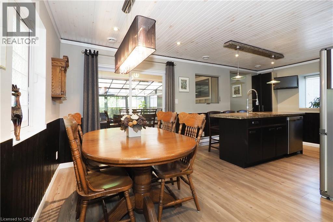
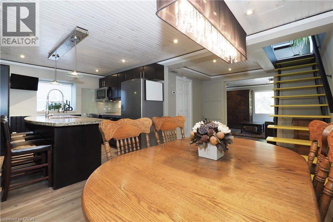
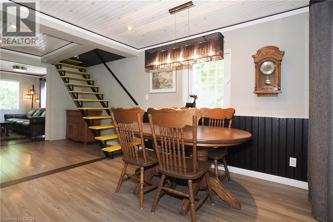
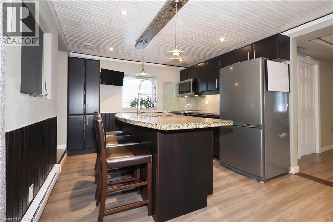
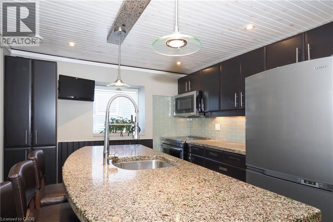
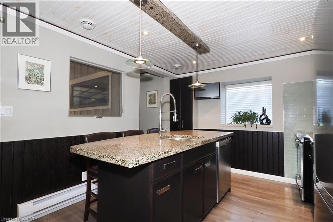
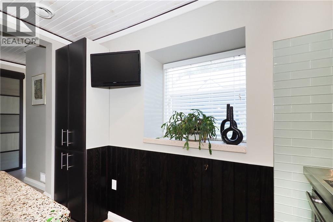
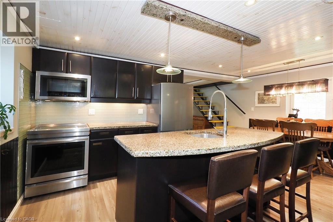
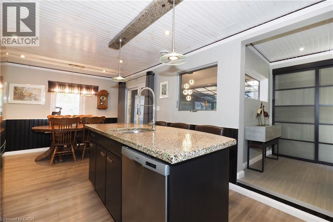
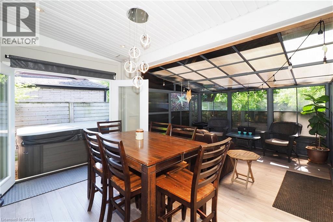
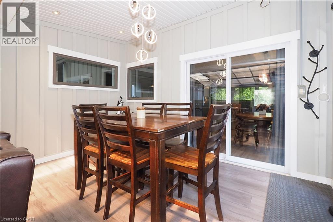
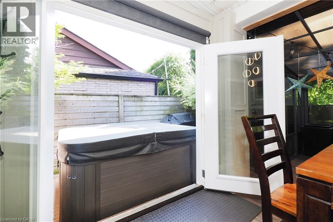
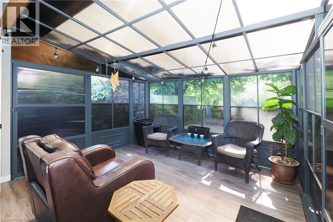
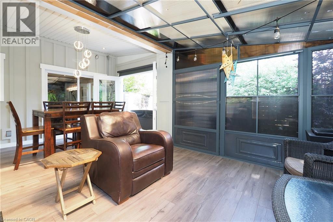
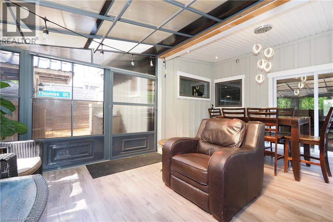
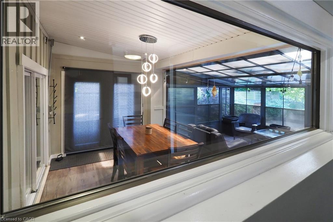
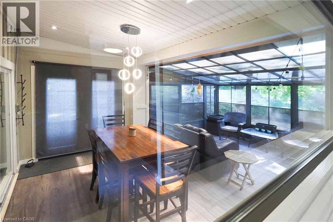
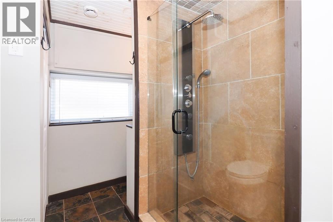
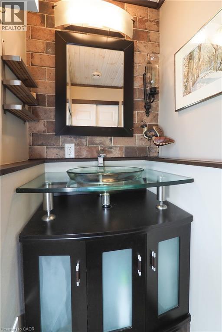
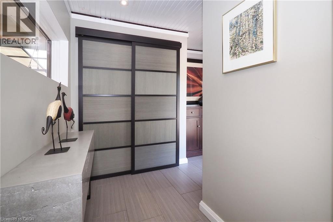
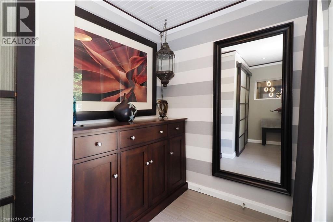
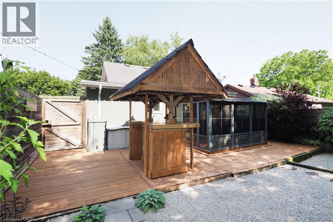
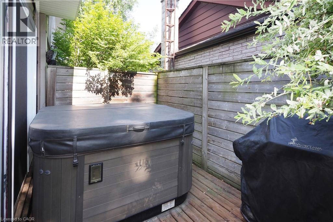
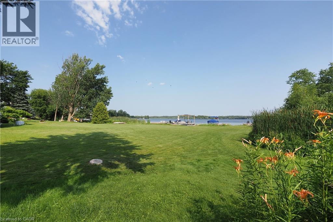
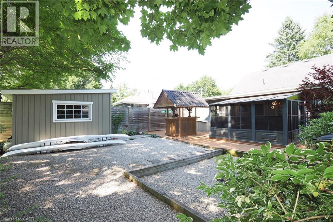
Just place your furniture and Relax! This fully renovated home on Puslinch lake awaits! You will love the lifestyle provide by this 1.5 story home with many modern updates including kitchen, with island for entertaining! Note the custom Terrazo counter! Newer mechanicals including creature comforts like Gas F/Air heat, C/Air & updated bathroom with walk-in shower! This home is built to entertain with the Kitchen flowing out to a gazebo, hot tub and even tiki bar! There is a sunken firepit area to enjoy the stars! Note: There is a deeded right of way to water front. (id:8999)
Property Details
| MLS® Number | 40848847 |
| Property Type | Single Family |
| Amenities Near By | Golf Nearby |
| Community Features | Quiet Area, School Bus |
| Equipment Type | None |
| Features | Cul-de-sac, Backs On Greenbelt, Lot With Lake, Country Residential, Gazebo |
| Parking Space Total | 4 |
| Rental Equipment Type | None |
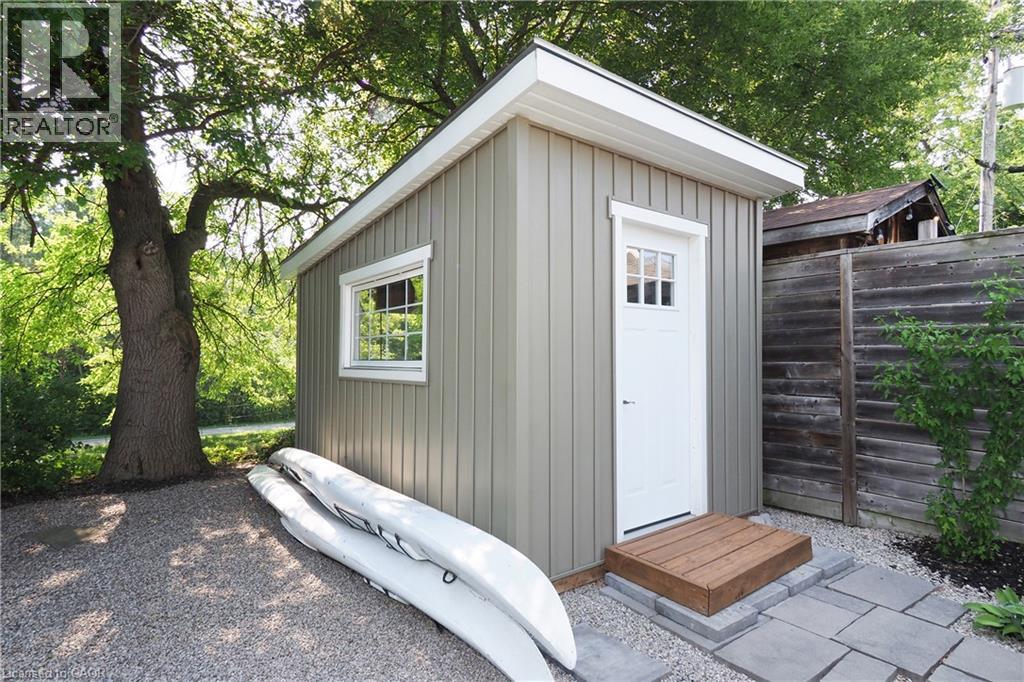
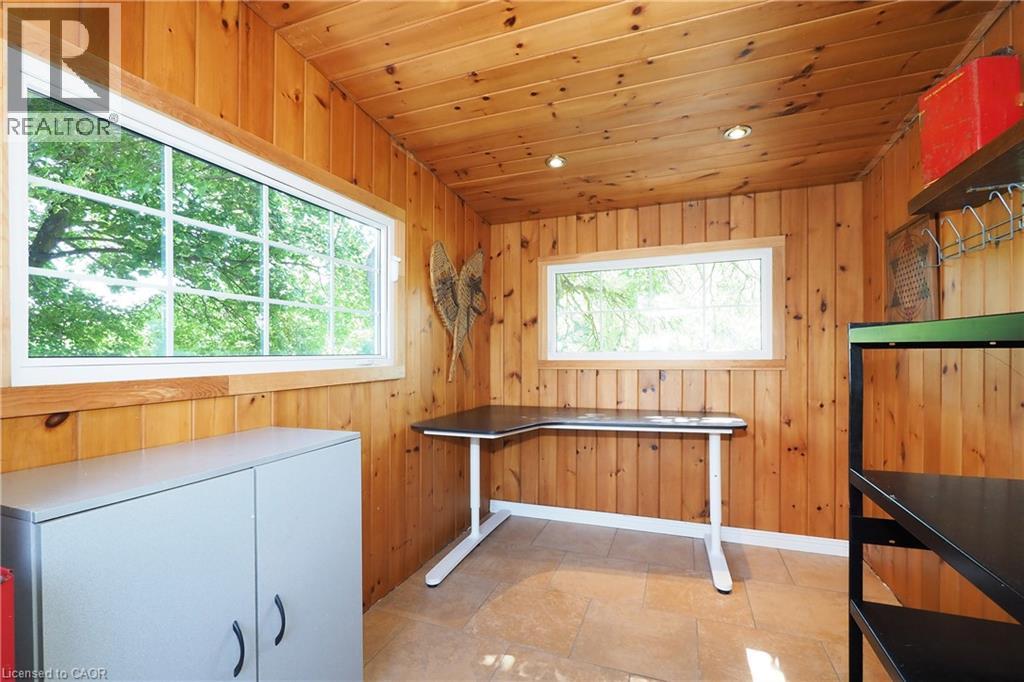
| Structure | Workshop, Shed |
| View Type | No Water View |
| Water Front Name | Puslinch Lake |
| Water Front Type | Waterfront |
Building
| Bathroom Total | 1 |
| Bedrooms Above Ground | 1 |
| Bedrooms Total | 1 |
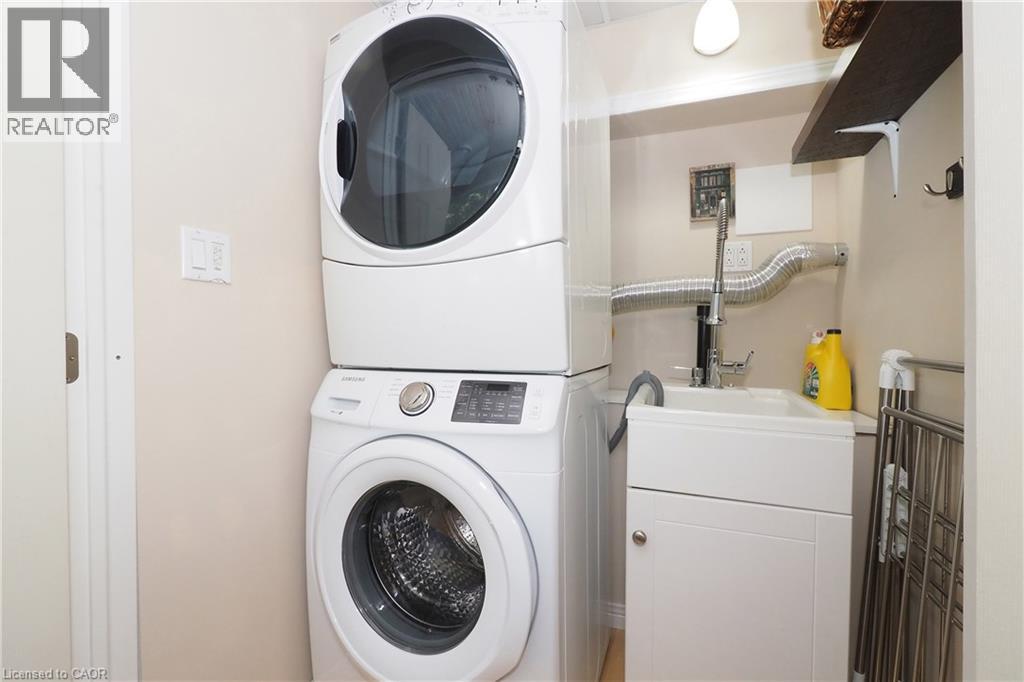
| Appliances | Dishwasher, Dryer, Refrigerator, Stove, Washer, Microwave Built-in |
| Architectural Style | Cape Cod |
| Basement Development | Unfinished |
| Basement Type | Crawl Space (unfinished) |
| Constructed Date | 1950 |
| Construction Style Attachment | Detached |
| Cooling Type | Central Air Conditioning |
| Exterior Finish | Stucco |
| Fireplace Present | Yes |
| Fireplace Total | 1 |
| Heating Fuel | Natural Gas |
| Heating Type | Forced Air |
| Stories Total | 2 |
| Size Interior | 1,081 Sqft |
| Type | House |
| Utility Water | Drilled Well, Well |
Parking
| Open |
Land
| Access Type | Water Access, Road Access, Highway Access |
| Acreage | No |
| Fence Type | Fence |
| Land Amenities | Golf Nearby |
| Sewer | Septic System |
| Size Depth | 100 Ft |
| Size Frontage | 40 Ft |
| Size Total | 0|under 1/2 Acre |
| Size Total Text | 0|under 1/2 Acre |
| Surface Water | Lake |
| Zoning Description | R |
Rooms
| Level | Type | Length | Width | Dimensions |
|---|---|---|---|---|
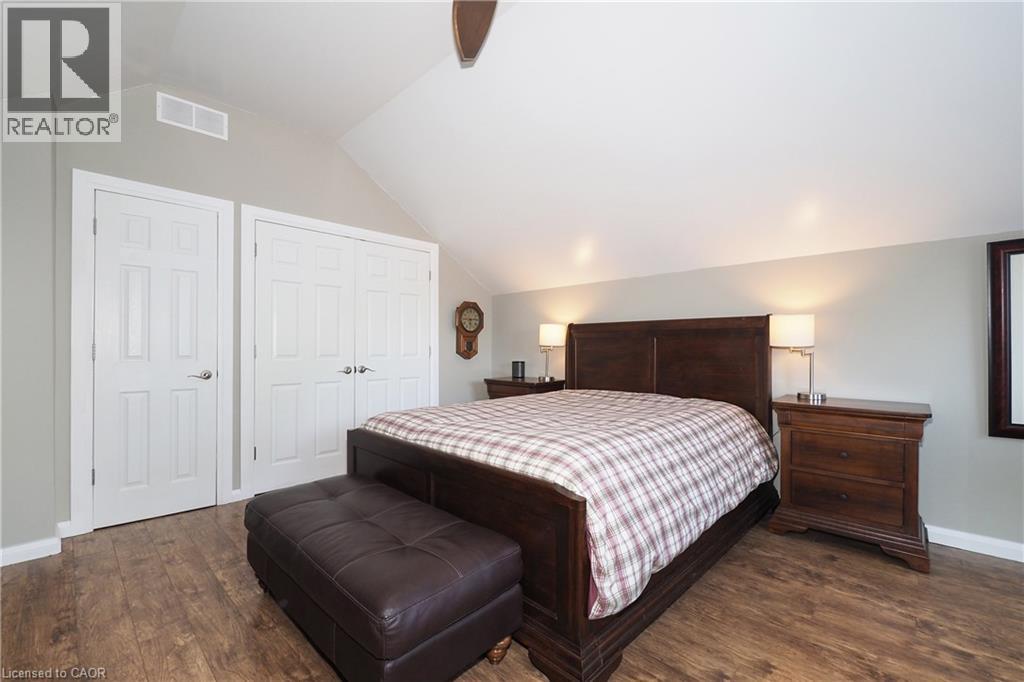
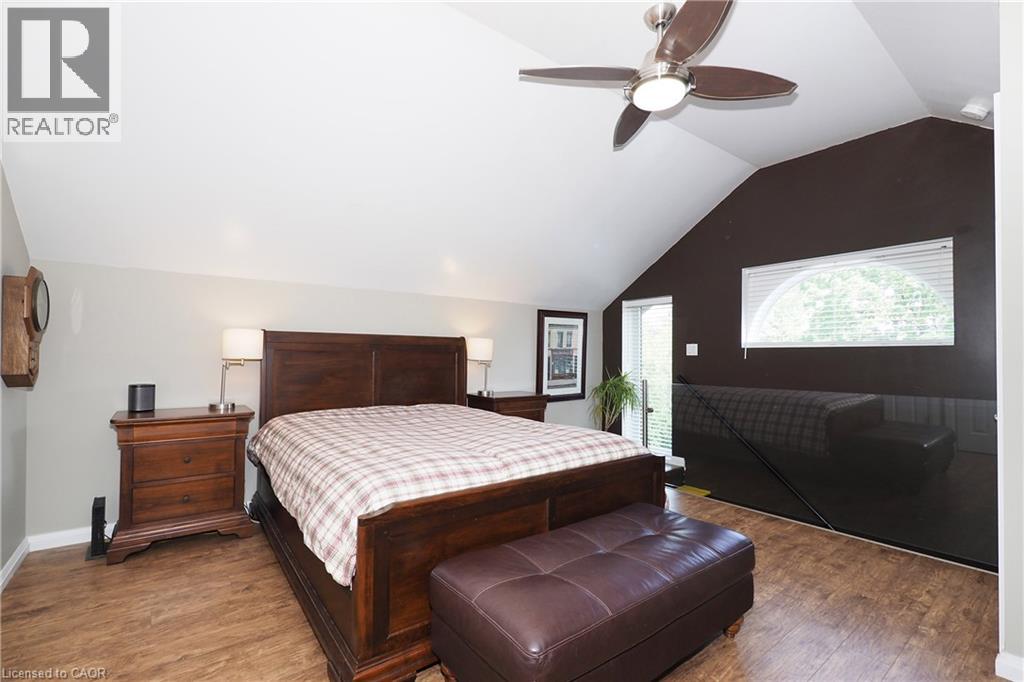
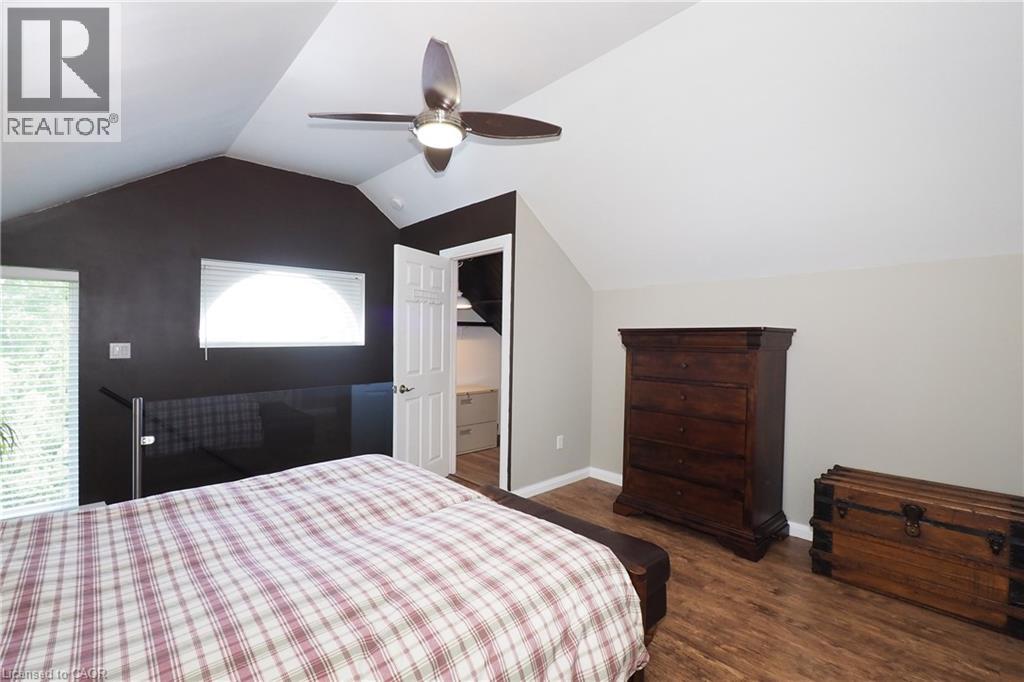
| Second Level | Primary Bedroom | 15'6'' x 14'3'' | ||
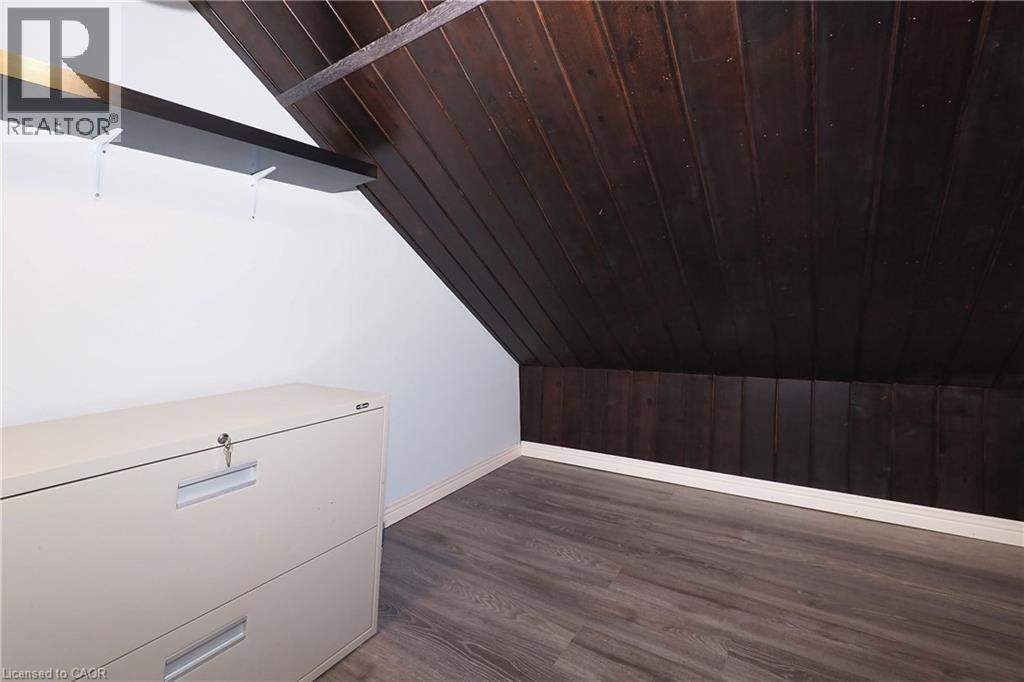
| Main Level | Den | 8'6'' x 7'7'' | ||
| Main Level | 3pc Bathroom | 7'7'' x 7'2'' | ||
| Main Level | Living Room | 18'8'' x 11'0'' | ||
| Main Level | Dining Room | 10'9'' x 9'1'' | ||
| Main Level | Kitchen | 10'9'' x 9'1'' |
https://www.realtor.ca/real-estate/30056319/15-poplar-trail-puslinch

The trademarks REALTOR®, REALTORS®, and the REALTOR® logo are controlled by The Canadian Real Estate Association (CREA) and identify real estate professionals who are members of CREA. The trademarks MLS®, Multiple Listing Service® and the associated logos are owned by The Canadian Real Estate Association (CREA) and identify the quality of services provided by real estate professionals who are members of CREA. The trademark DDF® is owned by The Canadian Real Estate Association (CREA) and identifies CREA's Data Distribution Facility (DDF®)
July 20 2026 06:29:21
REALTORS® Association of Hamilton-Burlington






