
1 Danube Drive Heidelberg, Ontario N0B 1Y0

Get the "Agent-Only" details & recent sold prices for this street
$999,900
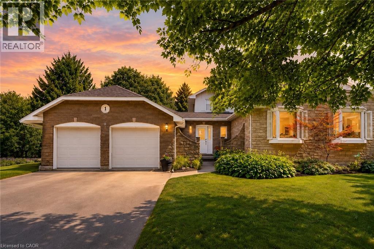
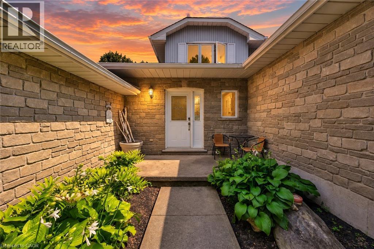
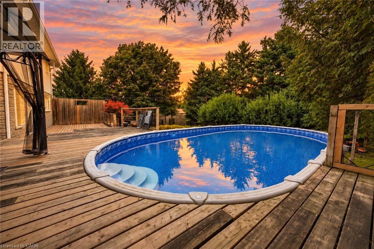
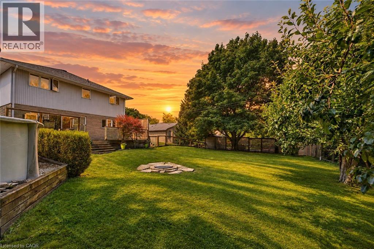
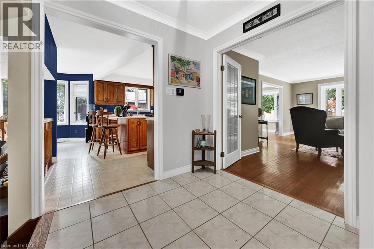
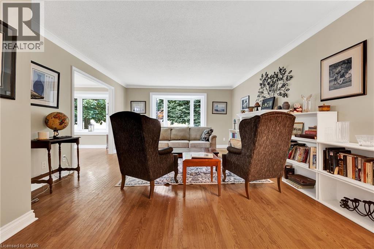
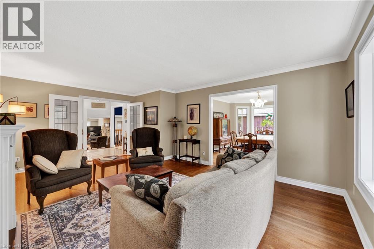
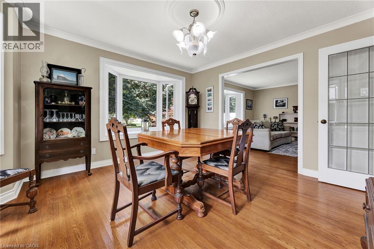
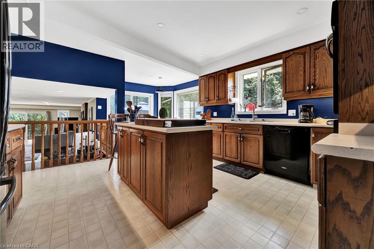
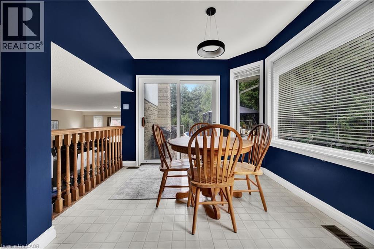
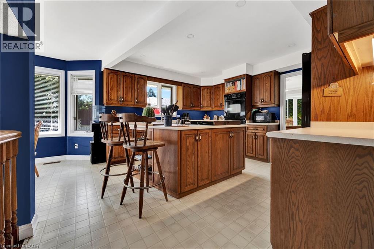
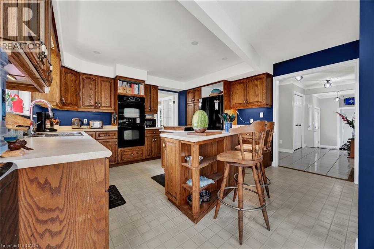
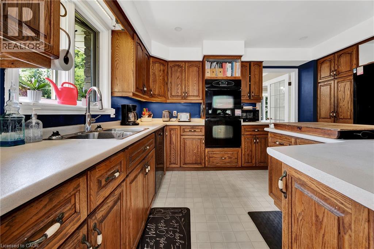
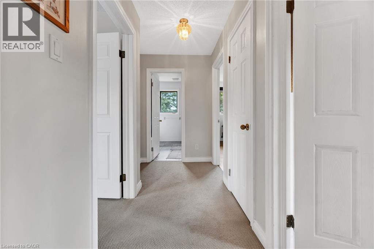
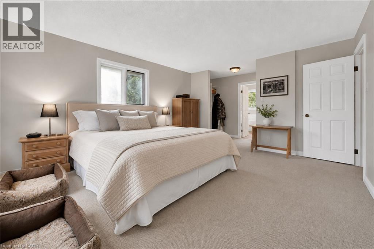
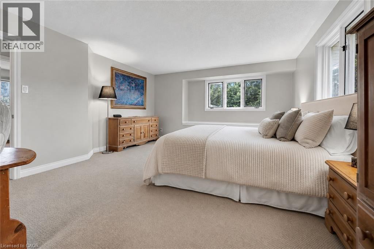
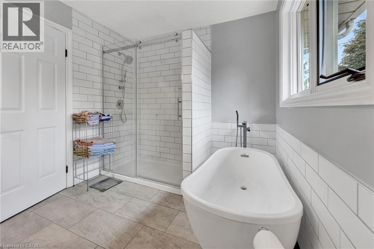
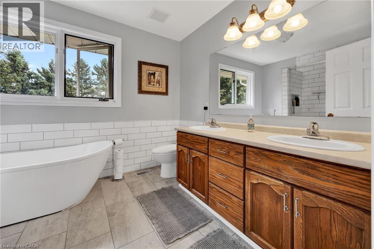
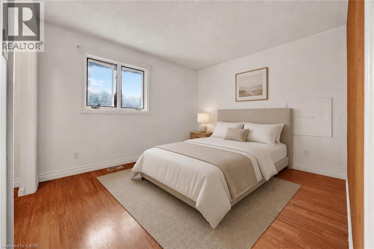
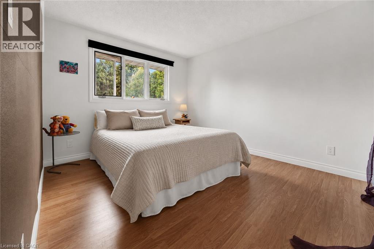
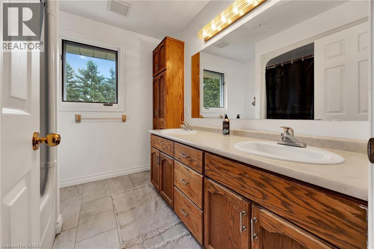
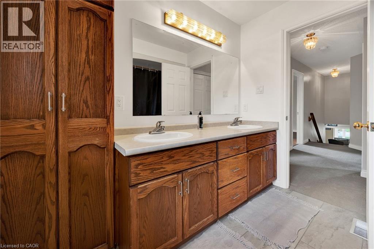
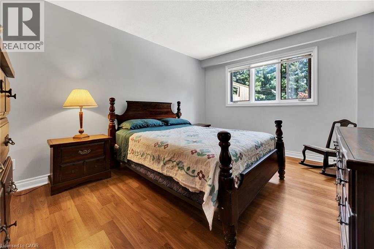
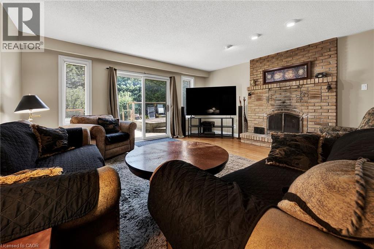
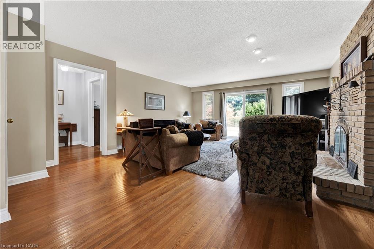
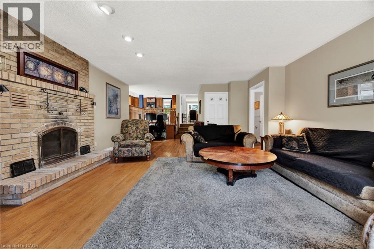
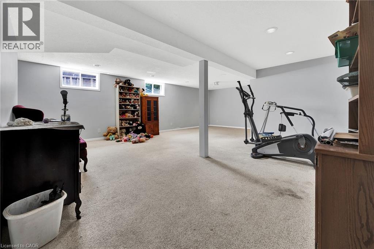
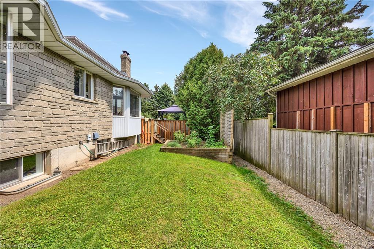
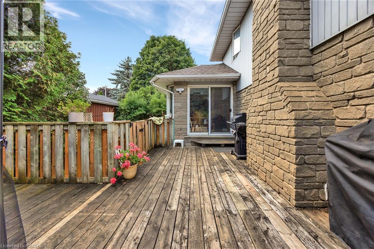
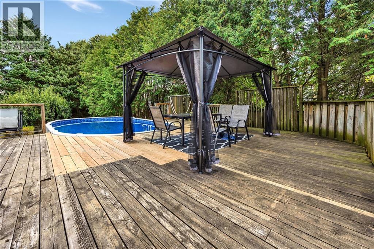
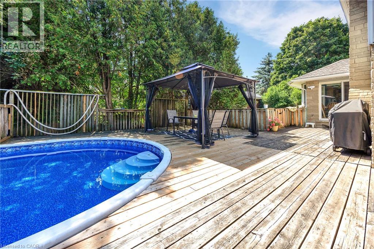
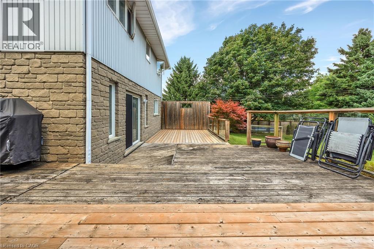
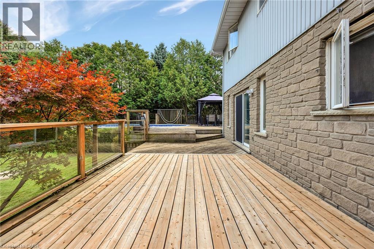
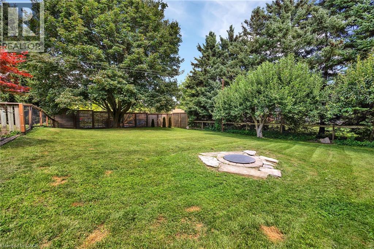
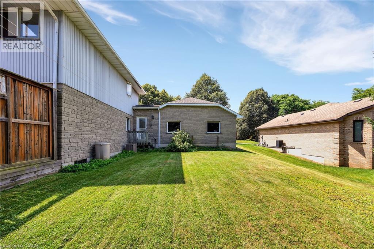
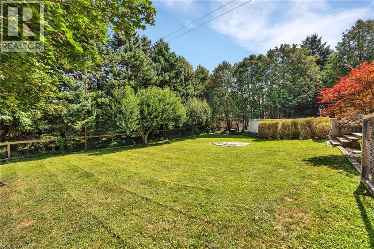
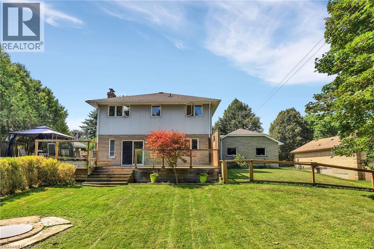
Offering an appealing blend of privacy, space and small-town living, 1 Danube Drive is set on a beautifully established lot in Heidelberg, just minutes from Kitchener-Waterloo. Mature trees frame the property and create a wonderful sense of seclusion, while this friendly community offers a quieter pace without sacrificing convenient access to schools, shopping, restaurants and everyday amenities. Quality 2x6 construction speaks to the solid build of this four-bedroom, three-full-bathroom home, where generous principal rooms and a practical layout provide plenty of space to gather or spread out. Hardwood flooring adds warmth and character, while large windows bring natural light throughout the living areas. At the heart of the home, the inviting family room features a wood-burning fireplace and direct walkout to the backyard, making indoor-outdoor living easy throughout the warmer months. The finished lower level extends the living space even further, with excellent options for a recreation room, home gym, hobbies, guests or a dedicated work-from-home area. Outside is where this property truly comes into its own. The large, privately treed backyard offers expansive lawn, established landscaping and plenty of room for children and pets, while the above-ground pool and permanent surrounding deck create a natural destination for summer afternoons, weekend barbecues and casual entertaining. As evening arrives, the fire pit provides another inviting place to gather with family and friends. A double-car garage offers excellent parking and storage, completing a home well suited to an active lifestyle. With its combination of quality construction, generous living space, privacy and community, this Heidelberg property offers the opportunity to enjoy a little more breathing room while remaining closely connected to everything Kitchener-Waterloo has to offer. (id:8999)
Property Details
| MLS® Number | 40862630 |
| Property Type | Single Family |
| Amenities Near By | Airport, Golf Nearby, Park, Place Of Worship, Playground, Shopping |
| Community Features | Quiet Area |
| Features | Conservation/green Belt, Paved Driveway, Sump Pump, In-law Suite |
| Parking Space Total | 8 |
Building
| Bathroom Total | 3 |
| Bedrooms Above Ground | 4 |
| Bedrooms Total | 4 |
| Appliances | Central Vacuum, Dishwasher, Dryer, Freezer, Refrigerator, Stove, Water Softener, Washer, Window Coverings |
| Architectural Style | Other |
| Basement Development | Partially Finished |
| Basement Type | Partial (partially Finished) |
| Constructed Date | 1988 |
| Construction Style Attachment | Detached |
| Cooling Type | Central Air Conditioning |
| Exterior Finish | Aluminum Siding, Stone |
| Heating Fuel | Natural Gas |
| Heating Type | Forced Air |
| Stories Total | 3 |
| Size Interior | 3,767 Sqft |
| Type | House |
| Utility Water | Municipal Water |
Parking
| Attached Garage |
Land
| Access Type | Highway Nearby |
| Acreage | No |
| Land Amenities | Airport, Golf Nearby, Park, Place Of Worship, Playground, Shopping |
| Landscape Features | Landscaped |
| Sewer | Septic System |
| Size Depth | 150 Ft |
| Size Frontage | 103 Ft |
| Size Total | 0|under 1/2 Acre |
| Size Total Text | 0|under 1/2 Acre |
| Zoning Description | A |
Rooms
| Level | Type | Length | Width | Dimensions |
|---|---|---|---|---|
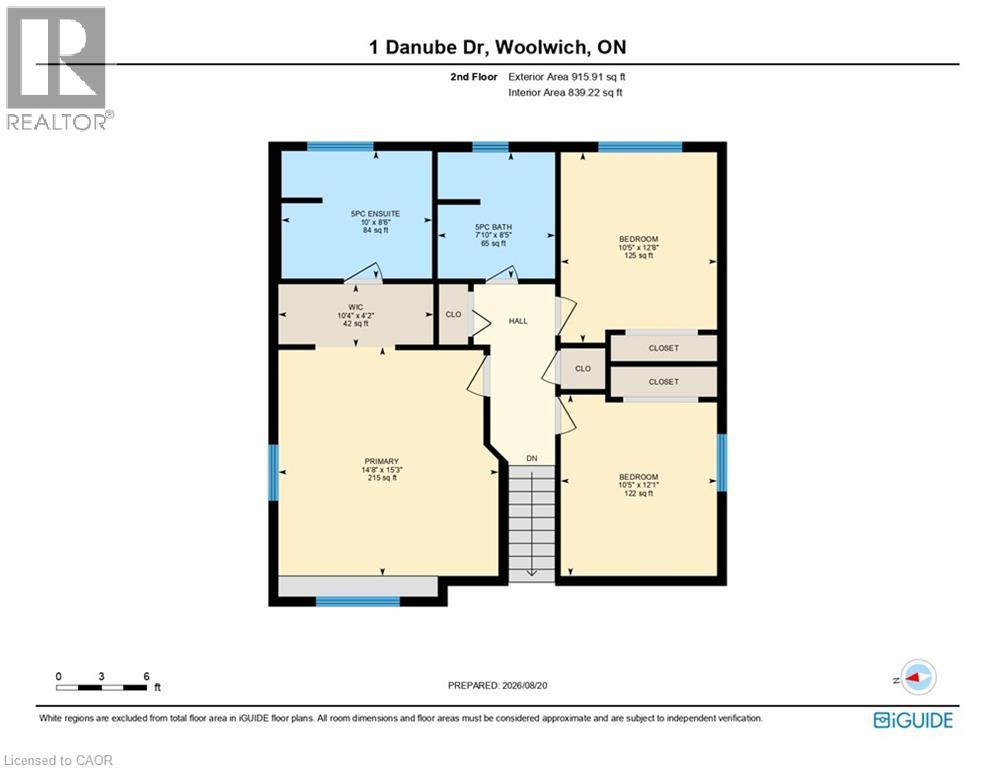
| Second Level | Primary Bedroom | 14'8'' x 15'3'' | ||
| Second Level | Bedroom | 10'5'' x 12'1'' | ||
| Second Level | Bedroom | 10'5'' x 12'8'' | ||
| Second Level | 5pc Bathroom | 10'0'' x 8'6'' | ||
| Second Level | 5pc Bathroom | 7'10'' x 8'5'' | ||
| Third Level | Bedroom | 10'10'' x 13'11'' | ||
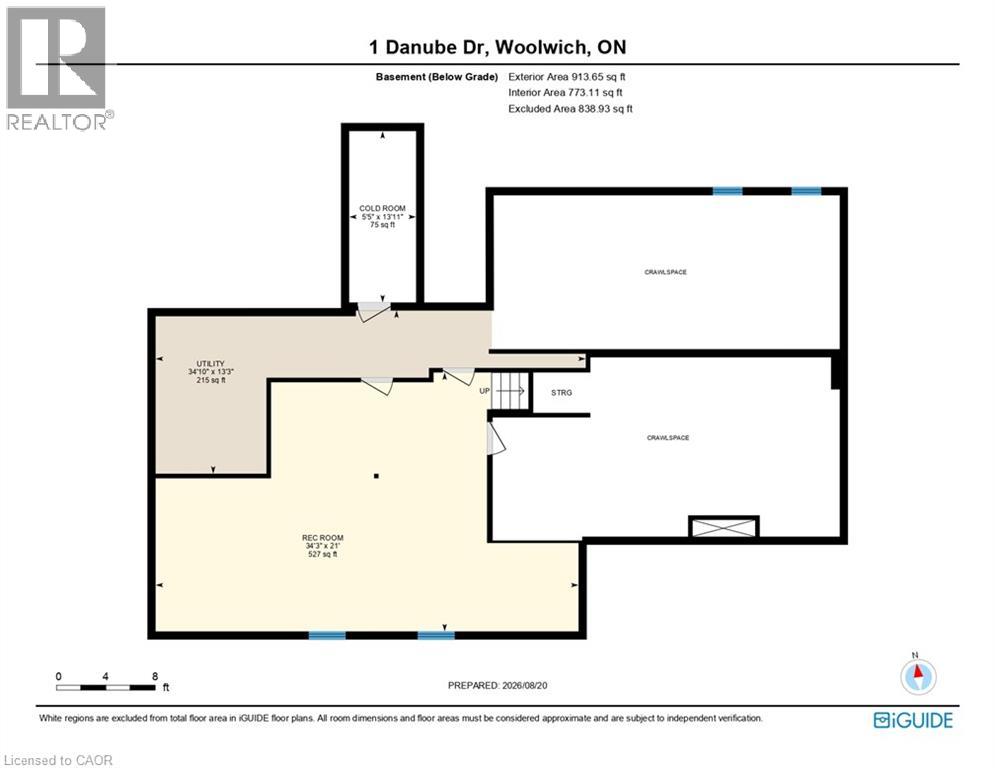
| Basement | Utility Room | 13'3'' x 34'10'' | ||
| Basement | Recreation Room | 21'0'' x 34'3'' | ||
| Basement | Cold Room | 13'11'' x 5'5'' | ||
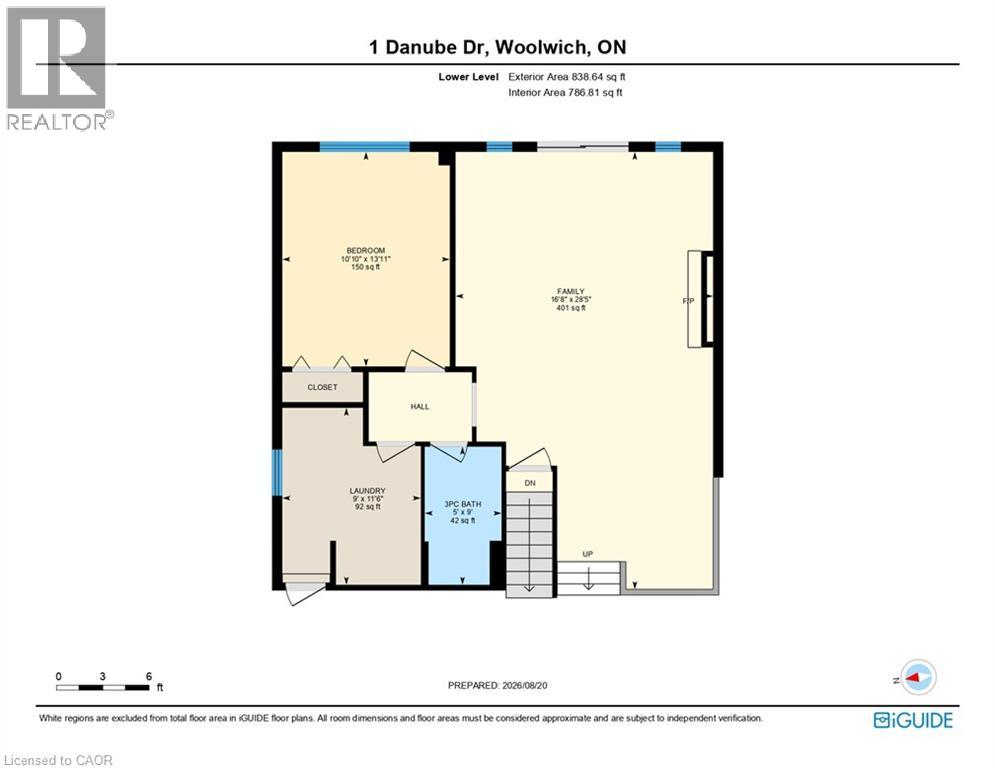
| Lower Level | Laundry Room | 9'0'' x 11'6'' | ||
| Lower Level | Family Room | 16'8'' x 28'5'' | ||
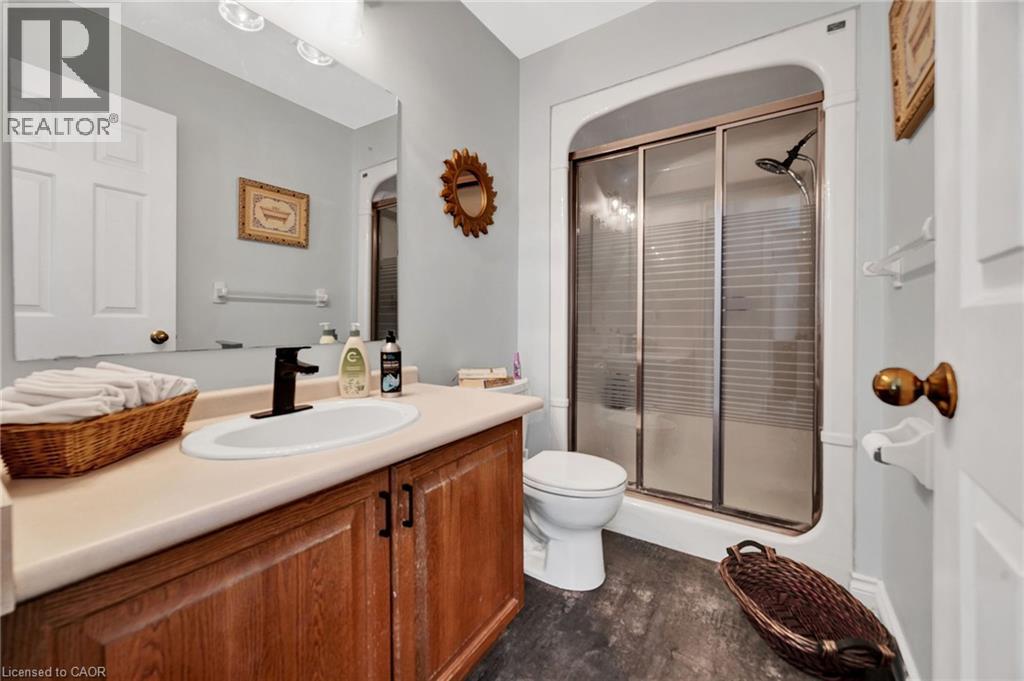
| Lower Level | 3pc Bathroom | 5'0'' x 9'0'' | ||
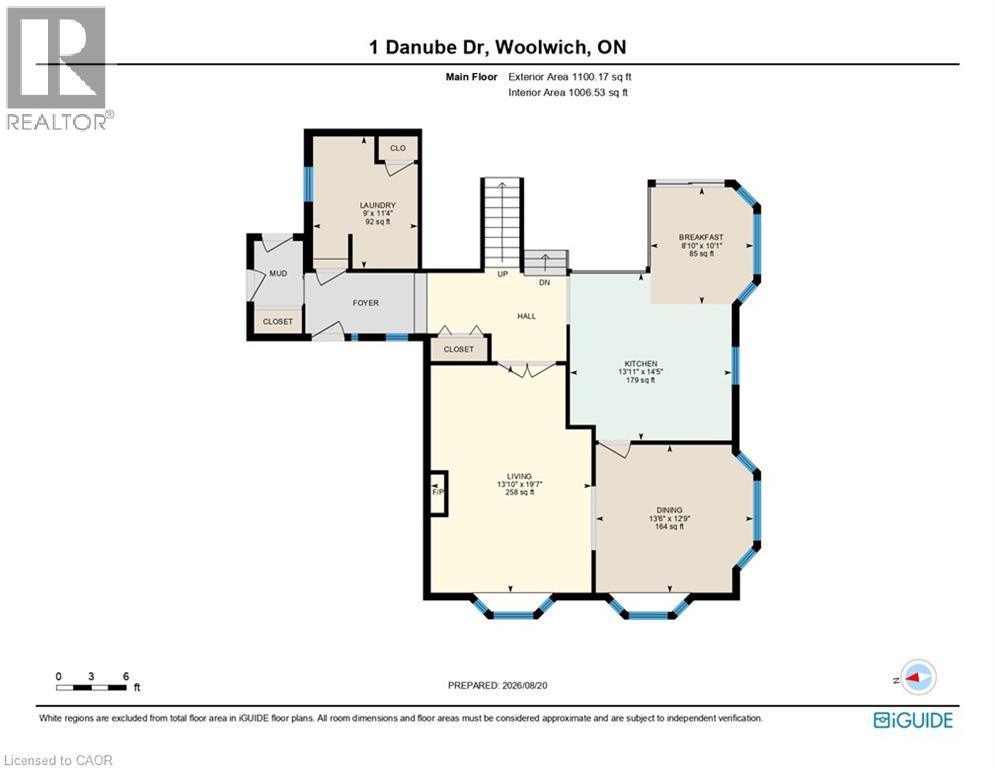
| Main Level | Living Room | 13'10'' x 19'7'' | ||
| Main Level | Laundry Room | 9'0'' x 11'4'' | ||
| Main Level | Kitchen | 13'11'' x 14'5'' | ||
| Main Level | Dining Room | 13'6'' x 12'9'' | ||
| Main Level | Breakfast | 8'10'' x 10'1'' |
https://www.realtor.ca/real-estate/30286204/1-danube-drive-heidelberg

The trademarks REALTOR®, REALTORS®, and the REALTOR® logo are controlled by The Canadian Real Estate Association (CREA) and identify real estate professionals who are members of CREA. The trademarks MLS®, Multiple Listing Service® and the associated logos are owned by The Canadian Real Estate Association (CREA) and identify the quality of services provided by real estate professionals who are members of CREA. The trademark DDF® is owned by The Canadian Real Estate Association (CREA) and identifies CREA's Data Distribution Facility (DDF®)
September 16 2026 03:08:43
REALTORS® Association of Hamilton-Burlington






