
114 Wendy Court Kitchener, Ontario N2A 3T3

Get the "Agent-Only" details & recent sold prices for this street
$575,000
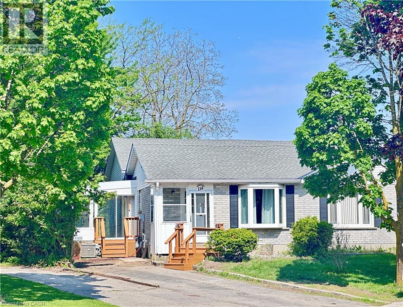
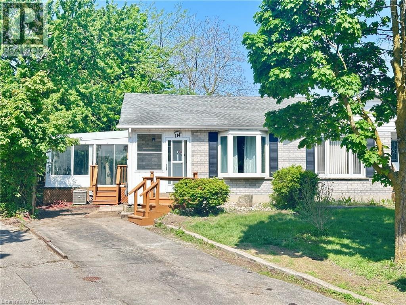
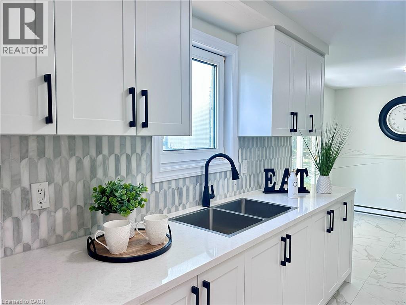
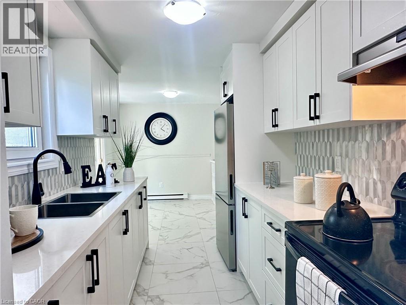
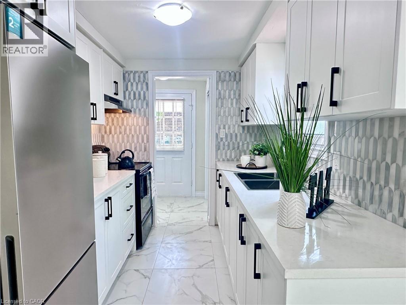
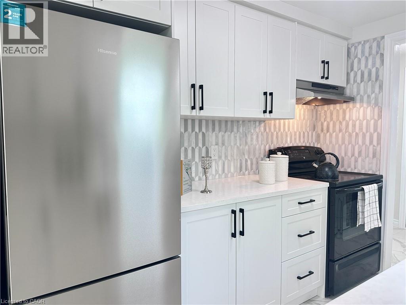
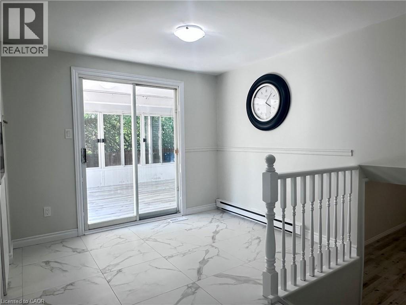
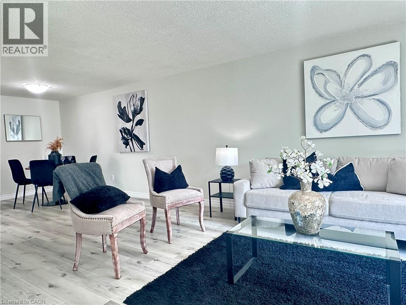
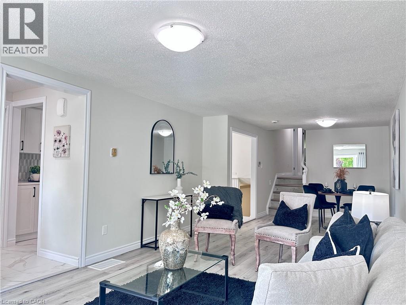
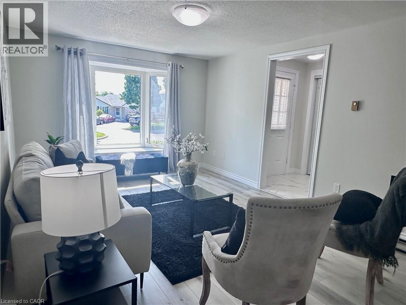
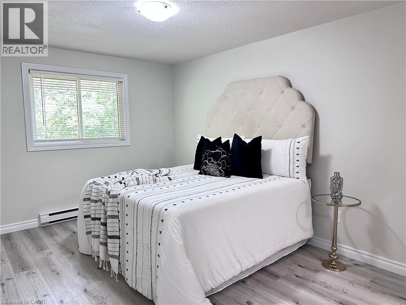
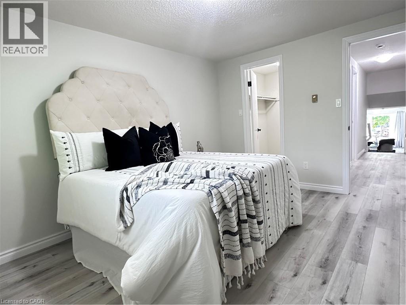
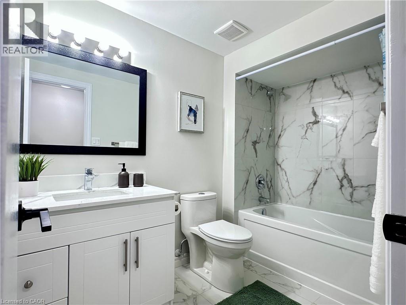
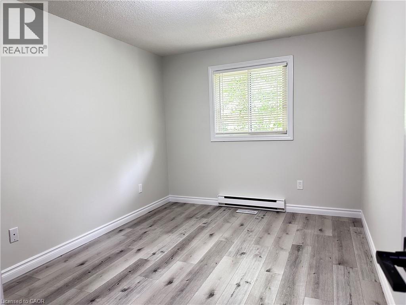
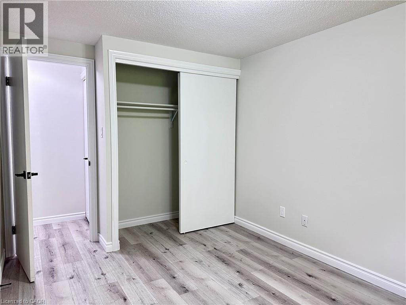
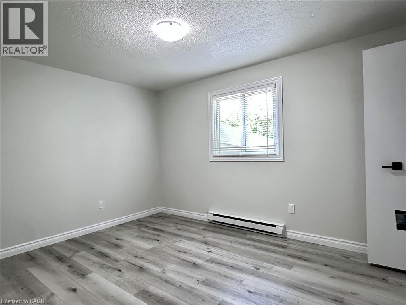
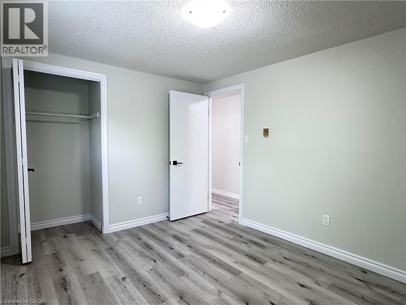
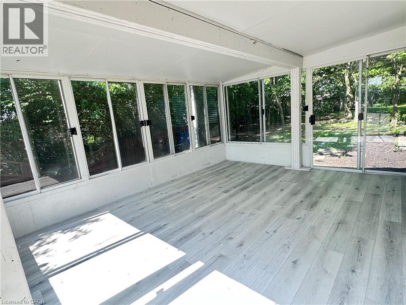
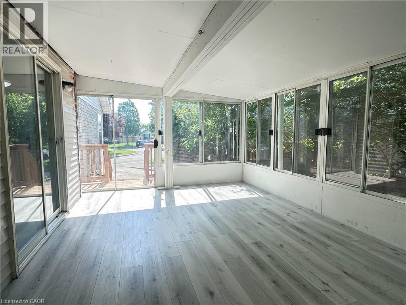
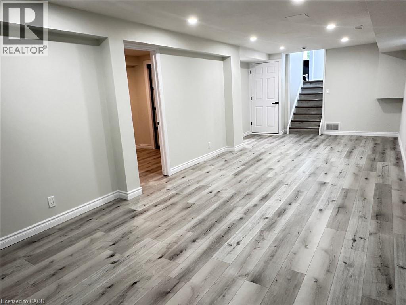
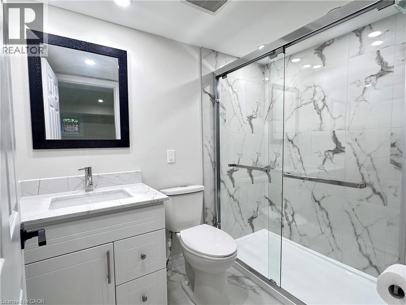
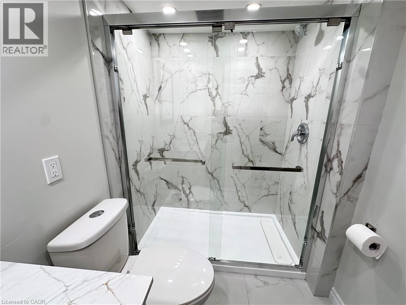
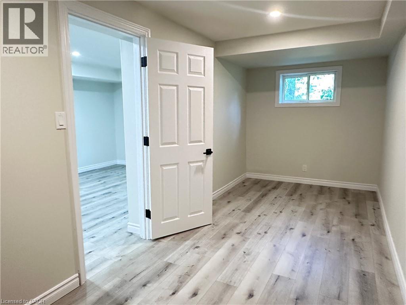
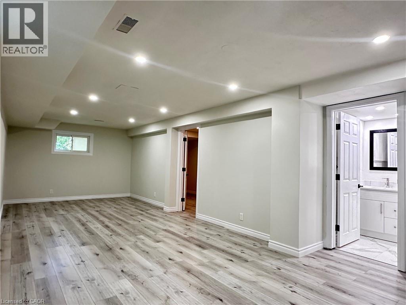
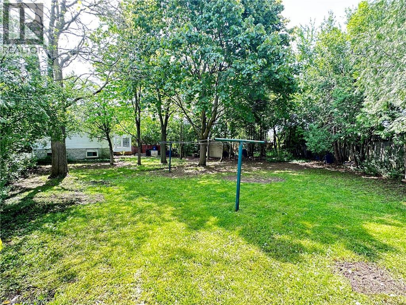
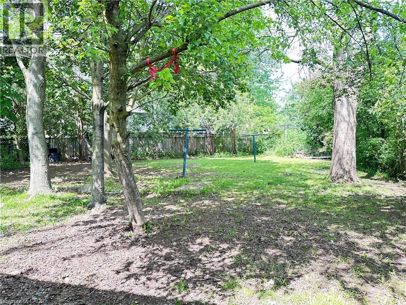
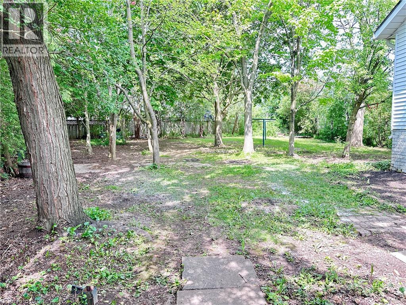
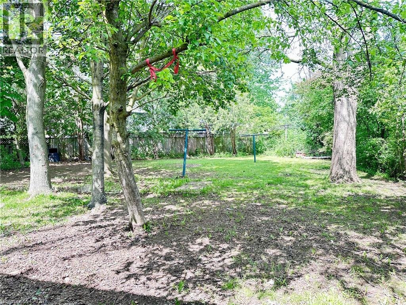
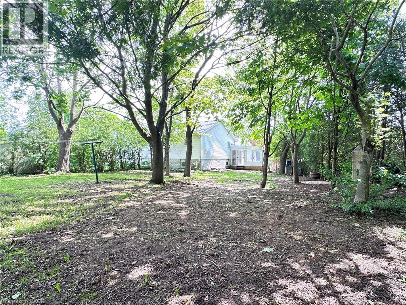
Tucked away on a quiet court in the highly sought-after Stanley Park neighbourhood, 114 Wendy Court offers the perfect blend of style, comfort, and family living. This beautifully renovated 4-bedroom, 2 full bathroom Backsplit has been updated from top to bottom, featuring stunning vinyl flooring throughout, a modern kitchen with stainless steel appliances, granite countertops, and a marble backsplash, plus fully redesigned bathrooms with premium finishes and elegant tile flooring. The spacious sunroom overlooks a large pie-shaped backyard surrounded by mature trees, perfect for summer BBQs, kids, pets, or simply relaxing outdoors. Located close to excellent schools, shopping, parks, trails, and everyday amenities, this move-in-ready home is the complete package in one of Kitchener’s most desirable family neighborhood. Book your private showing today! (id:8999)
Open House
This property has open houses!
2:00 pm
Ends at:4:00 pm
Property Details
| MLS® Number | 40833957 |
| Property Type | Single Family |
| Neigbourhood | Idlewood |
| Amenities Near By | Public Transit, Schools, Ski Area |
| Community Features | Quiet Area |
| Equipment Type | Water Heater |
| Features | Paved Driveway, Gazebo, Sump Pump |
| Parking Space Total | 3 |
| Rental Equipment Type | Water Heater |
Building
| Bathroom Total | 2 |
| Bedrooms Above Ground | 3 |
| Bedrooms Below Ground | 1 |
| Bedrooms Total | 4 |
| Appliances | Central Vacuum, Dryer, Refrigerator, Stove, Washer |
| Basement Development | Finished |
| Basement Type | Full (finished) |
| Constructed Date | 1988 |
| Construction Style Attachment | Semi-detached |
| Cooling Type | Central Air Conditioning |
| Exterior Finish | Aluminum Siding, Brick |
| Fireplace Present | Yes |
| Fireplace Total | 1 |
| Foundation Type | Poured Concrete |
| Heating Fuel | Natural Gas |
| Heating Type | Forced Air |
| Size Interior | 1,670 Sqft |
| Type | House |
| Utility Water | Municipal Water, Unknown |
Parking
| None |
Land
| Access Type | Highway Nearby |
| Acreage | No |
| Land Amenities | Public Transit, Schools, Ski Area |
| Sewer | Municipal Sewage System |
| Size Depth | 134 Ft |
| Size Frontage | 23 Ft |
| Size Total Text | Under 1/2 Acre |
| Zoning Description | R4 |
Rooms
| Level | Type | Length | Width | Dimensions |
|---|---|---|---|---|
| Second Level | 4pc Bathroom | Measurements not available | ||
| Second Level | Bedroom | 11'10'' x 8'10'' | ||
| Second Level | Bedroom | 11'10'' x 9'2'' | ||
| Second Level | Primary Bedroom | 13'1'' x 10'6'' | ||
| Basement | Bedroom | 17'0'' x 7'0'' | ||
| Basement | 3pc Bathroom | Measurements not available | ||
| Basement | Recreation Room | 26'10'' x 11'2'' | ||
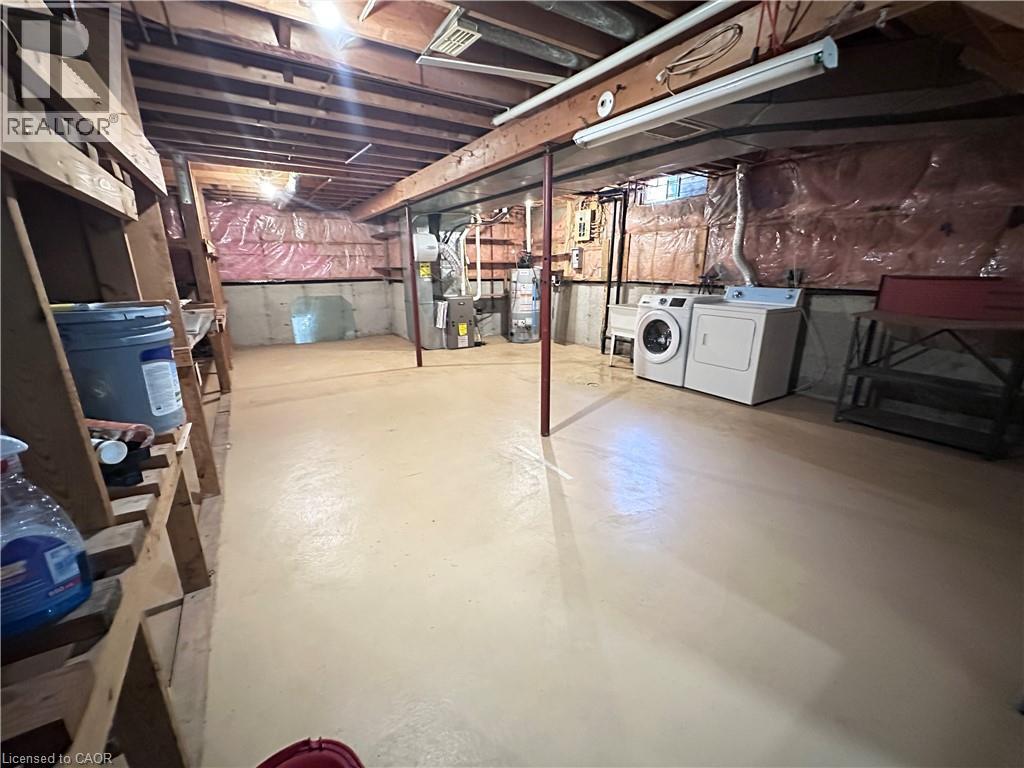
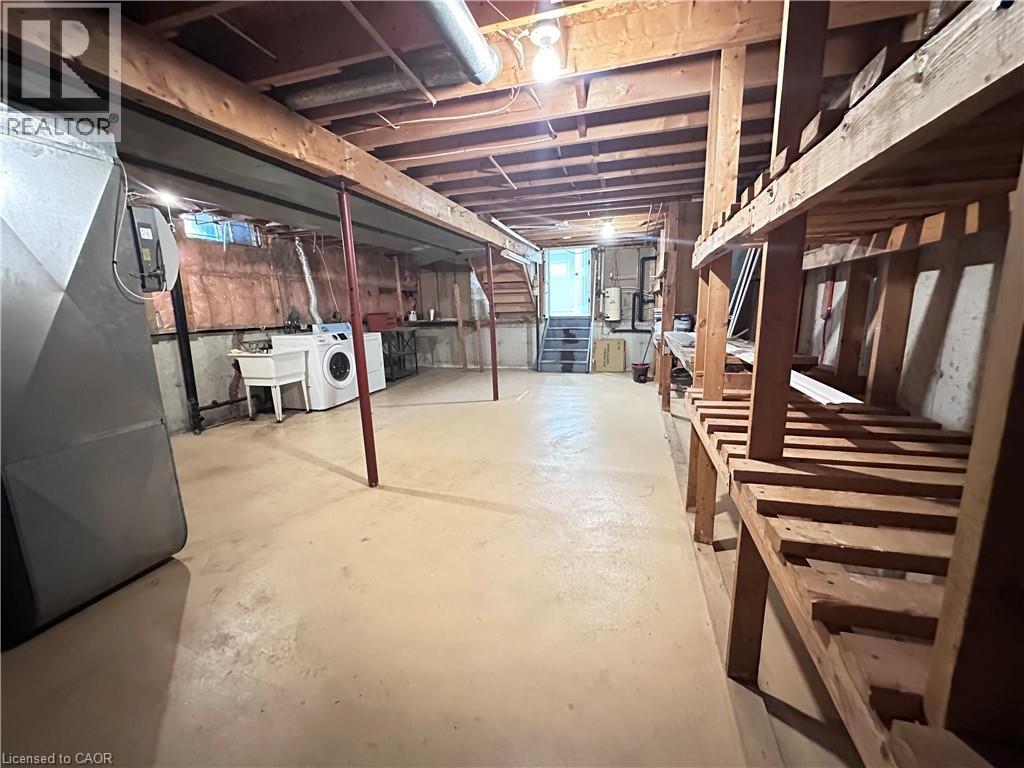
| Lower Level | Utility Room | Measurements not available | ||
| Main Level | Kitchen | 9'6'' x 7'3'' | ||
| Main Level | Dining Room | 12'6'' x 9'2'' | ||
| Main Level | Living Room | 18'8'' x 11'2'' |
https://www.realtor.ca/real-estate/29812863/114-wendy-court-kitchener

The trademarks REALTOR®, REALTORS®, and the REALTOR® logo are controlled by The Canadian Real Estate Association (CREA) and identify real estate professionals who are members of CREA. The trademarks MLS®, Multiple Listing Service® and the associated logos are owned by The Canadian Real Estate Association (CREA) and identify the quality of services provided by real estate professionals who are members of CREA. The trademark DDF® is owned by The Canadian Real Estate Association (CREA) and identifies CREA's Data Distribution Facility (DDF®)
May 27 2026 05:50:25
REALTORS® Association of Hamilton-Burlington






