
115 South Creek Drive Unit# 12d Kitchener, Ontario N2P 0H2

Get the "Agent-Only" details & recent sold prices for this street
$399,900Maintenance, Insurance, Landscaping, Property Management, Parking
$213.28 Monthly
Maintenance, Insurance, Landscaping, Property Management, Parking
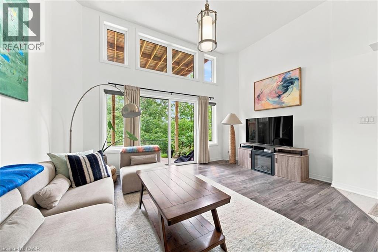
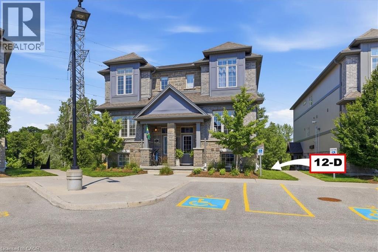
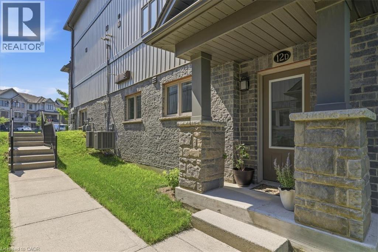
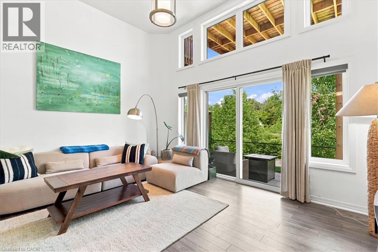
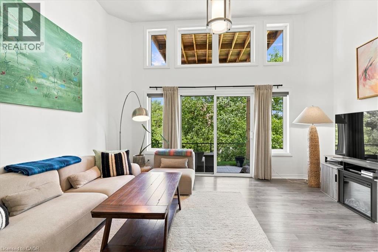
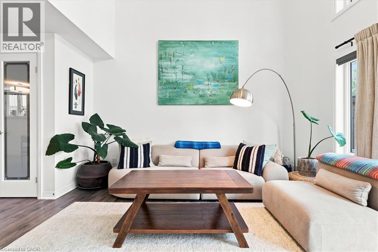
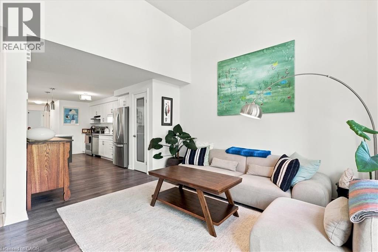
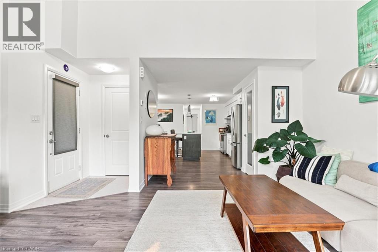
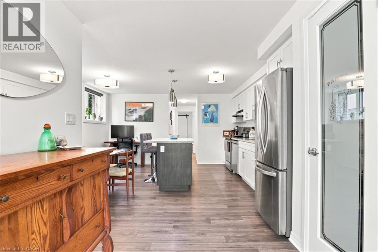
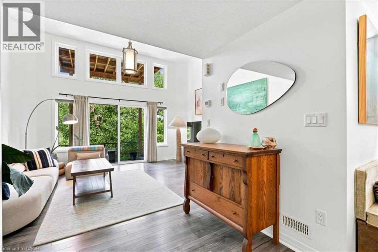
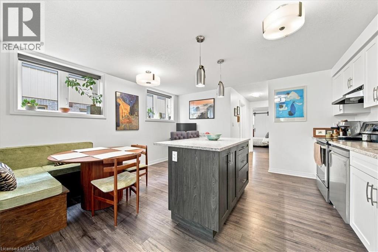
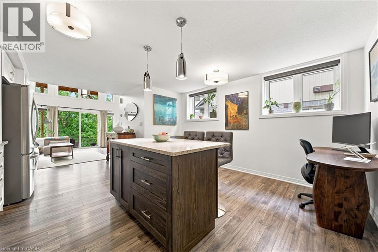
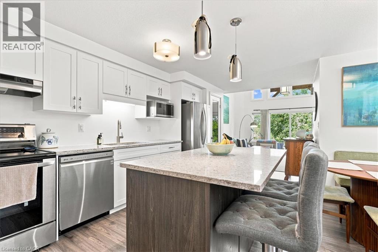
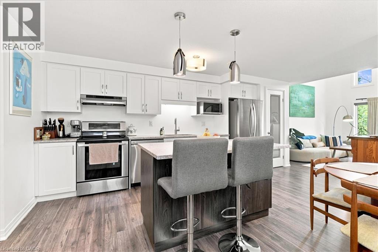
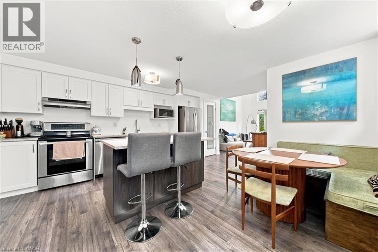
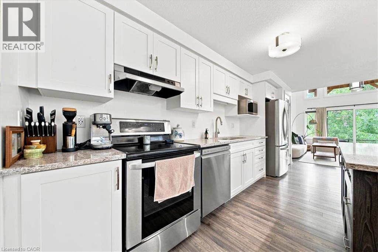
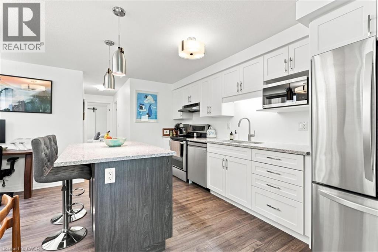
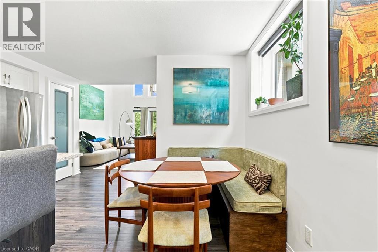
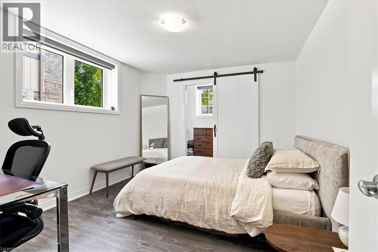
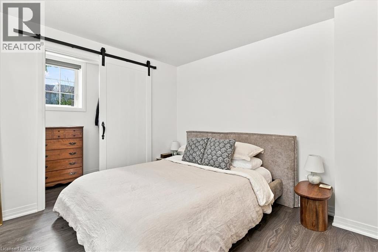
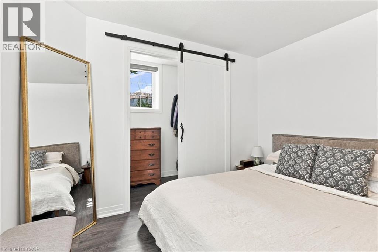
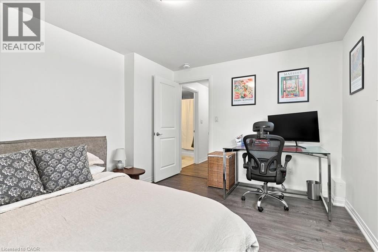
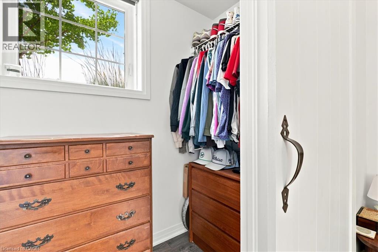
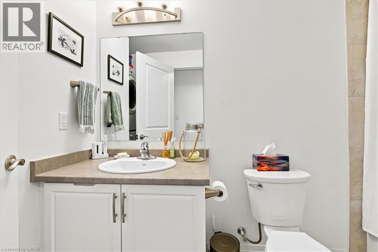
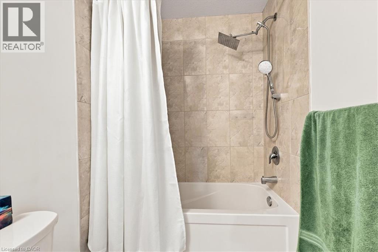
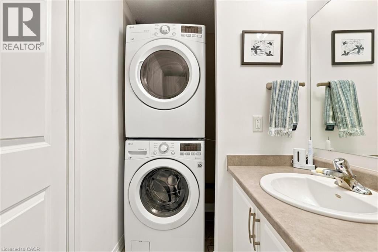
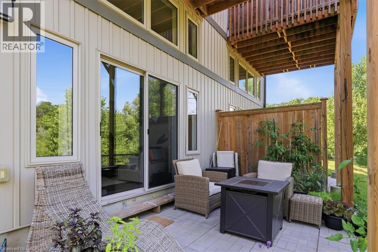
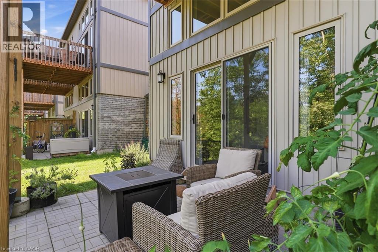
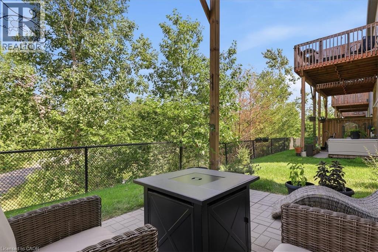
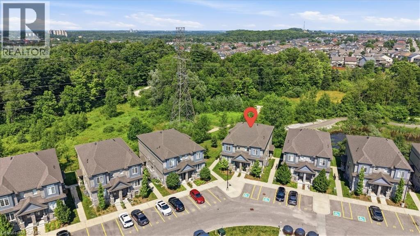
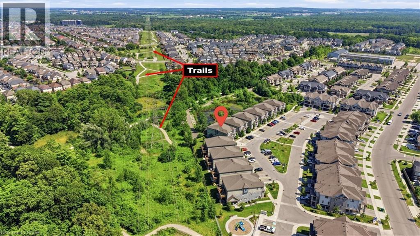
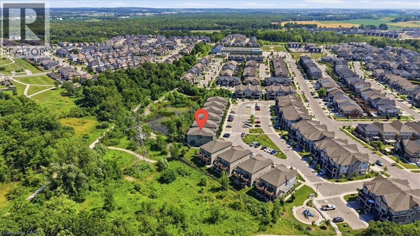
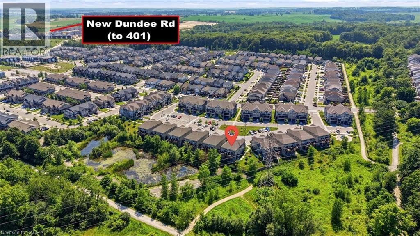
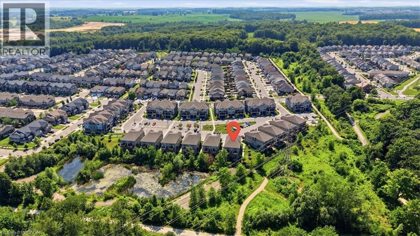
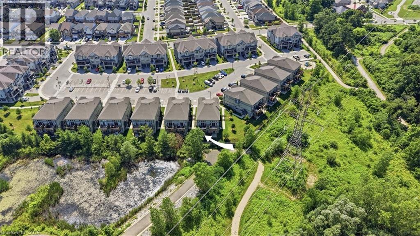
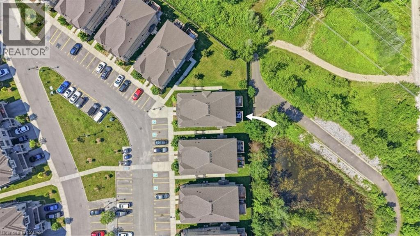
$213.28 MonthlyWelcome to Unit 12D at 115 South Creek Drive, a beautifully upgraded 1-bedroom, 1-bathroom condo offering the convenience of a private entrance and peaceful greenbelt views. Stepping inside, you're greeted by dramatic 12-foot ceilings, oversized patio doors, and transom windows that flood the home with natural light, creating a bright and airy living space. Designed for both everyday living and entertaining, the modern kitchen features upgraded cabinetry, quartz countertops, stainless steel appliances, a large centre island with breakfast seating, and a spacious walk-in pantry, offering exceptional storage and functionality. The built-in dining booth adds both character and practicality with storage underneath. The spacious, bright primary bedroom is complete with a walk-in closet accessed through a sliding door, allowing natural light from the closet window to filter into the bedroom while adding a modern architectural detail and enhancing the bright, open feel of the space. A spacious 4-piece bathroom includes convenient in-suite stackable laundry. Carpet-free throughout with quality laminate and tile flooring, this home also features an oversized utility and storage room - a rare bonus in condo living -providing ample space for seasonal items, cleaning supplies and everyday storage. Step outside to your covered private patio overlooking mature trees and a peaceful greenbelt. Complete with a conveniently located parking space, ample visitor parking, low monthly common fees, and maintenance-free living, this move-in ready home is ideally situated close to parks, walking trails, shopping, restaurants, and highway access. Perfect for first-time buyers, downsizers, or investors seeking stylish, low-maintenance living in an exceptional location. (id:8999)
Open House
This property has open houses!
2:00 pm
Ends at:4:00 pm
Property Details
| MLS® Number | 40848163 |
| Property Type | Single Family |
| Amenities Near By | Park, Place Of Worship, Playground, Public Transit, Schools, Shopping |
| Community Features | Quiet Area, School Bus |
| Equipment Type | Water Heater |
| Features | Conservation/green Belt, Balcony, Sump Pump |
| Parking Space Total | 1 |
| Rental Equipment Type | Water Heater |
Building
| Bathroom Total | 1 |
| Bedrooms Above Ground | 1 |
| Bedrooms Total | 1 |
| Appliances | Dishwasher, Dryer, Refrigerator, Stove, Water Softener, Washer, Microwave Built-in |
| Basement Type | None |
| Construction Style Attachment | Attached |
| Cooling Type | Central Air Conditioning |
| Exterior Finish | Brick, Vinyl Siding |
| Foundation Type | Poured Concrete |
| Heating Fuel | Natural Gas |
| Heating Type | Forced Air |
| Stories Total | 1 |
| Size Interior | 878 Sqft |
| Type | Row / Townhouse |
| Utility Water | Municipal Water |
Parking
| Open |
Land
| Access Type | Highway Access, Highway Nearby |
| Acreage | No |
| Land Amenities | Park, Place Of Worship, Playground, Public Transit, Schools, Shopping |
| Sewer | Municipal Sewage System |
| Size Total Text | Unknown |
| Zoning Description | P2, R6 |
Rooms
| Level | Type | Length | Width | Dimensions |
|---|---|---|---|---|
| Main Level | 4pc Bathroom | 10'1'' x 4'8'' | ||
| Main Level | Bedroom | 12'10'' x 11'0'' | ||
| Main Level | Utility Room | 9'1'' x 6'6'' | ||
| Main Level | Pantry | 2'9'' x 2'7'' | ||
| Main Level | Living Room | 13'6'' x 15'5'' | ||
| Main Level | Kitchen | 18'0'' x 10'3'' | ||
| Main Level | Dining Room | 13'6'' x 4'9'' | ||
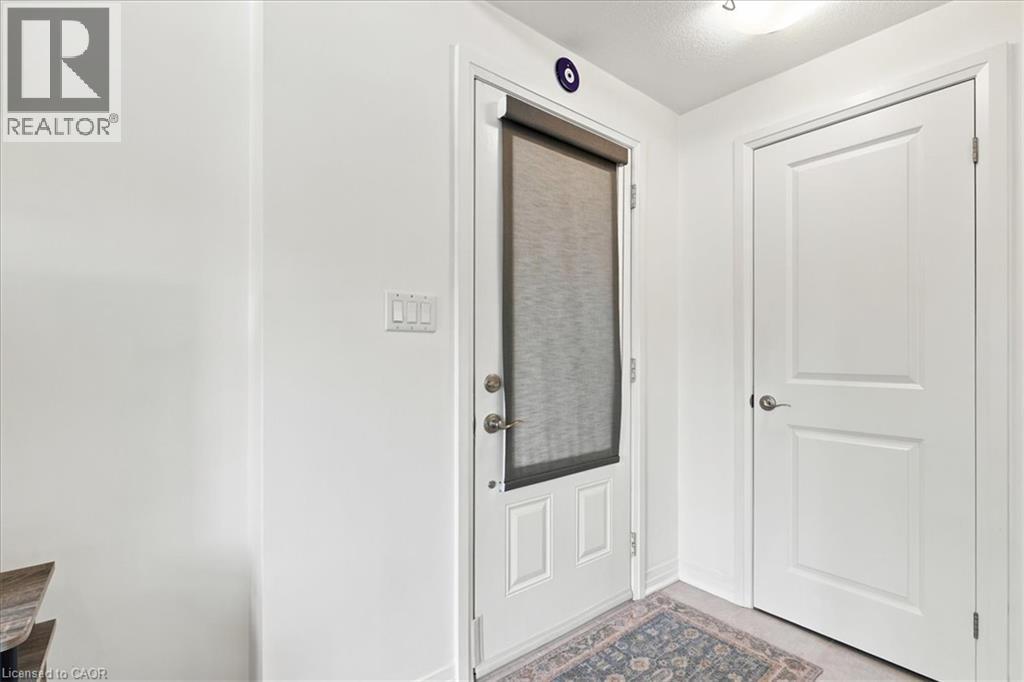
| Main Level | Foyer | 5'11'' x 4'9'' |
https://www.realtor.ca/real-estate/30032141/115-south-creek-drive-unit-12d-kitchener

The trademarks REALTOR®, REALTORS®, and the REALTOR® logo are controlled by The Canadian Real Estate Association (CREA) and identify real estate professionals who are members of CREA. The trademarks MLS®, Multiple Listing Service® and the associated logos are owned by The Canadian Real Estate Association (CREA) and identify the quality of services provided by real estate professionals who are members of CREA. The trademark DDF® is owned by The Canadian Real Estate Association (CREA) and identifies CREA's Data Distribution Facility (DDF®)
July 17 2026 08:09:49
REALTORS® Association of Hamilton-Burlington






