
124 Bailey Drive Cambridge, Ontario N1P 0A2

Get the "Agent-Only" details & recent sold prices for this street
$750,000
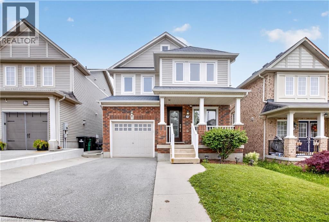
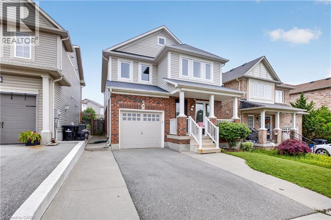
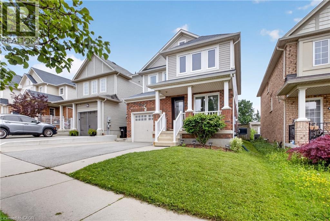
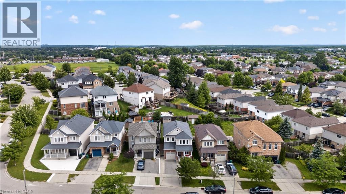
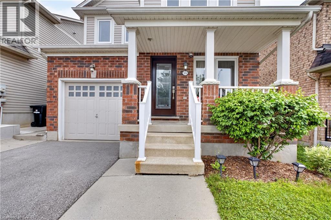
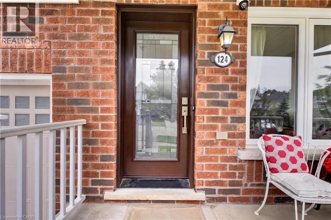
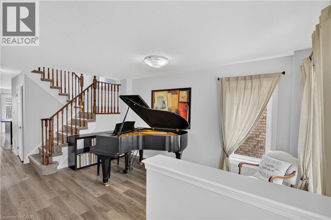
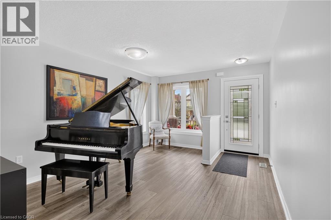
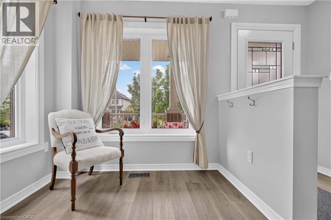
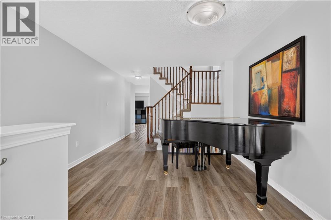
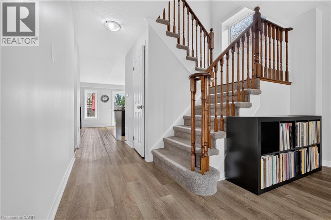
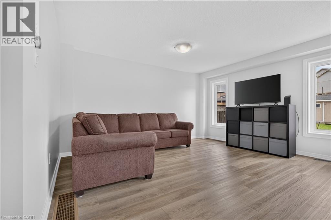
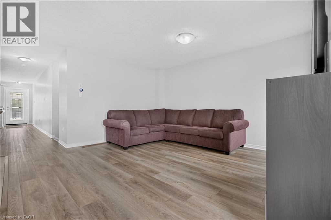
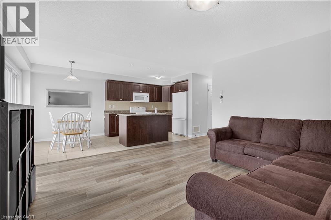
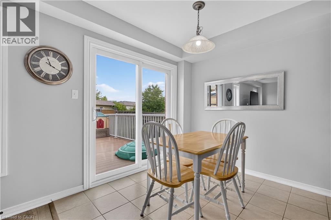
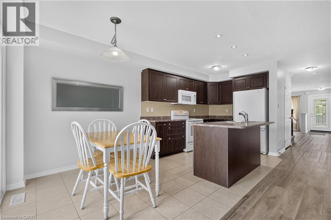
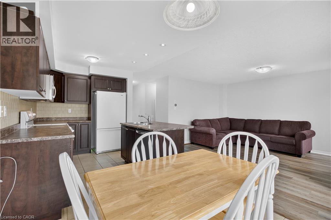
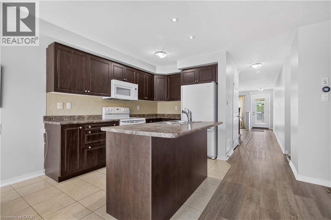
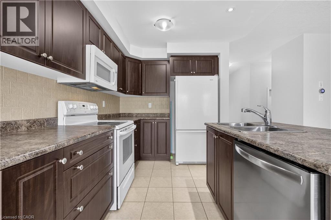
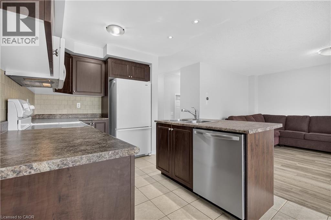
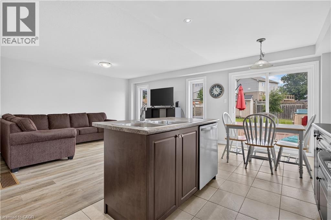
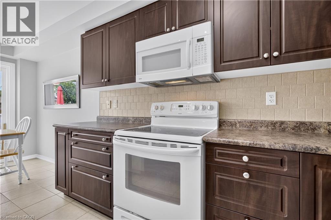
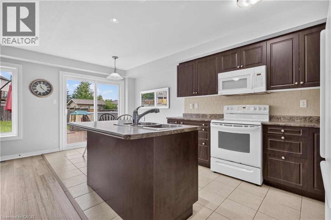
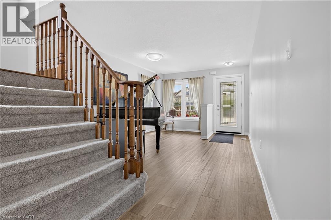
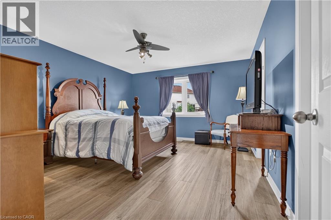
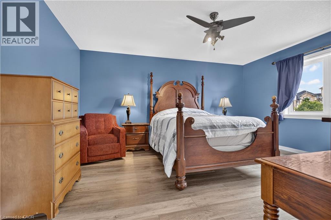
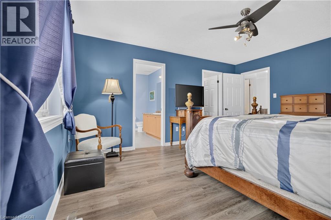
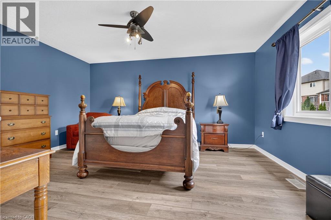
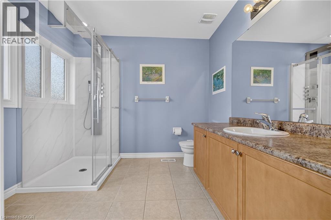
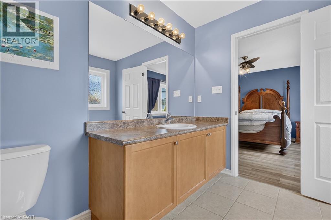
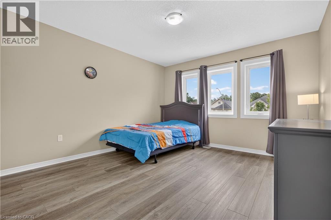
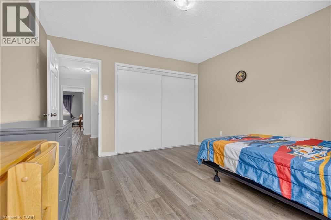
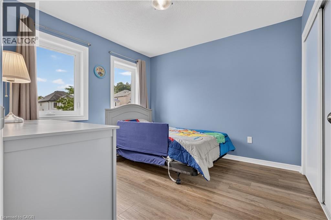
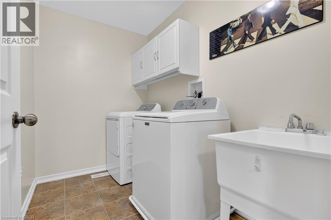
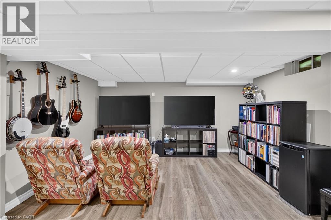
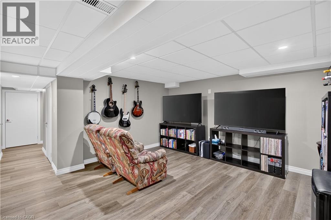
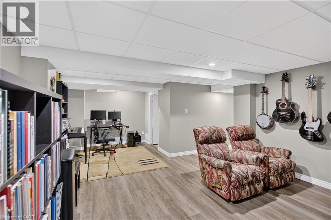
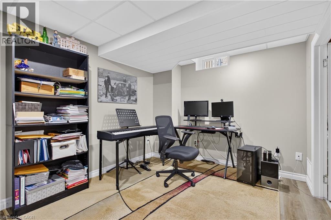
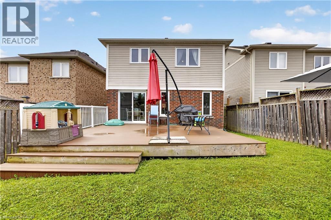
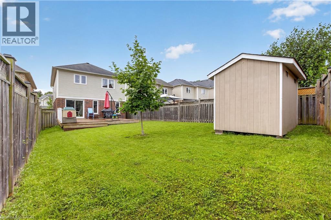
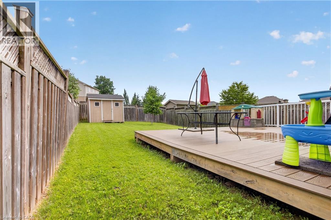
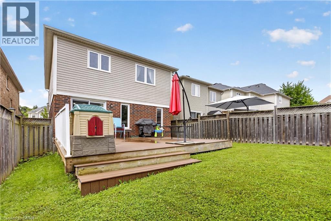
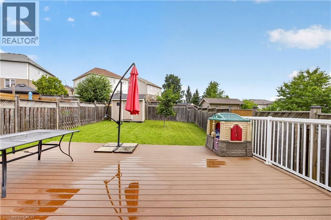
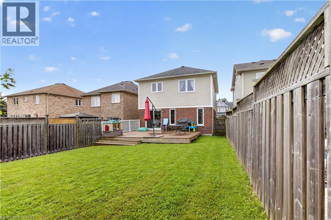
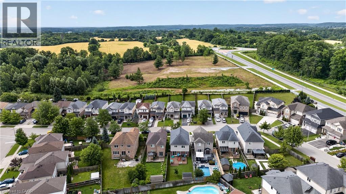
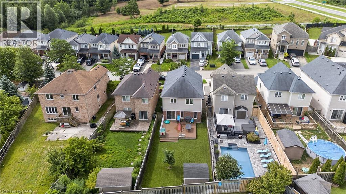
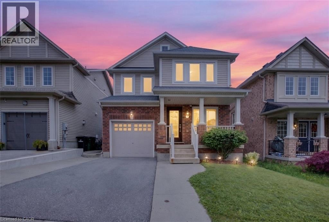
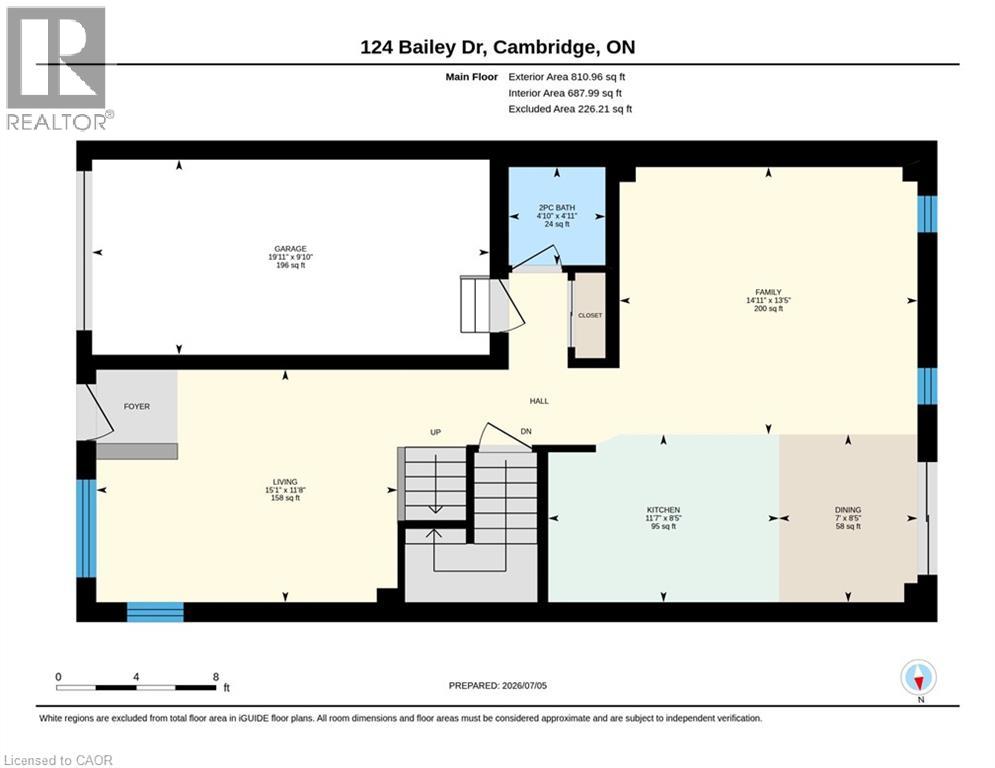
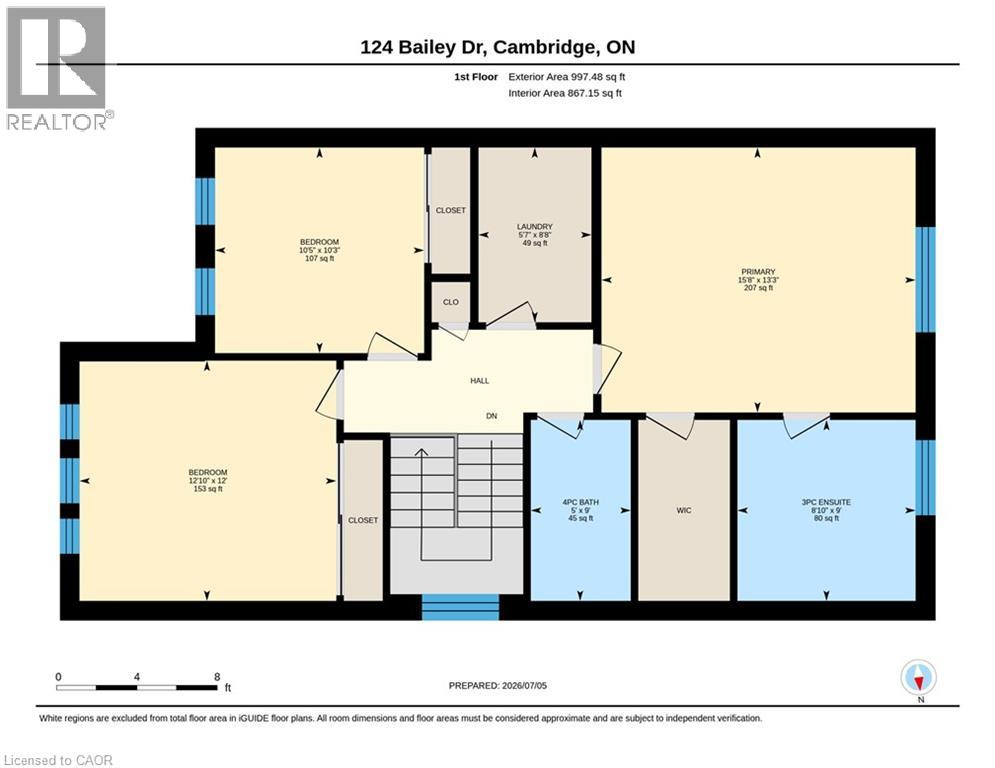
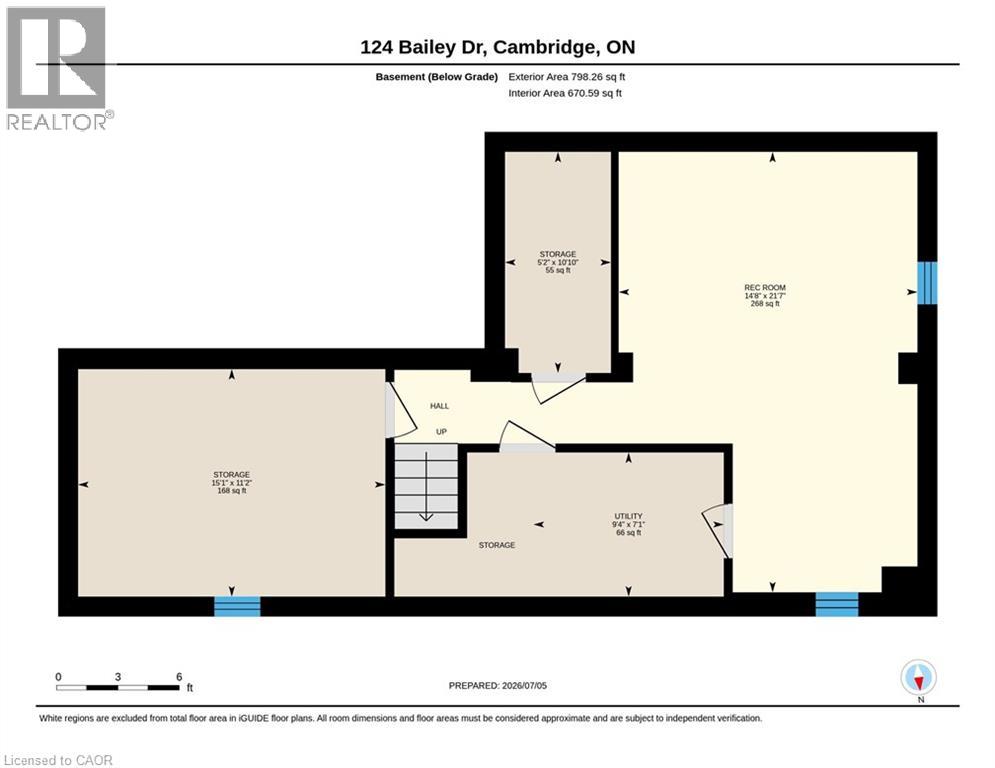
Located in a quiet, sought after East Galt neighbourhood; this beautiful 1800sqft two storey home is move-in ready and perfect for the first time buyer and growing family alike. Freshly painted and featuring a bright, open concept floor plan with 3 bed, 3 baths, 6 appliances and a long list of updates which include windows + doors (2023), Furnace (2023), washer (2023), dishwasher + dryer (2022) and sump pump (2025). Perfect for entertaining, the spacious main level boasts an open view kitchen overlooking the family room and dining room areas, formal living room and 2pcs powder room. The upper level offers 3 large bedrooms with the primary bedroom boasting an updated en-suite bath (2023) and walk-in closet. This level also includes an additional 4pcs bath and convenient second floor laundry with sink. Needing extra living space? The finished basement offers a spacious rec room (2021), rough-in bathroom, and plenty of storage. Enjoy morning coffee or an evening cocktail on the large composite deck overlooking the fully fenced, deep yard with shed. Out front you’ll find a paved driveway (2023) with concrete walkways on either side, one of which wraps around to the rear yard. Boasting newer flooring through-out, this fabulous carpet free home is conveniently located minutes to schools, shopping, parks, public transit and scenic nature trails. Be sure to add 124 Bailey Drive to your must see list today. (id:8999)
Property Details
| MLS® Number | 40845345 |
| Property Type | Single Family |
| Amenities Near By | Golf Nearby, Park, Place Of Worship, Playground, Public Transit, Schools, Shopping |
| Community Features | Quiet Area |
| Equipment Type | Water Heater |
| Features | Paved Driveway, Sump Pump, Automatic Garage Door Opener |
| Parking Space Total | 2 |
| Rental Equipment Type | Water Heater |
| Structure | Shed, Porch |
Building
| Bathroom Total | 3 |
| Bedrooms Above Ground | 3 |
| Bedrooms Total | 3 |
| Appliances | Central Vacuum - Roughed In, Dishwasher, Dryer, Refrigerator, Stove, Water Softener, Washer, Microwave Built-in, Window Coverings, Garage Door Opener |
| Basement Development | Finished |
| Basement Type | Full (finished) |
| Constructed Date | 2008 |
| Construction Style Attachment | Detached |
| Cooling Type | Central Air Conditioning |
| Exterior Finish | Brick, Vinyl Siding |
| Fire Protection | Smoke Detectors |
| Fixture | Ceiling Fans |
| Foundation Type | Poured Concrete |
| Half Bath Total | 1 |
| Heating Fuel | Natural Gas |
| Heating Type | Forced Air |
| Stories Total | 2 |
| Size Interior | 2,075 Sqft |
| Type | House |
| Utility Water | Municipal Water |
Parking
| Attached Garage |
Land
| Acreage | No |
| Fence Type | Fence |
| Land Amenities | Golf Nearby, Park, Place Of Worship, Playground, Public Transit, Schools, Shopping |
| Sewer | Municipal Sewage System |
| Size Depth | 121 Ft |
| Size Frontage | 32 Ft |
| Size Total Text | Under 1/2 Acre |
| Zoning Description | Rs1 R5 |
Rooms
| Level | Type | Length | Width | Dimensions |
|---|---|---|---|---|
| Second Level | Laundry Room | 5'7'' x 8'8'' | ||
| Second Level | 4pc Bathroom | 9'0'' x 5'0'' | ||
| Second Level | Bedroom | 10'5'' x 10'3'' | ||
| Second Level | Bedroom | 12'10'' x 12'0'' | ||
| Second Level | Full Bathroom | Measurements not available | ||
| Second Level | Primary Bedroom | 15'8'' x 13'3'' | ||
| Basement | Storage | 15'1'' x 11'2'' | ||
| Basement | Utility Room | 9'4'' x 7'1'' | ||
| Basement | Recreation Room | 21'7'' x 14'8'' | ||
| Main Level | 2pc Bathroom | Measurements not available | ||
| Main Level | Dining Room | 8'5'' x 7'0'' | ||
| Main Level | Kitchen | 11'7'' x 8'5'' | ||
| Main Level | Family Room | 14'11'' x 13'5'' | ||
| Main Level | Living Room | 15'1'' x 11'8'' |
https://www.realtor.ca/real-estate/29998190/124-bailey-drive-cambridge

The trademarks REALTOR®, REALTORS®, and the REALTOR® logo are controlled by The Canadian Real Estate Association (CREA) and identify real estate professionals who are members of CREA. The trademarks MLS®, Multiple Listing Service® and the associated logos are owned by The Canadian Real Estate Association (CREA) and identify the quality of services provided by real estate professionals who are members of CREA. The trademark DDF® is owned by The Canadian Real Estate Association (CREA) and identifies CREA's Data Distribution Facility (DDF®)
July 07 2026 01:48:24
REALTORS® Association of Hamilton-Burlington






