
142 Edgar Street Cambridge, Ontario N3H 4H8

Get the "Agent-Only" details & recent sold prices for this street
$599,900
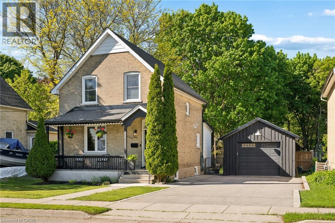
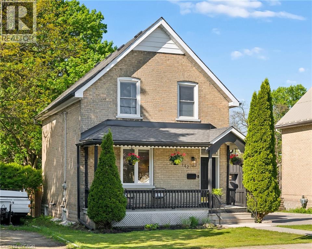
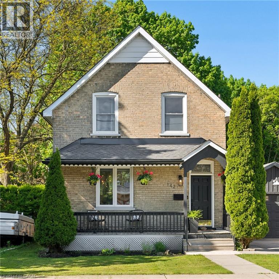
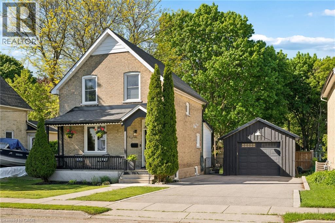
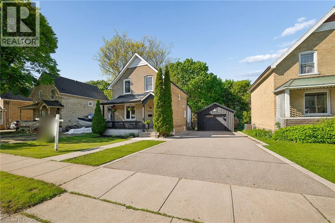
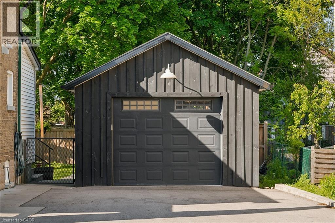
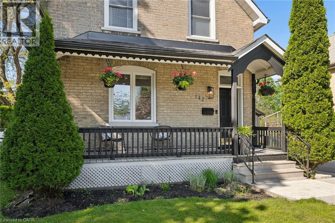
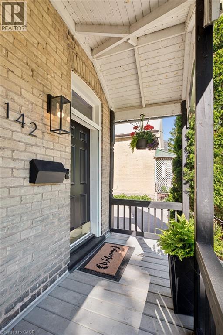
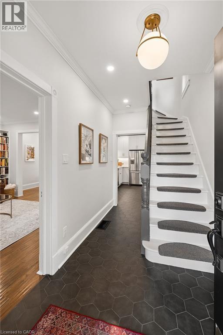
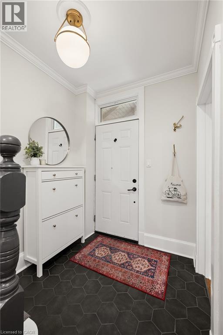
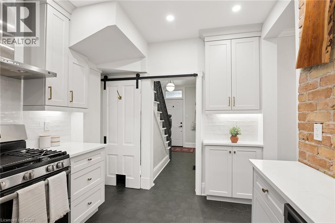
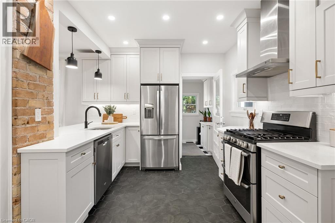
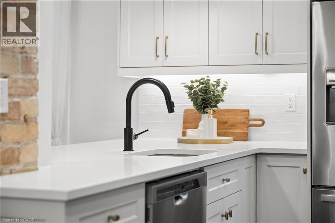
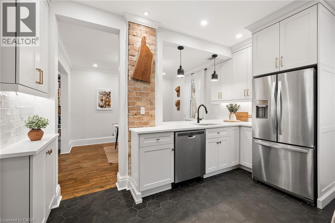
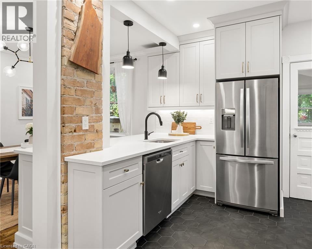
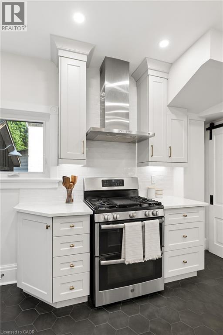
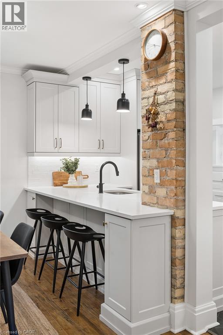
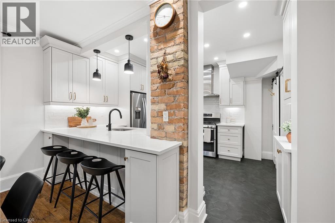
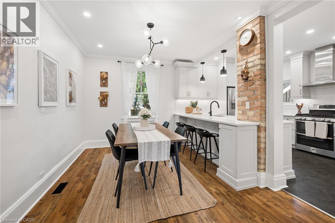
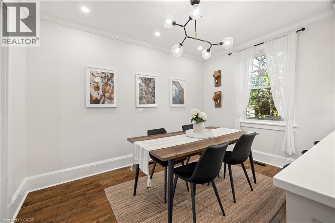
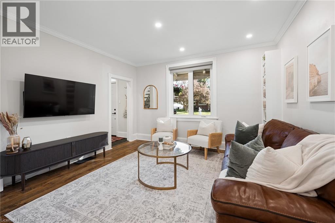
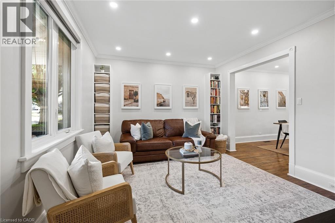
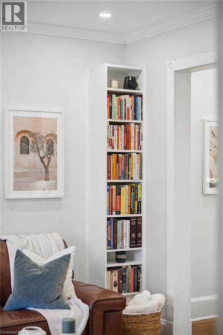
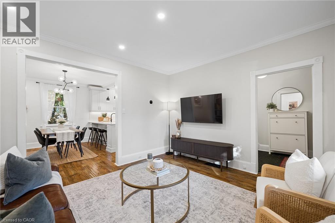
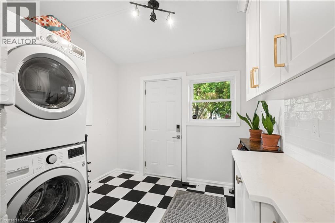
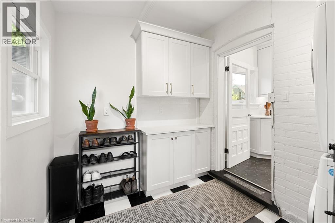
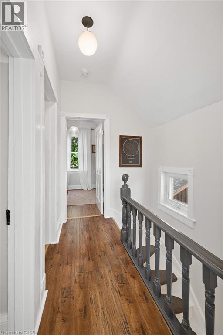
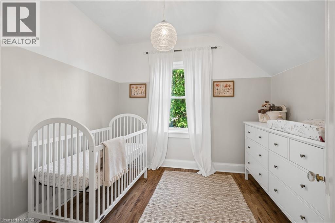
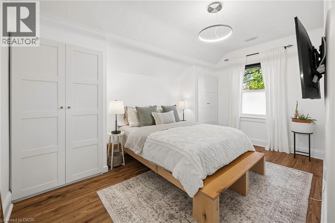
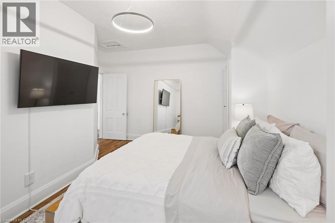
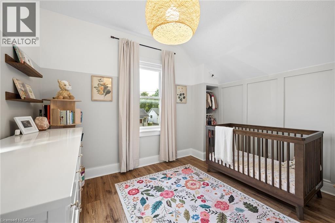
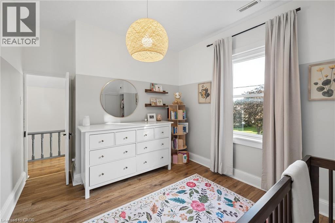
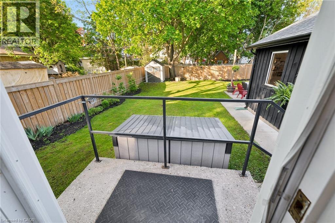
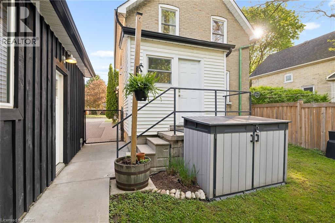
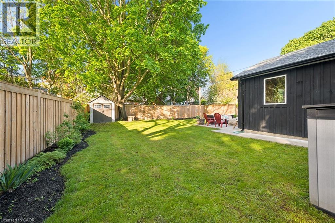
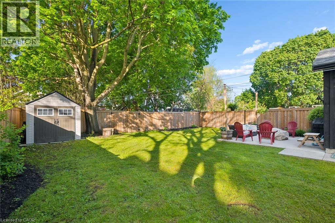
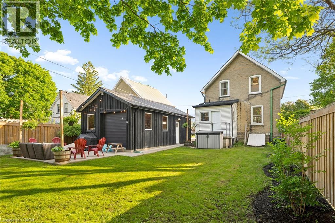
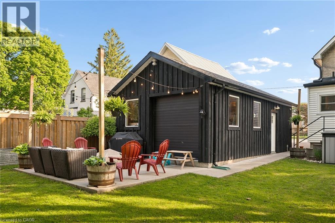
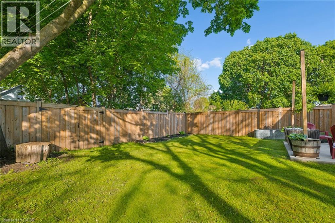
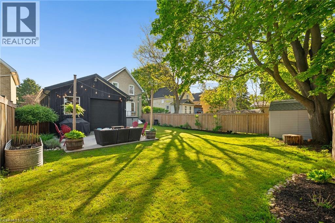
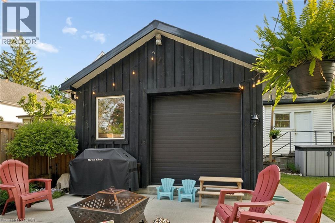
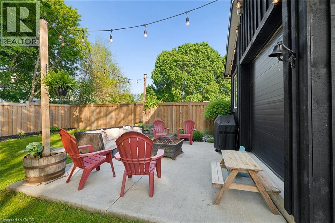
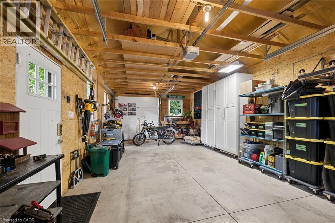
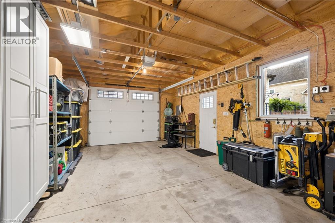
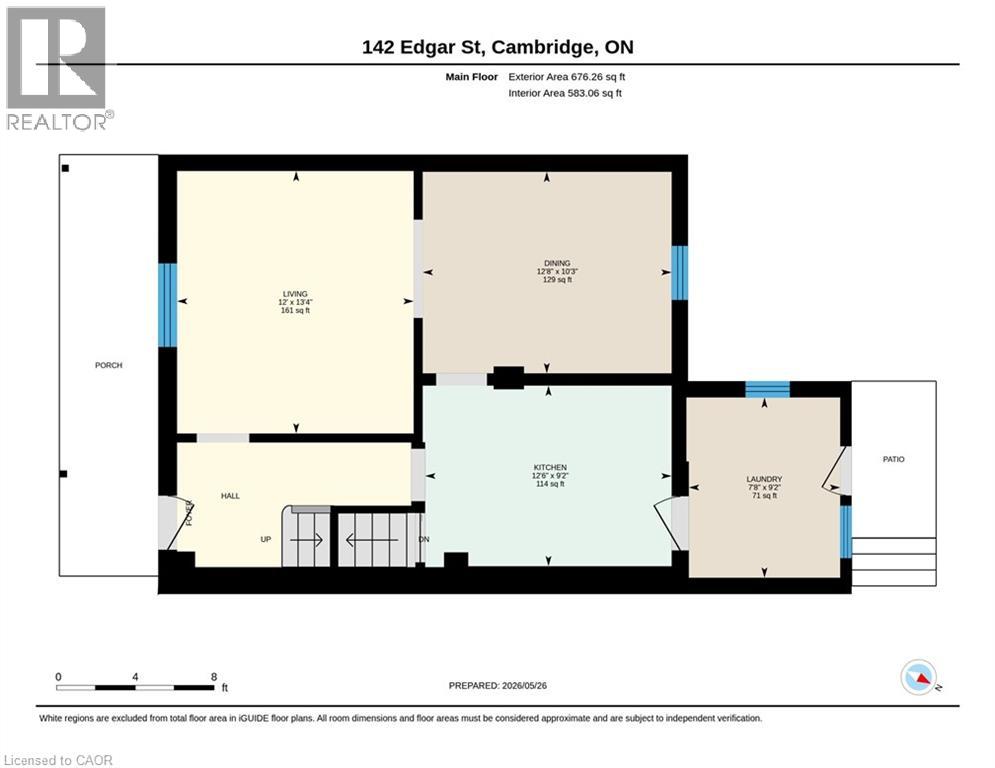
Welcome to 142 Edgar Street — a beautifully updated century home that perfectly blends timeless character with modern finishes. Set on a large, mature lot in the heart of Cambridge, this meticulously maintained 3-bedroom, 1-bathroom home offers over 1,240 sq. ft. of stylish living space along with an oversized detached garage ideal for hobbyists, car enthusiasts, or additional storage. Inside, you’ll find a thoughtfully renovated interior featuring an open-concept kitchen and dining area with quartz countertops, custom soft-close cabinetry, LED pot lights, luxury flooring, and updated finishes throughout. A bright separate living room provides the perfect place to unwind, while the convenience of main-floor laundry adds everyday functionality. Pride of ownership is evident at every turn with extensive updates throughout — truly a move-in-ready home with nothing left to do. Step outside to enjoy the beautifully landscaped yard and private backyard patio, perfect for entertaining or relaxing. Located just minutes from highway access, downtown Cambridge, restaurants, shopping, and everyday amenities, this is a rare opportunity to own a turnkey century home with exceptional outdoor space and garage potential(240v installed). (id:8999)
Open House
This property has open houses!
1:00 pm
Ends at:3:00 pm
1:00 pm
Ends at:3:00 pm
Property Details
| MLS® Number | 40831878 |
| Property Type | Single Family |
| Amenities Near By | Park, Place Of Worship, Playground, Public Transit, Schools, Shopping |
| Community Features | Community Centre |
| Features | Automatic Garage Door Opener |
| Parking Space Total | 8 |
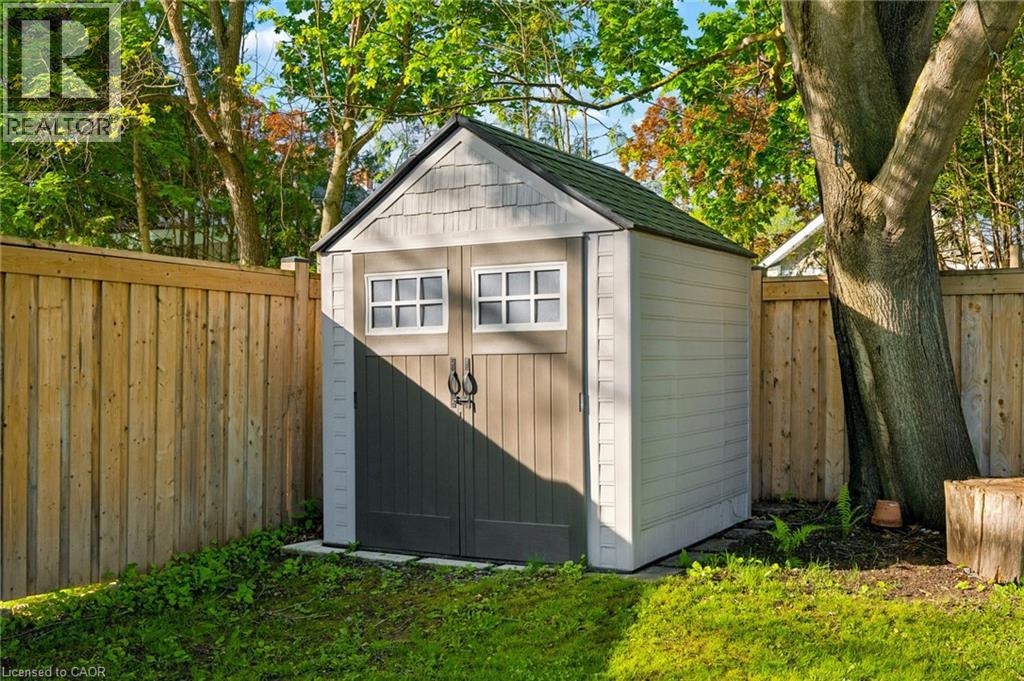
| Structure | Workshop, Shed |
Building
| Bathroom Total | 1 |
| Bedrooms Above Ground | 3 |
| Bedrooms Total | 3 |
| Appliances | Dishwasher, Dryer, Refrigerator, Stove, Water Softener, Water Purifier, Washer |
| Architectural Style | 2 Level |
| Basement Development | Unfinished |
| Basement Type | Full (unfinished) |
| Constructed Date | 1920 |
| Construction Style Attachment | Detached |
| Cooling Type | Central Air Conditioning |
| Exterior Finish | Brick |
| Foundation Type | Stone |
| Heating Fuel | Natural Gas |
| Heating Type | Forced Air |
| Stories Total | 2 |
| Size Interior | 1,263 Sqft |
| Type | House |
| Utility Water | Municipal Water |
Parking
| Detached Garage |
Land
| Access Type | Highway Access |
| Acreage | No |
| Fence Type | Fence |
| Land Amenities | Park, Place Of Worship, Playground, Public Transit, Schools, Shopping |
| Sewer | Municipal Sewage System |
| Size Depth | 120 Ft |
| Size Frontage | 50 Ft |
| Size Total Text | Under 1/2 Acre |
| Zoning Description | R5 |
Rooms
| Level | Type | Length | Width | Dimensions |
|---|---|---|---|---|
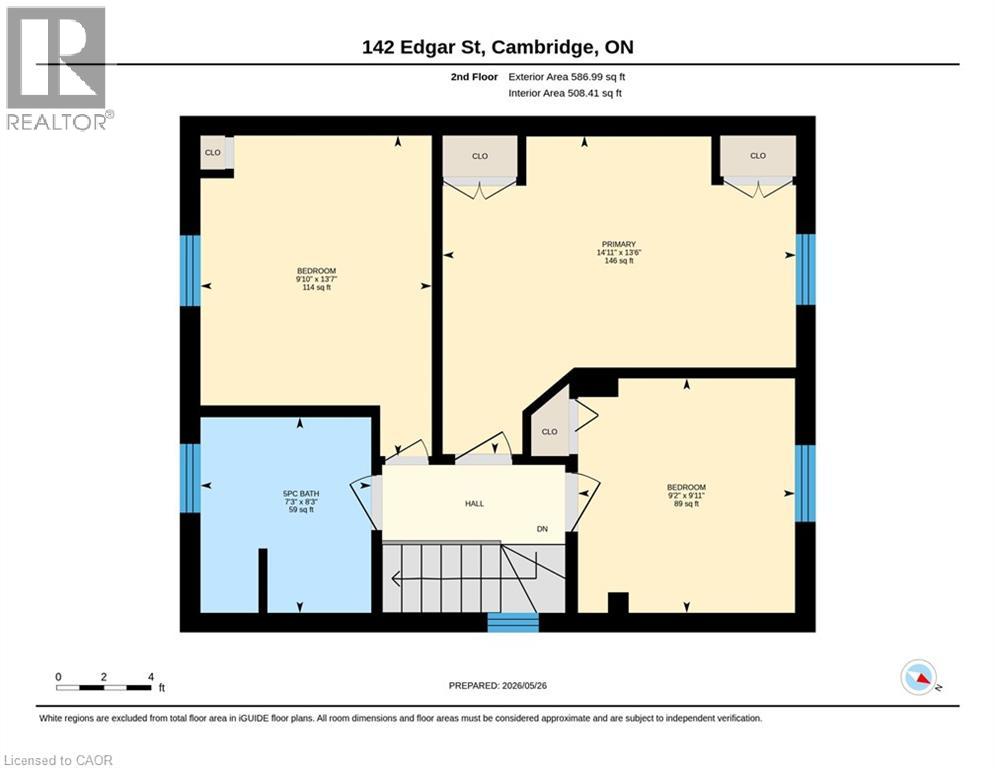
| Second Level | Primary Bedroom | 13'6'' x 14'11'' | ||
| Second Level | Bedroom | 9'11'' x 9'2'' | ||
| Second Level | Bedroom | 13'7'' x 9'10'' | ||
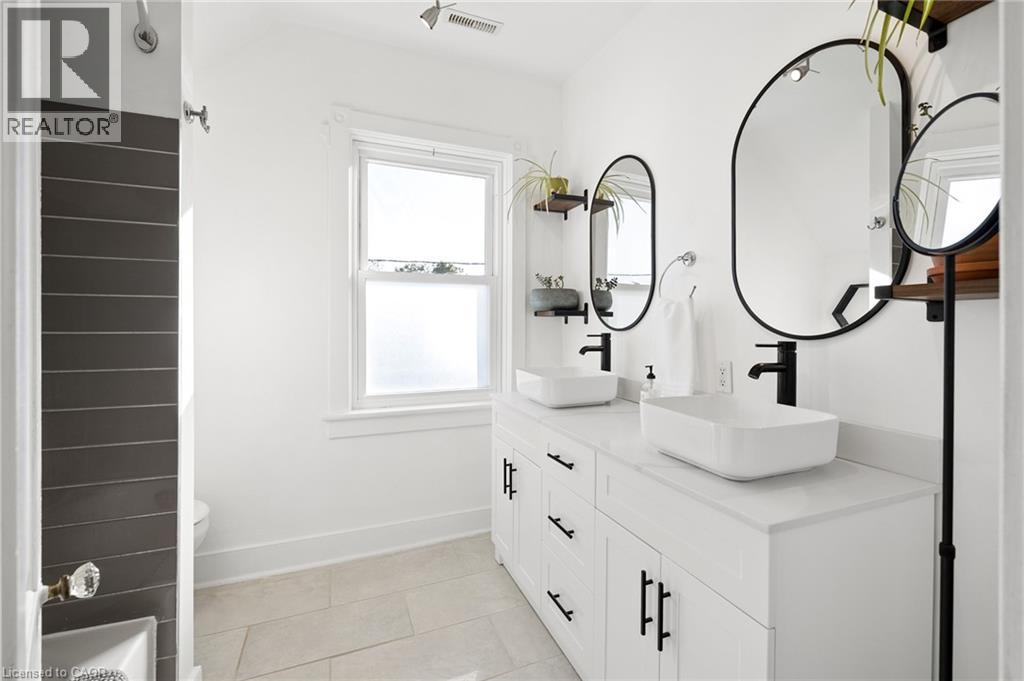
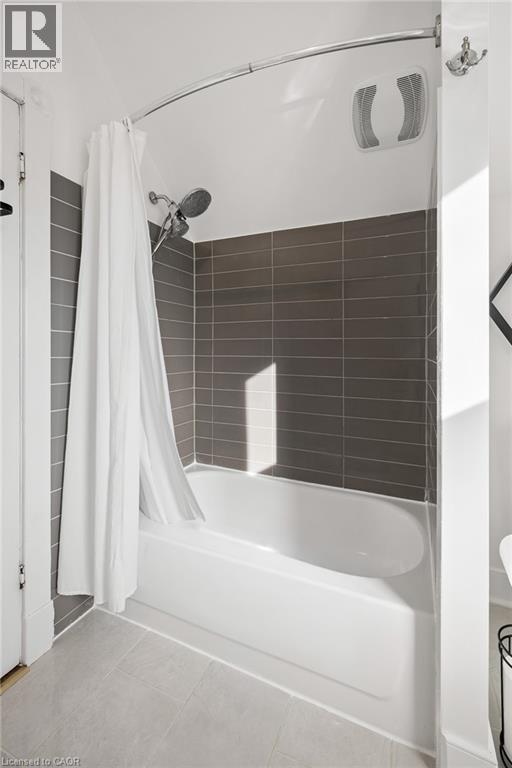
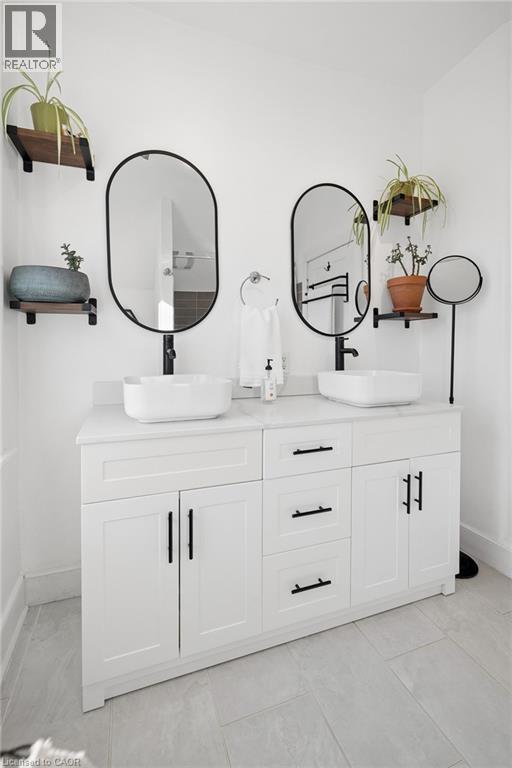
| Second Level | 5pc Bathroom | 8'3'' x 7'3'' | ||
| Main Level | Living Room | 13'4'' x 12'0'' | ||
| Main Level | Laundry Room | 9'2'' x 7'8'' | ||
| Main Level | Kitchen | 9'2'' x 12'6'' | ||
| Main Level | Dining Room | 10'3'' x 12'8'' |
https://www.realtor.ca/real-estate/29810473/142-edgar-street-cambridge

The trademarks REALTOR®, REALTORS®, and the REALTOR® logo are controlled by The Canadian Real Estate Association (CREA) and identify real estate professionals who are members of CREA. The trademarks MLS®, Multiple Listing Service® and the associated logos are owned by The Canadian Real Estate Association (CREA) and identify the quality of services provided by real estate professionals who are members of CREA. The trademark DDF® is owned by The Canadian Real Estate Association (CREA) and identifies CREA's Data Distribution Facility (DDF®)
May 27 2026 01:21:00
REALTORS® Association of Hamilton-Burlington






