
1665 Concession Road Cambridge, Ontario N3H 4M1

Get the "Agent-Only" details & recent sold prices for this street
$699,900
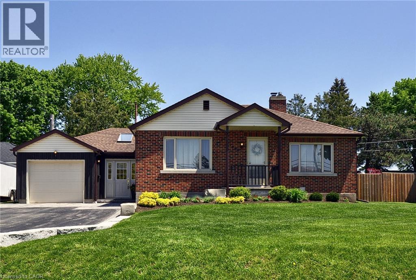
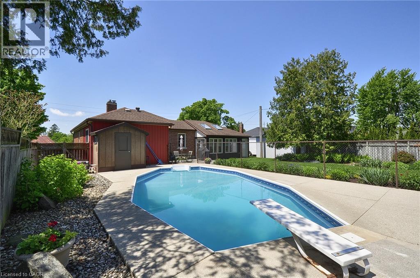
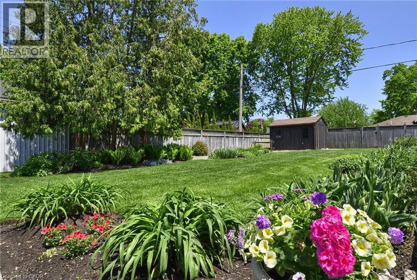
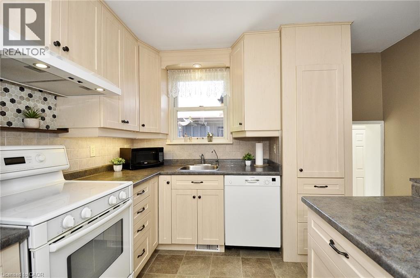
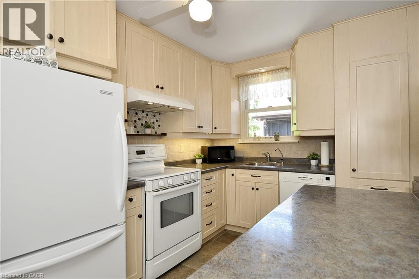
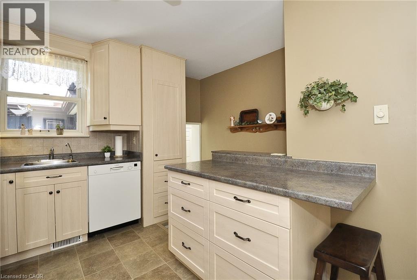
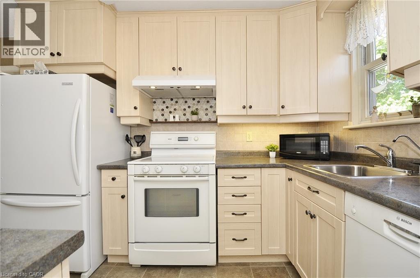
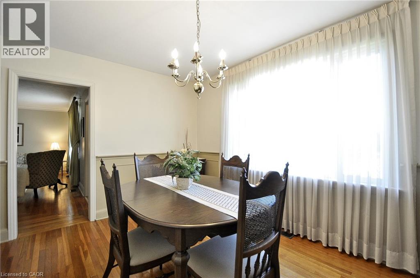
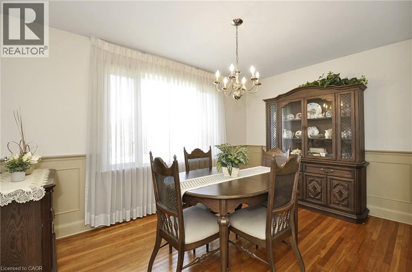
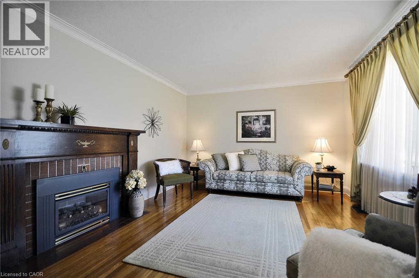
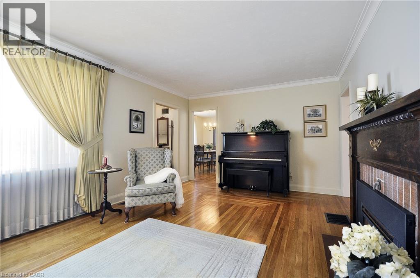
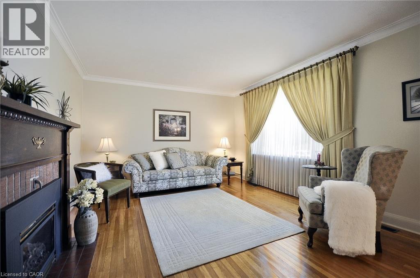
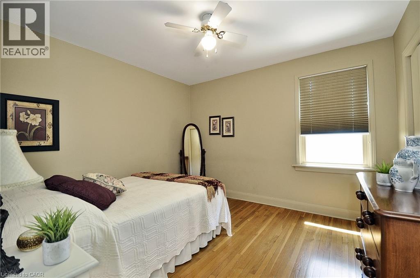
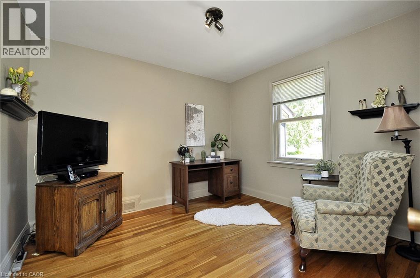
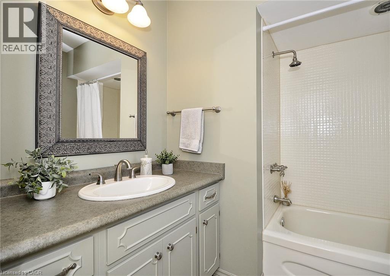
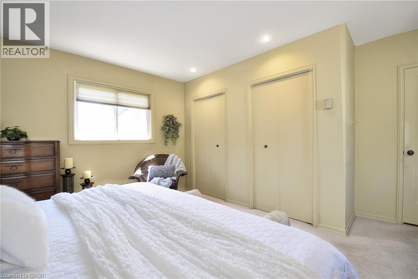
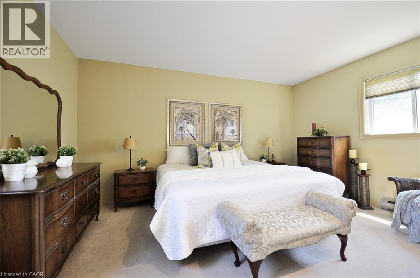
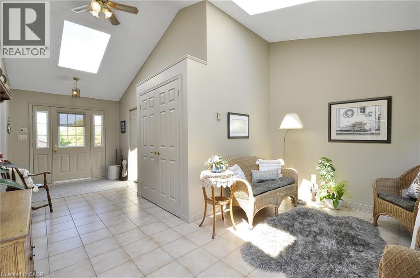
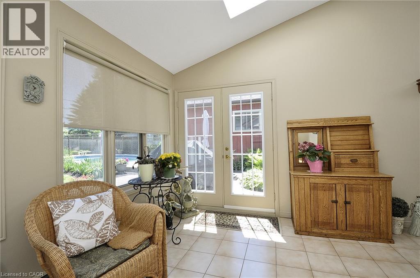
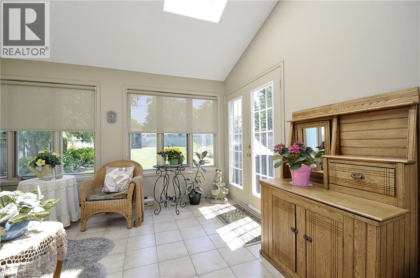
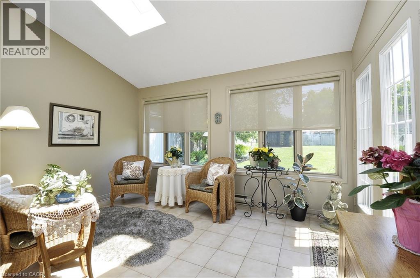
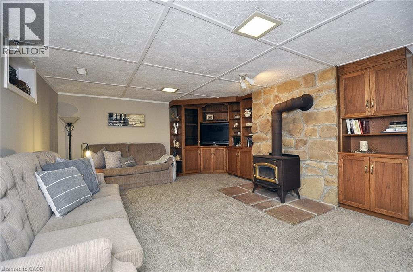
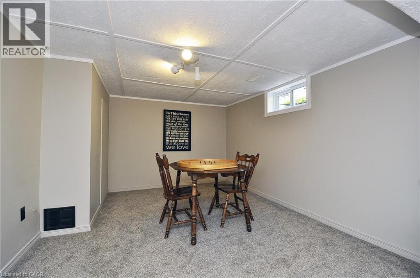
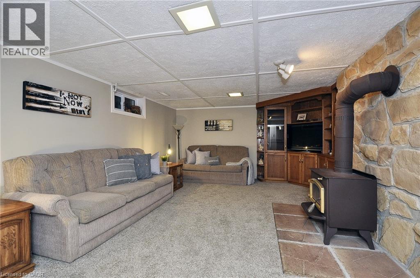
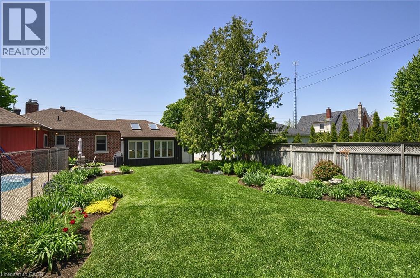
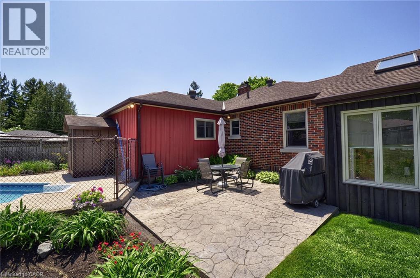
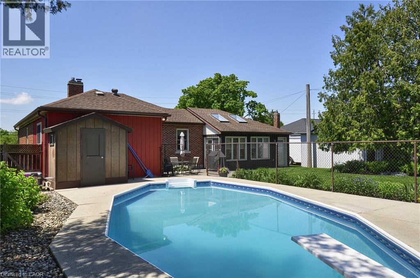
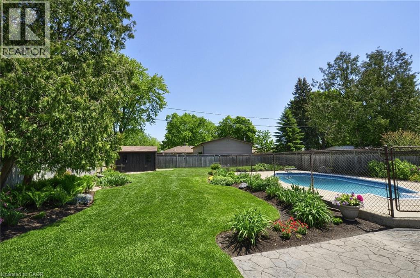
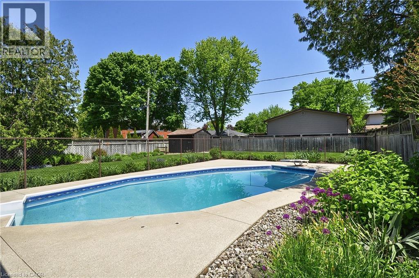
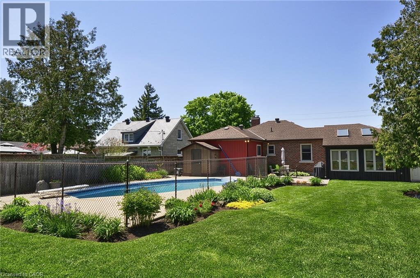
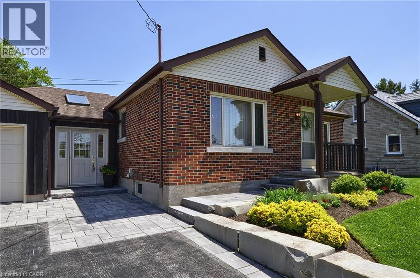
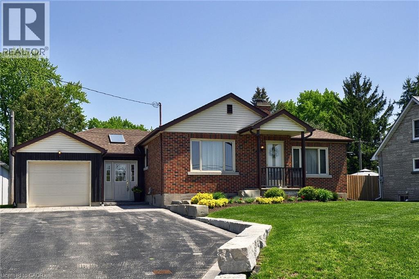
Welcome to this lovingly maintained bungalow nestled in the heart of desirable Preston, where true pride of ownership is evident both inside and out. Owner occupied for many years, this immaculate home has been exceptionally cared for and offers a warm, inviting atmosphere from the moment you arrive. Stunning curb appeal is highlighted by beautifully manicured lawns, extensive mature gardens, and a large driveway with ample parking leading to a single-car garage. Inside, the bright and spacious living room is filled with natural light from the oversized front window, creating a welcoming space for everyday living and entertaining. Original hardwood flooring adds timeless character throughout the living room, dining room, hallway, and two of the main floor bedrooms. The separate dining room provides the perfect setting for family meals and gatherings, while the thoughtfully designed kitchen offers efficient functionality and charm. The main floor features three comfortable bedrooms along with a sun-filled sunroom complete with skylights, creating an ideal additional sitting area to relax and enjoy views of the backyard year-round. Downstairs, the expansive recreation room offers endless possibilities for entertaining, movie nights, games, and hosting family and friends. Step outside to your own private backyard retreat featuring a fully fenced yard, an inground heated pool, and breathtaking gardens that have been meticulously maintained and thoughtfully designed, creating a peaceful outdoor oasis. This is a rare opportunity to own a truly cherished home in a neighbourhood close to schools, parks, shopping, and amenities. (id:8999)
Property Details
| MLS® Number | 40829829 |
| Property Type | Single Family |
| Amenities Near By | Golf Nearby, Hospital, Park, Place Of Worship, Playground, Public Transit, Schools, Shopping |
| Equipment Type | Water Heater |
| Parking Space Total | 5 |
| Pool Type | Inground Pool |
| Rental Equipment Type | Water Heater |
Building
| Bathroom Total | 2 |
| Bedrooms Above Ground | 3 |
| Bedrooms Total | 3 |
| Appliances | Dishwasher, Dryer, Refrigerator, Stove, Water Softener, Washer |
| Architectural Style | Bungalow |
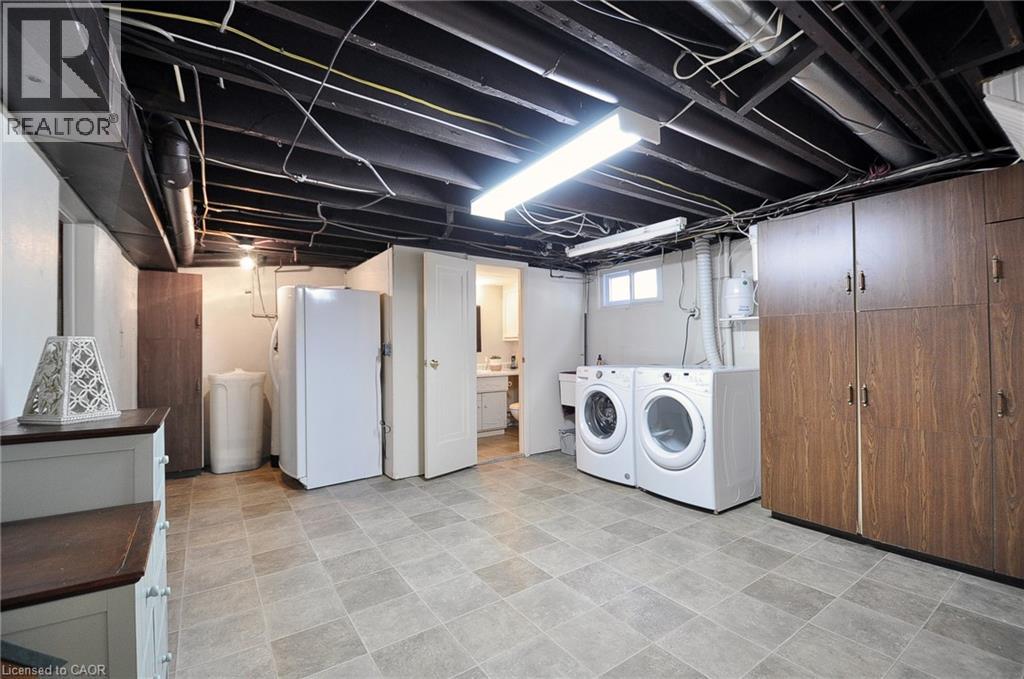
| Basement Development | Partially Finished |
| Basement Type | Full (partially Finished) |
| Constructed Date | 1949 |
| Construction Style Attachment | Detached |
| Cooling Type | Central Air Conditioning |
| Exterior Finish | Brick |
| Half Bath Total | 1 |
| Heating Type | Forced Air |
| Stories Total | 1 |
| Size Interior | 1,308 Sqft |
| Type | House |
| Utility Water | Municipal Water |
Parking
| Detached Garage |
Land
| Access Type | Highway Nearby |
| Acreage | No |
| Land Amenities | Golf Nearby, Hospital, Park, Place Of Worship, Playground, Public Transit, Schools, Shopping |
| Sewer | Municipal Sewage System |
| Size Depth | 167 Ft |
| Size Frontage | 66 Ft |
| Size Irregular | 0.25 |
| Size Total | 0.25 Ac|under 1/2 Acre |
| Size Total Text | 0.25 Ac|under 1/2 Acre |
| Zoning Description | R3 |
Rooms
| Level | Type | Length | Width | Dimensions |
|---|---|---|---|---|
| Basement | 2pc Bathroom | Measurements not available | ||
| Basement | Recreation Room | 31'7'' x 10'3'' | ||
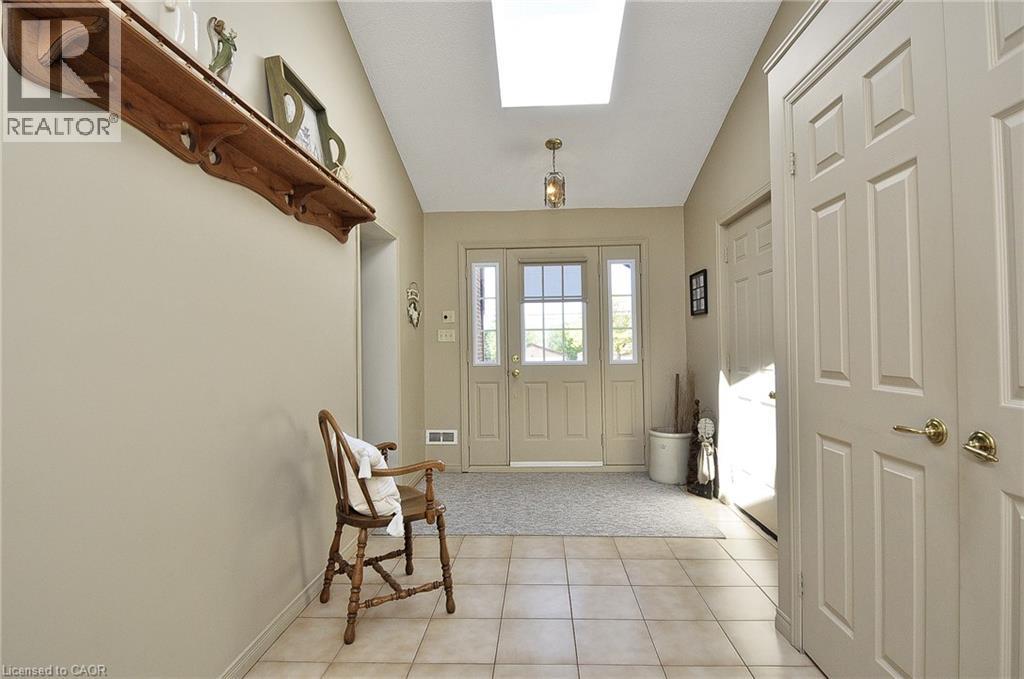
| Main Level | Foyer | 11'0'' x 6'8'' | ||
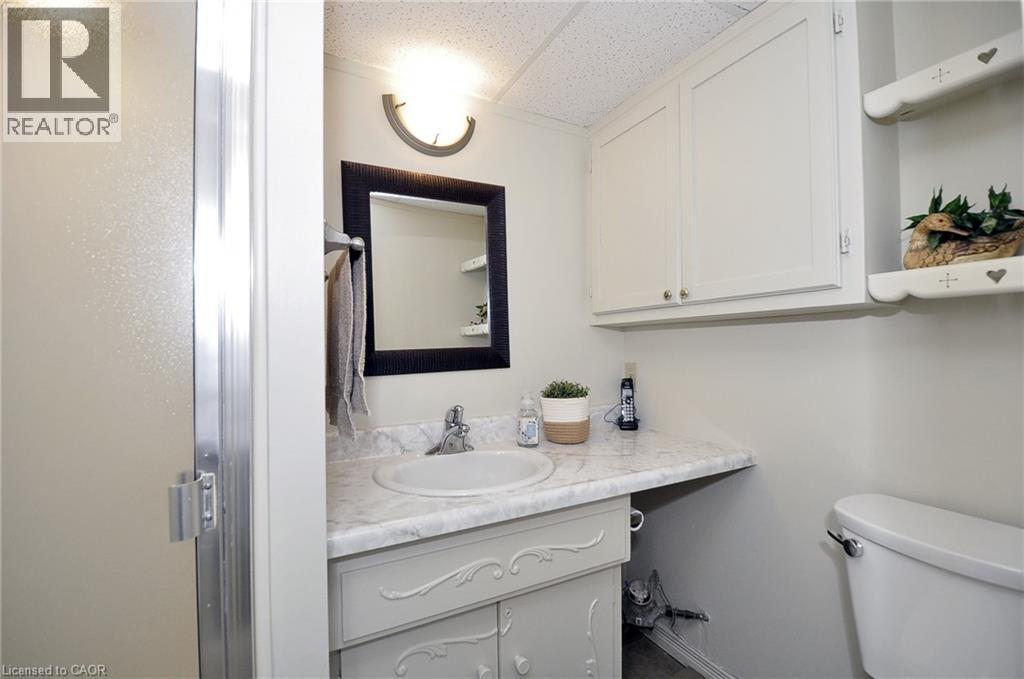
| Main Level | 4pc Bathroom | Measurements not available | ||
| Main Level | Primary Bedroom | 14'5'' x 14'9'' | ||
| Main Level | Bedroom | 10'2'' x 10'9'' | ||
| Main Level | Bedroom | 10'0'' x 11'5'' | ||
| Main Level | Living Room | 18'8'' x 12'0'' | ||
| Main Level | Dining Room | 11'4'' x 9'3'' | ||
| Main Level | Kitchen | 13'0'' x 8'0'' | ||
| Main Level | Sunroom | 13'10'' x 9'11'' |
https://www.realtor.ca/real-estate/29804616/1665-concession-road-cambridge

The trademarks REALTOR®, REALTORS®, and the REALTOR® logo are controlled by The Canadian Real Estate Association (CREA) and identify real estate professionals who are members of CREA. The trademarks MLS®, Multiple Listing Service® and the associated logos are owned by The Canadian Real Estate Association (CREA) and identify the quality of services provided by real estate professionals who are members of CREA. The trademark DDF® is owned by The Canadian Real Estate Association (CREA) and identifies CREA's Data Distribution Facility (DDF®)
June 14 2026 08:37:41
REALTORS® Association of Hamilton-Burlington






