
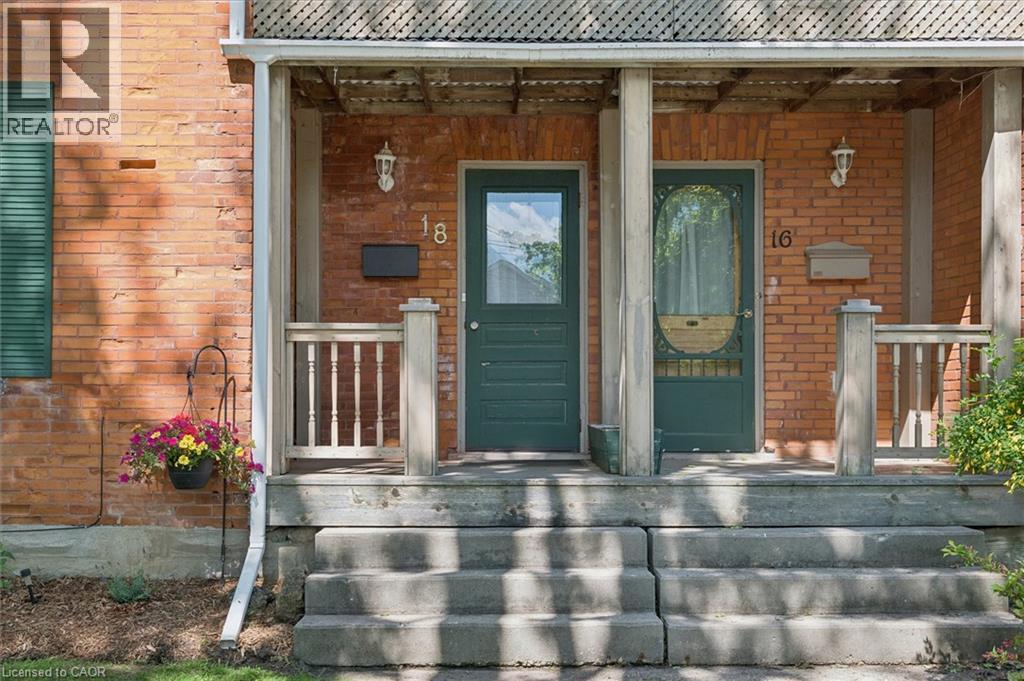
18 Duke Street Elmira, Ontario N3B 2W7

Get the "Agent-Only" details & recent sold prices for this street
$499,000
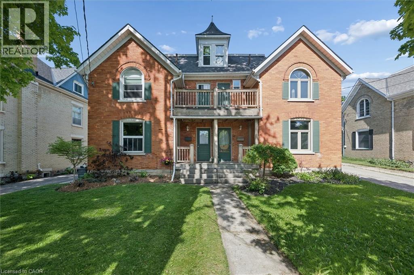
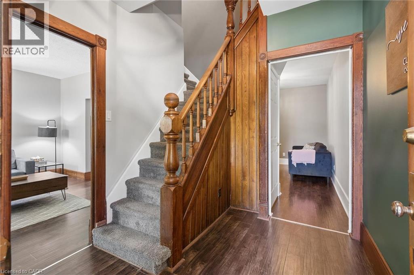
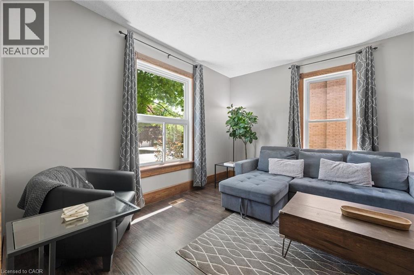
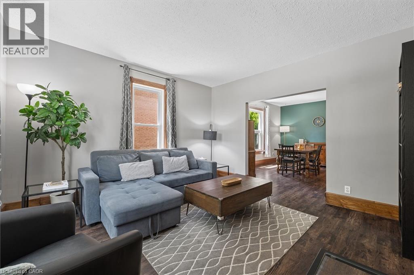
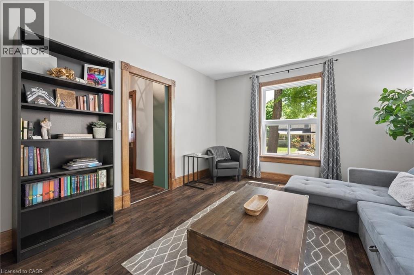
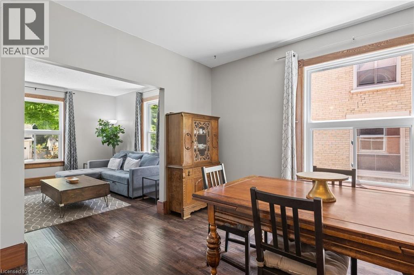
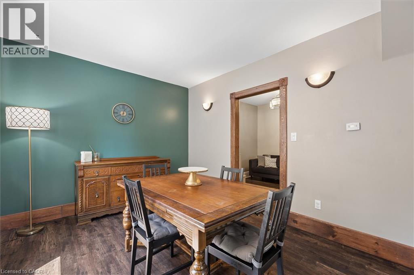
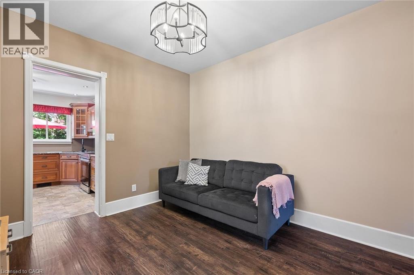
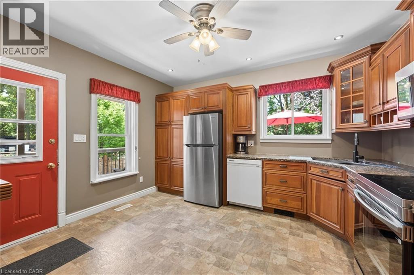
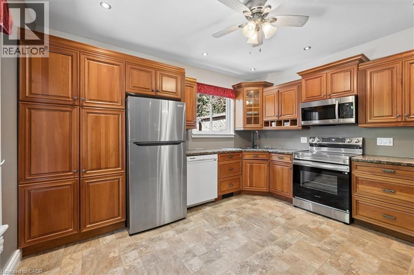
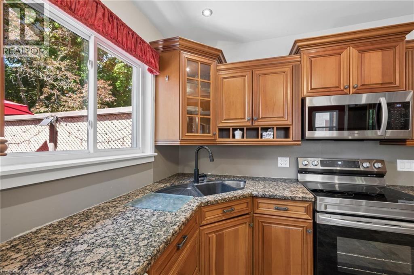
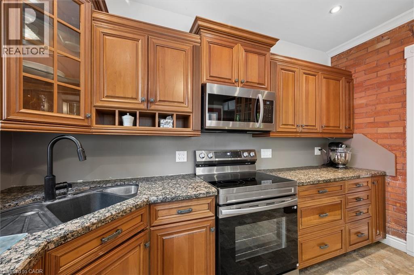
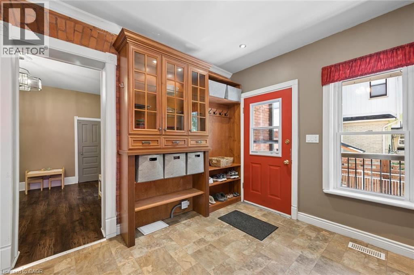
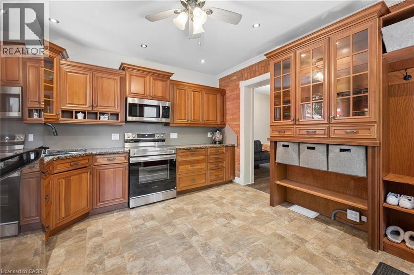
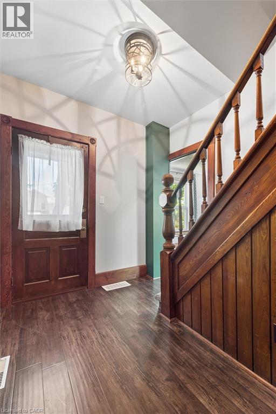
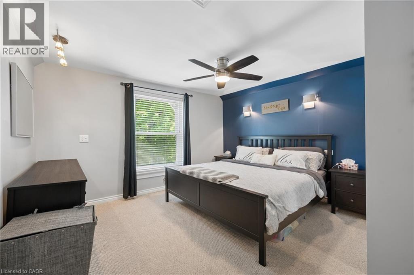
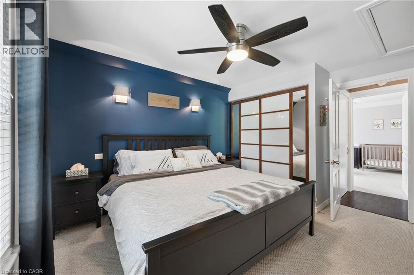
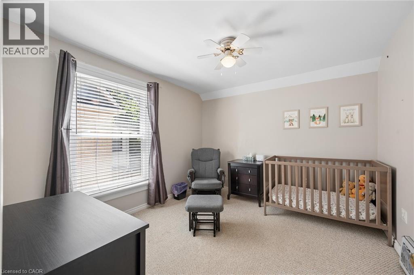
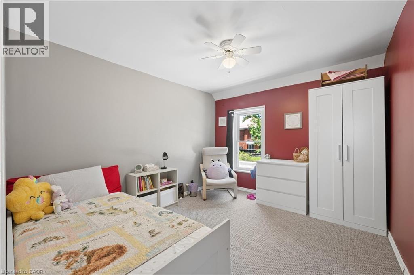
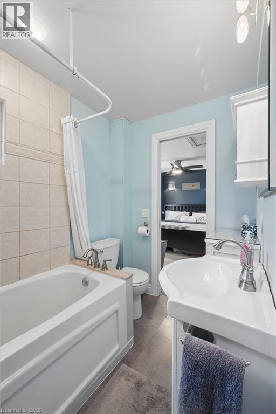
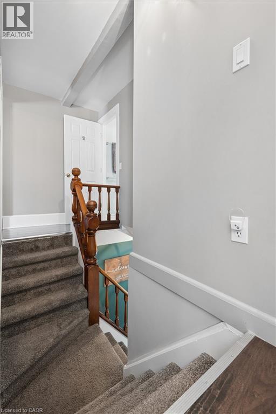
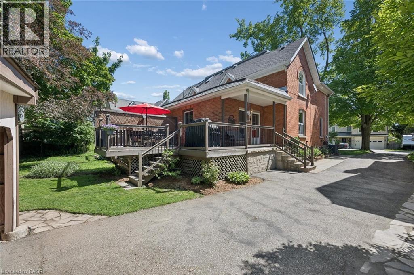
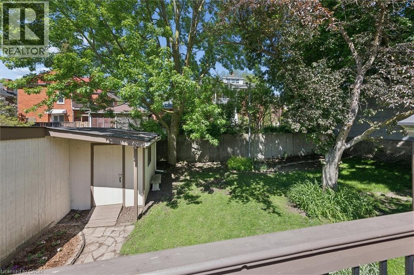
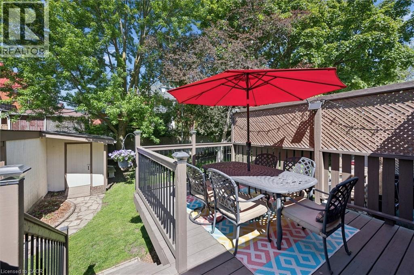
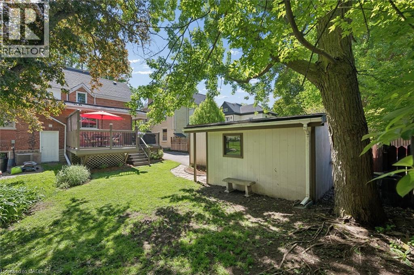
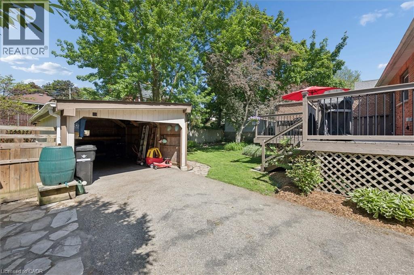
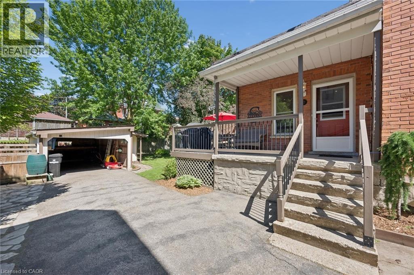
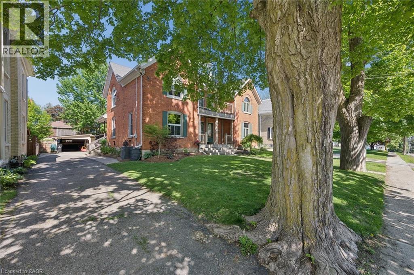
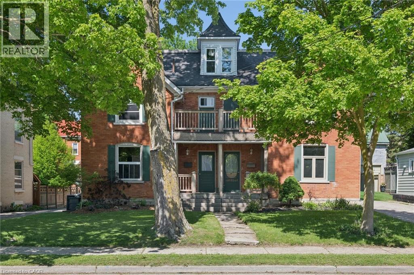
Step into the charm of small-town living with this character-filled century semi nestled on one of Elmira’s mature, tree-lined streets. Blending timeless details with everyday comfort, this warm and inviting home offers bright living spaces, a spacious kitchen, and the kind of charm you simply can’t recreate in newer builds. The versatile main floor bonus space is ideal for a home office, playroom, sitting area, or flex space to suit your lifestyle. Outside, enjoy a fully fenced yard, detached carport, and the convenience of being just a short walk to parks, schools, local shops, cafés, and downtown Elmira amenities. A rare opportunity to own a home with personality, flexibility, and a walkable lifestyle in one of Elmira’s most established neighbourhoods. (id:8999)
Open House
This property has open houses!
2:00 pm
Ends at:4:00 pm
Property Details
| MLS® Number | 40834363 |
| Property Type | Single Family |
| Amenities Near By | Park, Place Of Worship, Playground, Public Transit, Schools, Shopping |
| Community Features | Quiet Area |
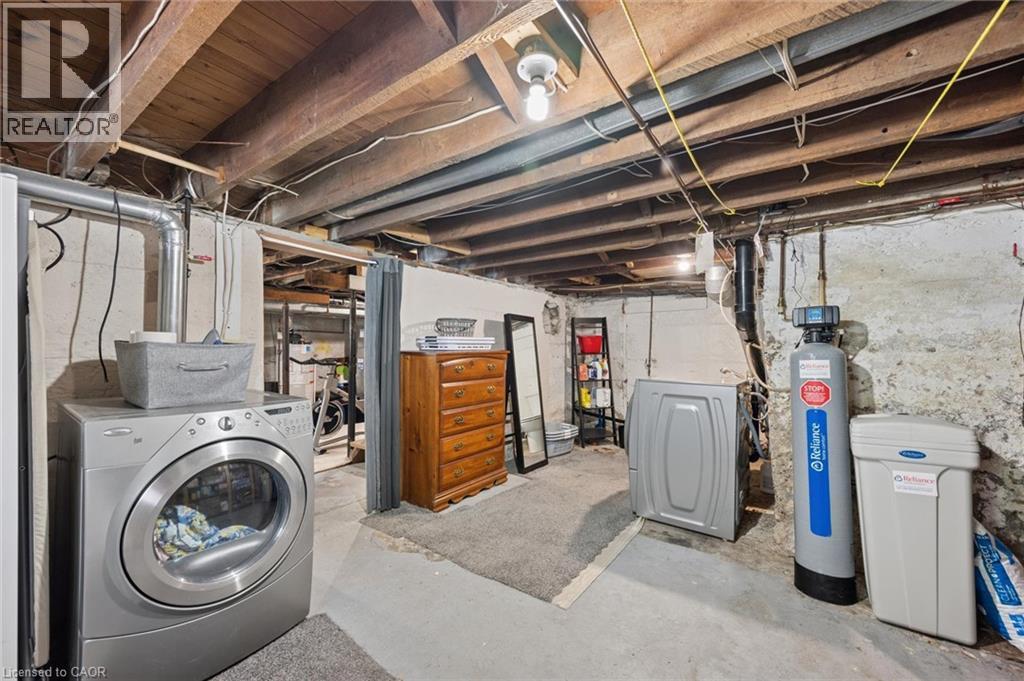
| Equipment Type | Rental Water Softener, Water Heater |
| Features | Paved Driveway |
| Parking Space Total | 4 |
| Rental Equipment Type | Rental Water Softener, Water Heater |
Building
| Bathroom Total | 2 |
| Bedrooms Above Ground | 3 |
| Bedrooms Total | 3 |
| Appliances | Dishwasher, Dryer, Refrigerator, Stove, Water Softener, Washer, Microwave Built-in |
| Architectural Style | 2 Level |
| Basement Development | Unfinished |
| Basement Type | Full (unfinished) |
| Constructed Date | 1902 |
| Construction Style Attachment | Semi-detached |
| Cooling Type | Central Air Conditioning |
| Exterior Finish | Brick |
| Fire Protection | Smoke Detectors |
| Fixture | Ceiling Fans |
| Foundation Type | Stone |
| Half Bath Total | 1 |
| Heating Fuel | Natural Gas |
| Heating Type | Forced Air |
| Stories Total | 2 |
| Size Interior | 1,620 Sqft |
| Type | House |
| Utility Water | Municipal Water |
Parking
| Detached Garage | |
| Carport |
Land
| Acreage | No |
| Fence Type | Fence |
| Land Amenities | Park, Place Of Worship, Playground, Public Transit, Schools, Shopping |
| Sewer | Municipal Sewage System |
| Size Depth | 125 Ft |
| Size Frontage | 39 Ft |
| Size Irregular | 0.11 |
| Size Total | 0.11 Ac|under 1/2 Acre |
| Size Total Text | 0.11 Ac|under 1/2 Acre |
| Zoning Description | R5 |
Rooms
| Level | Type | Length | Width | Dimensions |
|---|---|---|---|---|
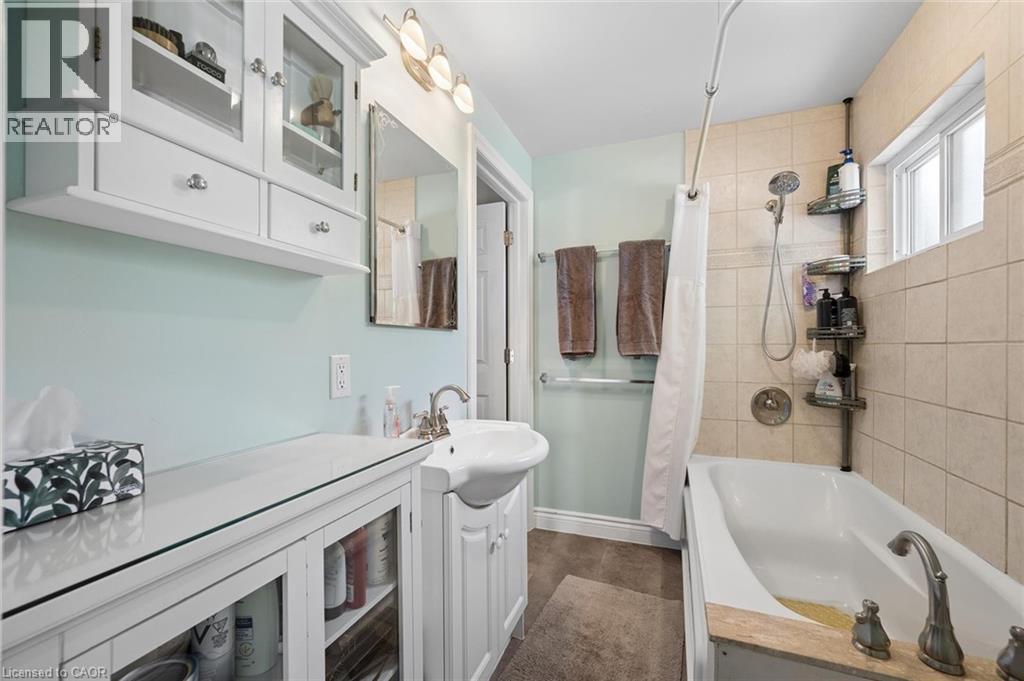
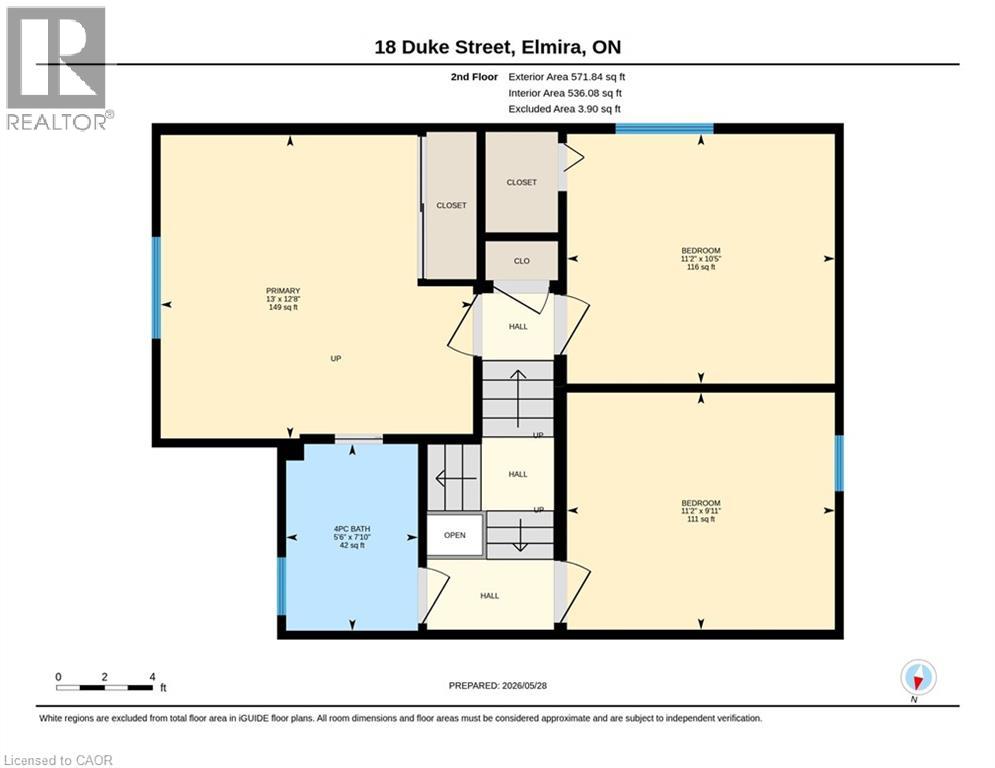
| Second Level | 4pc Bathroom | Measurements not available | ||
| Second Level | Bedroom | 10'5'' x 11'2'' | ||
| Second Level | Bedroom | 9'11'' x 11'2'' | ||
| Second Level | Primary Bedroom | 12'8'' x 13'0'' | ||
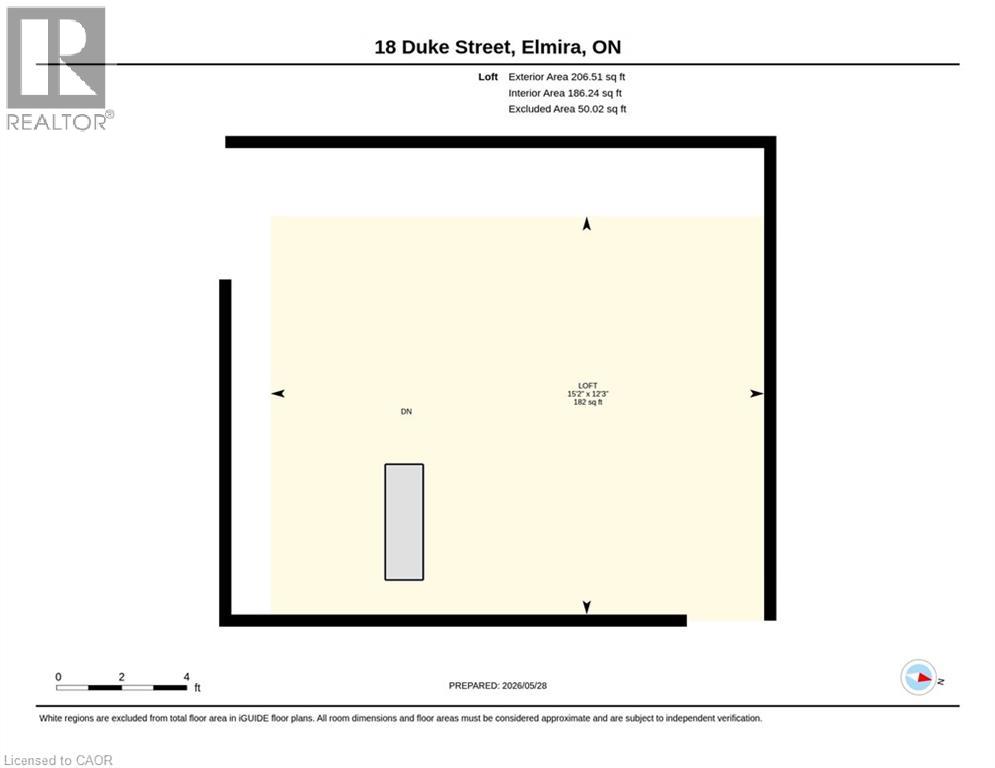
| Third Level | Loft | 15'2'' x 12'3'' | ||
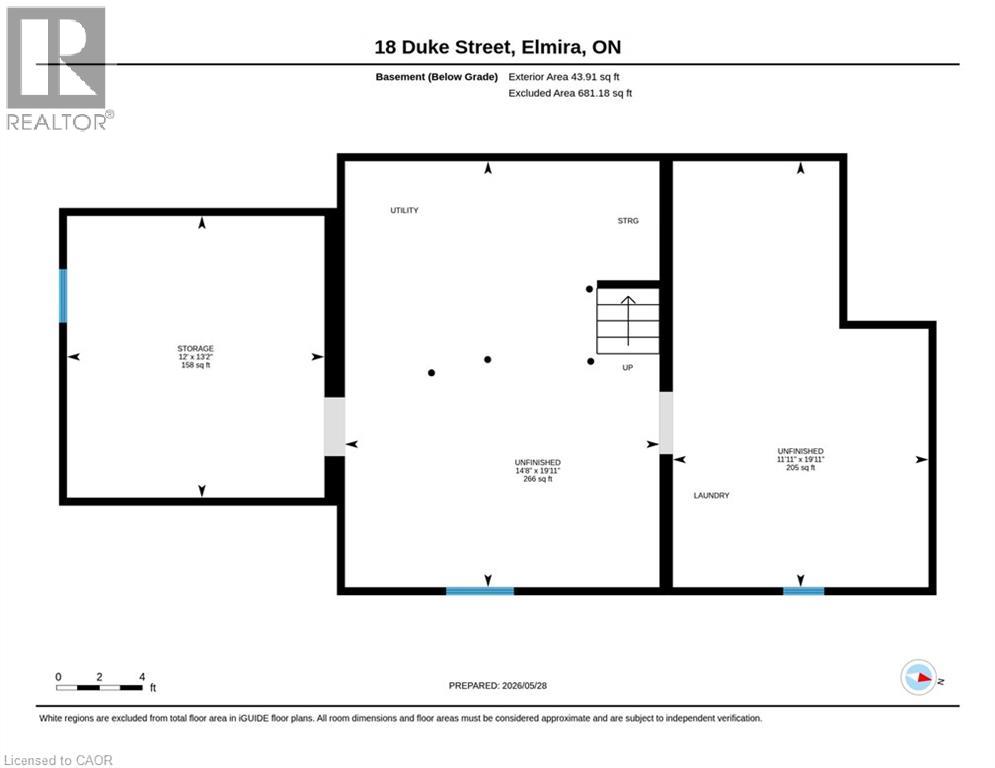
| Basement | 2pc Bathroom | Measurements not available | ||
| Basement | Other | 11'11'' x 19'11'' | ||
| Basement | Other | 14'8'' x 19'11'' | ||
| Basement | Laundry Room | 12'0'' x 13'2'' | ||
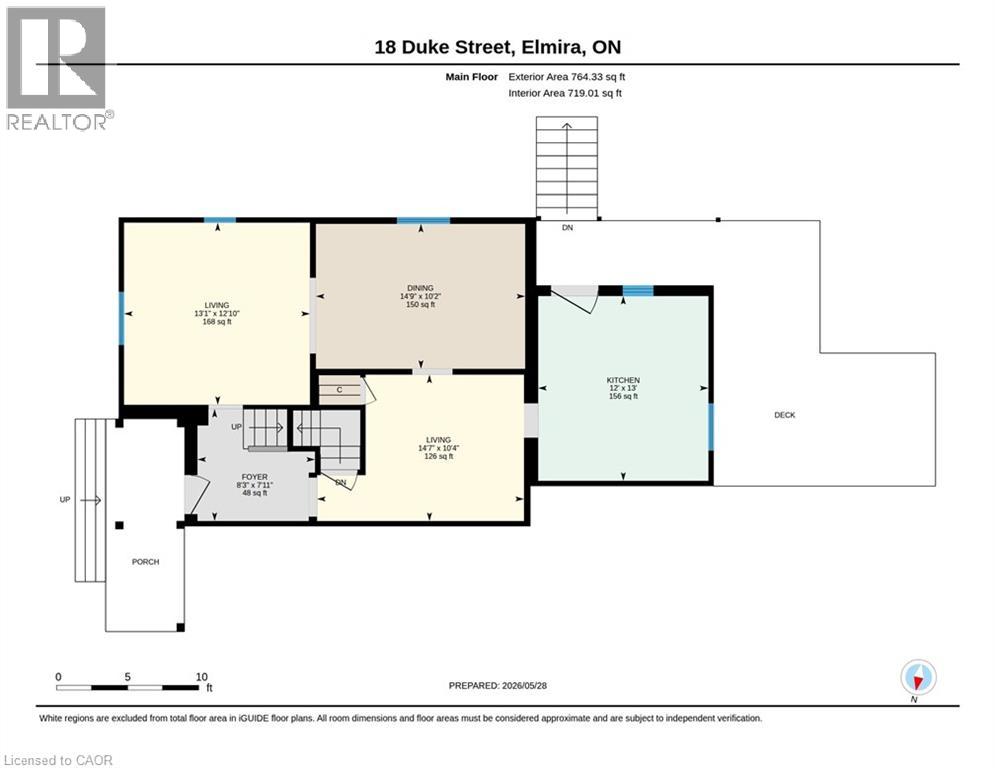
| Main Level | Living Room | 12'10'' x 13'1'' | ||
| Main Level | Living Room | 10'4'' x 14'7'' | ||
| Main Level | Foyer | 7'11'' x 8'3'' | ||
| Main Level | Dining Room | 10'2'' x 14'9'' | ||
| Main Level | Kitchen | 13'0'' x 12'0'' |
https://www.realtor.ca/real-estate/29824270/18-duke-street-elmira

The trademarks REALTOR®, REALTORS®, and the REALTOR® logo are controlled by The Canadian Real Estate Association (CREA) and identify real estate professionals who are members of CREA. The trademarks MLS®, Multiple Listing Service® and the associated logos are owned by The Canadian Real Estate Association (CREA) and identify the quality of services provided by real estate professionals who are members of CREA. The trademark DDF® is owned by The Canadian Real Estate Association (CREA) and identifies CREA's Data Distribution Facility (DDF®)
May 30 2026 08:19:31
REALTORS® Association of Hamilton-Burlington






