3 Bedroom
4 Bathroom
2,812 sqft
Fireplace
On Ground Pool
Central Air Conditioning
Forced Air
$1,120,000
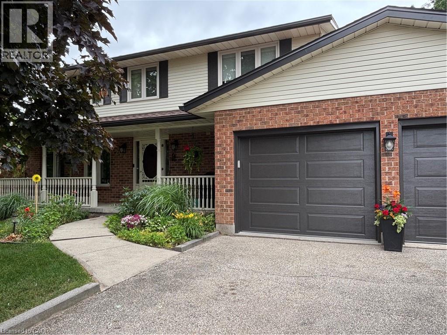
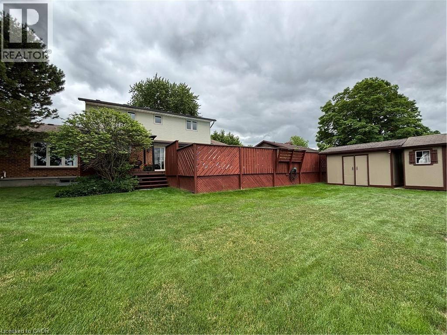
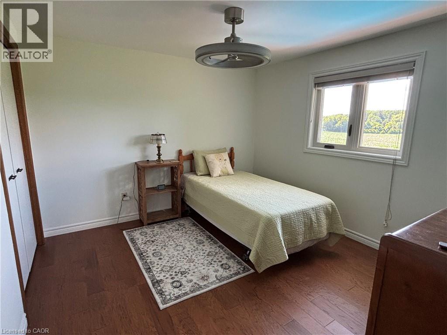
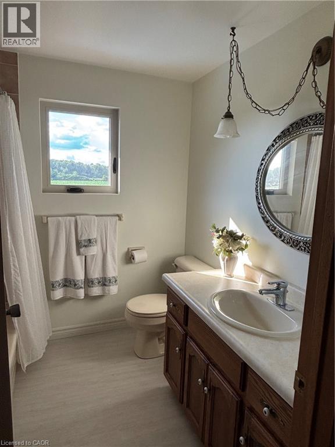
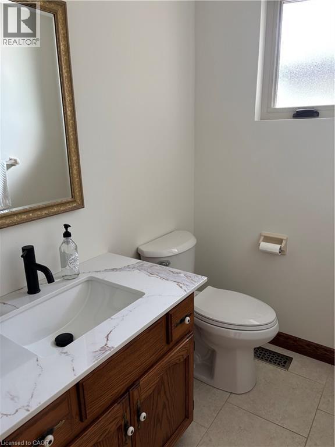
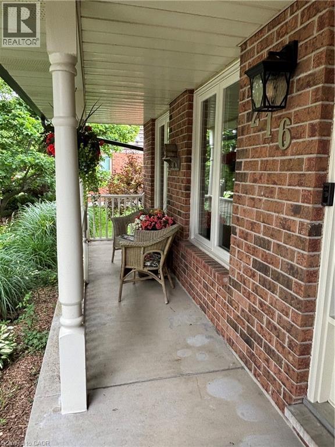
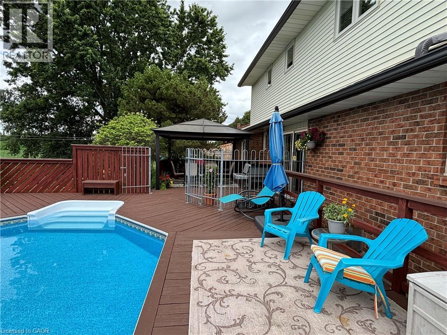
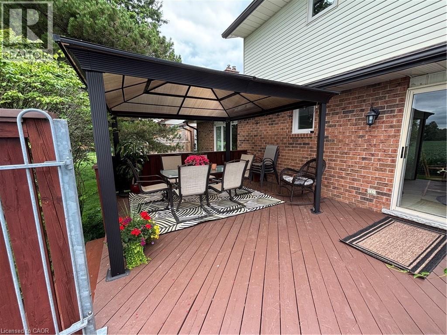
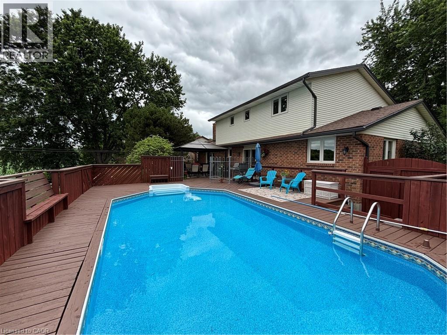
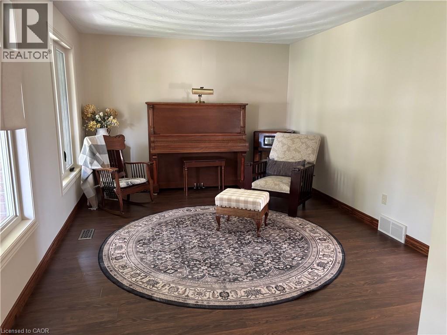
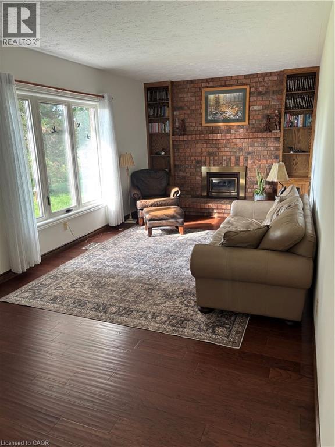
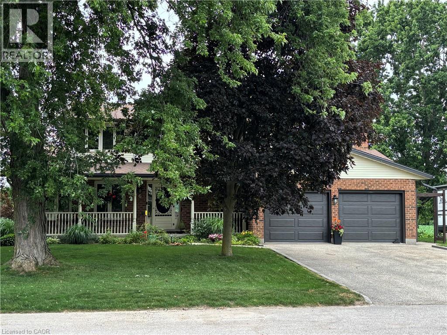
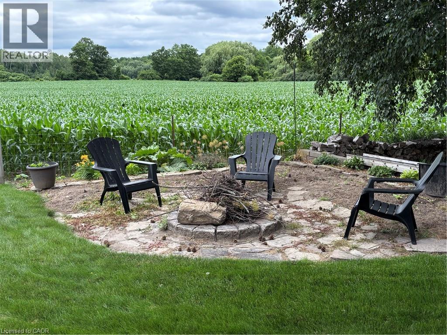
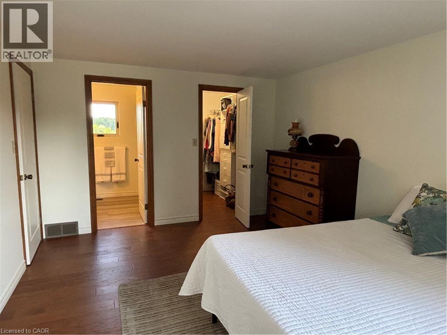
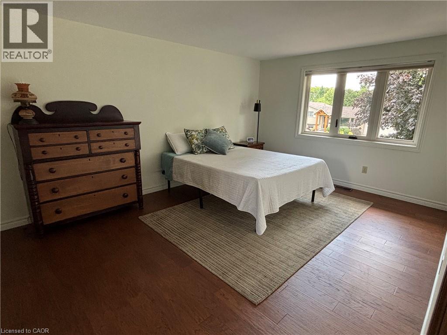
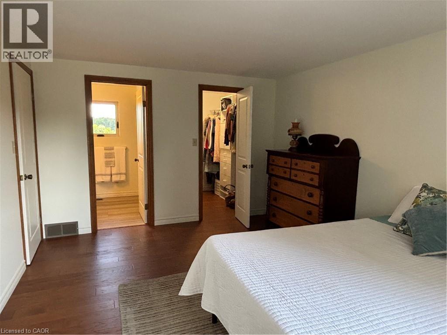
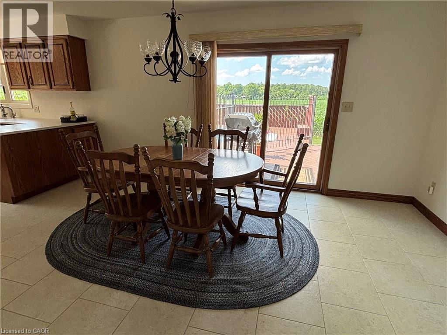
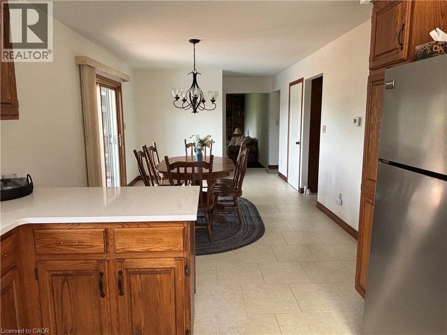
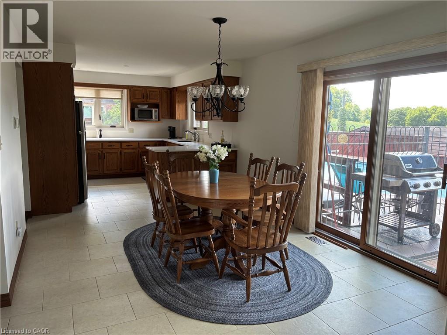
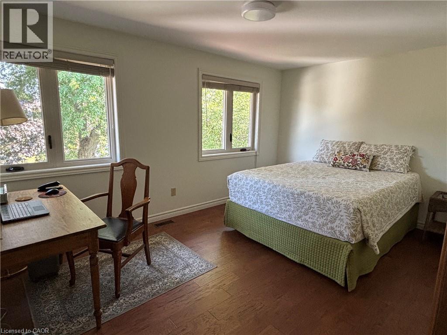
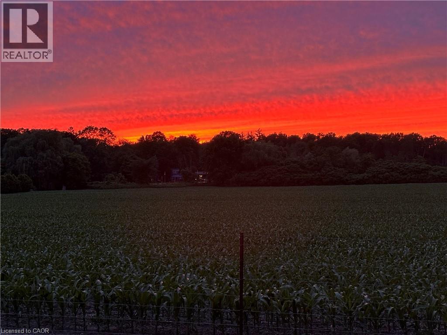
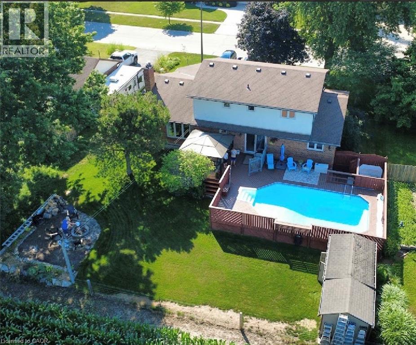
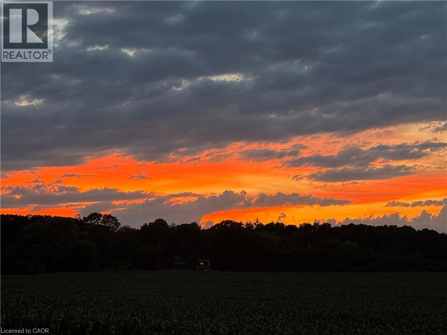
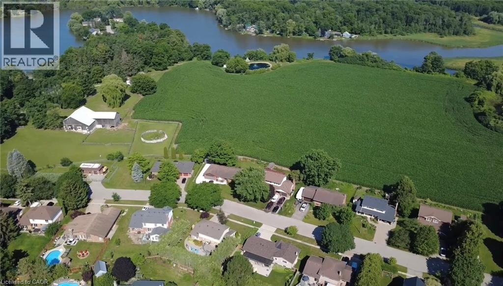
*** For more information, please click Brochure button. *** Lovingly cared for by its original owners, this exceptional New Dundee home offers a rare combination of quality, comfort and lifestyle. Warm engineered hardwood flows through bright, inviting living spaces, while the expansive kitchen and dining area serves as the perfect gathering place for family and friends. The home features three spacious bedrooms and four well appointed bathrooms, offering both convenience and room to grow. Every space feels thoughtfully designed and meticulously maintained, creating a move-in ready experience that stands out in today’s market. Step outside to a private backyard retreat backing onto beautiful green space with no neighbours behind. Enjoy peaceful evenings and stunning sunset views from the large deck surrounding the 15’ x 27’ heated pool - an ideal setting for summer entertaining or quiet relaxation. The open backdrop provides a sense of privacy and serenity that’s increasingly hard to find. Located in a quiet, friendly community just minutes from Kitchener-Waterloo and only 10 minutes to 401 access, this home’s blends small town charm with modern convenience. With premium outdoor living, exceptional upkeep and thoughtful extras throughout, it’s a property that truly offers more. (id:8999)
Property Details
|
MLS® Number
|
40847252 |
|
Property Type
|
Single Family |
|
Amenities Near By
|
Golf Nearby, Park, Playground, Schools |
|
Communication Type
|
High Speed Internet |
|
Community Features
|
Quiet Area, Community Centre, School Bus |
|
Equipment Type
|
None |
|
Features
|
Backs On Greenbelt, Paved Driveway, Gazebo, Sump Pump, Automatic Garage Door Opener |
|
Parking Space Total
|
6 |
|
Pool Type
|
On Ground Pool |
|
Rental Equipment Type
|
None |
|
Structure
|
Shed, Porch |
|
View Type
|
View Of Water |
Building
|
Bathroom Total
|
4 |
|
Bedrooms Above Ground
|
3 |
|
Bedrooms Total
|
3 |
|
Appliances
|
Central Vacuum, Dishwasher, Dryer, Freezer, Microwave, Refrigerator, Stove, Water Meter, Water Softener, Washer, Hood Fan, Window Coverings, Garage Door Opener |
|
Basement Development
|
Finished |
|
Basement Type
|
Full (finished) |
|
Constructed Date
|
1987 |
|
Construction Style Attachment
|
Detached |
|
Cooling Type
|
Central Air Conditioning |
|
Exterior Finish
|
Brick, Vinyl Siding |
|
Fire Protection
|
Smoke Detectors |
|
Fireplace Present
|
Yes |
|
Fireplace Total
|
2 |
|
Fixture
|
Ceiling Fans |
|
Half Bath Total
|
1 |
|
Heating Fuel
|
Natural Gas |
|
Heating Type
|
Forced Air |
|
Stories Total
|
2 |
|
Size Interior
|
2,812 Sqft |
|
Type
|
House |
|
Utility Water
|
Municipal Water |
Parking
Land
|
Access Type
|
Road Access |
|
Acreage
|
No |
|
Land Amenities
|
Golf Nearby, Park, Playground, Schools |
|
Size Depth
|
110 Ft |
|
Size Frontage
|
82 Ft |
|
Size Total Text
|
Under 1/2 Acre |
|
Zoning Description
|
R |
Rooms
| Level |
Type |
Length |
Width |
Dimensions |
|
Second Level |
4pc Bathroom |
|
|
7'0'' x 7'6'' |
|
Second Level |
Bedroom |
|
|
11'0'' x 11'5'' |
|
Second Level |
Bedroom |
|
|
10'0'' x 14'4'' |
|
Second Level |
3pc Ensuite Bath |
|
|
5'3'' x 7'0'' |
|
Second Level |
Bedroom |
|
|
11'4'' x 16'0'' |
|
Basement |
Cold Room |
|
|
3'6'' x 14'0'' |
|
Basement |
Bonus Room |
|
|
8'3'' x 11'10'' |
|
Basement |
Storage |
|
|
9'8'' x 6'6'' |
|
Basement |
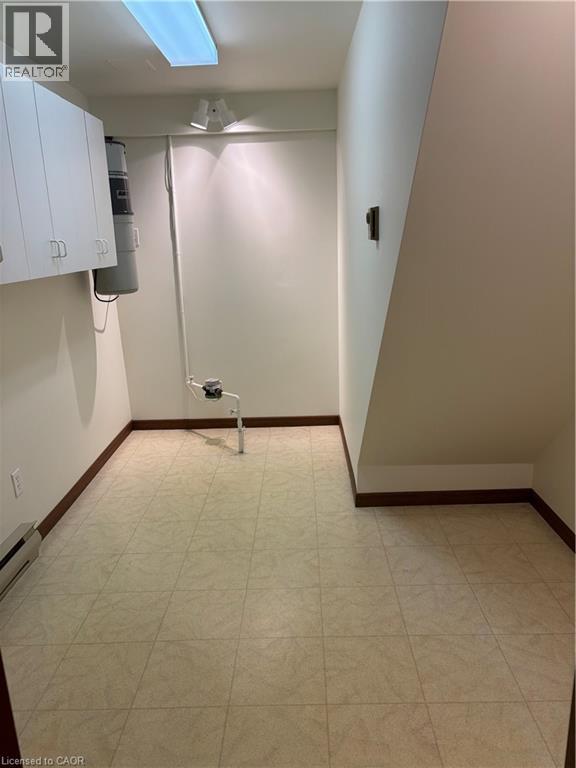
Laundry Room |
|
|
10'0'' x 17'0'' |
|
Basement |
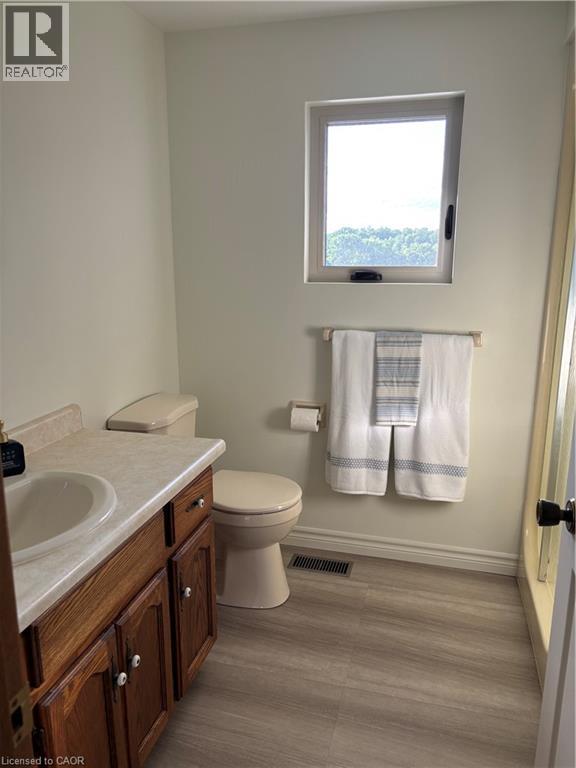
3pc Bathroom |
|
|
6'6'' x 7'0'' |
|
Basement |
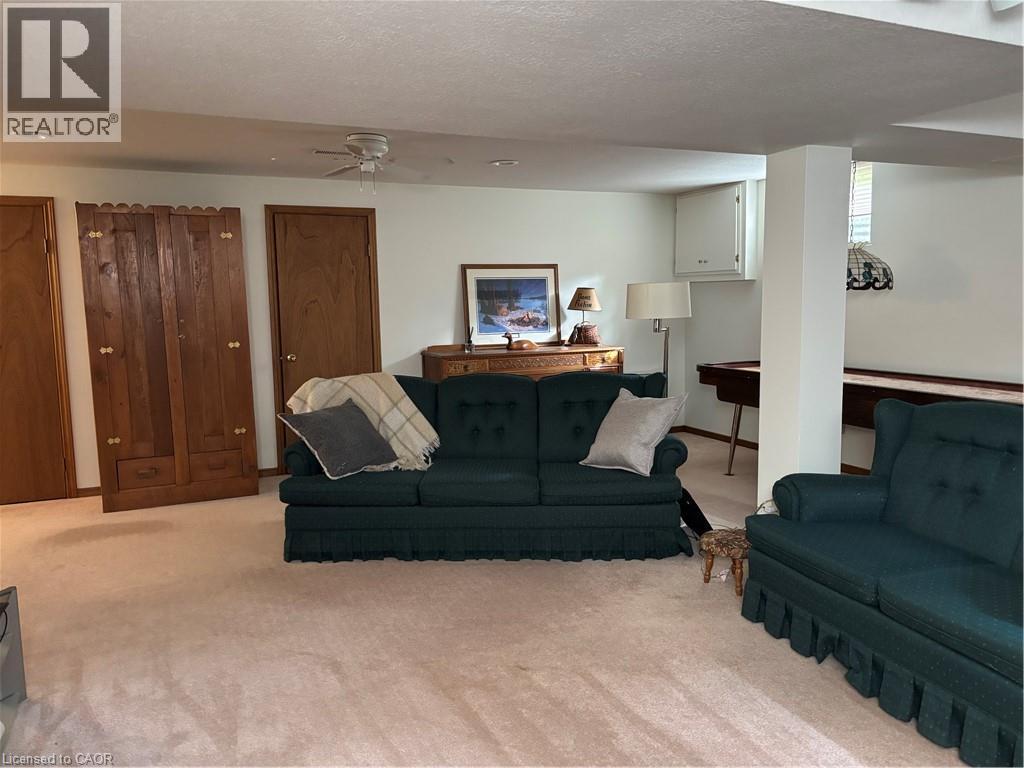
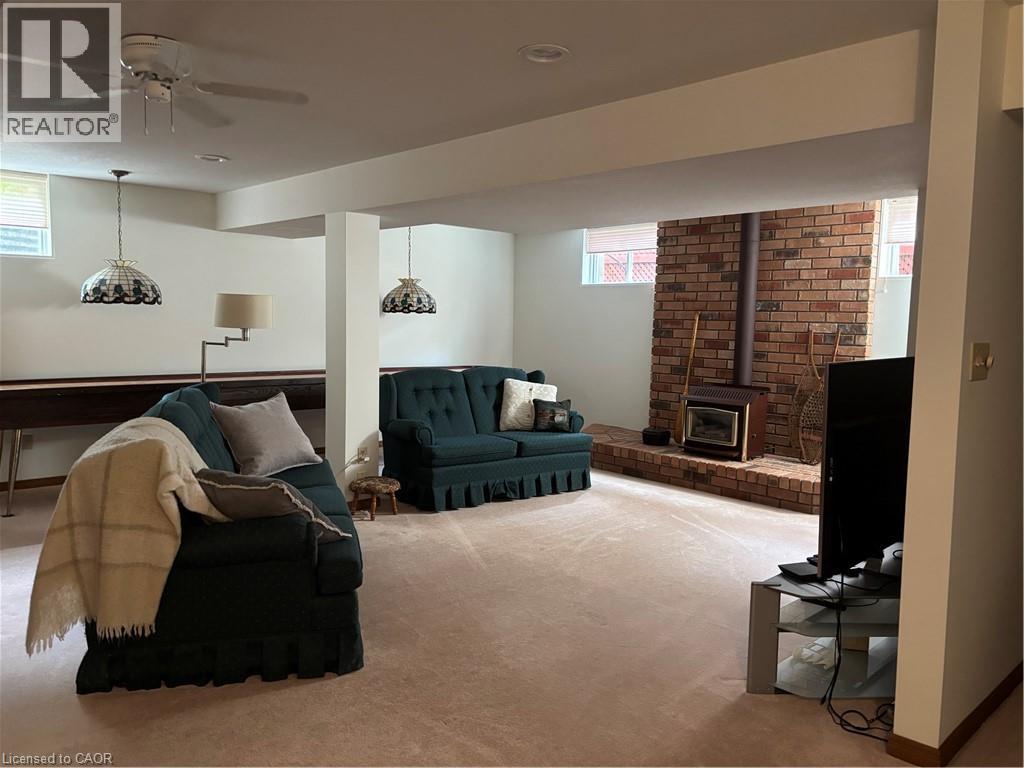
Recreation Room |
|
|
19'0'' x 22'0'' |
|
Main Level |
Mud Room |
|
|
5'6'' x 7'0'' |
|
Main Level |
Family Room |
|
|
10'10'' x 21'0'' |
|
Main Level |
2pc Bathroom |
|
|
4'4'' x 6'0'' |
|
Main Level |
Living Room |
|
|
11'6'' x 16'0'' |
|
Main Level |
Kitchen/dining Room |
|
|
11'0'' x 27'0'' |
Utilities
|
Cable
|
Available |
|
Electricity
|
Available |
|
Natural Gas
|
Available |
|
Telephone
|
Available |
https://www.realtor.ca/real-estate/30020532/216-alderview-drive-new-dundee