3 Bedroom
2 Bathroom
1,029 sqft
Central Air Conditioning
Forced Air
$725,000
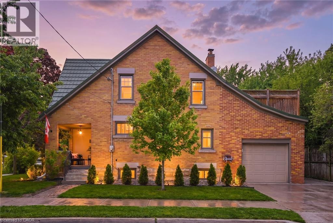
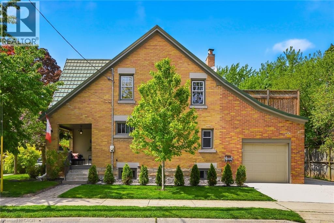
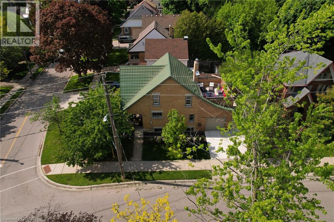
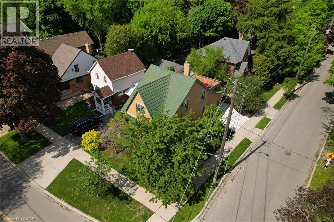
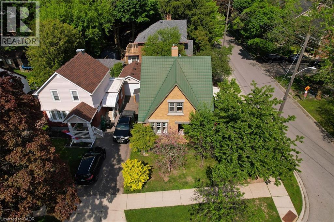
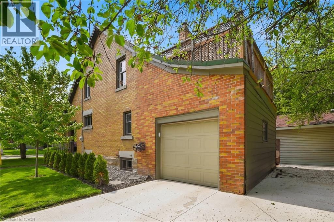
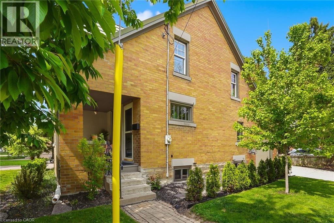
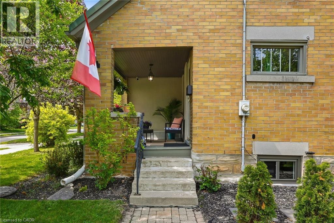
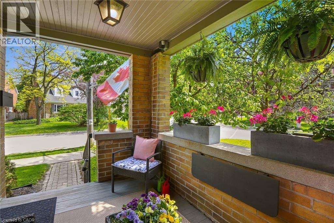
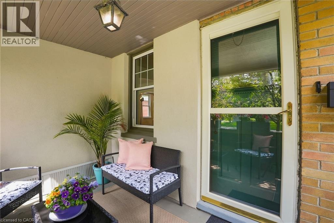
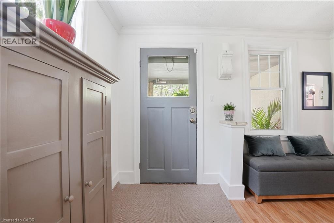
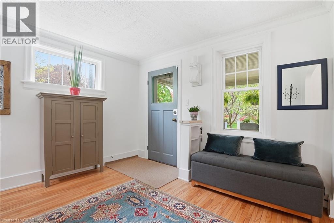
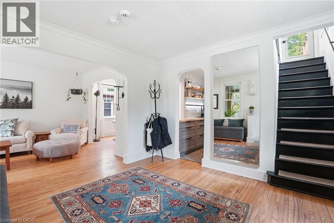
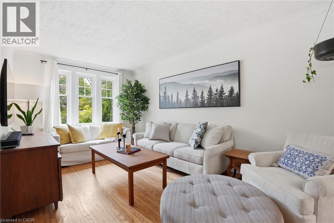
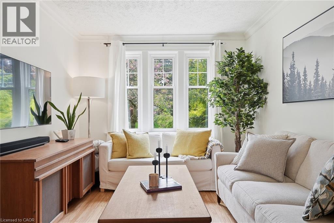
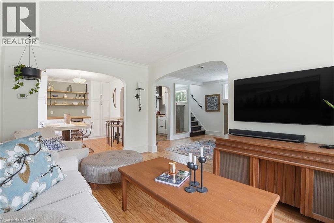
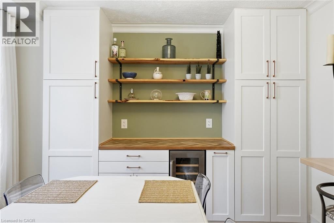
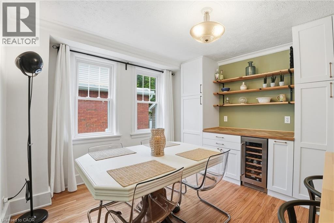
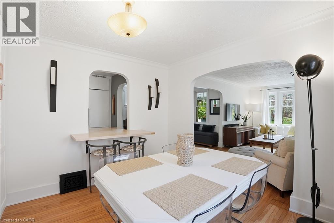
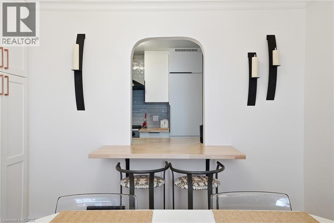
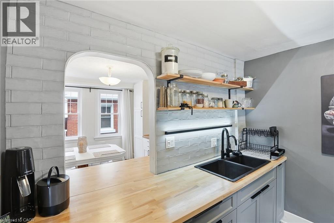
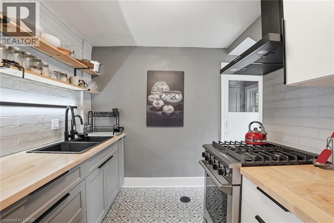
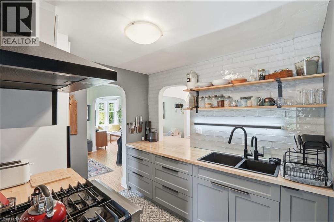
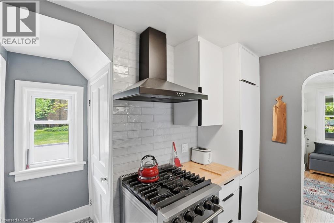
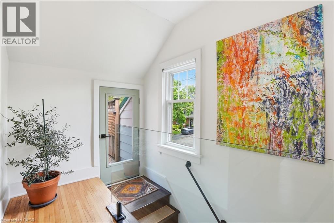
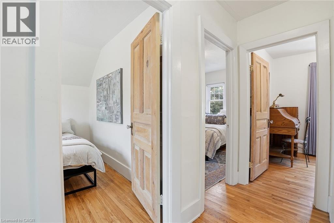
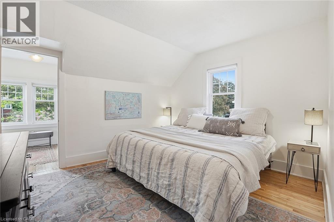
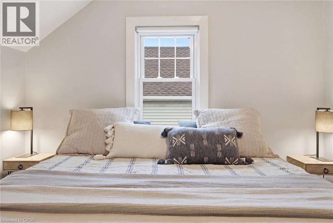
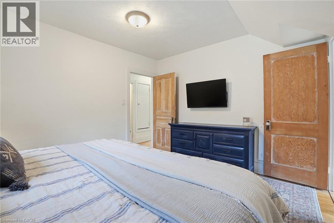
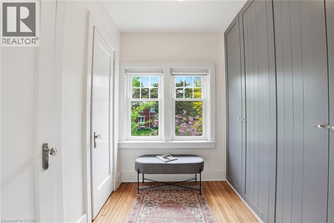
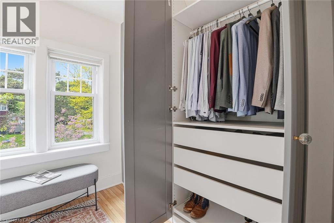
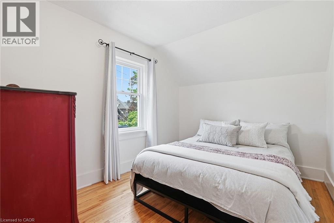
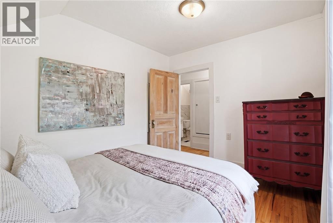
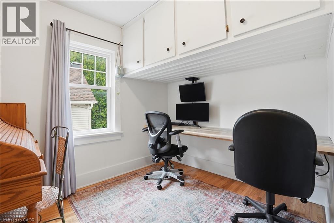
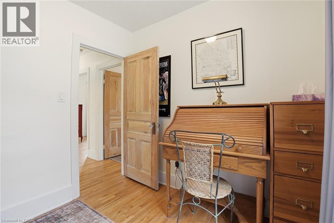
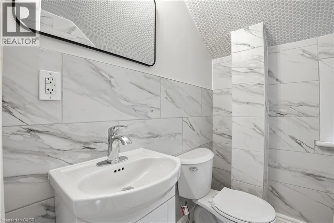
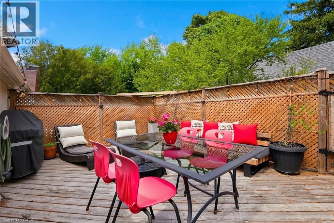
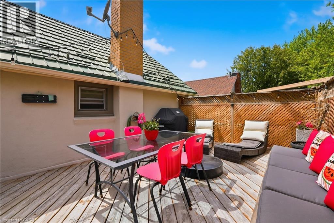
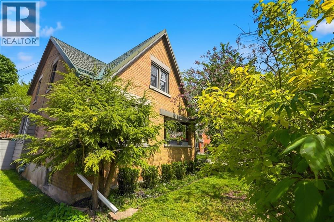
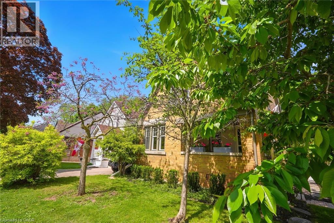
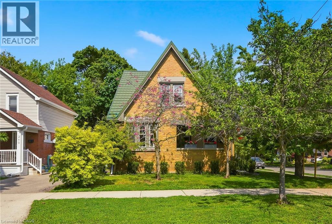
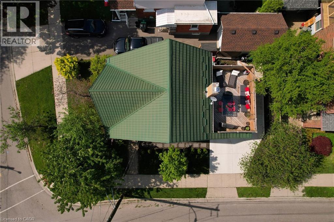
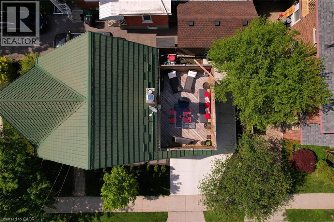
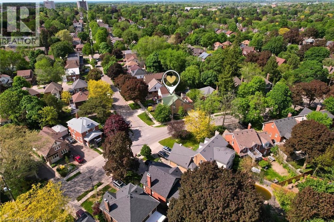
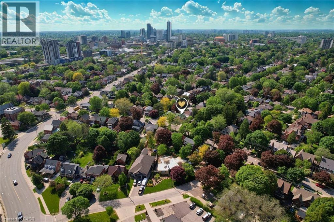
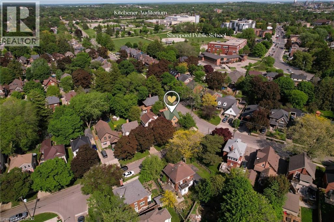
This stylish home welcomes you through an open foyer that sets the tone for its thoughtfully updated interior. The bright living room flows seamlessly into the dining area, where built-in cabinetry, counterspace, and a wine fridge create the perfect setup for entertaining. A clever pass-through cove with extended island seating connects the dining room and kitchen, making serving meals and gathering with family and friends effortless. The fully renovated kitchen features custom cabinetry, a built-in refrigerator, gas stove, and hood vent, combining functionality with a clean, modern design. Upstairs, you’ll find three bedrooms and a brand-new renovated bathroom. The spacious primary bedroom includes a walk-in closet complete with custom storage Designed for a low-maintenance lifestyle, the outdoor space centres around a private upper terrace with updated decking, offering plenty of room to unwind or entertain without the upkeep of a traditional backyard. The basement offers good ceiling height, a laundry area, and a bathroom rough-in, providing excellent future potential. This home has seen extensive mechanical updates, including updated insulation in the attic and exterior walls (2023), a new electrical panel (2023), all vinyl tilt windows, new basement windows, fully copper plumbing, and replacement of the cast stack in 2023. Additional highlights include a fully heated garage, a new cement driveway with parking for two vehicles plus extra space for a small trailer, and a new exit door leading to the upper terrace. Situated on a beautifully landscaped corner lot in a luxury neighbourhood near parks and the Kitchener Auditorium, this area is admired for its beautiful century homes and mature trees. (id:8999)
Property Details
|
MLS® Number
|
40828391 |
|
Property Type
|
Single Family |
|
Amenities Near By
|
Park, Place Of Worship, Playground, Schools, Shopping |
|
Communication Type
|
Fiber |
|
Community Features
|
Community Centre |
|
Equipment Type
|
Water Heater |
|
Features
|
Southern Exposure, Corner Site, Sump Pump, Automatic Garage Door Opener |
|
Parking Space Total
|
4 |
|
Rental Equipment Type
|
Water Heater |
|
Structure
|
Porch |
Building
|
Bathroom Total
|
2 |
|
Bedrooms Above Ground
|
3 |
|
Bedrooms Total
|
3 |
|
Appliances
|
Dryer, Freezer, Microwave, Refrigerator, Washer, Gas Stove(s), Hood Fan, Wine Fridge, Garage Door Opener |
|
Basement Development
|
Unfinished |
|
Basement Type
|
Full (unfinished) |
|
Constructed Date
|
1925 |
|
Construction Style Attachment
|
Detached |
|
Cooling Type
|
Central Air Conditioning |
|
Exterior Finish
|
Brick Veneer, Stucco |
|
Foundation Type
|
Block |
|
Half Bath Total
|
1 |
|
Heating Fuel
|
Natural Gas |
|
Heating Type
|
Forced Air |
|
Stories Total
|
2 |
|
Size Interior
|
1,029 Sqft |
|
Type
|
House |
|
Utility Water
|
Municipal Water |
Parking
Land
|
Access Type
|
Road Access |
|
Acreage
|
No |
|
Fence Type
|
Fence |
|
Land Amenities
|
Park, Place Of Worship, Playground, Schools, Shopping |
|
Sewer
|
Municipal Sewage System |
|
Size Depth
|
72 Ft |
|
Size Frontage
|
38 Ft |
|
Size Irregular
|
0.065 |
|
Size Total
|
0.065 Ac|under 1/2 Acre |
|
Size Total Text
|
0.065 Ac|under 1/2 Acre |
|
Zoning Description
|
Res-4 |
Rooms
| Level |
Type |
Length |
Width |
Dimensions |
|
Second Level |
Primary Bedroom |
|
|
11'9'' x 10'11'' |
|
Second Level |
Bedroom |
|
|
7'10'' x 9'2'' |
|
Second Level |
Bedroom |
|
|
9'2'' x 10'11'' |
|
Second Level |
4pc Bathroom |
|
|
6'7'' x 5'8'' |
|
Basement |
2pc Bathroom |
|
|
Measurements not available |
|
Basement |
Storage |
|
|
Measurements not available |
|
Basement |
Utility Room |
|
|
21'3'' x 10'8'' |
|
Basement |
Other |
|
|
21'3'' x 9'4'' |
|
Main Level |
Kitchen |
|
|
8'4'' x 9'2'' |
|
Main Level |
Dining Room |
|
|
10'11'' x 11'6'' |
|
Main Level |
Living Room |
|
|
9'8'' x 16'0'' |
|
Main Level |
Foyer |
|
|
11'3'' x 13'9'' |
Utilities
|
Cable
|
Available |
|
Natural Gas
|
Available |
|
Telephone
|
Available |
https://www.realtor.ca/real-estate/29822084/244-samuel-street-kitchener