
245 Scotland Street Unit# 101 Fergus, Ontario N1M 0B5

Get the "Agent-Only" details & recent sold prices for this street
$599,900Maintenance, Insurance, Heat
$734 Monthly
Maintenance, Insurance, Heat
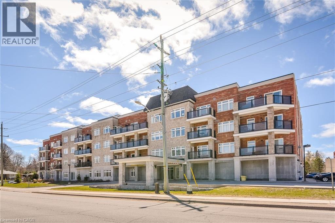
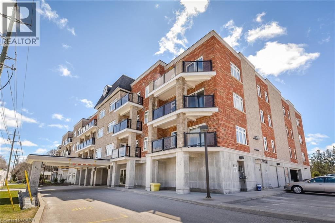
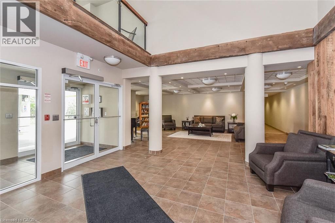
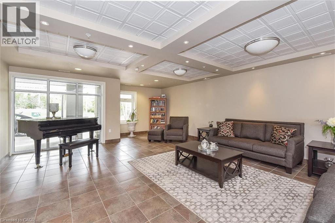
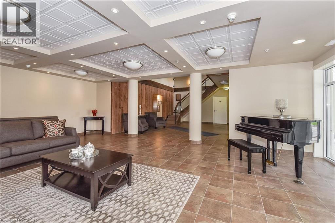
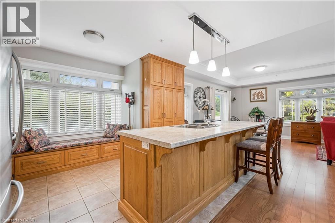
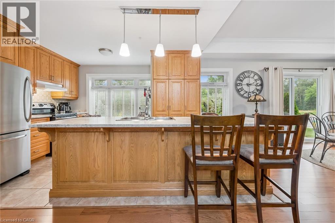
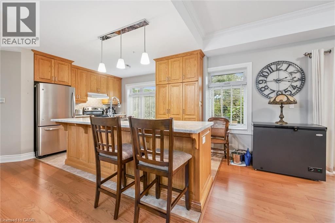
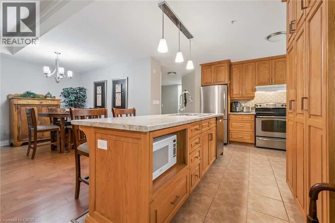
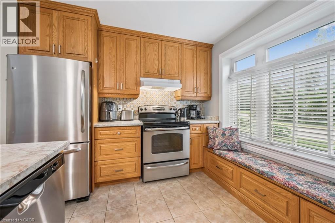
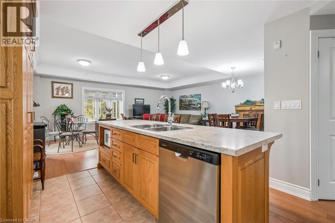
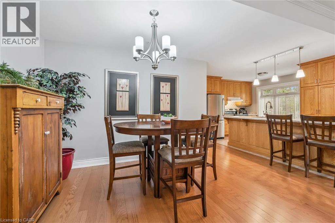
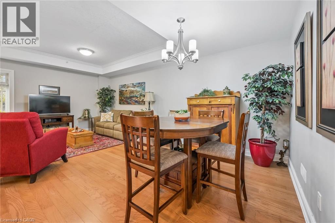
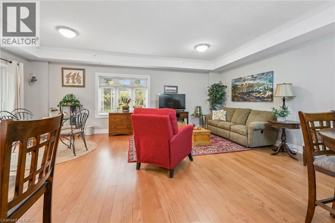
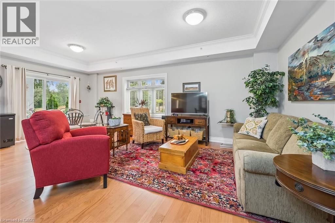
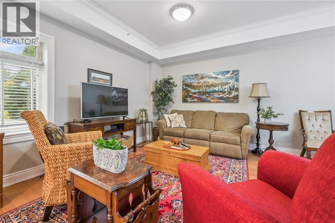
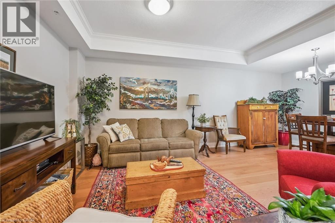
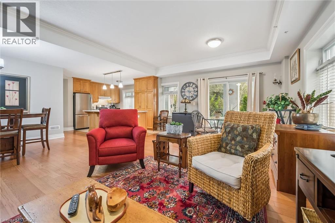
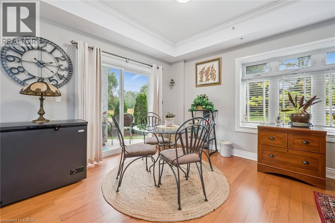
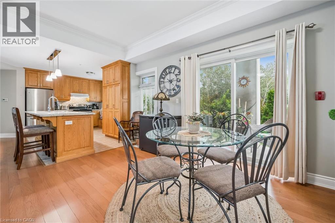
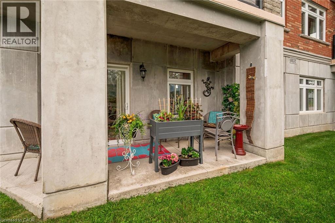
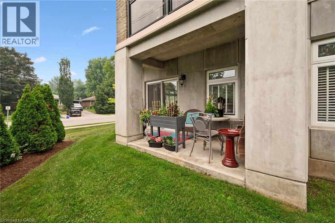
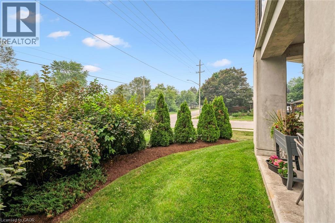
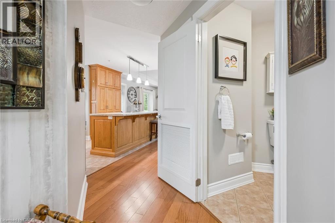
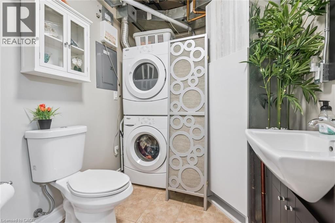
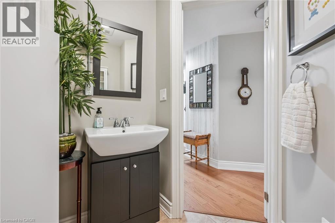
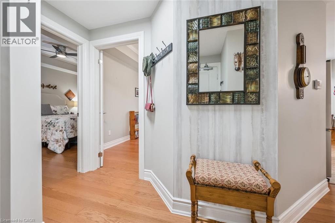
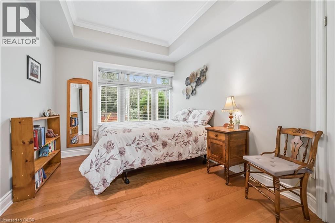
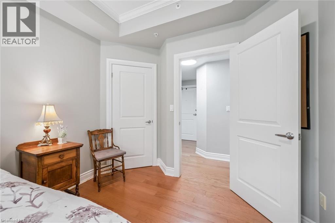
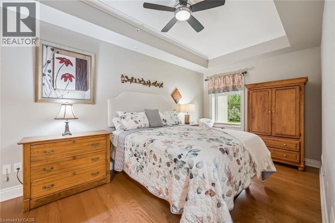
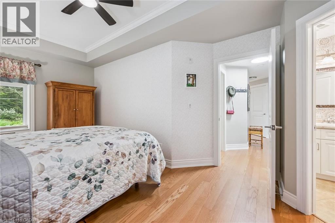
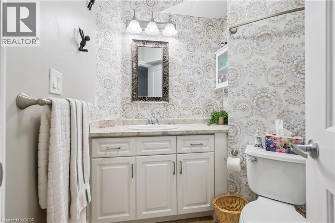
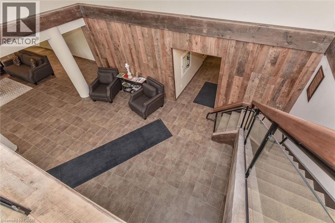
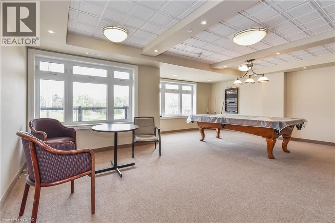
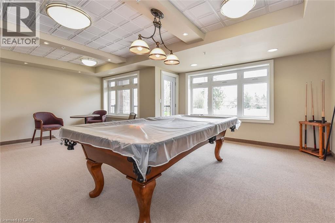
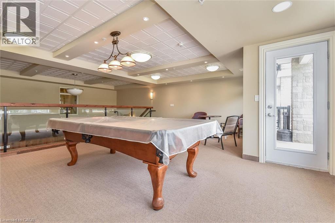
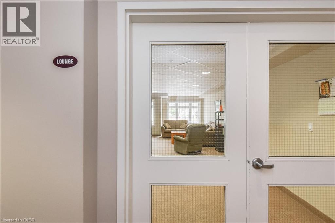
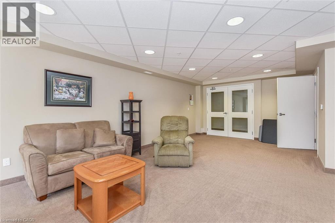
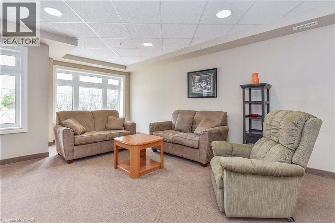
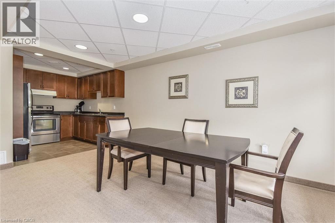
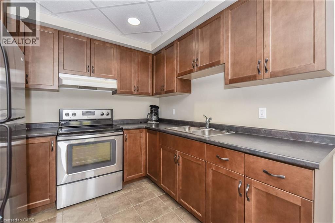
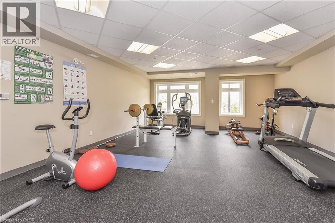
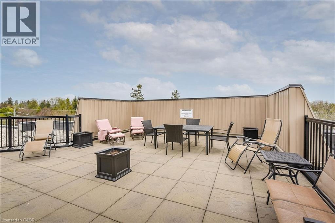
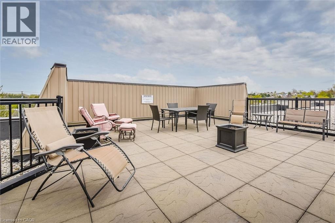
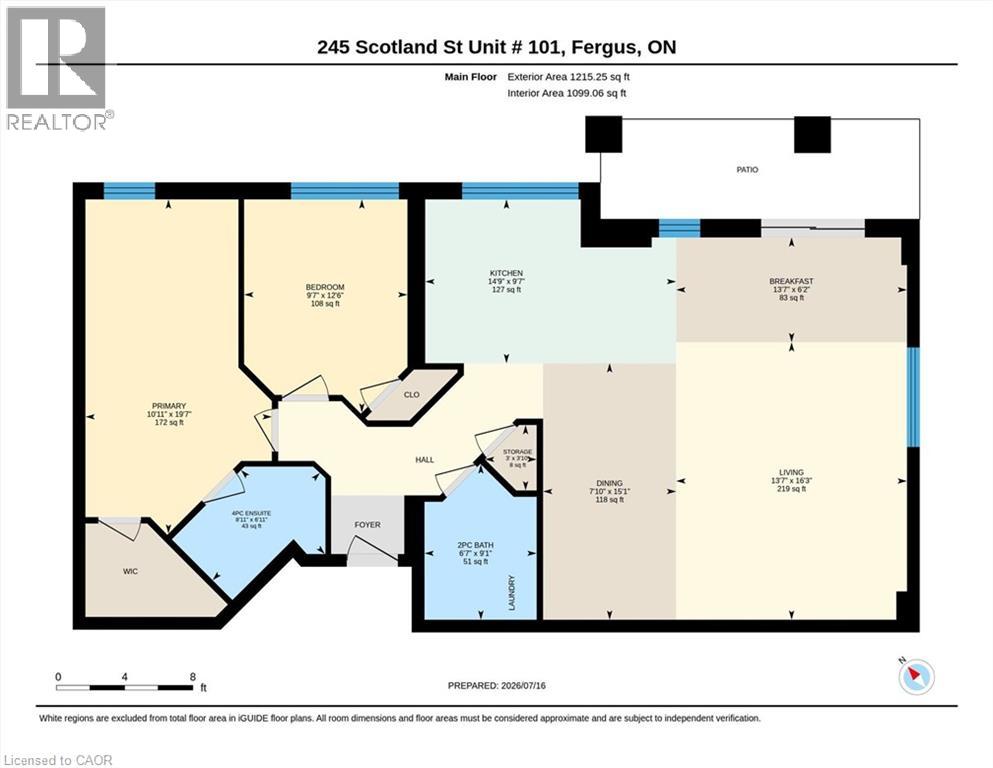
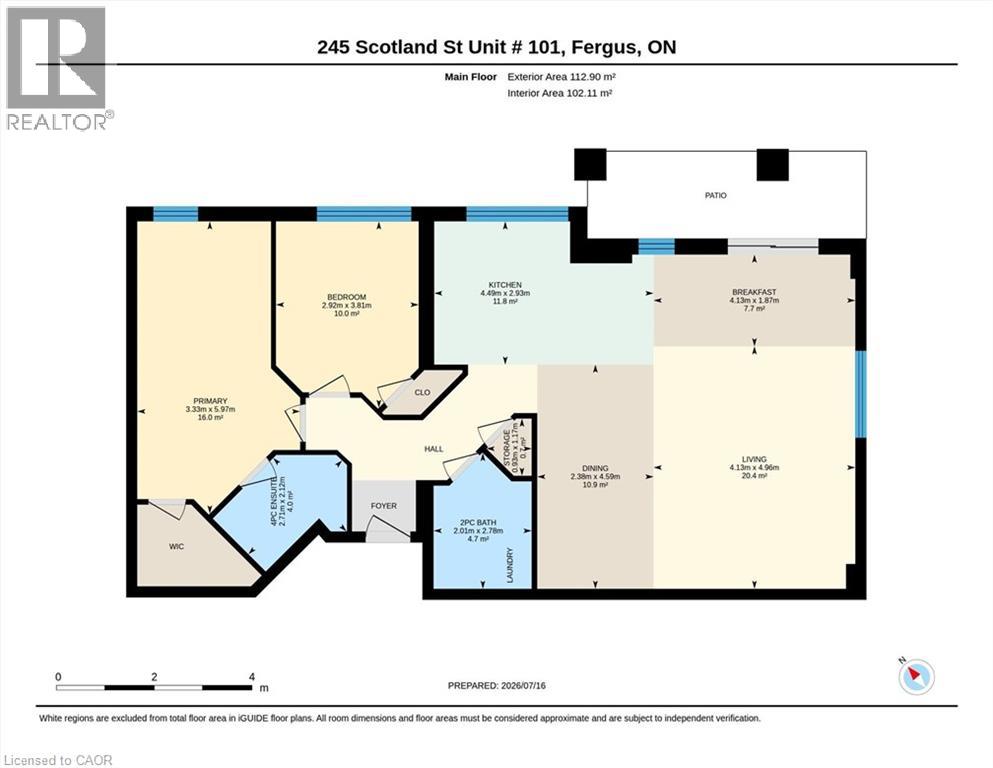
$734 MonthlyNestled in the prestigious Pierpoint condominium, this beautifully maintained ground-floor suite offers the perfect blend of comfort, convenience and community. With over 1,200 sq. ft. of thoughtfully designed living space, this bright 2-bedroom, 2-bathroom home is ideal for downsizers, retirees or professionals seeking a low-maintenance lifestyle without compromising on space.The heart of the home is the open-concept kitchen, featuring abundant oak cabinetry, a large centre island with breakfast bar, stainless steel appliances and seamless flow into the dining and living areas. Large windows fill the space with natural light, while hardwood flooring, crown moulding and neutral décor create an inviting atmosphere throughout. The spacious primary offers a walk in closet and private 3-piece ensuite, while the second bedroom is perfectly suited for guests, a home office or hobby room. A second bath includes 2 pieces and convenient in-suite laundry with additional storage. Step outside to your covered ground-floor patio, an ideal space for morning coffee, gardening or relaxing with friends. Ground-level access means no waiting for elevators, while still enjoying the security and amenities of this exceptionally well-managed building.Residents of Pierpoint enjoy an impressive array of amenities including a welcoming lobby, beautifully appointed party room with full kitchen, billiards room, fitness centre, lounge, library, workshop, landscaped grounds and ample visitor parking.Located just steps from the Grand River, scenic walking trails and the historic charm of downtown Fergus, you'll enjoy easy access to boutique shopping, restaurants, cafés, the Fergus Market, churches, parks, the Sportsplex, Groves Hospital and year-round community events. Grocery stores, pharmacies and banking are all nearby, while Guelph, Elora, Kitchener-Waterloo and Highway 6 are within an easy commute. (id:8999)
Property Details
| MLS® Number | 40849019 |
| Property Type | Single Family |
| Amenities Near By | Hospital, Park |
| Community Features | Community Centre |
| Equipment Type | None |
| Features | Southern Exposure, Balcony, Paved Driveway, Shared Driveway, Automatic Garage Door Opener |
| Parking Space Total | 1 |
| Rental Equipment Type | None |
Building
| Bathroom Total | 2 |
| Bedrooms Above Ground | 2 |
| Bedrooms Total | 2 |
| Amenities | Exercise Centre, Party Room |
| Appliances | Dishwasher, Dryer, Refrigerator, Stove, Water Softener, Washer, Window Coverings, Garage Door Opener |
| Architectural Style | Other |
| Basement Type | None |
| Constructed Date | 2013 |
| Construction Material | Concrete Block, Concrete Walls |
| Construction Style Attachment | Attached |
| Cooling Type | Central Air Conditioning |
| Exterior Finish | Brick, Concrete, Stone |
| Half Bath Total | 1 |
| Heating Type | Heat Pump |
| Stories Total | 1 |
| Size Interior | 1,201 Sqft |
| Type | Apartment |
| Utility Water | Municipal Water |
Parking
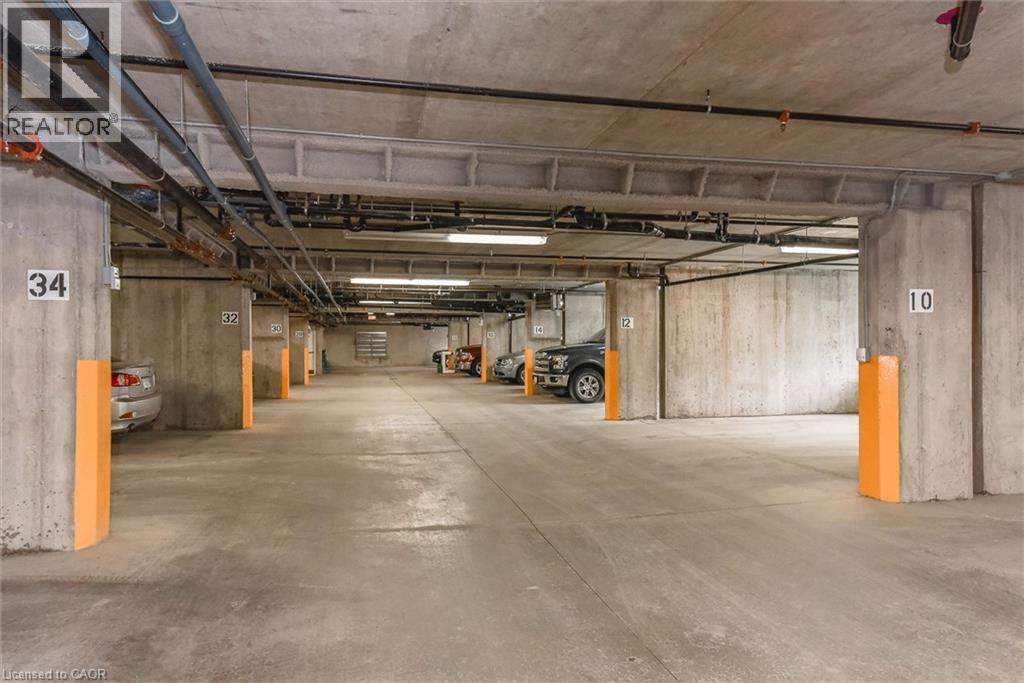
| Underground | |
| Open |
Land
| Acreage | No |
| Land Amenities | Hospital, Park |
| Sewer | Municipal Sewage System |
| Size Total Text | Unknown |
| Zoning Description | R4.82.8 |
Rooms
| Level | Type | Length | Width | Dimensions |
|---|---|---|---|---|
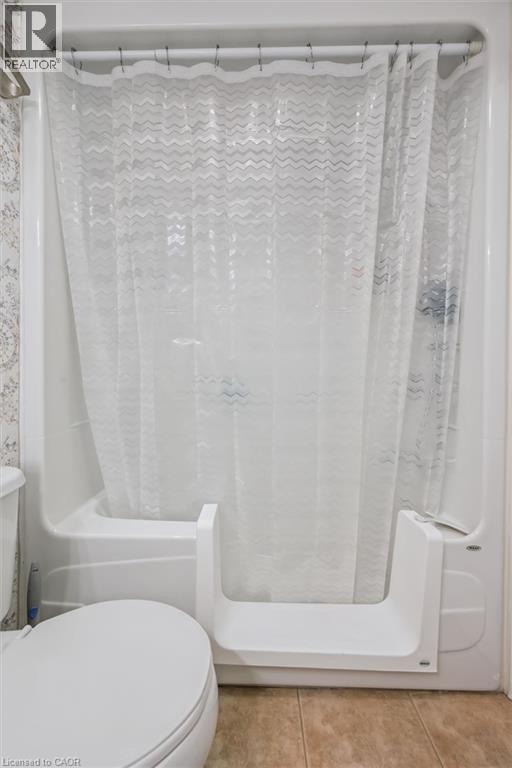
| Main Level | 3pc Bathroom | Measurements not available | ||
| Main Level | 2pc Bathroom | Measurements not available | ||
| Main Level | Primary Bedroom | 18'4'' x 8'10'' | ||
| Main Level | Bedroom | 9'4'' x 11'3'' | ||
| Main Level | Living Room | 13'5'' x 22'11'' | ||
| Main Level | Dining Room | 14'4'' x 8'11'' | ||
| Main Level | Kitchen | 9'9'' x 14'6'' |
https://www.realtor.ca/real-estate/30046760/245-scotland-street-unit-101-fergus

The trademarks REALTOR®, REALTORS®, and the REALTOR® logo are controlled by The Canadian Real Estate Association (CREA) and identify real estate professionals who are members of CREA. The trademarks MLS®, Multiple Listing Service® and the associated logos are owned by The Canadian Real Estate Association (CREA) and identify the quality of services provided by real estate professionals who are members of CREA. The trademark DDF® is owned by The Canadian Real Estate Association (CREA) and identifies CREA's Data Distribution Facility (DDF®)
August 16 2026 08:30:46
REALTORS® Association of Hamilton-Burlington






