4 Bedroom
4 Bathroom
3,582 sqft
Other
Central Air Conditioning
Forced Air
$1,699,000
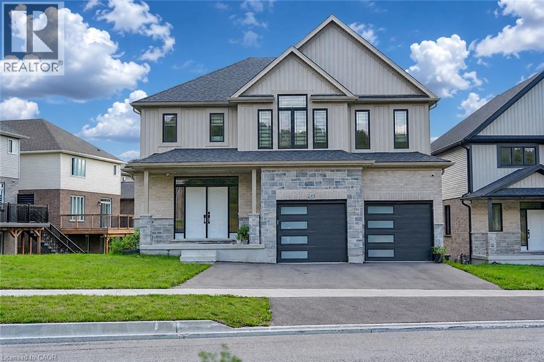
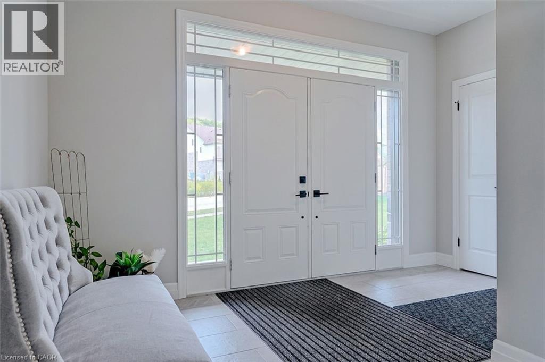
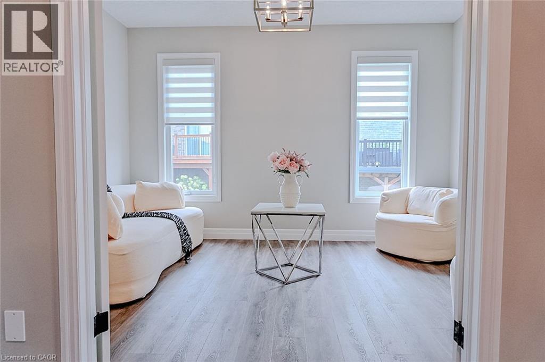
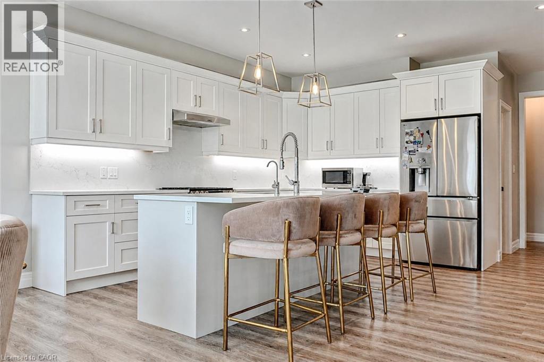
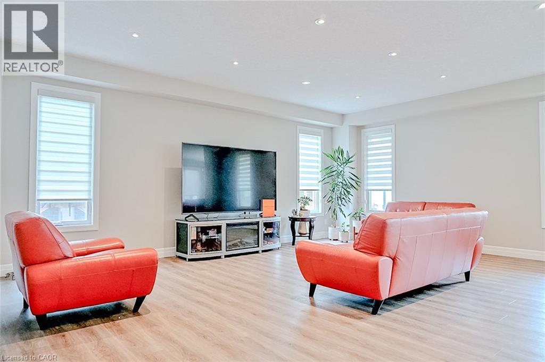
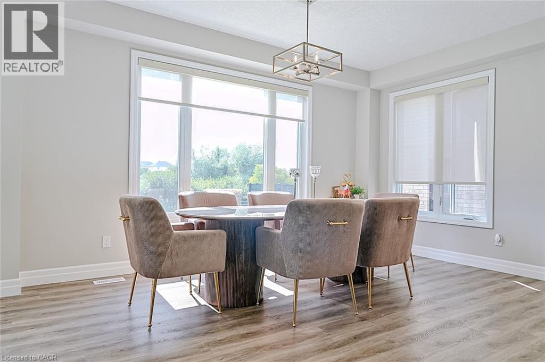
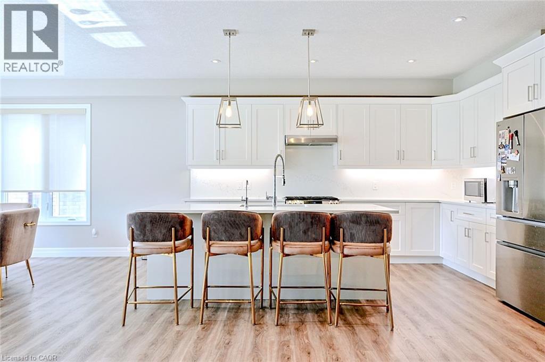
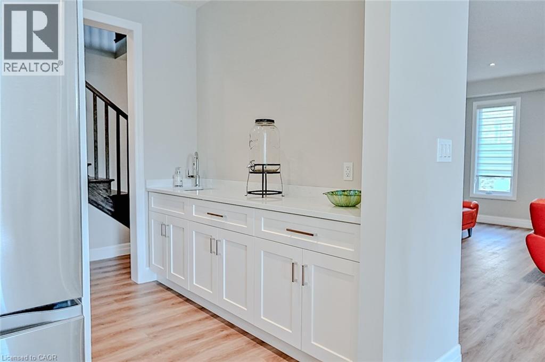
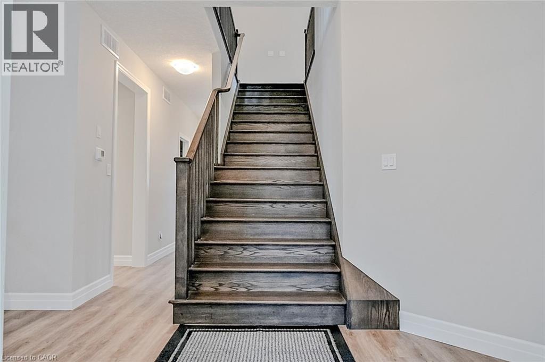
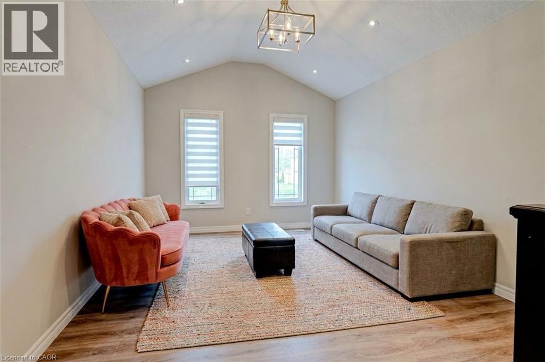
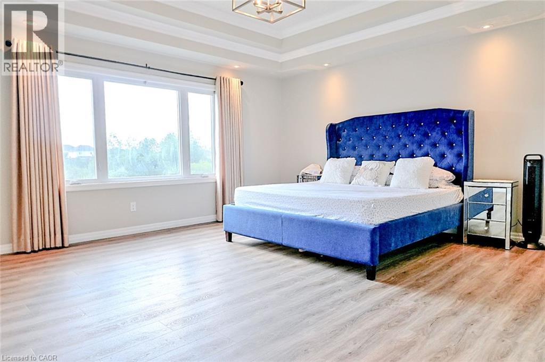
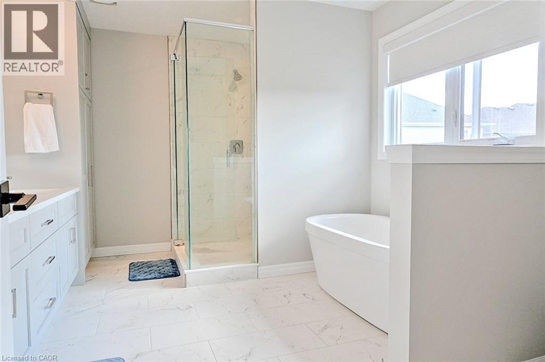
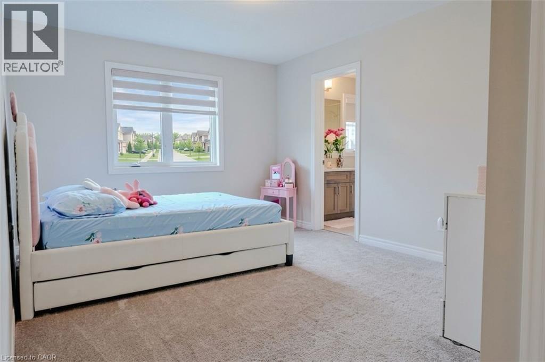
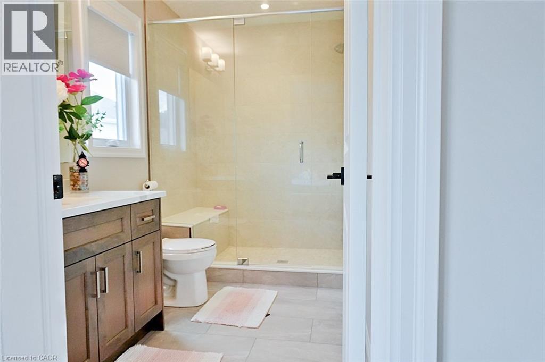
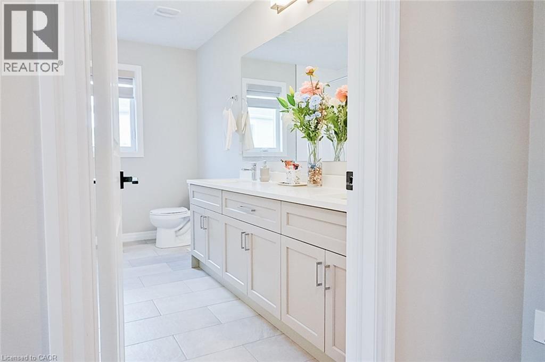
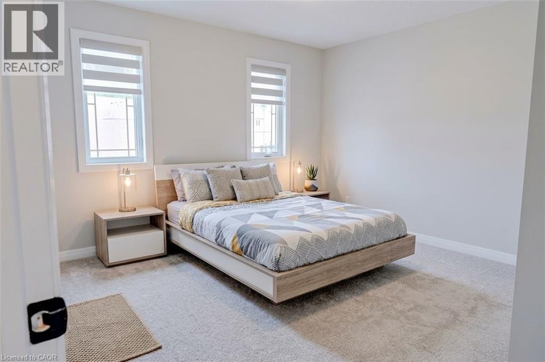
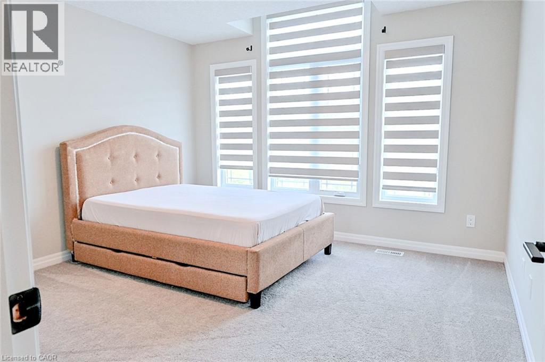
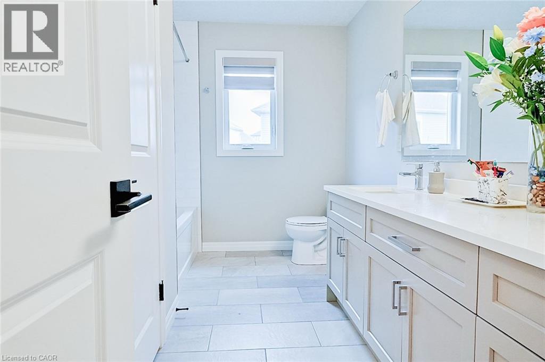
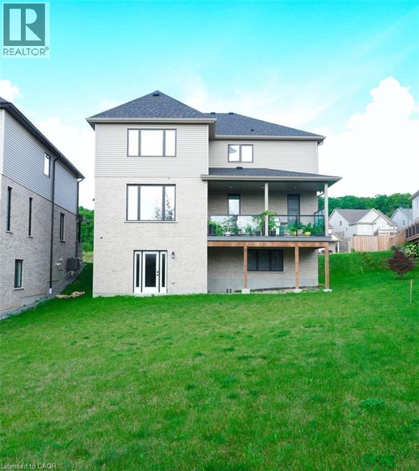
Strikingly Beautiful East-facing Home on a premium 88' lot backing onto greenery in the sought-after Vista Hills neighbourhood. Offering over 3,580 sq. ft. of living space, this property features 4 Bedrooms and 4 Bathrooms, including 2 ensuites. A grand Double-Door entry welcomes you into a thoughtfully designed layout with a main-floor office that can also serve as a formal dining room. The spacious family room connects seamlessly to a chef-inspired kitchen featuring a large island, dining area, food prep station with pantry, white quartz countertops and backsplash, larger upper cabinets, crown molding, under-cabinet lighting, soft-close cabinetry, and a walk-in pantry. Enjoy serene greenspace views from the covered porch. The main level also includes a powder room, mudroom, and walk-in closet. Upstairs, a vaulted family room provides additional living space, alongside a luxurious primary suite with a walk-in closet and spa-like ensuite, a 2nd Bedroom with its own ensuite, and two bright Bedrooms with large windows that fill the space with natural light. All Bathrooms feature white quartz countertops, while the upper-level laundry room adds everyday convenience. The walkout Basement, with ceiling heights matching the main floor. The backyard offers excellent potential for future recreational space or a pool cabana. Ideally located near Vista Hills School, parks, trails, a dog park, shopping, transit, Costco, and more. (id:8999)
Property Details
|
MLS® Number
|
40858691 |
|
Property Type
|
Single Family |
|
Amenities Near By
|
Park, Shopping |
|
Communication Type
|
Fiber |
|
Community Features
|
Community Centre, School Bus |
|
Features
|
Cul-de-sac, Ravine, Conservation/green Belt, Wet Bar, Paved Driveway, Sump Pump, Automatic Garage Door Opener |
|
Parking Space Total
|
5 |
Building
|
Bathroom Total
|
4 |
|
Bedrooms Above Ground
|
4 |
|
Bedrooms Total
|
4 |
|
Appliances
|
Dishwasher, Dryer, Refrigerator, Water Softener, Water Purifier, Wet Bar, Washer, Range - Gas, Gas Stove(s), Hood Fan |
|
Architectural Style
|
Other |
|
Basement Development
|
Unfinished |
|
Basement Type
|
Full (unfinished) |
|
Constructed Date
|
2024 |
|
Construction Style Attachment
|
Detached |
|
Cooling Type
|
Central Air Conditioning |
|
Exterior Finish
|
Brick, Stone |
|
Foundation Type
|
Poured Concrete |
|
Half Bath Total
|
1 |
|
Heating Type
|
Forced Air |
|
Stories Total
|
2 |
|
Size Interior
|
3,582 Sqft |
|
Type
|
House |
|
Utility Water
|
Municipal Water |
Parking
Land
|
Access Type
|
Road Access |
|
Acreage
|
No |
|
Land Amenities
|
Park, Shopping |
|
Sewer
|
Municipal Sewage System |
|
Size Depth
|
190 Ft |
|
Size Frontage
|
88 Ft |
|
Size Total Text
|
Under 1/2 Acre |
|
Zoning Description
|
R6 |
Rooms
| Level |
Type |
Length |
Width |
Dimensions |
|
Second Level |
5pc Bathroom |
|
|
10'6'' x 5'6'' |
|
Second Level |
5pc Bathroom |
|
|
13'2'' x 10'2'' |
|
Second Level |
4pc Bathroom |
|
|
12'2'' x 7'10'' |
|
Second Level |
Bedroom |
|
|
13'1'' x 11'4'' |
|
Second Level |
Bedroom |
|
|
12'8'' x 11'3'' |
|
Second Level |
Bedroom |
|
|
12'3'' x 12'3'' |
|
Second Level |
Primary Bedroom |
|
|
16'11'' x 15'6'' |
|
Second Level |
Family Room |
|
|
17'2'' x 13'1'' |
|
Main Level |
Mud Room |
|
|
7'7'' x 6'3'' |
|
Main Level |
2pc Bathroom |
|
|
7'5'' x 5'2'' |
|
Main Level |
Great Room |
|
|
19'8'' x 21'9'' |
|
Main Level |
Breakfast |
|
|
16'8'' x 11'5'' |
|
Main Level |
Kitchen |
|
|
16'3'' x 14'2'' |
|
Main Level |
Dining Room |
|
|
13'5'' x 10'6'' |
Utilities
https://www.realtor.ca/real-estate/30202235/249-ladyslipper-drive-waterloo