
26 Aspen Crescent Elmira, Ontario N3B 1J8

Get the "Agent-Only" details & recent sold prices for this street
$649,900
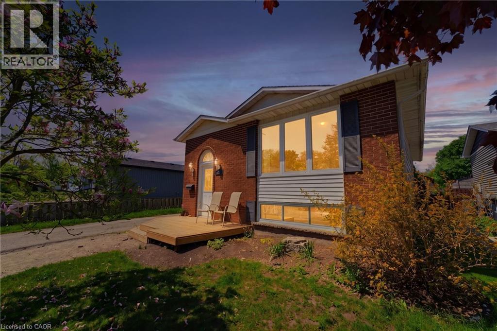
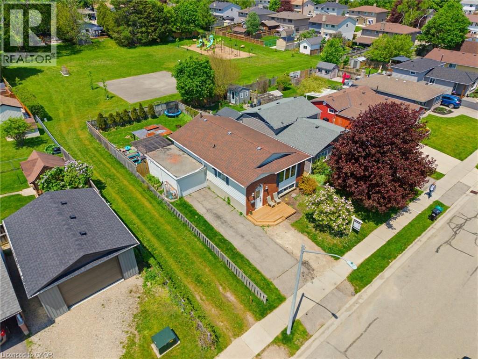
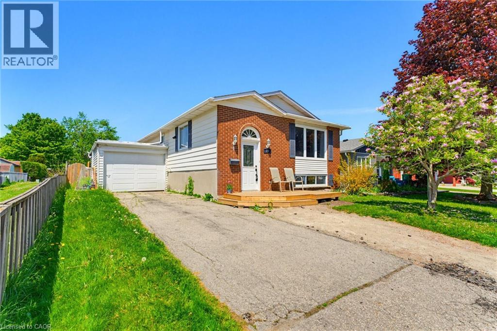
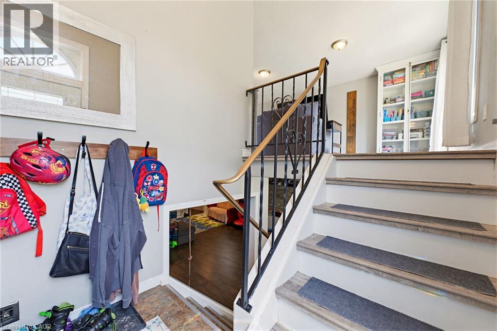
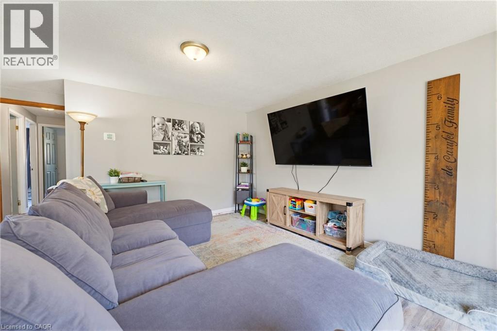
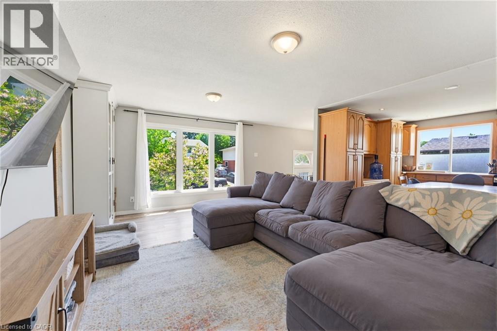
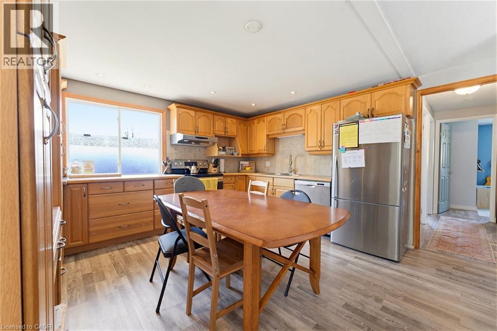
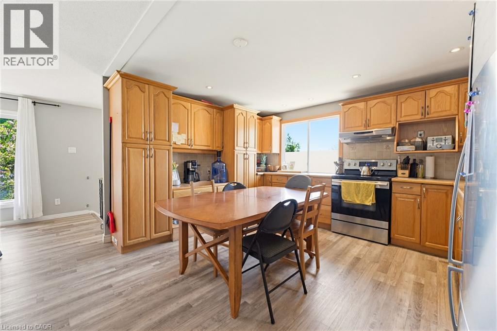
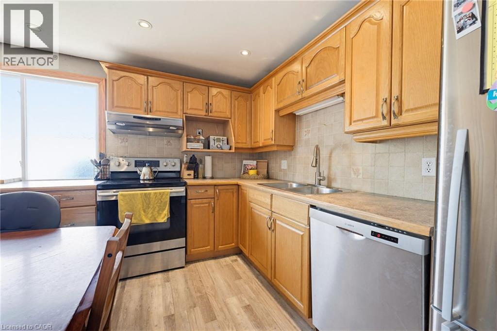
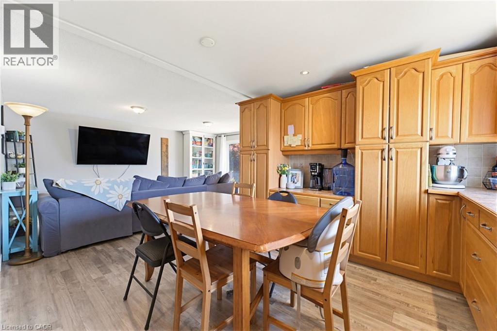
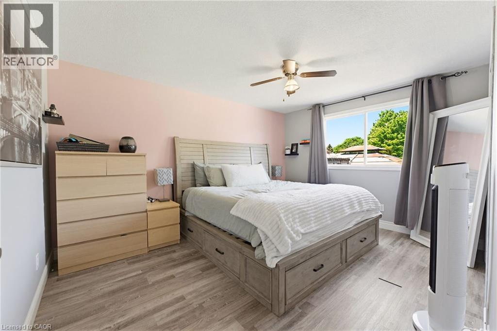
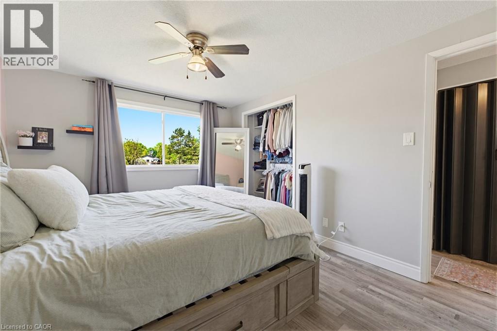
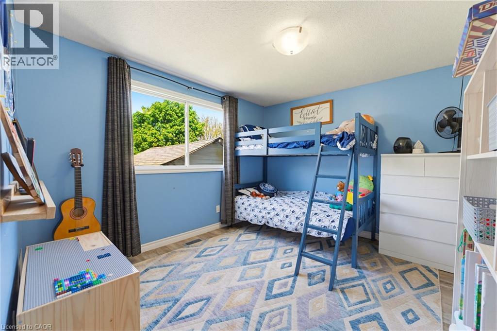
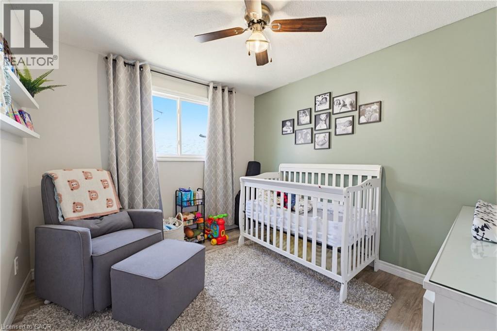
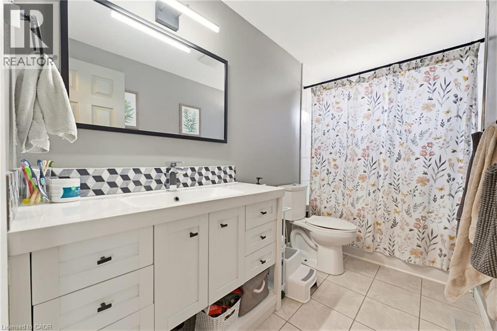
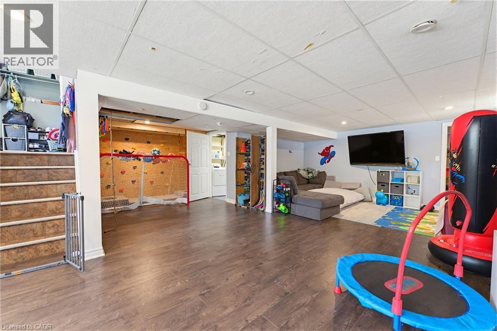
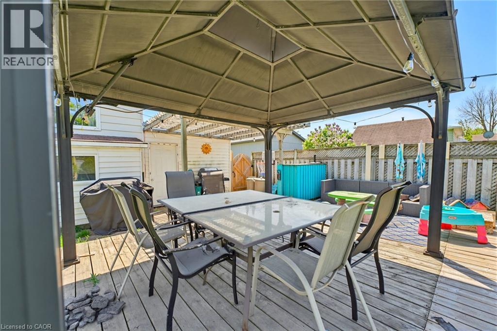
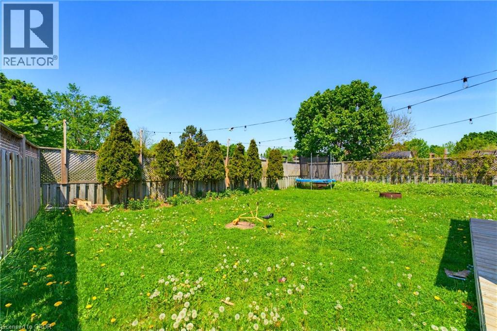
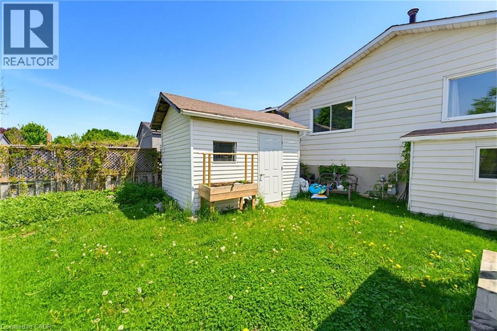
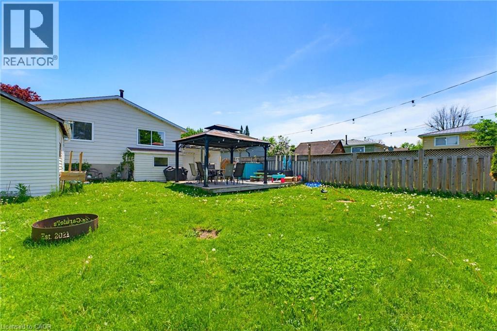
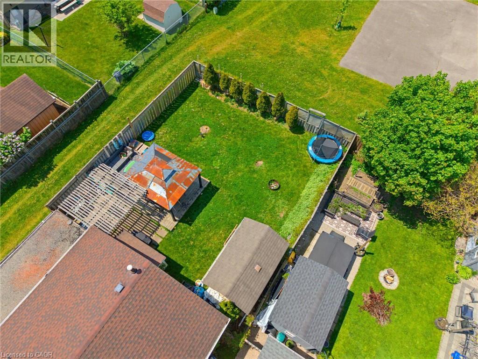
Located in a prime Elmira neighbourhood, 26 Aspen Crescent is a meticulously maintained 3-bedroom, 2-bathroom raised bungalow that perfectly balances modern updates with an unbeatable location. Ideal for first-time buyers, investors, or down sizers, this home features an attached garage and a highly desirable separate entrance leading directly to the fully finished basement, offering excellent potential for an in-law suite or secondary living space. You’ll enjoy total peace of mind with a new furnace and AC (2022), a new water softener (2022), and a brand-new front deck (2025). The interior boasts stylish new flooring (2019) throughout a bright, functional layout. Step outside to a private, fully fenced backyard—complete with a storage shed—that backs directly onto a park, offering serene views and no rear neighbours. Whether you’re hitting the trails at your doorstep or driving just 2 minutes to the Elmira Golf Course, this turnkey property puts the best of the community right at your fingertips. (id:8999)
Open House
This property has open houses!
1:00 pm
Ends at:3:00 pm
1:00 pm
Ends at:3:00 pm
Property Details
| MLS® Number | 40832443 |
| Property Type | Single Family |
| Amenities Near By | Golf Nearby, Park, Place Of Worship, Playground, Public Transit, Schools, Shopping |
| Community Features | Community Centre |
| Equipment Type | Water Heater |
| Features | Paved Driveway, Crushed Stone Driveway |
| Parking Space Total | 4 |
| Pool Type | Above Ground Pool |
| Rental Equipment Type | Water Heater |
| Structure | Shed |
Building
| Bathroom Total | 2 |
| Bedrooms Above Ground | 3 |
| Bedrooms Total | 3 |
| Appliances | Dishwasher, Dryer, Microwave, Refrigerator, Stove, Water Softener, Washer |
| Architectural Style | Raised Bungalow |
| Basement Development | Finished |
| Basement Type | Full (finished) |
| Constructed Date | 1974 |
| Construction Style Attachment | Detached |
| Cooling Type | Central Air Conditioning |
| Exterior Finish | Aluminum Siding |
| Fireplace Present | Yes |
| Fireplace Total | 1 |
| Foundation Type | Poured Concrete |
| Half Bath Total | 1 |
| Heating Fuel | Natural Gas |
| Heating Type | Forced Air |
| Stories Total | 1 |
| Size Interior | 1,936 Sqft |
| Type | House |
| Utility Water | Municipal Water |
Parking
| Attached Garage |
Land
| Acreage | No |
| Fence Type | Fence |
| Land Amenities | Golf Nearby, Park, Place Of Worship, Playground, Public Transit, Schools, Shopping |
| Sewer | Municipal Sewage System |
| Size Depth | 110 Ft |
| Size Frontage | 45 Ft |
| Size Total Text | Under 1/2 Acre |
| Zoning Description | Rc1 |
Rooms
| Level | Type | Length | Width | Dimensions |
|---|---|---|---|---|
| Lower Level | Utility Room | 3'1'' x 10'11'' | ||
| Lower Level | Recreation Room | 22'9'' x 27'2'' | ||
| Lower Level | Laundry Room | 7'0'' x 7'7'' | ||
| Lower Level | Den | 11'7'' x 10'9'' | ||
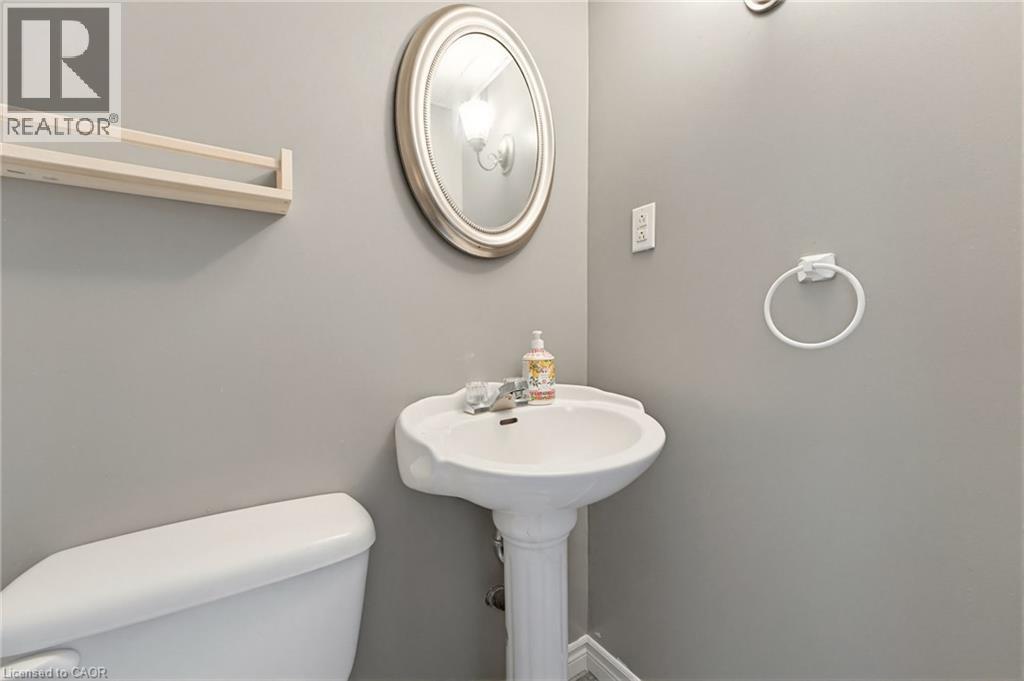
| Lower Level | 2pc Bathroom | 2'11'' x 4'9'' | ||
| Main Level | Living Room | 9'11'' x 13'7'' | ||
| Main Level | Kitchen | 13'10'' x 13'3'' | ||
| Main Level | Dining Room | 10'7'' x 7'4'' | ||
| Main Level | 4pc Bathroom | 10'5'' x 4'11'' | ||
| Main Level | Bedroom | 10'2'' x 9'2'' | ||
| Main Level | Bedroom | 13'7'' x 9'11'' | ||
| Main Level | Primary Bedroom | 13'4'' x 10'5'' |
https://www.realtor.ca/real-estate/29811883/26-aspen-crescent-elmira

The trademarks REALTOR®, REALTORS®, and the REALTOR® logo are controlled by The Canadian Real Estate Association (CREA) and identify real estate professionals who are members of CREA. The trademarks MLS®, Multiple Listing Service® and the associated logos are owned by The Canadian Real Estate Association (CREA) and identify the quality of services provided by real estate professionals who are members of CREA. The trademark DDF® is owned by The Canadian Real Estate Association (CREA) and identifies CREA's Data Distribution Facility (DDF®)
May 28 2026 11:51:22
REALTORS® Association of Hamilton-Burlington






