
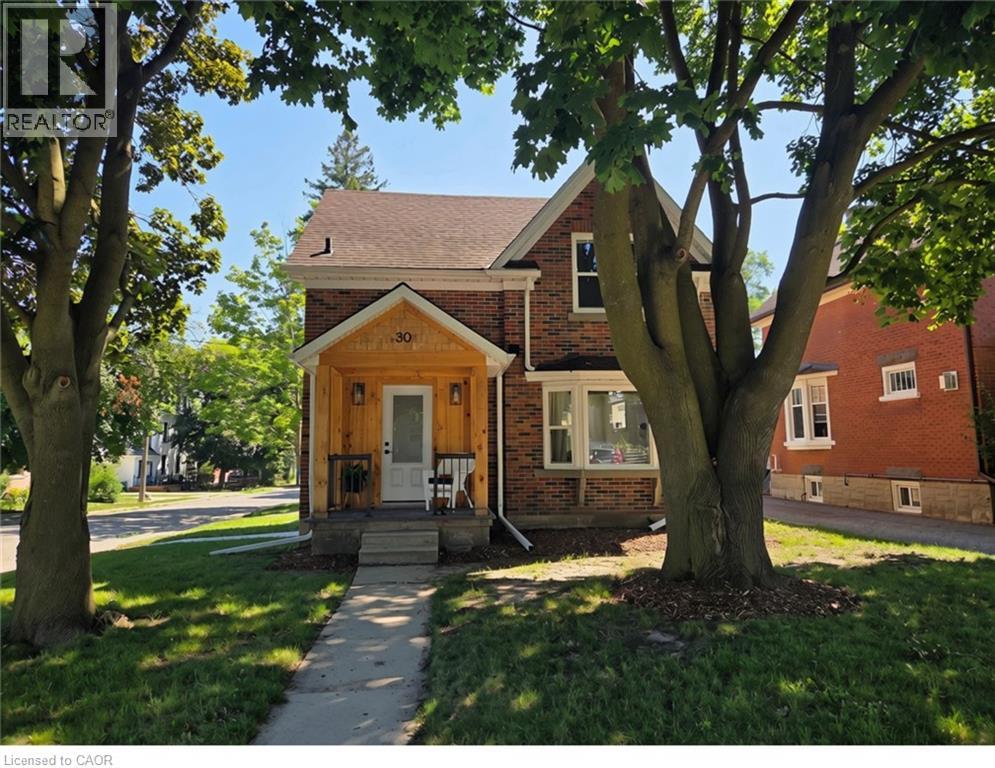
30 Dunbar Road S Waterloo, Ontario N2L 2E3

Get the "Agent-Only" details & recent sold prices for this street
$849,900
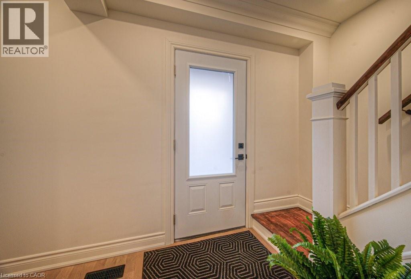
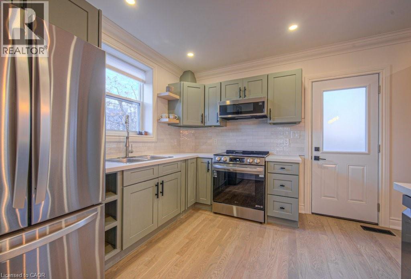
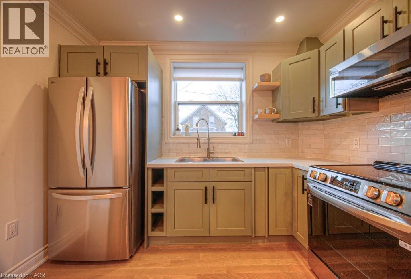
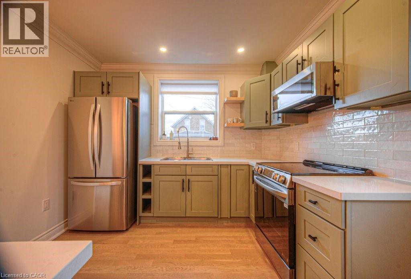
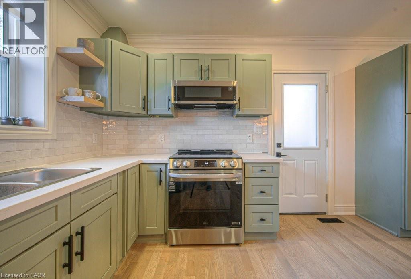
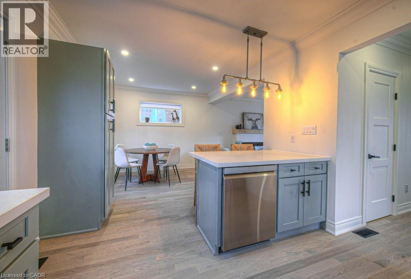
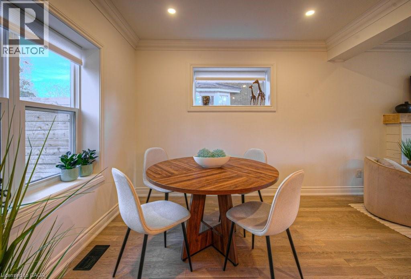
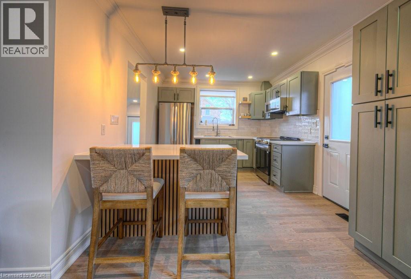
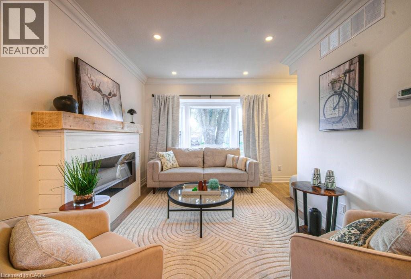
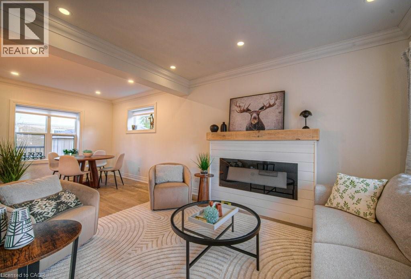
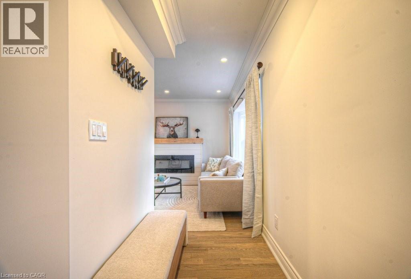
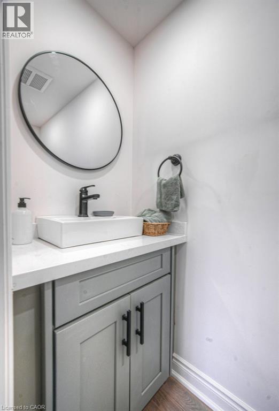
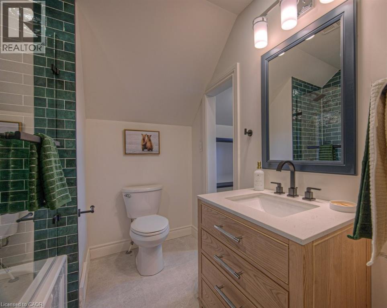
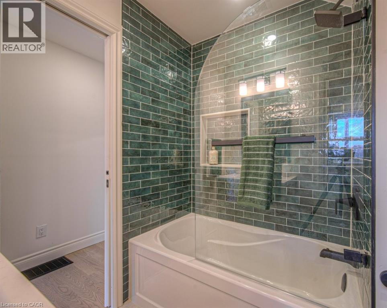
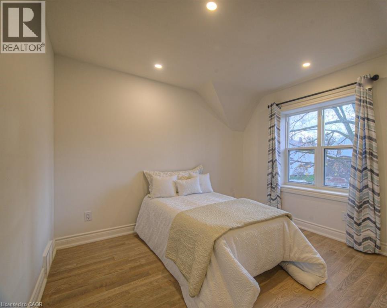
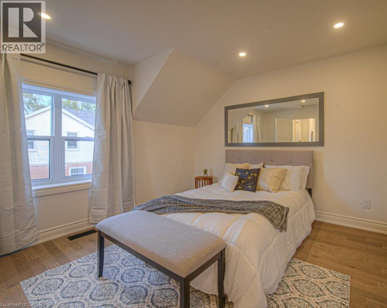
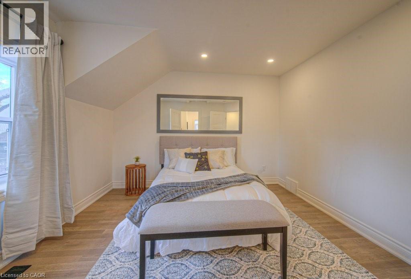
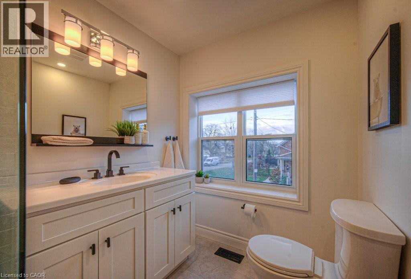
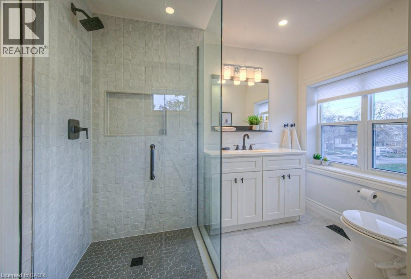
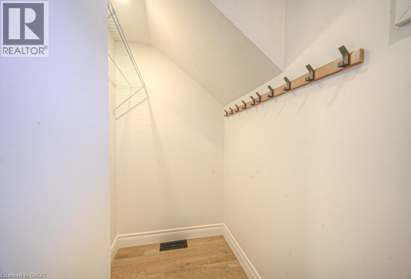
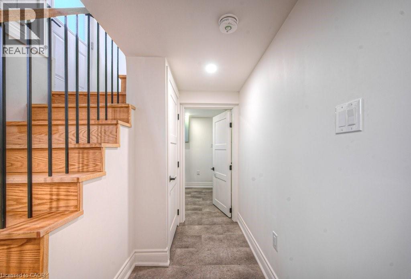
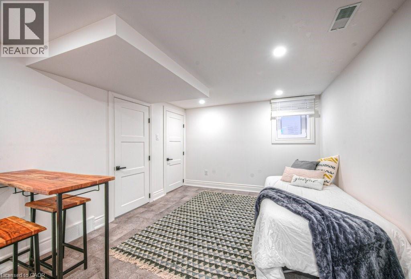
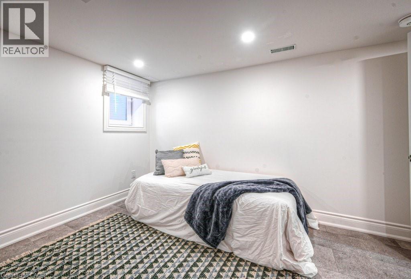
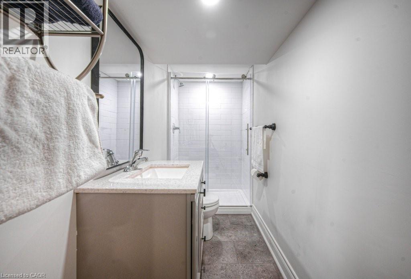
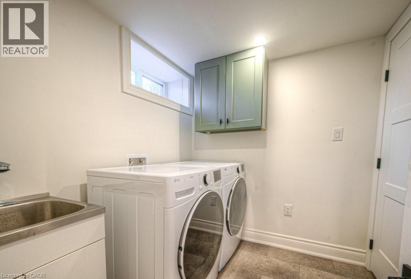
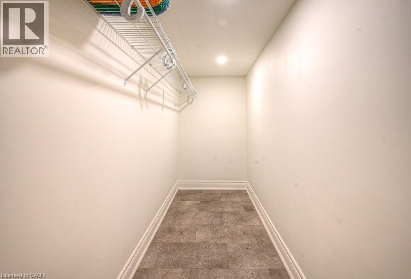
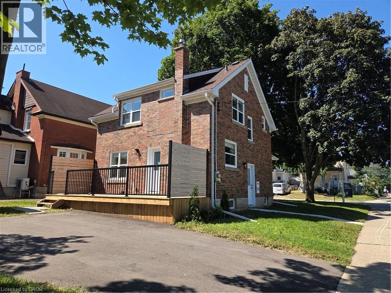
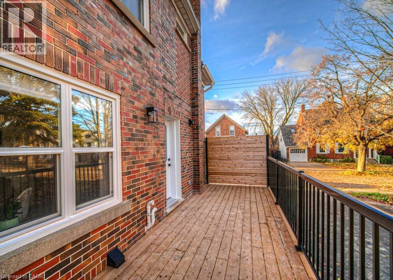
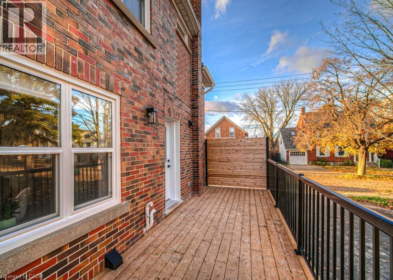
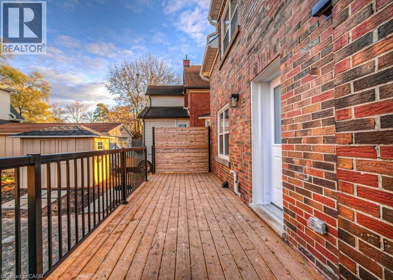
Welcome to 30 Dunbar Road S, where exceptional craftsmanship meets one of Waterloo's most connected neighbourhoods. With an impressive Walk Score of 87 (Very Walkable), Bike Score of 94 (Biker's Paradise), and Transit Score of 60, you'll enjoy the freedom to leave the car behind while exploring Uptown Waterloo's vibrant collection of cafés, restaurants, boutique shopping, parks, trails, and the ION LRT—all just minutes from your front door. Completely renovated from top to bottom, this move-in-ready home offers the perfect balance of timeless style and modern efficiency. The bright, open-concept main floor is filled with natural light and showcases engineered hardwood flooring, a cozy fireplace, and a stunning custom kitchen featuring quartz countertops, soft-close cabinetry, a large centre island, and premium appliances that are still under warranty. The quality extends far beyond the finishes. Spray-foam insulation, updated wiring, energy-efficient windows and doors, and modern lighting provide lasting comfort, efficiency, and peace of mind. Upstairs, the spacious primary suite offers a walk-in closet and private ensuite, while the additional bedroom is complemented by a beautifully updated main bathroom. The fully finished lower level adds incredible flexibility with its own separate entrance, creating excellent potential for an in-law suite, mortgage helper, or private guest accommodations. Complete with an egress window, full bathroom, generous storage, and direct outdoor access, it's a space that can easily adapt to your changing needs. Outside, enjoy a newly built deck, freshly paved driveway, and storage shed—perfect for entertaining, relaxing, or making the most of the warmer months. Meticulously renovated with no detail overlooked, 30 Dunbar Road South is more than just a beautiful home—it's an opportunity to enjoy the best of Uptown Waterloo living while benefiting from a property designed for today's lifestyle and tomorrow's possibilities. (id:8999)
Open House
This property has open houses!
2:00 pm
Ends at:4:00 pm
Property Details
| MLS® Number | 40808514 |
| Property Type | Single Family |
| Amenities Near By | Place Of Worship, Public Transit |
| Community Features | Quiet Area |
| Equipment Type | Water Heater |
| Parking Space Total | 2 |
| Rental Equipment Type | Water Heater |
Building
| Bathroom Total | 4 |
| Bedrooms Above Ground | 2 |
| Bedrooms Below Ground | 1 |
| Bedrooms Total | 3 |
| Appliances | Dishwasher, Dryer, Refrigerator, Stove, Water Meter, Washer, Microwave Built-in, Window Coverings |
| Basement Development | Finished |
| Basement Type | Full (finished) |
| Constructed Date | 1942 |
| Construction Style Attachment | Detached |
| Cooling Type | Central Air Conditioning |
| Exterior Finish | Brick, Concrete |
| Fireplace Fuel | Electric |
| Fireplace Present | Yes |
| Fireplace Total | 1 |
| Fireplace Type | Other - See Remarks |
| Foundation Type | Brick |
| Half Bath Total | 1 |
| Heating Fuel | Natural Gas |
| Heating Type | Forced Air |
| Stories Total | 2 |
| Size Interior | 1,604 Sqft |
| Type | House |
| Utility Water | Municipal Water |
Parking
| Open |
Land
| Acreage | No |
| Land Amenities | Place Of Worship, Public Transit |
| Sewer | Municipal Sewage System |
| Size Depth | 45 Ft |
| Size Frontage | 88 Ft |
| Size Total Text | Under 1/2 Acre |
| Zoning Description | R4 |
Rooms
| Level | Type | Length | Width | Dimensions |
|---|---|---|---|---|
| Second Level | Full Bathroom | 12'3'' x 11'7'' | ||
| Second Level | Primary Bedroom | 9'4'' x 7'1'' | ||
| Second Level | Bedroom | 11'11'' x 10'3'' | ||
| Second Level | 4pc Bathroom | 6'6'' x 7'10'' | ||
| Basement | Utility Room | 12'10'' x 11'2'' | ||
| Basement | Storage | 3'8'' x 3'1'' | ||
| Basement | Laundry Room | 6'5'' x 7'1'' | ||
| Basement | Bedroom | 13'11'' x 10'4'' | ||
| Basement | 3pc Bathroom | 3'11'' x 10'9'' | ||
| Main Level | Living Room | 9'7'' x 13'3'' | ||
| Main Level | Dining Room | 9'7'' x 10'4'' | ||
| Main Level | 2pc Bathroom | 2'9'' x 6'7'' |
https://www.realtor.ca/real-estate/29413343/30-dunbar-road-s-waterloo

The trademarks REALTOR®, REALTORS®, and the REALTOR® logo are controlled by The Canadian Real Estate Association (CREA) and identify real estate professionals who are members of CREA. The trademarks MLS®, Multiple Listing Service® and the associated logos are owned by The Canadian Real Estate Association (CREA) and identify the quality of services provided by real estate professionals who are members of CREA. The trademark DDF® is owned by The Canadian Real Estate Association (CREA) and identifies CREA's Data Distribution Facility (DDF®)
July 31 2026 07:10:09
REALTORS® Association of Hamilton-Burlington






