3 Bedroom
3 Bathroom
1,899 sqft
Central Air Conditioning
Forced Air
$649,900
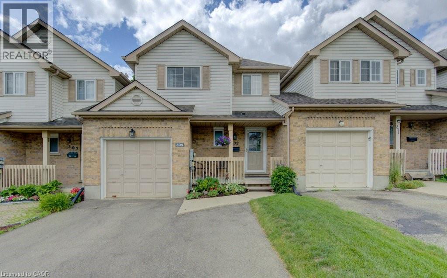
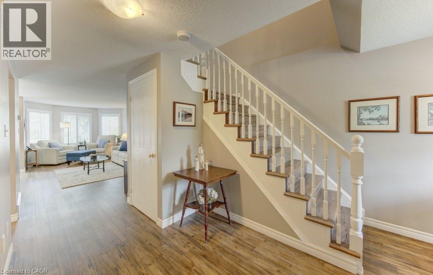
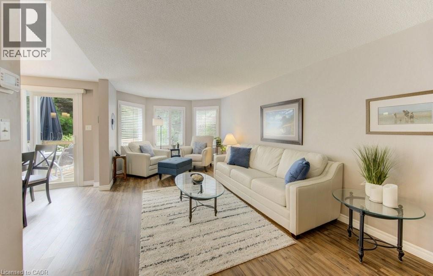
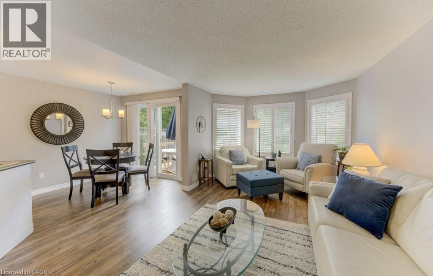
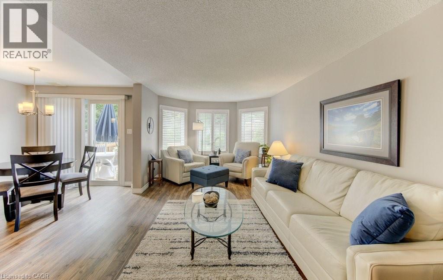
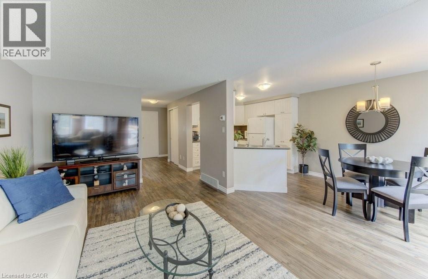
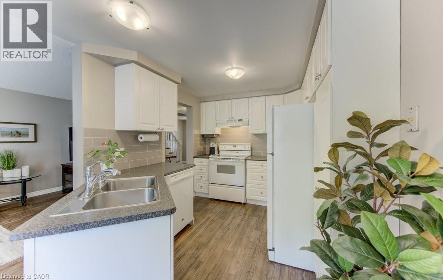
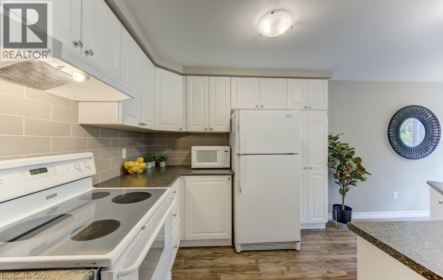
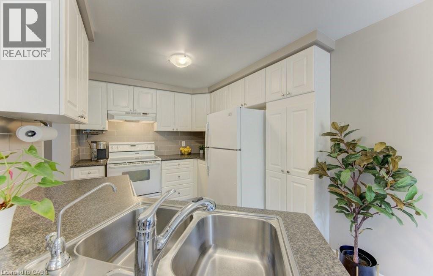
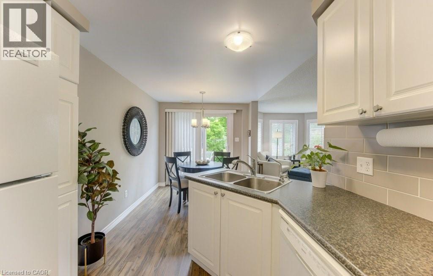
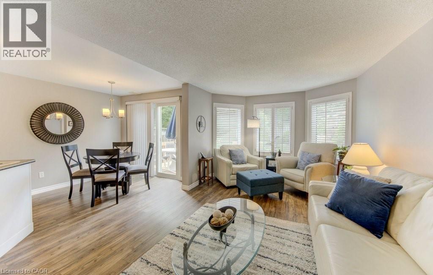
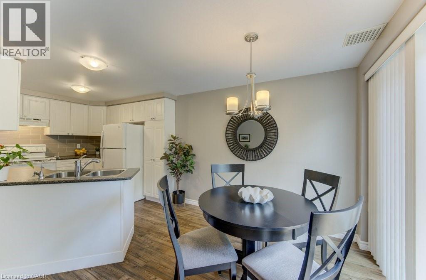
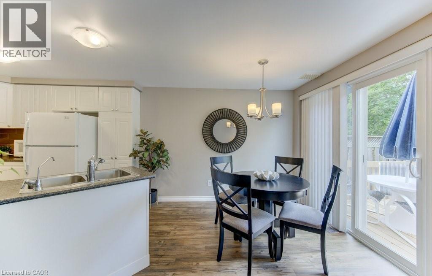
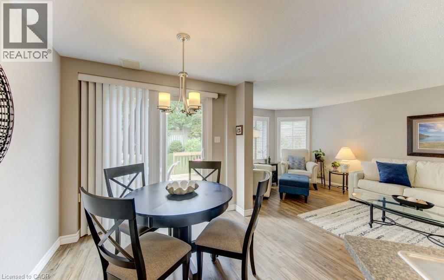
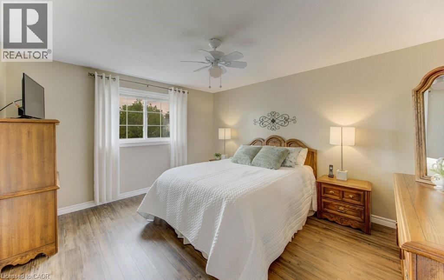
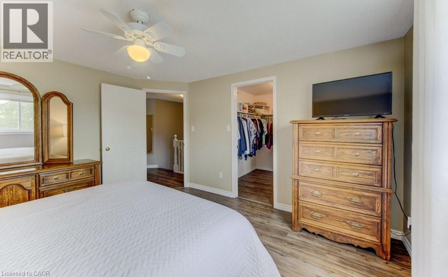
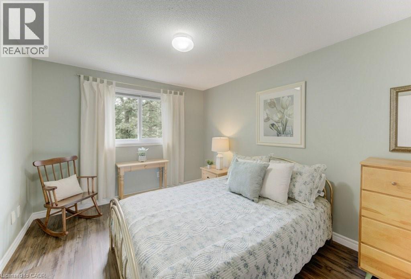
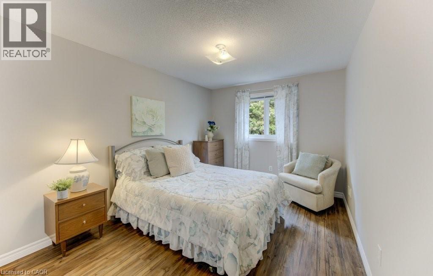
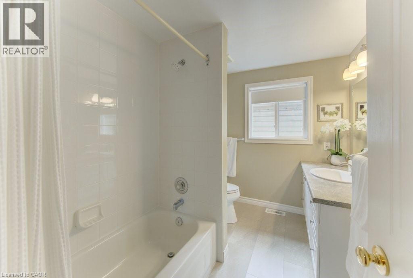
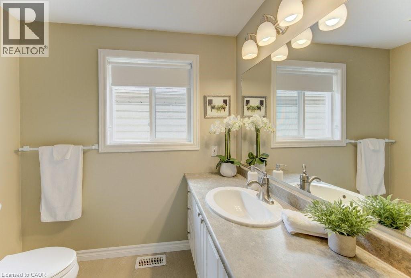
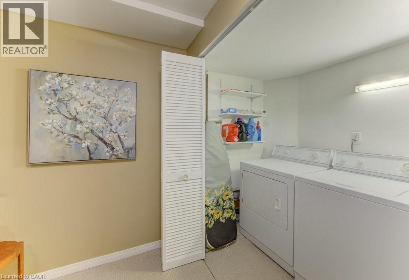
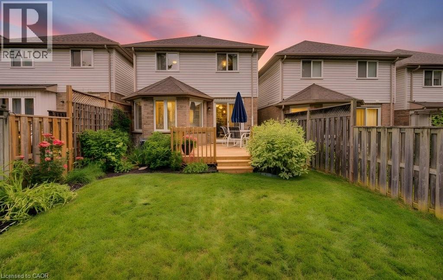
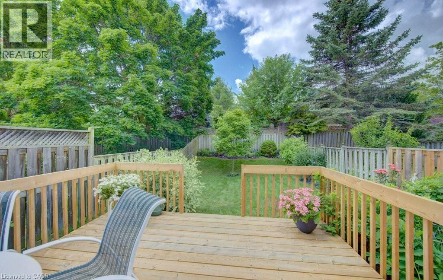
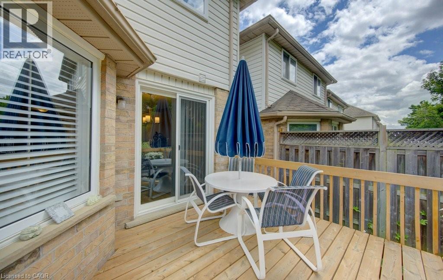
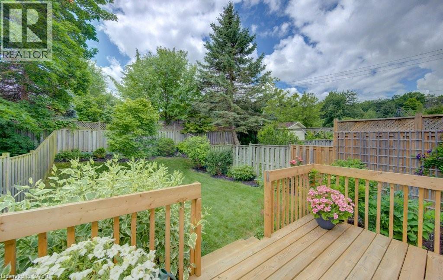
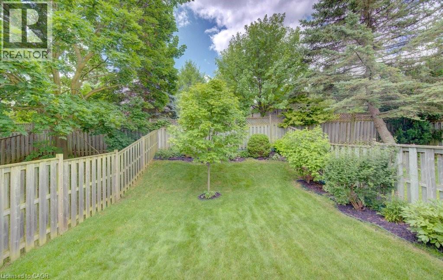
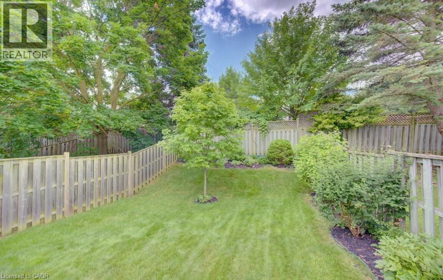
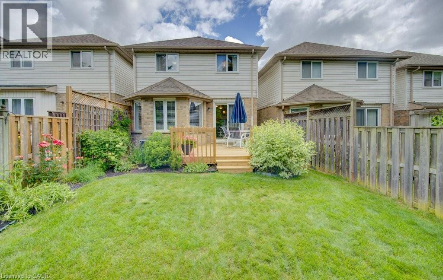
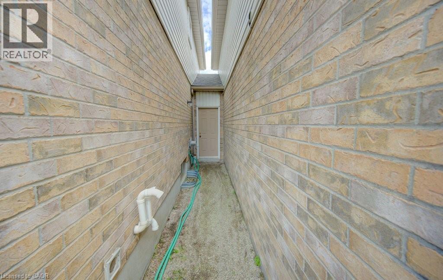
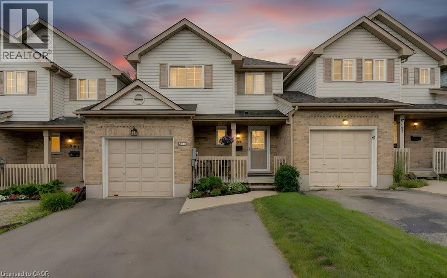
Pride of ownership shines in this immaculate 3 bedroom 3 bathroom freehold townhome, lovingly maintained by the original owner for 30 years. The main floor features a bright, well-kept kitchen with included water purification system, updated luxury vinyl flooring throughout, and a walkout to a beautifully kept backyard. Upstairs offers three comfortable bedrooms and a renovated main bath. Major updates deliver peace of mind: new furnace and A/c 2026, most windows replaced, and a widened double driveway (2024) plus attached garage. Water softener and central vac included. Set in a family-friendly University Downs steps from schools, walking trails, and dog parks, with quick access to the expressway and universities. Turn-key homes in this condition and price bracket are rare, book your private showing today and make this home your own! (id:8999)
Property Details
|
MLS® Number
|
40846724 |
|
Property Type
|
Single Family |
|
Neigbourhood
|
University Downs |
|
Amenities Near By
|
Golf Nearby, Park, Place Of Worship, Playground, Public Transit, Schools, Shopping, Ski Area |
|
Community Features
|
Quiet Area, Community Centre |
|
Equipment Type
|
Water Heater |
|
Features
|
Ravine, Conservation/green Belt, Paved Driveway, Sump Pump, Automatic Garage Door Opener |
|
Parking Space Total
|
3 |
|
Rental Equipment Type
|
Water Heater |
Building
|
Bathroom Total
|
3 |
|
Bedrooms Above Ground
|
3 |
|
Bedrooms Total
|
3 |
|
Appliances
|
Central Vacuum, Dishwasher, Dryer, Refrigerator, Stove, Water Meter, Water Softener, Washer, Hood Fan, Window Coverings |
|
Basement Development
|
Finished |
|
Basement Type
|
Full (finished) |
|
Constructed Date
|
1996 |
|
Construction Style Attachment
|
Attached |
|
Cooling Type
|
Central Air Conditioning |
|
Exterior Finish
|
Brick Veneer, Vinyl Siding |
|
Fixture
|
Ceiling Fans |
|
Half Bath Total
|
2 |
|
Heating Type
|
Forced Air |
|
Stories Total
|
2 |
|
Size Interior
|
1,899 Sqft |
|
Type
|
Row / Townhouse |
|
Utility Water
|
Municipal Water |
Parking
Land
|
Access Type
|
Highway Access, Highway Nearby |
|
Acreage
|
No |
|
Fence Type
|
Fence |
|
Land Amenities
|
Golf Nearby, Park, Place Of Worship, Playground, Public Transit, Schools, Shopping, Ski Area |
|
Sewer
|
Municipal Sewage System |
|
Size Frontage
|
24 Ft |
|
Size Total Text
|
Under 1/2 Acre |
|
Zoning Description
|
Md3 |
Rooms
| Level |
Type |
Length |
Width |
Dimensions |
|
Second Level |
4pc Bathroom |
|
|
Measurements not available |
|
Second Level |
Bedroom |
|
|
9'10'' x 14'3'' |
|
Second Level |
Bedroom |
|
|
9'5'' x 15'6'' |
|
Second Level |
Primary Bedroom |
|
|
12'0'' x 13'2'' |
|
Basement |
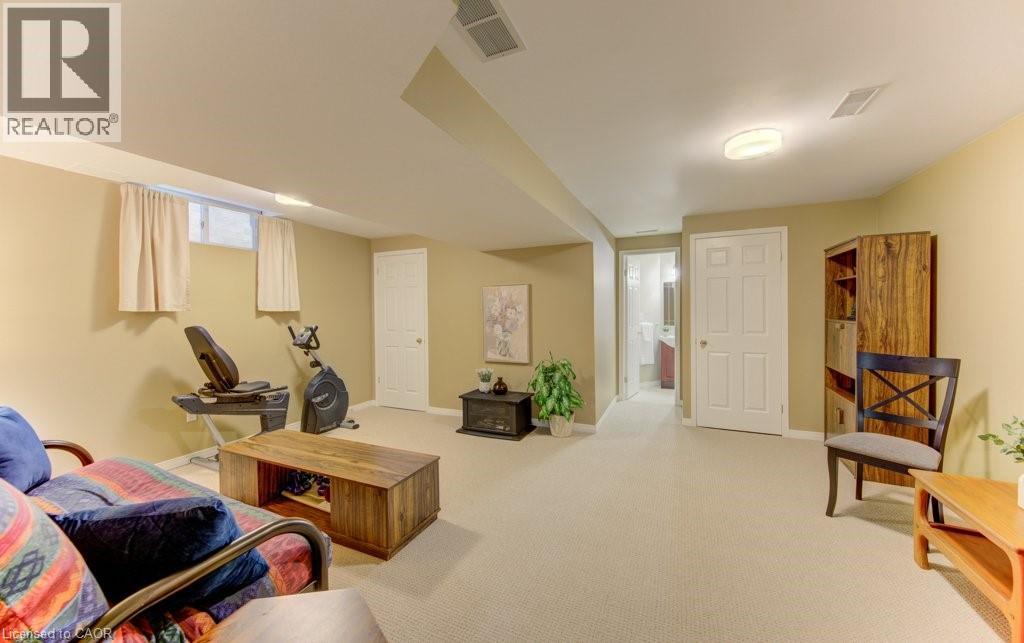
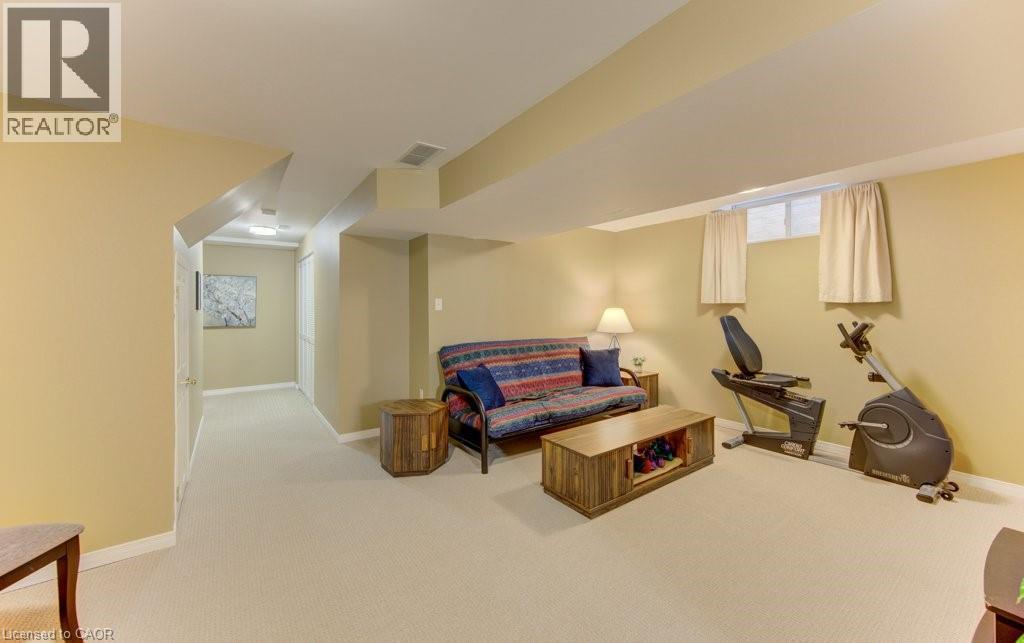
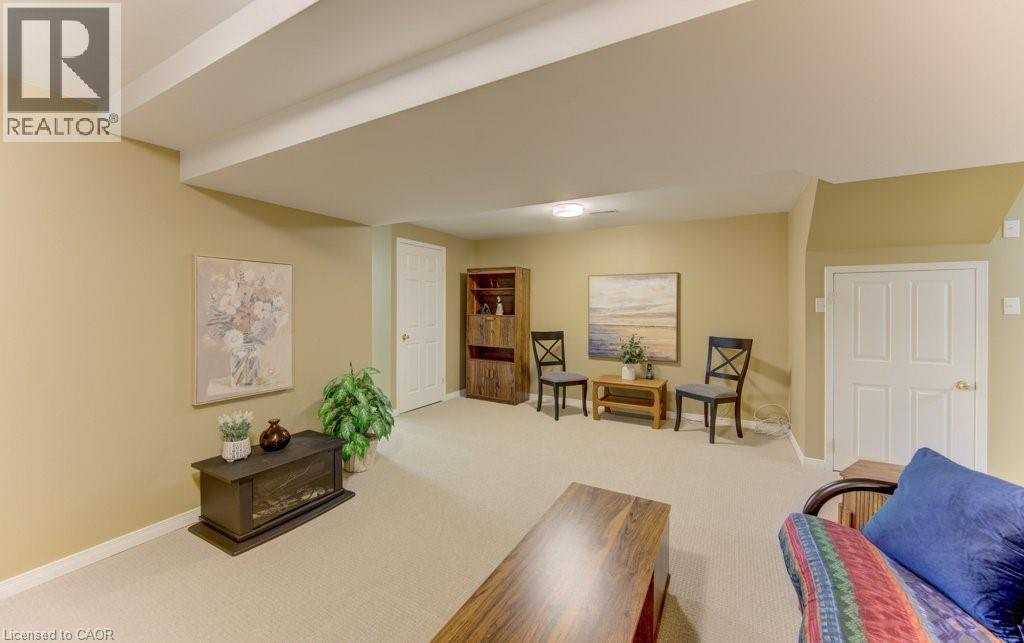
Recreation Room |
|
|
18'1'' x 19'5'' |
|
Basement |
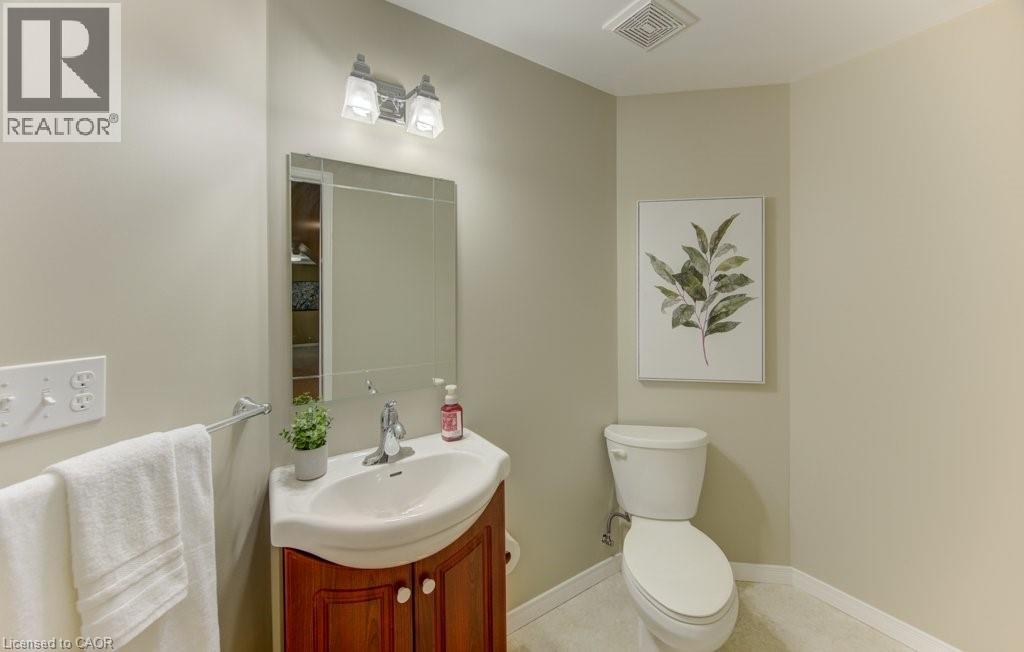
2pc Bathroom |
|
|
Measurements not available |
|
Main Level |
Dining Room |
|
|
8'5'' x 10'5'' |
|
Main Level |
Kitchen |
|
|
8'1'' x 9'1'' |
|
Main Level |
Living Room |
|
|
10'6'' x 20'10'' |
|
Main Level |
2pc Bathroom |
|
|
Measurements not available |
Utilities
|
Cable
|
Available |
|
Electricity
|
Available |
|
Natural Gas
|
Available |
|
Telephone
|
Available |
https://www.realtor.ca/real-estate/30023954/309-pastern-trail-waterloo