5 Bedroom
4 Bathroom
2,603 sqft
Central Air Conditioning
$1,044,900
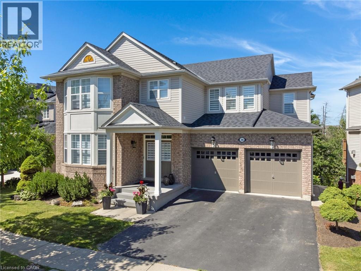
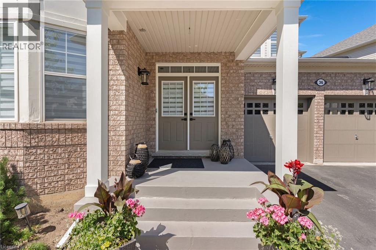
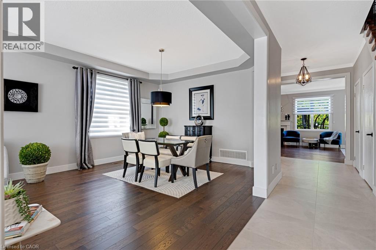
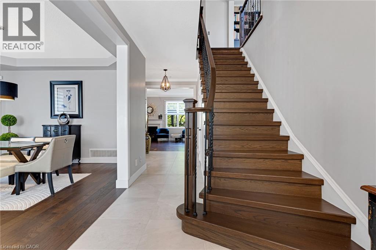
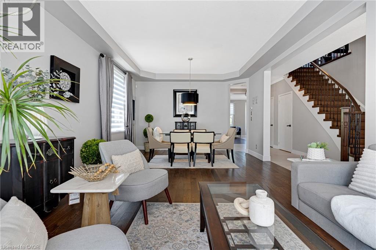
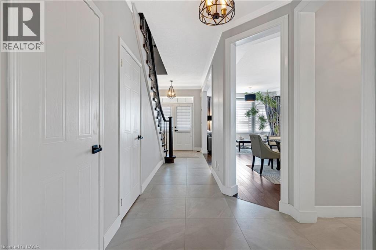
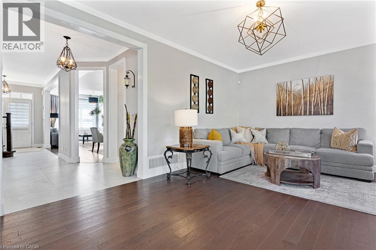
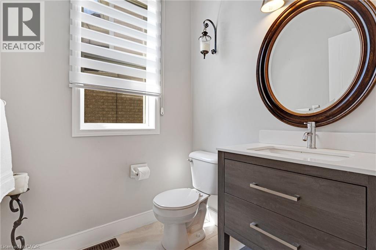
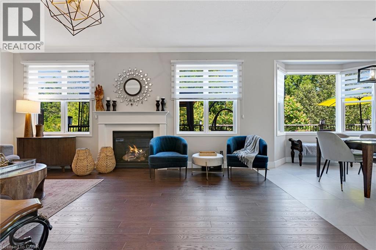
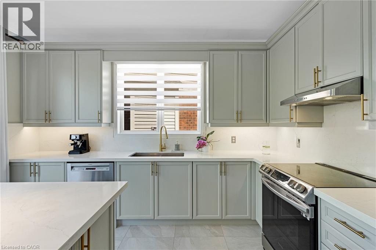
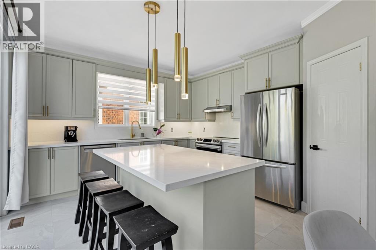
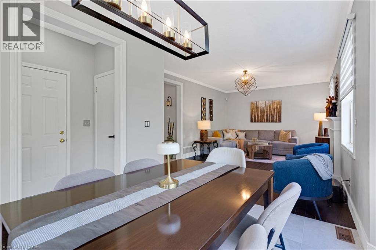
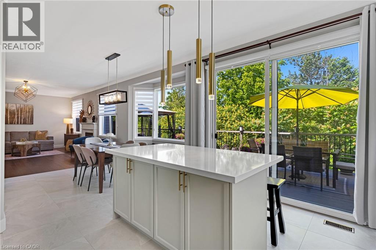
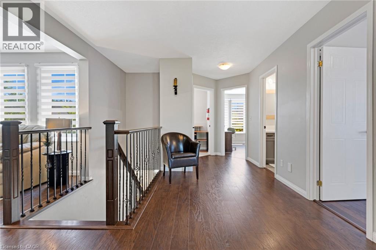
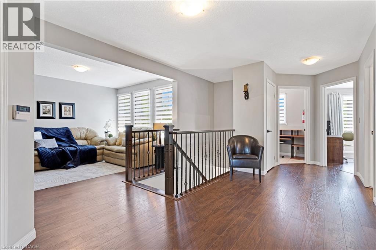
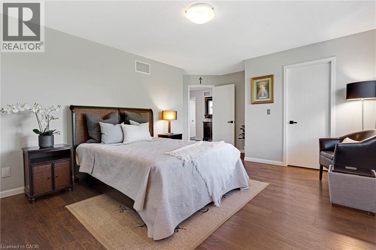
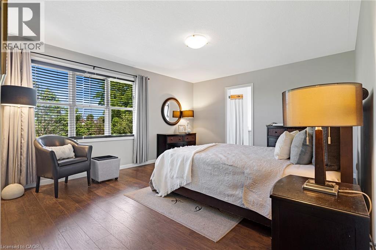
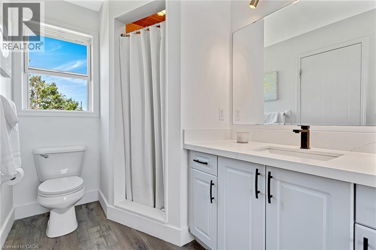
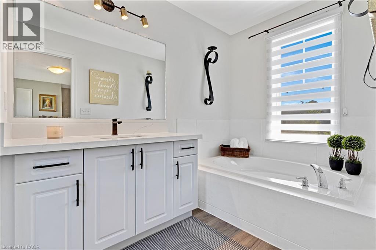
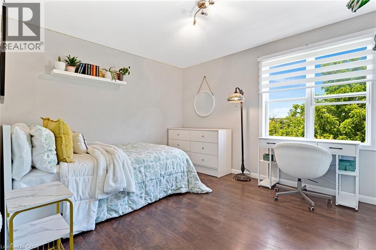
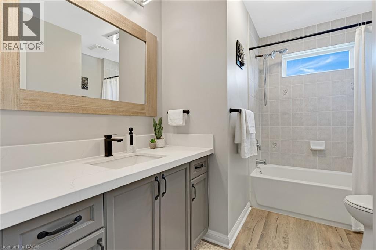
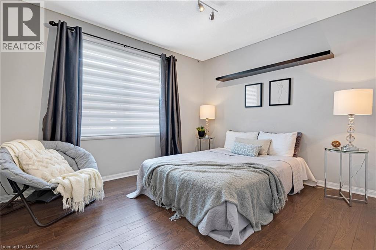
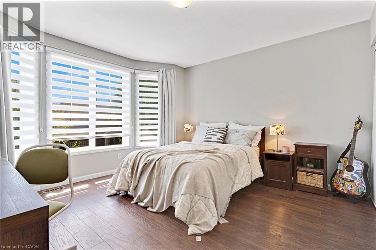
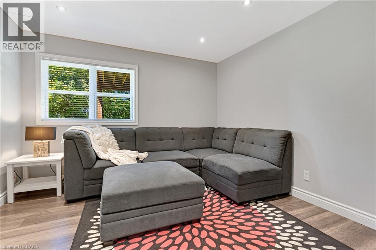
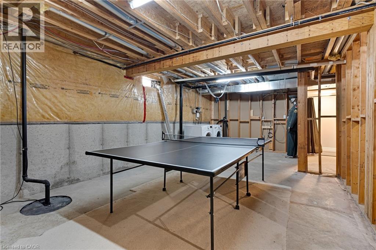
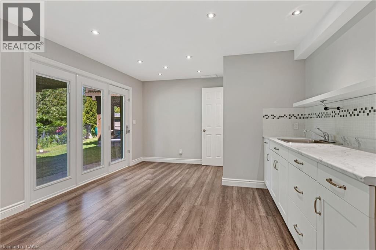
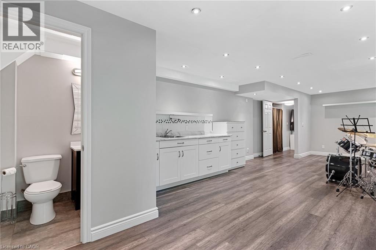
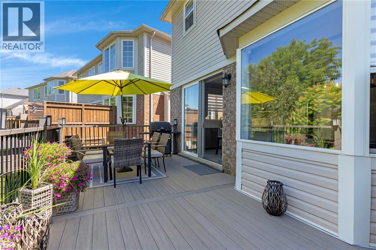
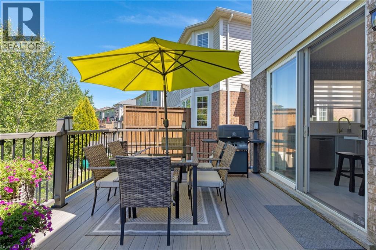
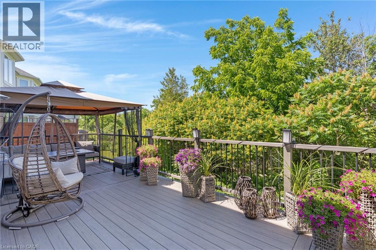
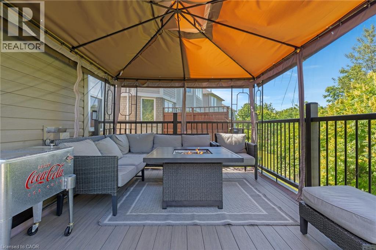
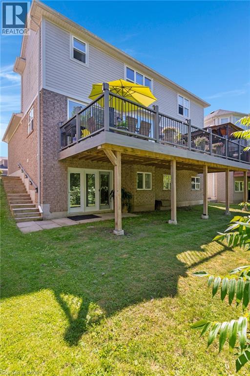
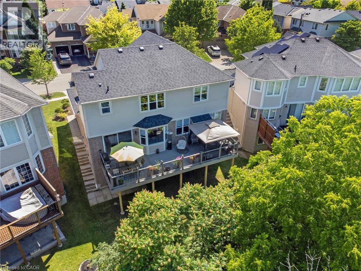
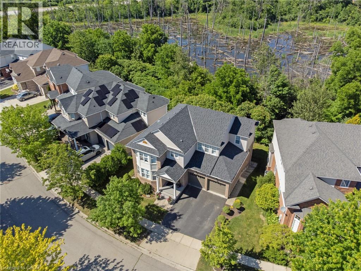
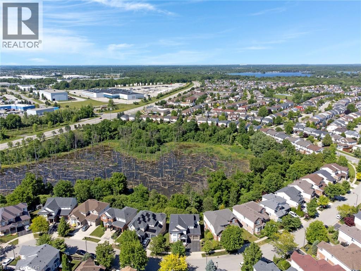
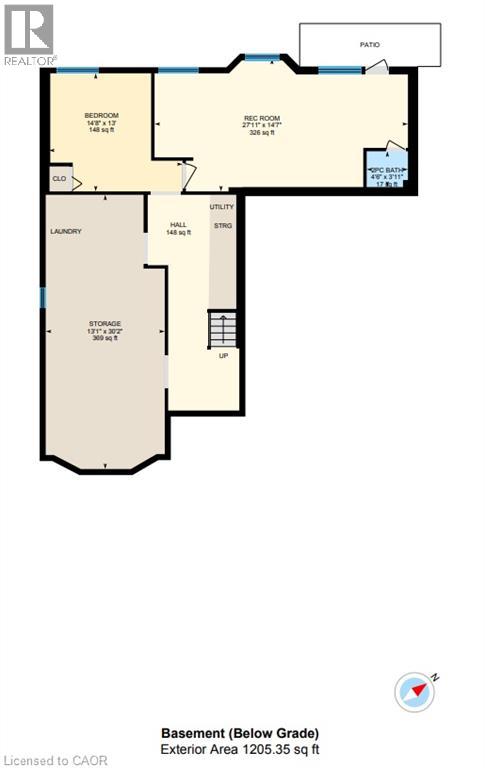
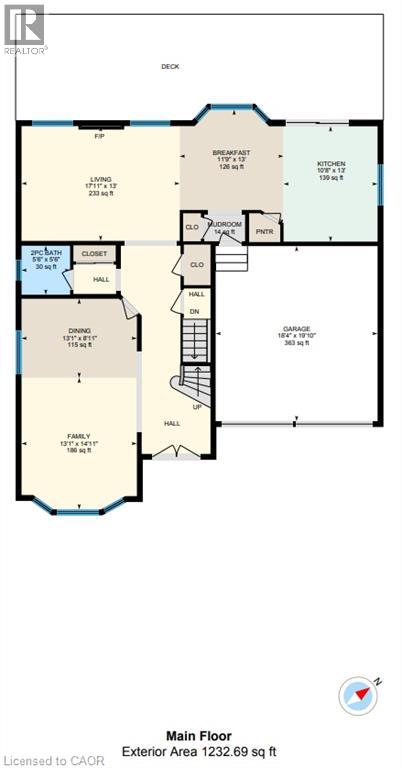
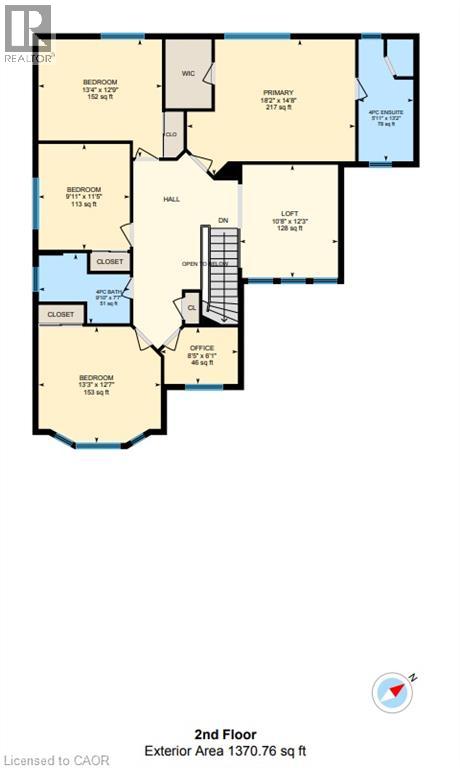
This exceptional executive 2-storey home, with a walk-out basement, backing onto beautiful greenspace has been meticulously maintained and tastefully decorated in neutral tones, this carpet-free home offers exceptional space and functionality. The main floor features 9-foot ceilings, a gourmet kitchen with a large centre island, ample counter space, and an open-concept layout that flows into the inviting family room with a cozy gas fireplace. A separate formal living and dining room provides the perfect setting for entertaining. Upstairs, you'll find a spacious primary bedroom complete with a private ensuite featuring a deep soaker tub and separate shower, along with three additional generously sized bedrooms. This level offers the flexibility of a family room, home office, or den, while the convenient second-floor laundry room/office space adds everyday practicality. The partially finished walk-out basement includes a 2-piece bathroom, a large bedroom, and a rec-room, providing excellent potential for a home office, in-law suite, recreation room, or additional living space. Ideally located in the highly sought-after North Galt neighbourhood, this home is just minutes from shopping, schools, parks, and everyday amenities, with quick and easy access to Highway 401—perfect for commuters. (id:8999)
Property Details
|
MLS® Number
|
40844691 |
|
Property Type
|
Single Family |
|
Amenities Near By
|
Airport, Hospital, Park, Place Of Worship, Playground, Public Transit, Schools, Shopping |
|
Community Features
|
School Bus |
|
Equipment Type
|
Water Heater |
|
Features
|
Sump Pump |
|
Parking Space Total
|
4 |
|
Rental Equipment Type
|
Water Heater |
Building
|
Bathroom Total
|
4 |
|
Bedrooms Above Ground
|
4 |
|
Bedrooms Below Ground
|
1 |
|
Bedrooms Total
|
5 |
|
Appliances
|
Central Vacuum, Central Vacuum - Roughed In, Dishwasher, Dryer, Freezer, Refrigerator, Stove, Washer, Hood Fan, Window Coverings |
|
Basement Development
|
Partially Finished |
|
Basement Type
|
Full (partially Finished) |
|
Construction Style Attachment
|
Detached |
|
Cooling Type
|
Central Air Conditioning |
|
Exterior Finish
|
Brick, Vinyl Siding |
|
Foundation Type
|
Poured Concrete |
|
Half Bath Total
|
2 |
|
Stories Total
|
2 |
|
Size Interior
|
2,603 Sqft |
|
Type
|
House |
|
Utility Water
|
Municipal Water |
Parking
Land
|
Access Type
|
Highway Nearby |
|
Acreage
|
No |
|
Fence Type
|
Partially Fenced |
|
Land Amenities
|
Airport, Hospital, Park, Place Of Worship, Playground, Public Transit, Schools, Shopping |
|
Sewer
|
Municipal Sewage System |
|
Size Depth
|
82 Ft |
|
Size Frontage
|
67 Ft |
|
Size Total Text
|
Under 1/2 Acre |
|
Zoning Description
|
R5 |
Rooms
| Level |
Type |
Length |
Width |
Dimensions |
|
Second Level |
Office |
|
|
8'5'' x 6'1'' |
|
Second Level |
Bedroom |
|
|
18'2'' x 14'8'' |
|
Second Level |
Bedroom |
|
|
13'4'' x 12'9'' |
|
Second Level |
Bedroom |
|
|
9'11'' x 11'5'' |
|
Second Level |
Bedroom |
|
|
13'3'' x 12'7'' |
|
Second Level |
4pc Bathroom |
|
|
Measurements not available |
|
Second Level |
4pc Bathroom |
|
|
Measurements not available |
|
Basement |
Storage |
|
|
13'1'' x 30'2'' |
|
Basement |
Recreation Room |
|
|
27'11'' x 14'7'' |
|
Basement |
Bedroom |
|
|
14'8'' x 13'0'' |
|
Basement |
2pc Bathroom |
|
|
Measurements not available |
|
Main Level |
Mud Room |
|
|
4'8'' x 3'0'' |
|
Main Level |
Living Room |
|
|
17'11'' x 13'0'' |
|
Main Level |
Kitchen |
|
|
10'8'' x 13'0'' |
|
Main Level |
Other |
|
|
18'4'' x 19'10'' |
|
Main Level |
Family Room |
|
|
13'10'' x 14'11'' |
|
Main Level |
Dining Room |
|
|
13'10'' x 8'11'' |
|
Main Level |
Breakfast |
|
|
11'9'' x 13'0'' |
|
Main Level |
2pc Bathroom |
|
|
Measurements not available |
Utilities
|
Electricity
|
Available |
|
Natural Gas
|
Available |
|
Telephone
|
Available |
https://www.realtor.ca/real-estate/29987369/36-dellgrove-circle-cambridge