
369 Zeller Drive Kitchener, Ontario N2A 0A3

Get the "Agent-Only" details & recent sold prices for this street
$995,900
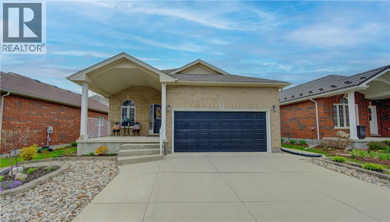
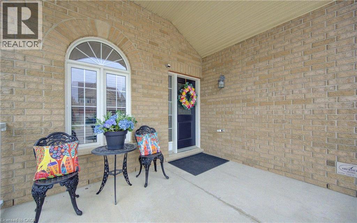
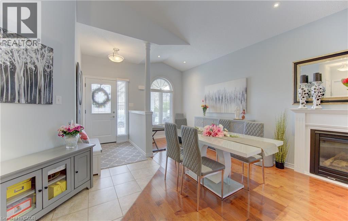
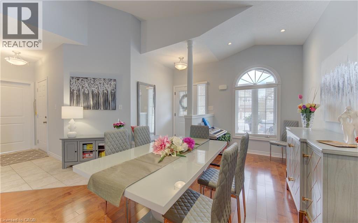
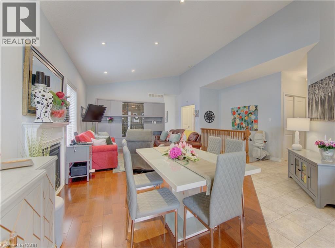
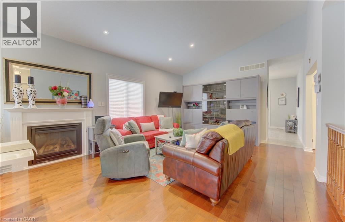
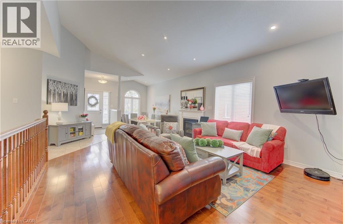
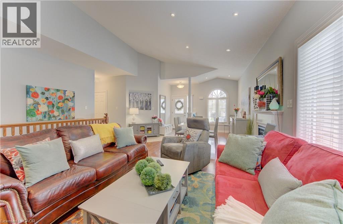
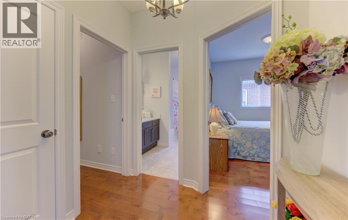
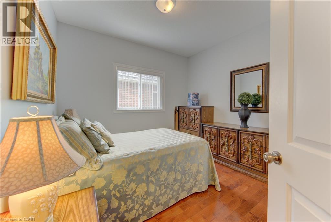
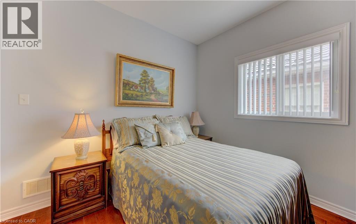
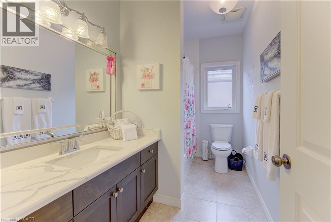
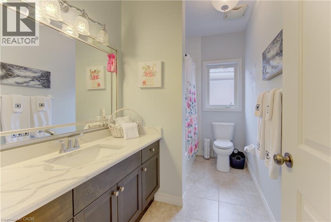
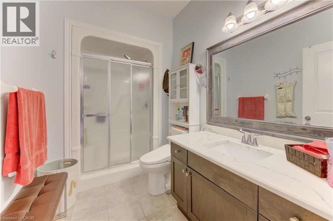
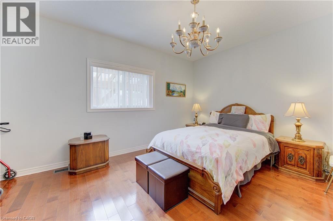
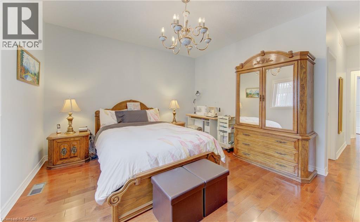
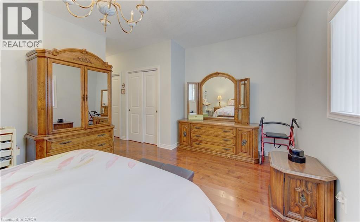
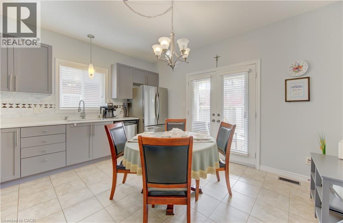
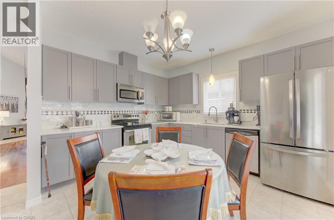
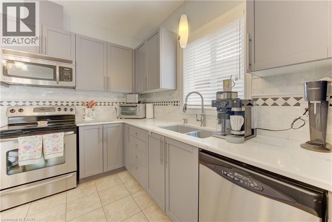
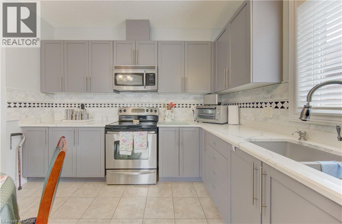
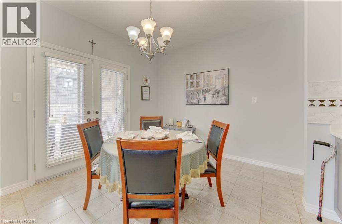
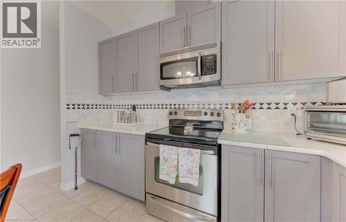
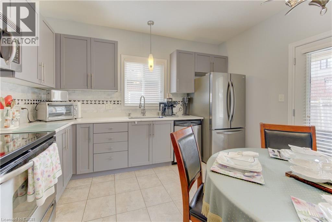
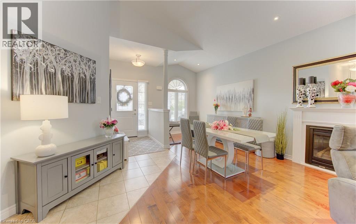
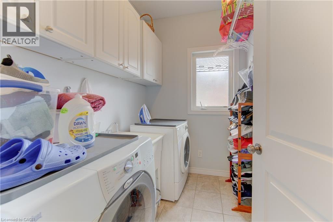
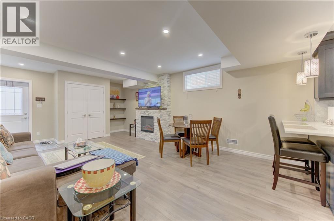
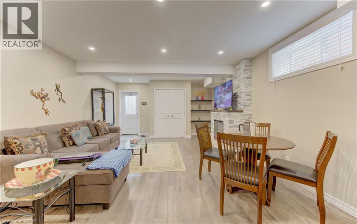
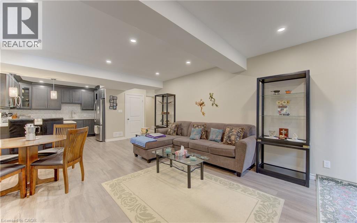
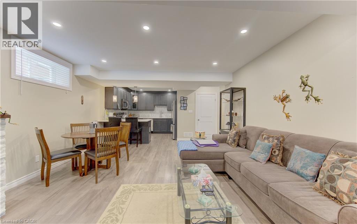
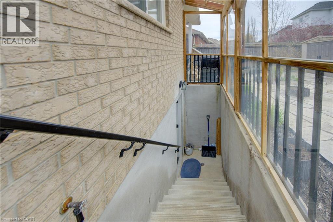
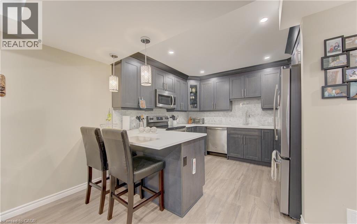
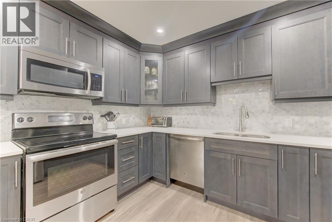
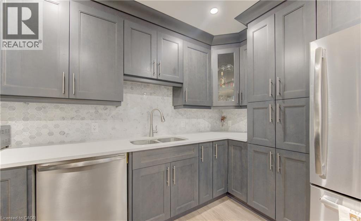
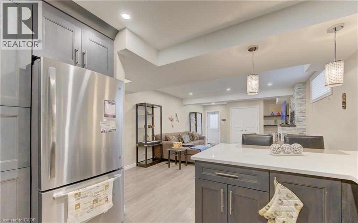
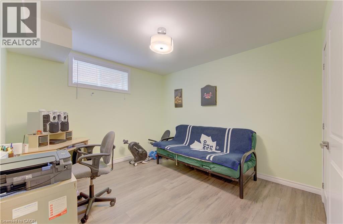
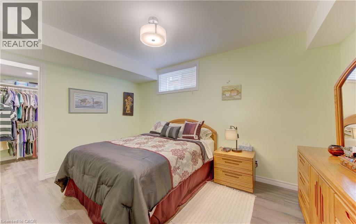
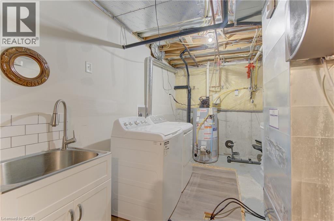
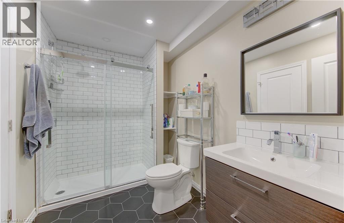
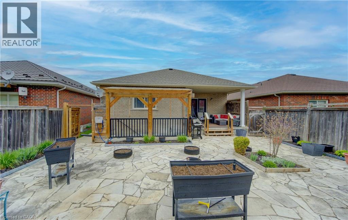
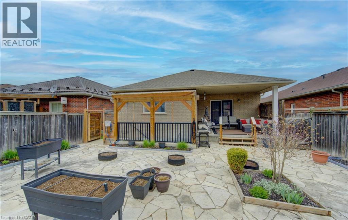
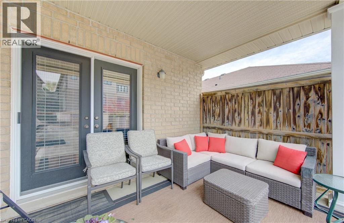
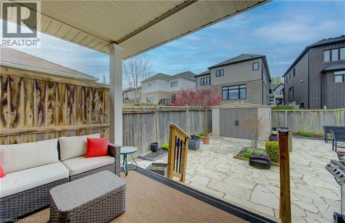
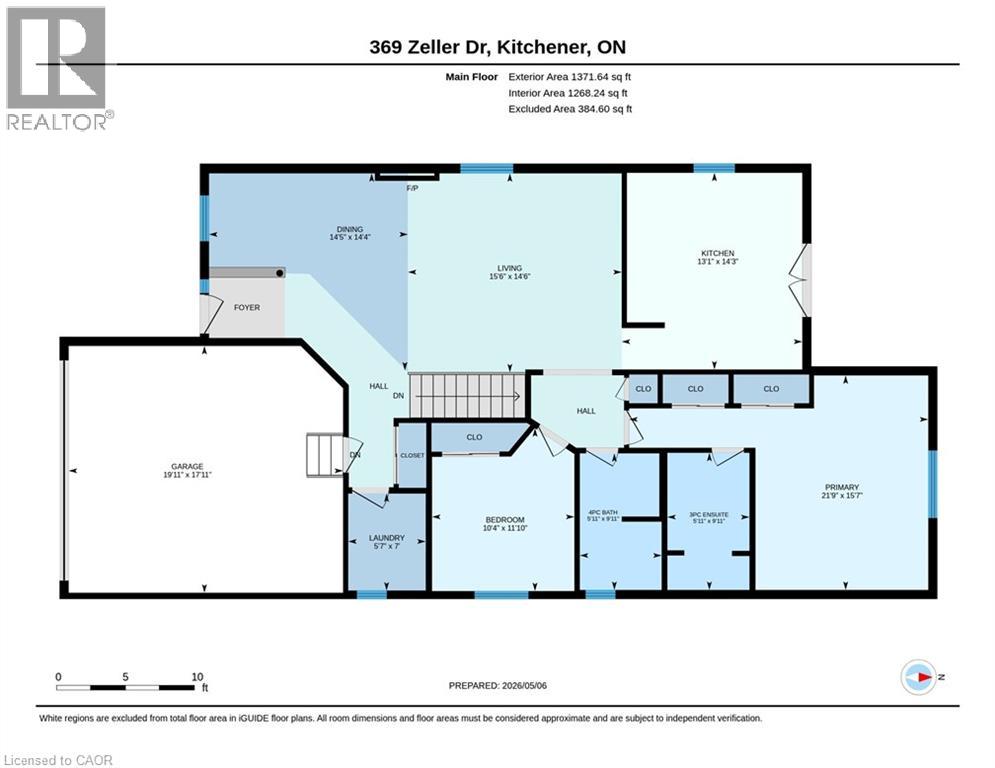
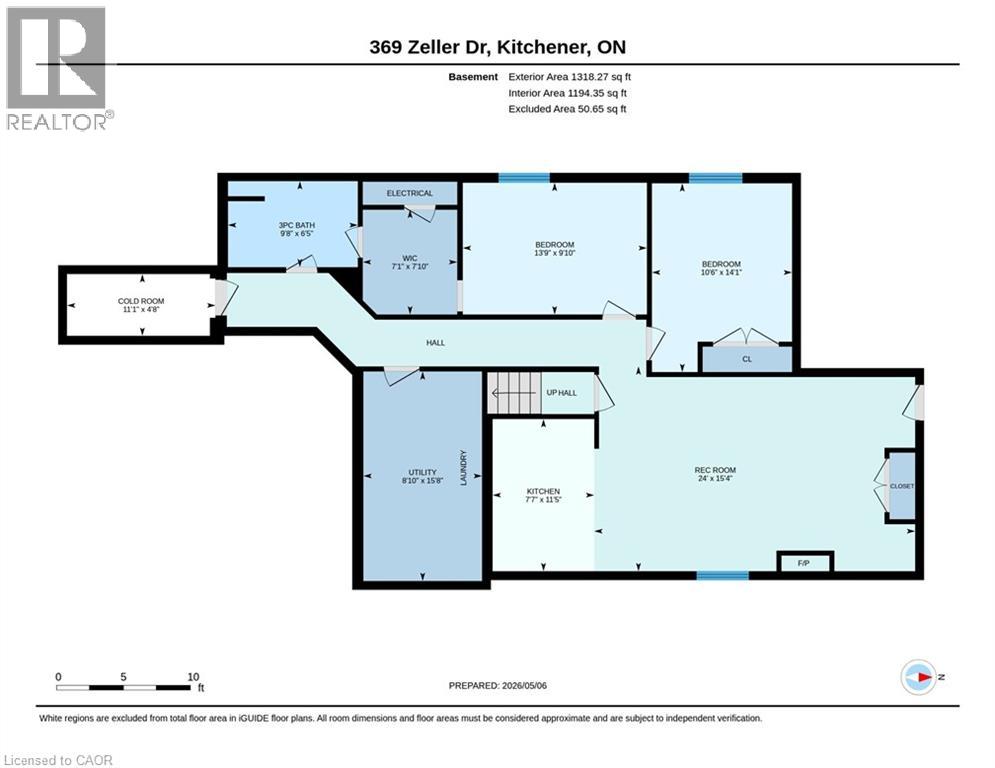
Open house Saturday 2-4 pm !! Custom-built Beautifully Upgraded Bungalow and one of a select few of its kind in Kitchener. Boasting 4 bedrooms, 3 full bathrooms, and over 2,700 square feet of impeccably finished living space, this home is filled with thoughtful upgrades. From the moment you arrive, the concrete driveway & walkway guide you past professionally landscaped grounds with zero grass to maintain. A welcoming main entry opens into an elegant, sun-drenched open-concept layout. The grand foyer flows seamlessly into a spectacular great room, anchored by a gas fireplace for evening relaxation. The kitchen is equipped with granite countertops, ceramic backsplash, stainless-steel appliances, and an abundance of premium cabinetry. Directly off the kitchen, step outside to your private outdoor retreat: a covered porch perfect for alfresco dining, rain or shine. The home is carpet-free with gleaming hardwood flooring, all illuminated by pot lights. The main-floor primary suite is a peaceful haven, complete with a 3-piece ensuite bath featuring granite counters. The 2nd main-floor bedroom enjoys convenient access to its own full 4-piece bathroom. Main floor mudroom provides a seamless access to the oversized garage. The lower level of this property is an incredible asset: a fully finished, legal 2-bedroom apartment with its own completely private separate entrance and dedicated laundry facilities. Perfect as rental, independent living for adult children, or an elite multi-generational setup, this expansive space mirrors the quality of the main floor. It features a full kitchen, a living room and electric fireplace, 4-piece bathroom, 2 bedrooms, and an abundance of storage space. Situated in a fully fenced yard with both covered front & back porches, this home offers the ultimate blend of lock-and-leave convenience and executive luxury. Located just minutes from top-rated schools, shopping & highway access, and just steps from the scenic Grand River Trail system. (id:8999)
Open House
This property has open houses!
2:00 pm
Ends at:4:00 pm
Property Details
| MLS® Number | 40827008 |
| Property Type | Single Family |
| Amenities Near By | Airport, Golf Nearby, Hospital, Park, Place Of Worship, Playground, Public Transit, Schools, Shopping, Ski Area |
| Communication Type | High Speed Internet |
| Community Features | Community Centre |
| Equipment Type | Water Heater |
| Features | Conservation/green Belt, Automatic Garage Door Opener, In-law Suite |
| Parking Space Total | 4 |
| Rental Equipment Type | Water Heater |
| Structure | Porch |
Building
| Bathroom Total | 3 |
| Bedrooms Above Ground | 2 |
| Bedrooms Below Ground | 2 |
| Bedrooms Total | 4 |
| Appliances | Dishwasher, Dryer, Stove, Water Softener, Washer, Hood Fan |
| Architectural Style | Bungalow |
| Basement Development | Finished |
| Basement Type | Full (finished) |
| Constructed Date | 2008 |
| Construction Style Attachment | Detached |
| Cooling Type | Central Air Conditioning |
| Exterior Finish | Brick |
| Fire Protection | Smoke Detectors |
| Fireplace Present | Yes |
| Fireplace Total | 2 |
| Foundation Type | Poured Concrete |
| Heating Fuel | Natural Gas |
| Heating Type | Forced Air |
| Stories Total | 1 |
| Size Interior | 2,690 Sqft |
| Type | House |
| Utility Water | Municipal Water |
Parking
| Attached Garage |
Land
| Access Type | Highway Access, Highway Nearby |
| Acreage | No |
| Fence Type | Fence |
| Land Amenities | Airport, Golf Nearby, Hospital, Park, Place Of Worship, Playground, Public Transit, Schools, Shopping, Ski Area |
| Landscape Features | Landscaped |
| Sewer | Municipal Sewage System |
| Size Frontage | 48 Ft |
| Size Total Text | Under 1/2 Acre |
| Zoning Description | Res-2 |
Rooms
| Level | Type | Length | Width | Dimensions |
|---|---|---|---|---|
| Basement | Other | 7'10'' x 7'1'' | ||
| Basement | Cold Room | 4'8'' x 11'1'' | ||
| Basement | Laundry Room | 15'8'' x 8'10'' | ||
| Basement | 3pc Bathroom | 6'5'' x 9'8'' | ||
| Basement | Bedroom | 14'1'' x 10'6'' | ||
| Basement | Bedroom | 9'10'' x 13'9'' | ||
| Basement | Kitchen | 11'5'' x 7'7'' | ||
| Basement | Recreation Room | 15'4'' x 24'0'' | ||
| Main Level | Laundry Room | 7'0'' x 5'7'' | ||
| Main Level | 4pc Bathroom | 9'11'' x 5'11'' | ||
| Main Level | Bedroom | 11'10'' x 10'4'' | ||
| Main Level | Full Bathroom | 9'11'' x 5'11'' | ||
| Main Level | Primary Bedroom | 15'7'' x 21'9'' | ||
| Main Level | Kitchen | 14'3'' x 13'1'' | ||
| Main Level | Dining Room | 14'4'' x 14'5'' | ||
| Main Level | Living Room | 14'6'' x 15'6'' |
Utilities
| Cable | Available |
| Electricity | Available |
| Natural Gas | Available |
| Telephone | Available |
https://www.realtor.ca/real-estate/29714137/369-zeller-drive-kitchener

The trademarks REALTOR®, REALTORS®, and the REALTOR® logo are controlled by The Canadian Real Estate Association (CREA) and identify real estate professionals who are members of CREA. The trademarks MLS®, Multiple Listing Service® and the associated logos are owned by The Canadian Real Estate Association (CREA) and identify the quality of services provided by real estate professionals who are members of CREA. The trademark DDF® is owned by The Canadian Real Estate Association (CREA) and identifies CREA's Data Distribution Facility (DDF®)
May 27 2026 12:32:45
REALTORS® Association of Hamilton-Burlington






