4 Bedroom
3 Bathroom
2,690 sqft
Fireplace
Central Air Conditioning
Forced Air
Landscaped
$969,900
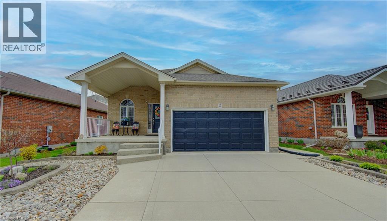
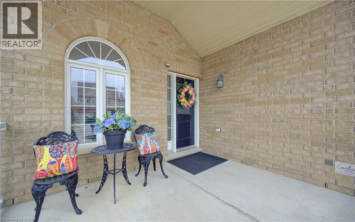
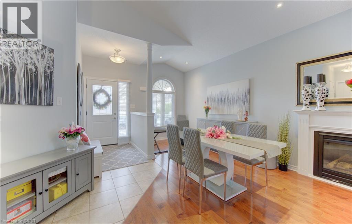
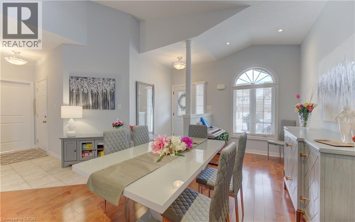
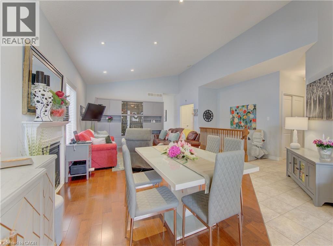
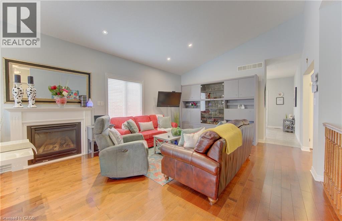
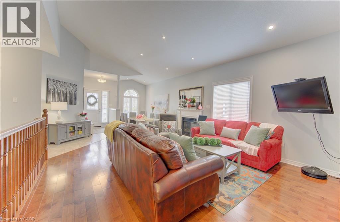
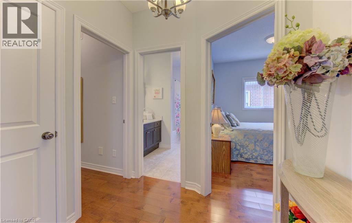
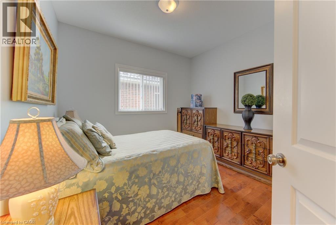
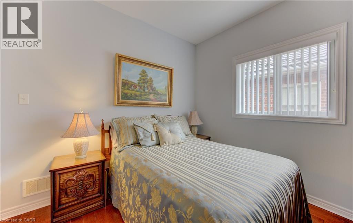
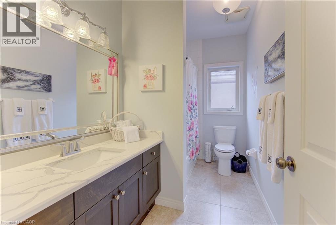
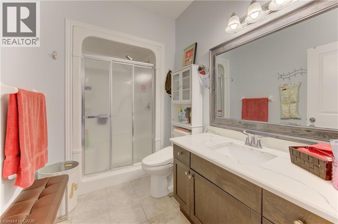
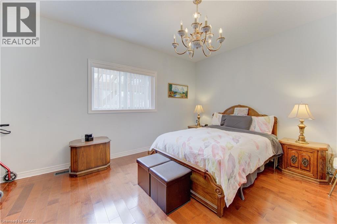
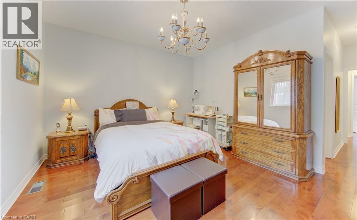
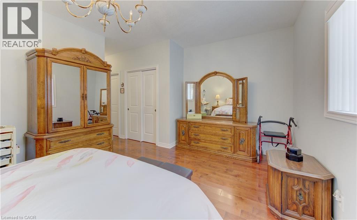
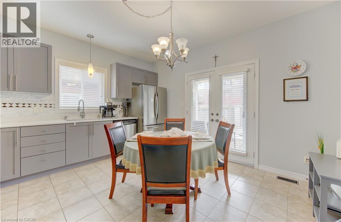
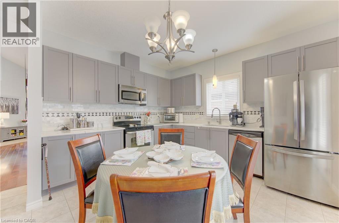
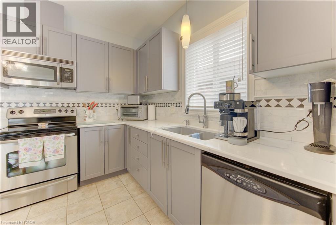
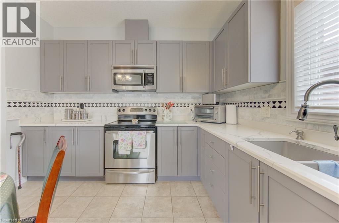
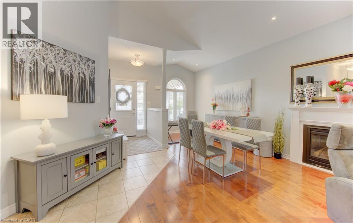
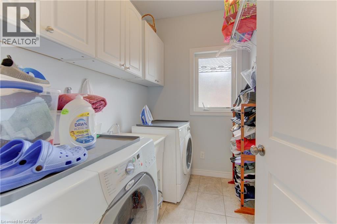
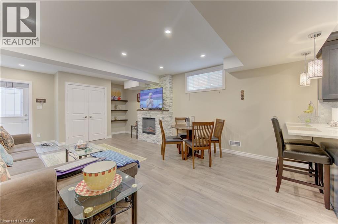
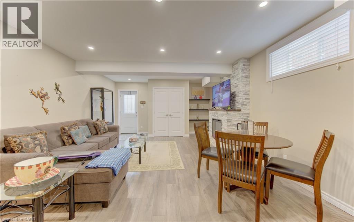
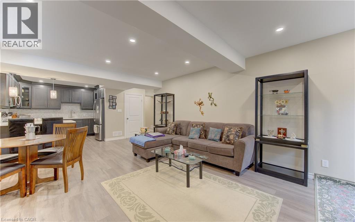
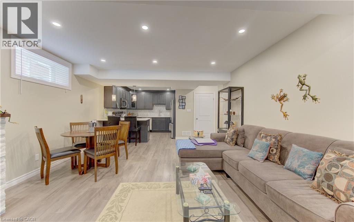
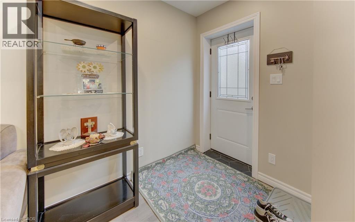
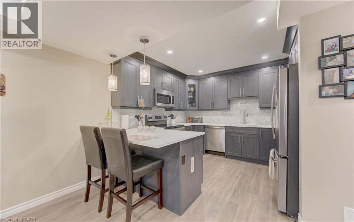
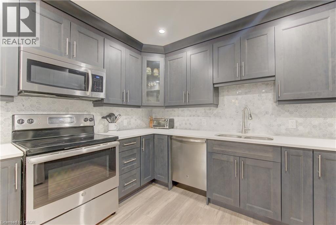
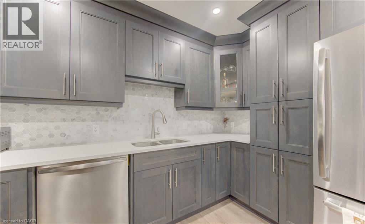
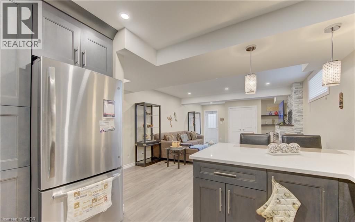
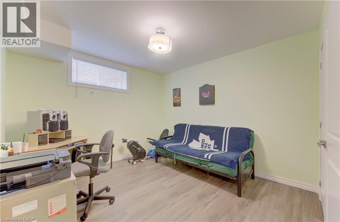
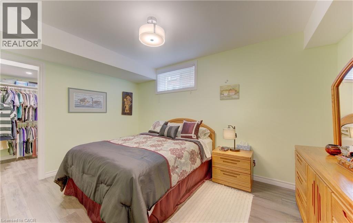
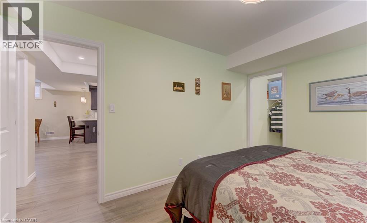
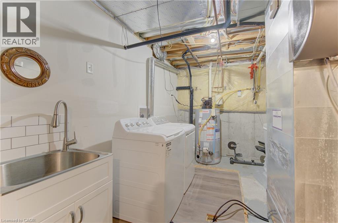
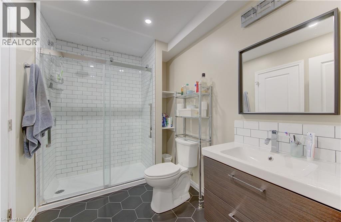
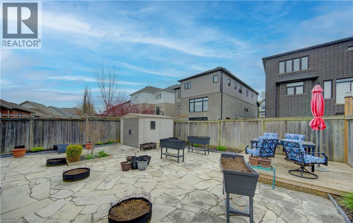
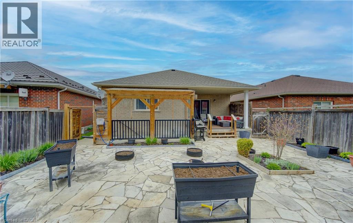
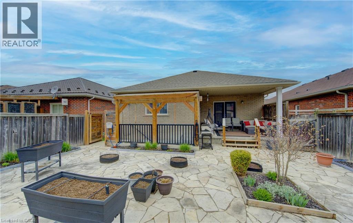
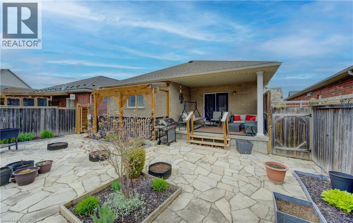
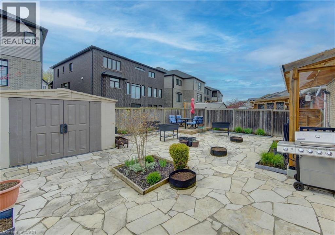
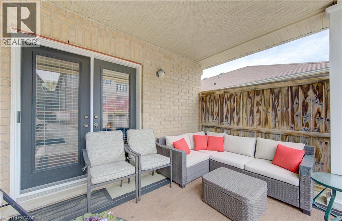
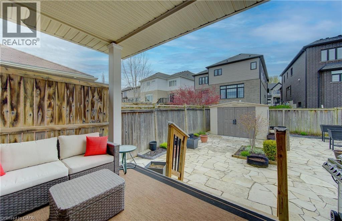
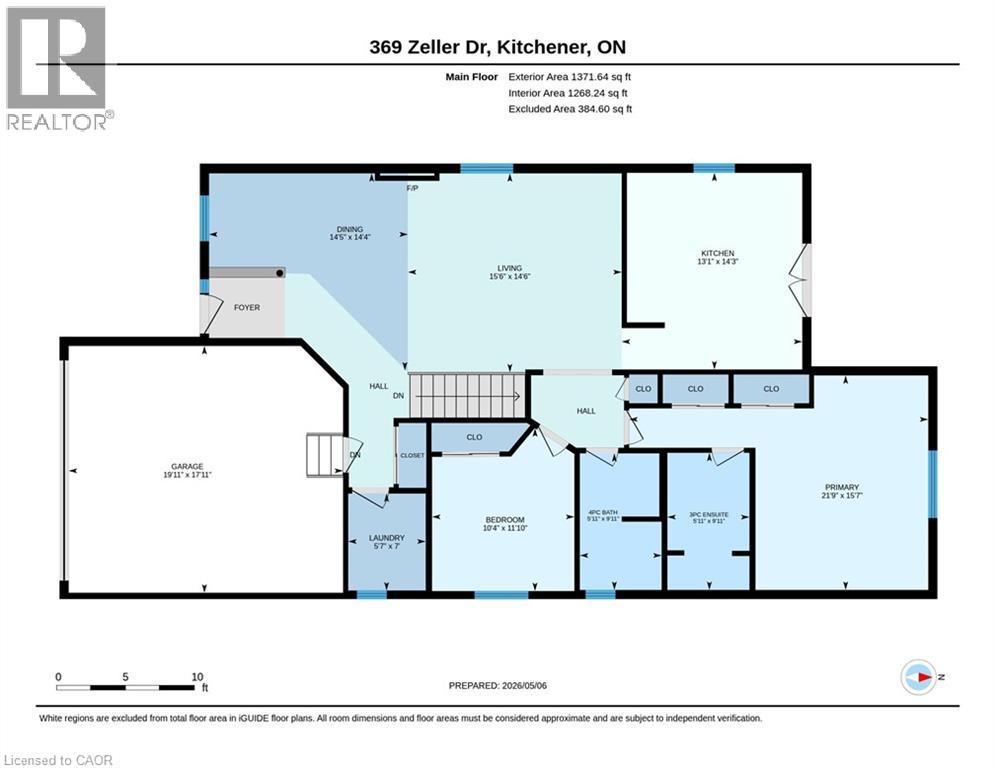
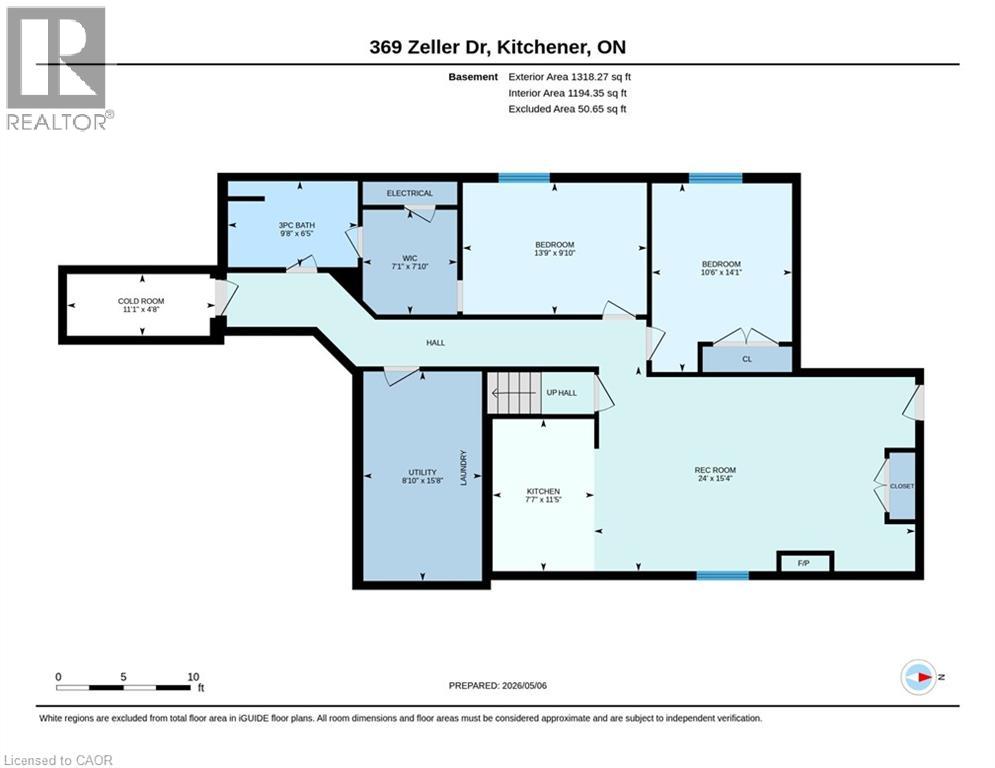
Live in Executive Luxury While a Tenant Pays Your Mortgage! A rare find in Kitchener, this custom-built, beautifully upgraded bungalow offers over 2,700 sq ft of impeccably finished living space, anchored by a fully finished, legal 2 bedroom apartment with its own private entrance and dedicated laundry. Perfect as a high-end rental income helper or an elite multi-generational setup, the lower level mirrors the premium quality of the main floor. The carpet-free main level boasts an elegant open-concept layout with gleaming hardwood and pot lights. The spectacular great room features a cozy gas fireplace, flowing into a chef’s kitchen equipped with granite countertops, stainless-steel appliances, and premium cabinetry. Walk out to your private outdoor retreat: a covered back porch overlooking a fully fenced yard with professional, zero-grass landscaping for ultimate lock-and-leave convenience. Features a primary retreat with a 3-piece ensuite, a main-floor mudroom with garage access, an oversized garage, and a concrete driveway. Unbeatable location—steps from the scenic Grand River Trail system, minutes to top-rated schools, shopping, and quick highway access for an easy commute. (id:8999)
Property Details
|
MLS® Number
|
40840535 |
|
Property Type
|
Single Family |
|
Amenities Near By
|
Airport, Golf Nearby, Hospital, Park, Place Of Worship, Playground, Public Transit, Schools, Shopping, Ski Area |
|
Communication Type
|
High Speed Internet |
|
Community Features
|
Community Centre |
|
Equipment Type
|
Water Heater |
|
Features
|
Conservation/green Belt, Automatic Garage Door Opener, In-law Suite |
|
Parking Space Total
|
4 |
|
Rental Equipment Type
|
Water Heater |
|
Structure
|
Porch |
Building
|
Bathroom Total
|
3 |
|
Bedrooms Above Ground
|
2 |
|
Bedrooms Below Ground
|
2 |
|
Bedrooms Total
|
4 |
|
Appliances
|
Dishwasher, Dryer, Stove, Water Softener, Washer, Hood Fan |
|
Basement Development
|
Finished |
|
Basement Type
|
Full (finished) |
|
Constructed Date
|
2008 |
|
Construction Style Attachment
|
Detached |
|
Cooling Type
|
Central Air Conditioning |
|
Exterior Finish
|
Brick |
|
Fire Protection
|
Smoke Detectors |
|
Fireplace Present
|
Yes |
|
Fireplace Total
|
2 |
|
Foundation Type
|
Poured Concrete |
|
Heating Fuel
|
Natural Gas |
|
Heating Type
|
Forced Air |
|
Stories Total
|
1 |
|
Size Interior
|
2,690 Sqft |
|
Type
|
House |
|
Utility Water
|
Municipal Water |
Parking
Land
|
Access Type
|
Highway Access, Highway Nearby |
|
Acreage
|
No |
|
Fence Type
|
Fence |
|
Land Amenities
|
Airport, Golf Nearby, Hospital, Park, Place Of Worship, Playground, Public Transit, Schools, Shopping, Ski Area |
|
Landscape Features
|
Landscaped |
|
Sewer
|
Municipal Sewage System |
|
Size Frontage
|
48 Ft |
|
Size Total Text
|
Under 1/2 Acre |
|
Zoning Description
|
R-3 |
Rooms
| Level |
Type |
Length |
Width |
Dimensions |
|
Basement |
Other |
|
|
7'10'' x 7'1'' |
|
Basement |
Cold Room |
|
|
4'8'' x 11'1'' |
|
Basement |
Laundry Room |
|
|
15'8'' x 8'10'' |
|
Basement |
3pc Bathroom |
|
|
6'5'' x 9'8'' |
|
Basement |
Bedroom |
|
|
14'1'' x 10'6'' |
|
Basement |
Bedroom |
|
|
9'10'' x 13'9'' |
|
Basement |
Kitchen |
|
|
11'5'' x 7'7'' |
|
Basement |
Recreation Room |
|
|
15'4'' x 24'0'' |
|
Main Level |
Laundry Room |
|
|
7'0'' x 5'7'' |
|
Main Level |
4pc Bathroom |
|
|
9'11'' x 5'11'' |
|
Main Level |
Bedroom |
|
|
11'10'' x 10'4'' |
|
Main Level |
Full Bathroom |
|
|
9'11'' x 5'11'' |
|
Main Level |
Primary Bedroom |
|
|
15'7'' x 21'9'' |
|
Main Level |
Kitchen |
|
|
14'3'' x 13'1'' |
|
Main Level |
Dining Room |
|
|
14'4'' x 14'5'' |
|
Main Level |
Living Room |
|
|
14'6'' x 15'6'' |
Utilities
|
Cable
|
Available |
|
Electricity
|
Available |
|
Natural Gas
|
Available |
|
Telephone
|
Available |
https://www.realtor.ca/real-estate/29916667/369-zeller-drive-kitchener