
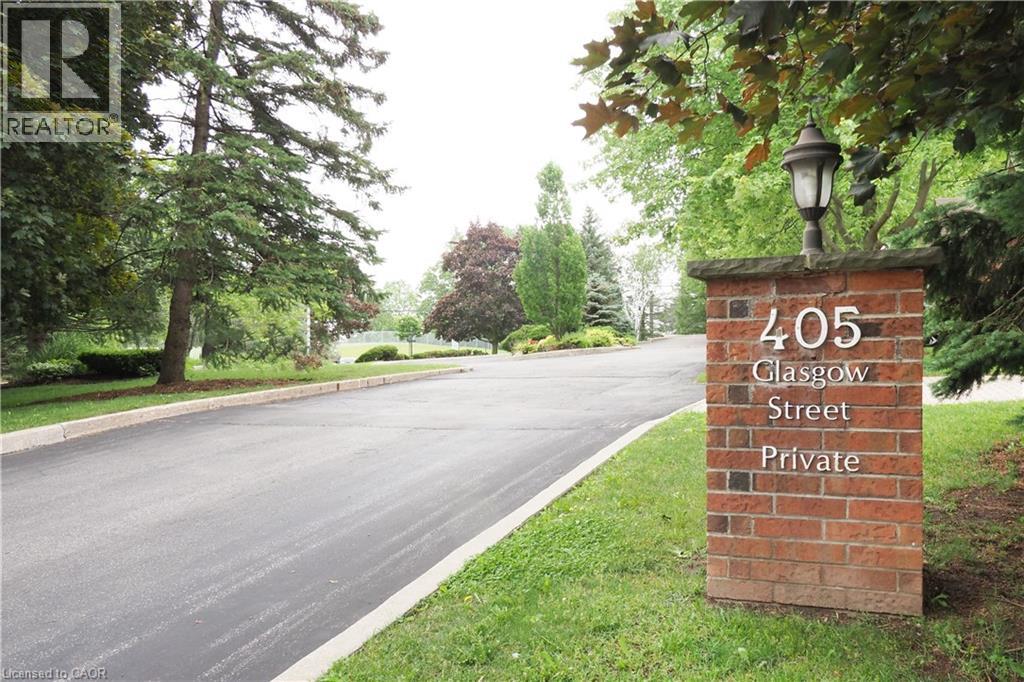
405 Glasgow Street Unit# 4 Kitchener, Ontario N2M 2N1

Get the "Agent-Only" details & recent sold prices for this street
$699,900Maintenance, Common Area Maintenance, Landscaping
$850 Monthly
Maintenance, Common Area Maintenance, Landscaping
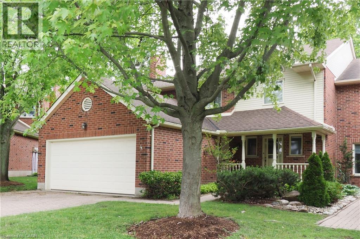
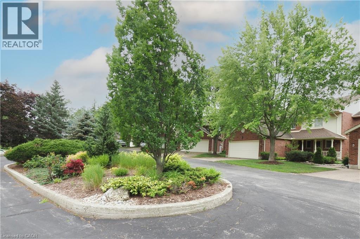
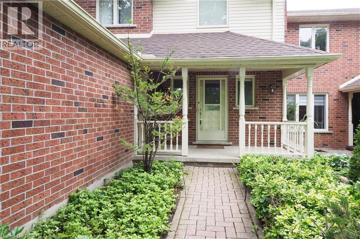
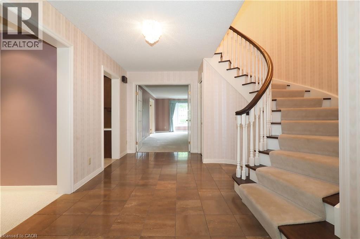
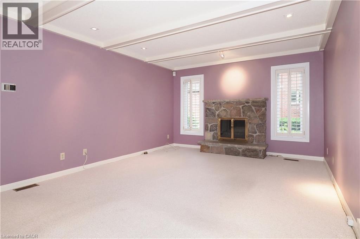
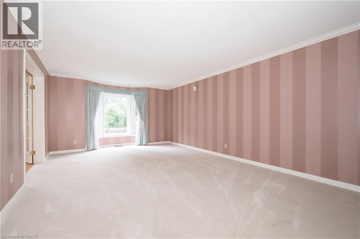
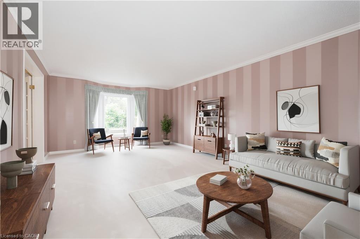
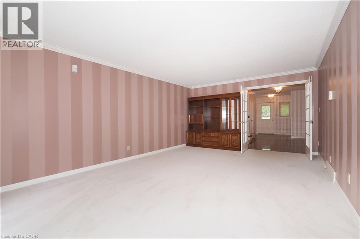
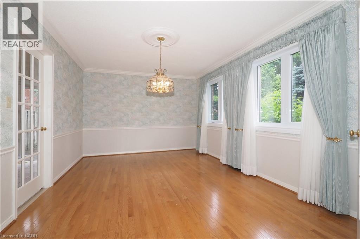
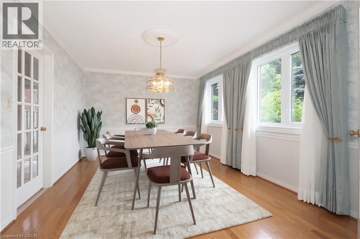
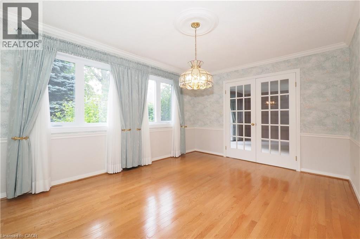
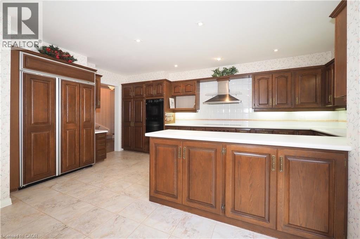
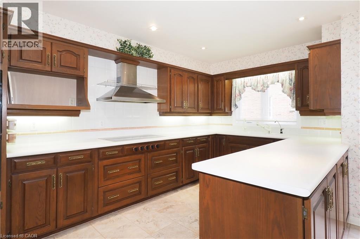
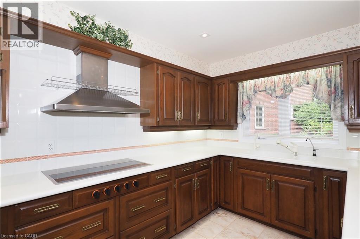
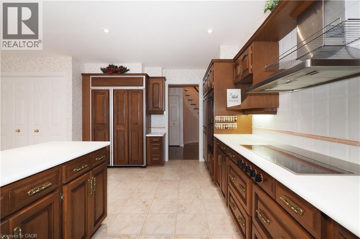
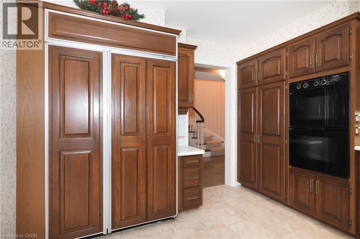
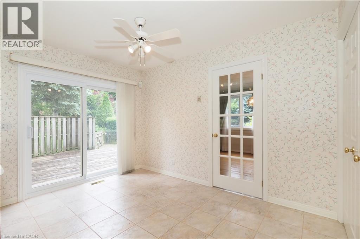
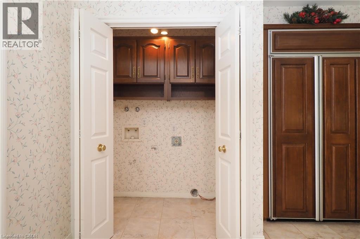
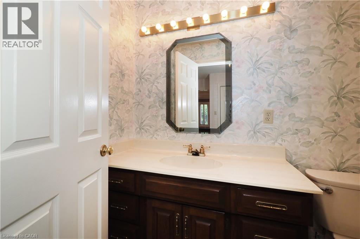
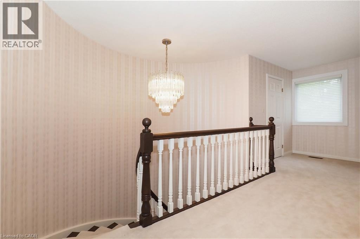
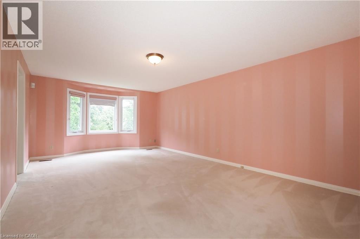
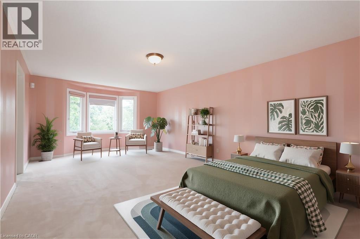
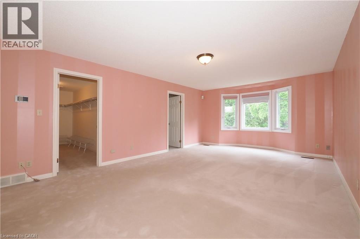
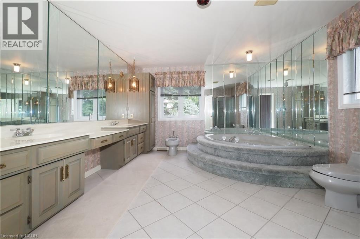
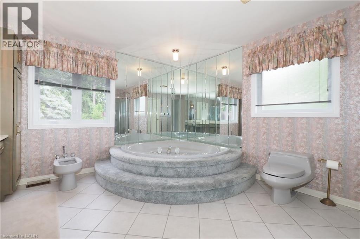
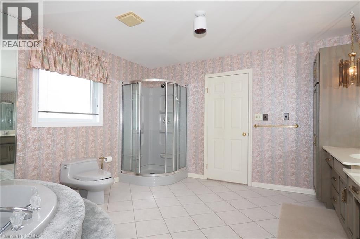
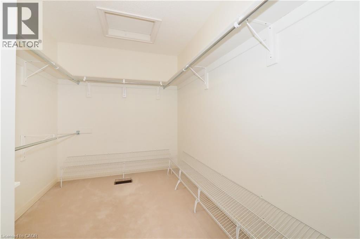
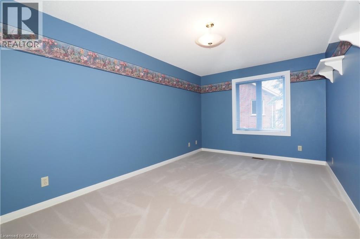
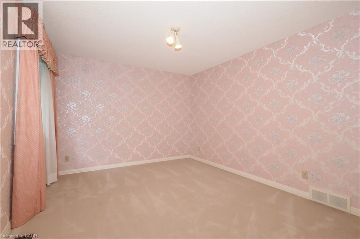
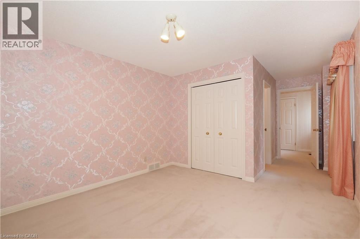
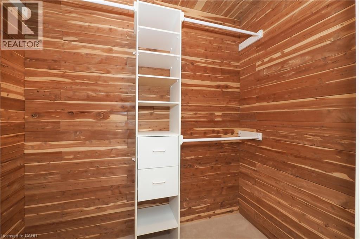
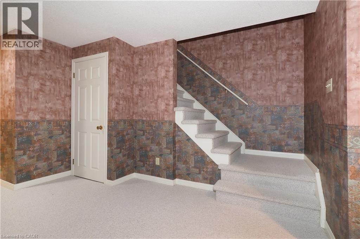
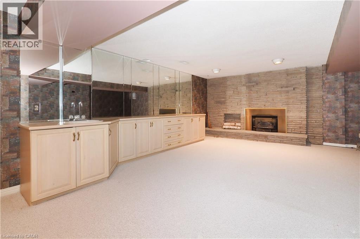
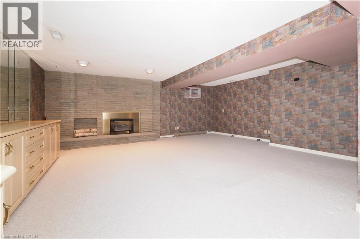
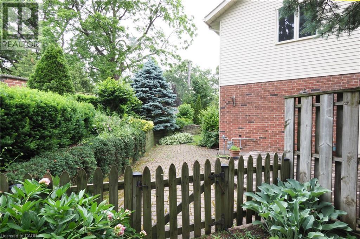
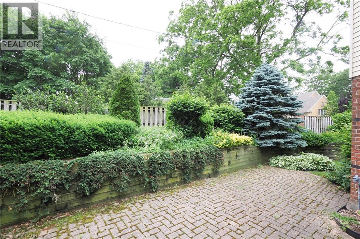
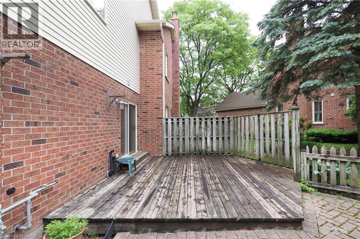
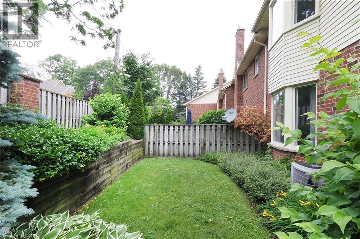
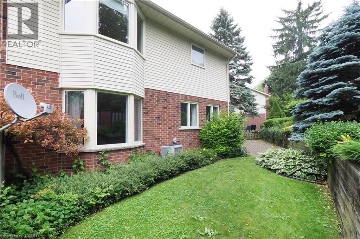
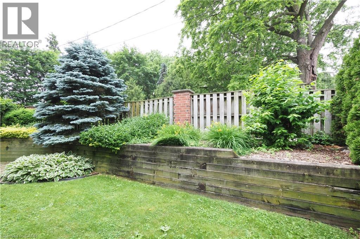
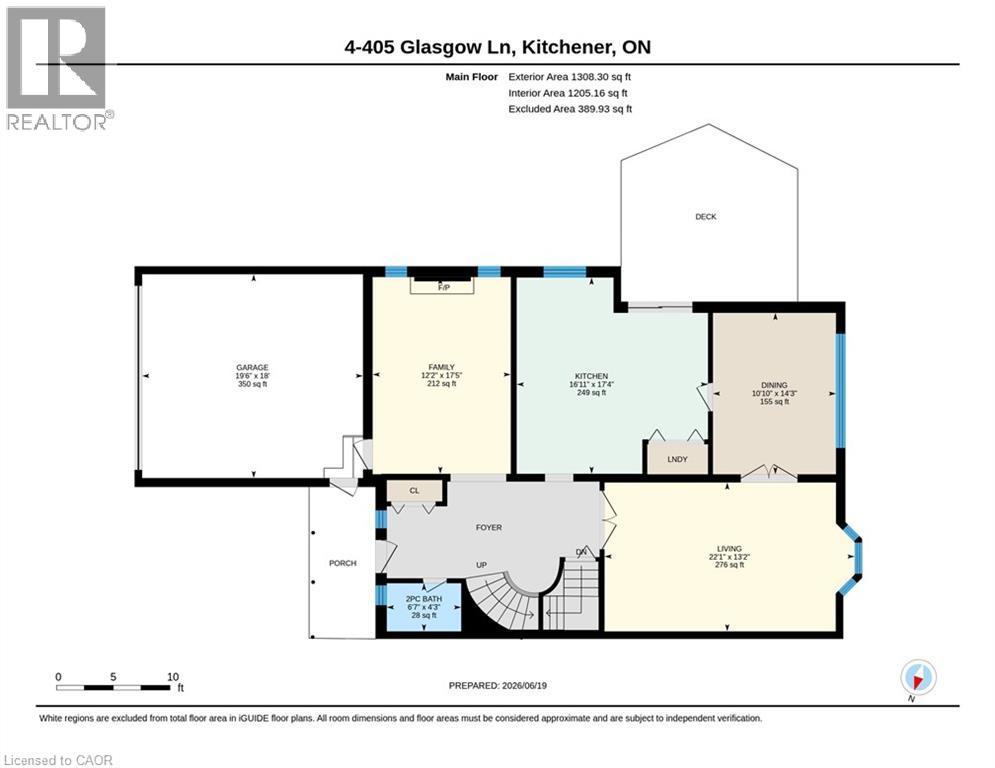
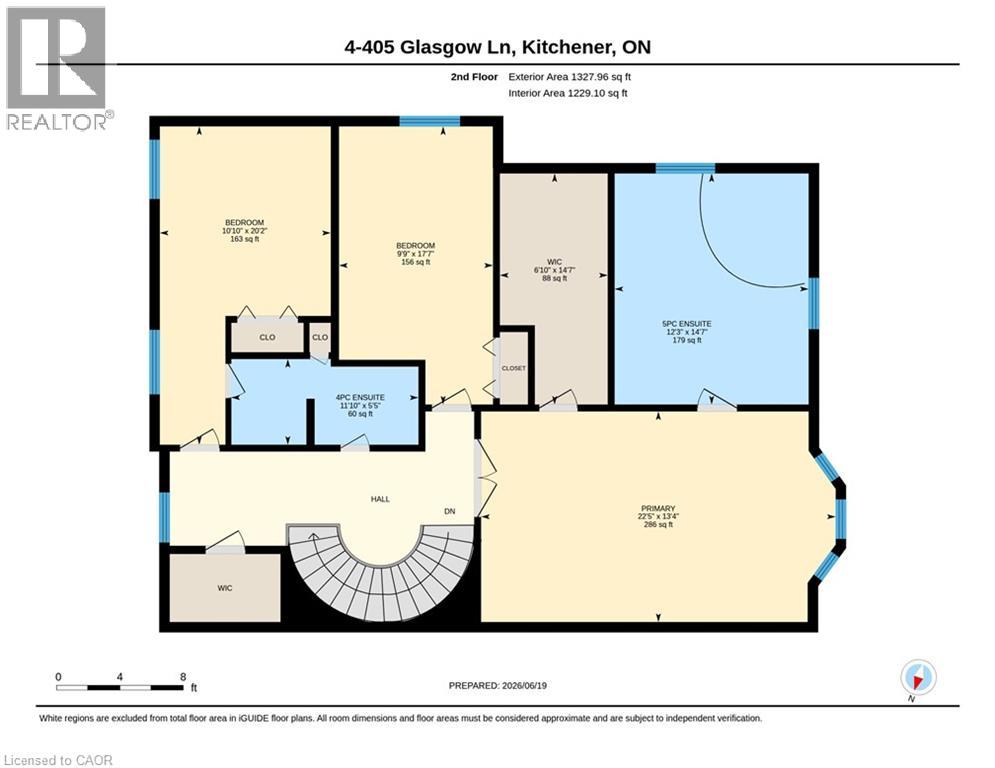
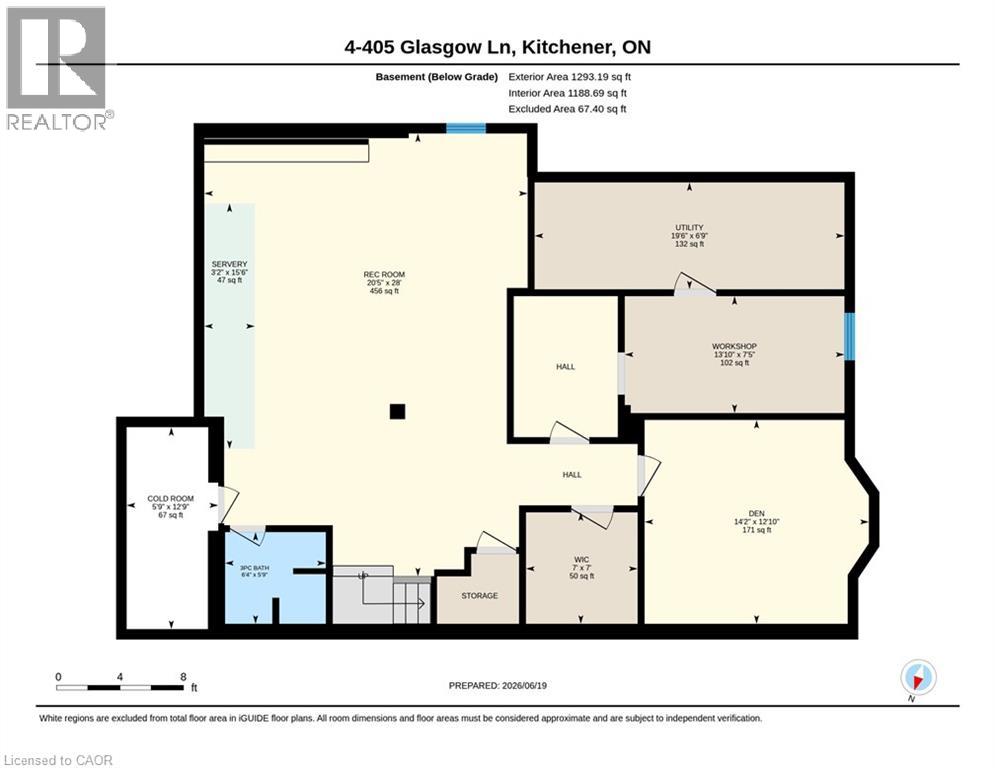
$850 MonthlyRARE WESTMOUNT EXECUTIVE END UNIT! Enjoy the space and privacy of a detached home with the convenience of condominium living. This exceptional 3-bedroom, 4-bathroom townhome offers 2,636 sq. ft. above grade and nearly 4,000 sq. ft. of finished living space, plus a double garage. The spacious main floor features formal living and dining rooms, a family room with gas fireplace, generous kitchen, dinette with walkout to the deck and private backyard, and main-floor laundry. Three large bedrooms are located upstairs, including a spacious primary suite with luxurious ensuite and walk-in closet. The finished lower level offers a recreation room with a second gas fireplace plus a separate workshop/hobby room. Meticulously maintained and move-in ready, with original finishes, allowing the next owner to update at their own pace and to their own taste. One of only eight residences, this end-unit offers exceptional privacy and low-maintenance living. Ideal for executives, empty nesters, couples or families needing generous space and work-from-home flexibility. Fabulous Westmount location close to Westmount Golf Course, Belmont Village shops and restaurants, parks and the Iron Horse Trail. (id:8999)
Property Details
| MLS® Number | 40863673 |
| Property Type | Single Family |
| Amenities Near By | Golf Nearby, Hospital, Public Transit, Shopping |
| Equipment Type | None |
| Features | Cul-de-sac, Automatic Garage Door Opener |
| Parking Space Total | 4 |
| Rental Equipment Type | None |
| Structure | Porch |
Building
| Bathroom Total | 4 |
| Bedrooms Above Ground | 3 |
| Bedrooms Total | 3 |
| Appliances | Central Vacuum, Dishwasher, Garburator, Refrigerator, Stove, Water Softener, Hood Fan, Window Coverings, Garage Door Opener |
| Basement Development | Finished |
| Basement Type | Full (finished) |
| Constructed Date | 1986 |
| Construction Style Attachment | Attached |
| Cooling Type | Central Air Conditioning |
| Exterior Finish | Aluminum Siding, Brick |
| Fireplace Present | Yes |
| Fireplace Total | 2 |
| Foundation Type | Poured Concrete |
| Half Bath Total | 1 |
| Heating Fuel | Natural Gas |
| Heating Type | Forced Air |
| Stories Total | 2 |
| Size Interior | 3,929 Sqft |
| Type | Row / Townhouse |
| Utility Water | Municipal Water |
Parking
| Attached Garage | |
| Visitor Parking |
Land
| Acreage | No |
| Land Amenities | Golf Nearby, Hospital, Public Transit, Shopping |
| Sewer | Municipal Sewage System |
| Size Total Text | Unknown |
| Zoning Description | R5 |
Rooms
| Level | Type | Length | Width | Dimensions |
|---|---|---|---|---|
| Second Level | Bedroom | 17'7'' x 9'9'' | ||
| Second Level | Bedroom | 20'2'' x 10'10'' | ||
| Second Level | 5pc Bathroom | 14'7'' x 12'3'' | ||
| Second Level | 4pc Bathroom | 5'5'' x 11'10'' | ||
| Basement | Other | 15'6'' x 3'2'' | ||
| Basement | Workshop | 7'5'' x 13'10'' | ||
| Basement | Utility Room | 6'9'' x 19'6'' | ||
| Basement | Recreation Room | 28'0'' x 20'5'' | ||
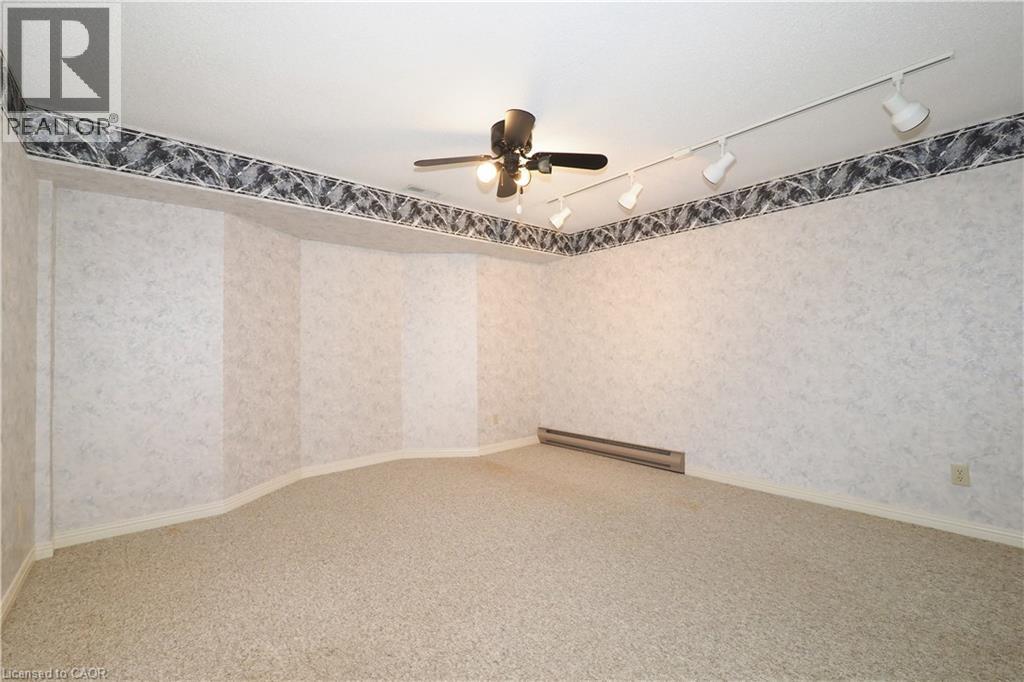
| Basement | Den | 12'10'' x 14'2'' | ||
| Basement | Cold Room | 12'9'' x 5'9'' | ||
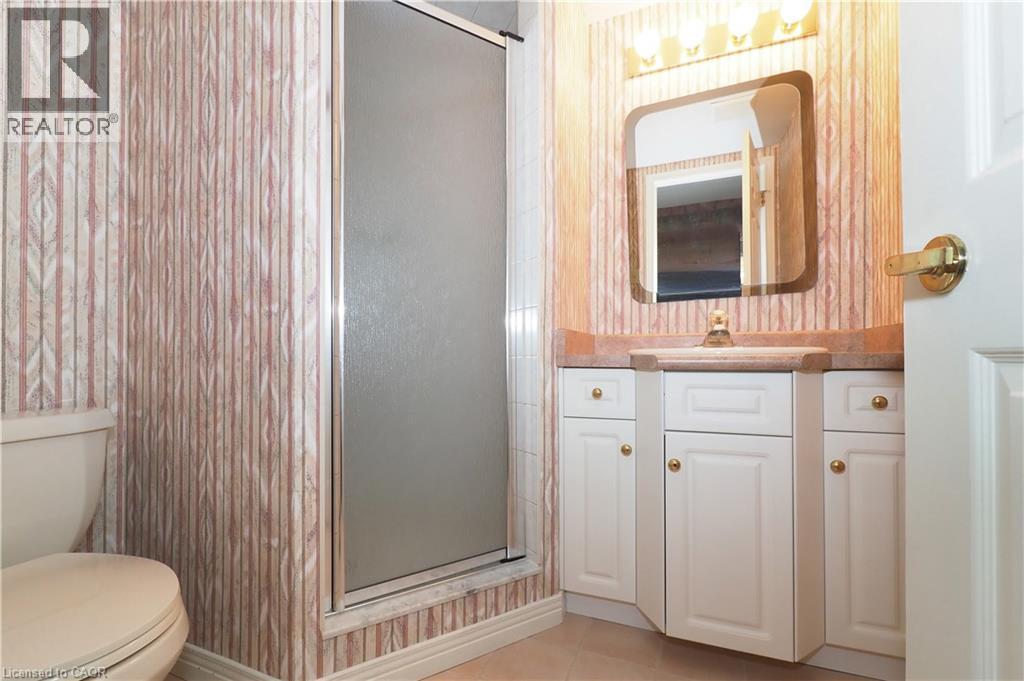
| Basement | 3pc Bathroom | 5'9'' x 6'4'' | ||
| Main Level | Primary Bedroom | 13'4'' x 22'5'' | ||
| Main Level | Living Room | 13'2'' x 22'1'' | ||
| Main Level | Kitchen | 17'4'' x 16'11'' | ||
| Main Level | Family Room | 17'5'' x 12'2'' | ||
| Main Level | Dining Room | 14'3'' x 10'10'' | ||
| Main Level | 2pc Bathroom | 4'3'' x 6'7'' |
https://www.realtor.ca/real-estate/30282860/405-glasgow-street-unit-4-kitchener

The trademarks REALTOR®, REALTORS®, and the REALTOR® logo are controlled by The Canadian Real Estate Association (CREA) and identify real estate professionals who are members of CREA. The trademarks MLS®, Multiple Listing Service® and the associated logos are owned by The Canadian Real Estate Association (CREA) and identify the quality of services provided by real estate professionals who are members of CREA. The trademark DDF® is owned by The Canadian Real Estate Association (CREA) and identifies CREA's Data Distribution Facility (DDF®)
September 15 2026 08:28:58
REALTORS® Association of Hamilton-Burlington






