
46 S Main Street S Princeton, Ontario N0J 1V0

Get the "Agent-Only" details & recent sold prices for this street
$769,900
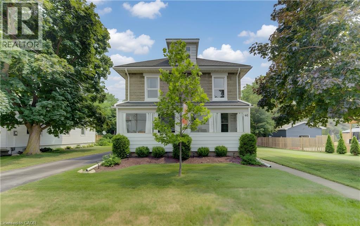
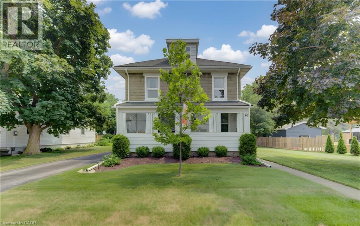
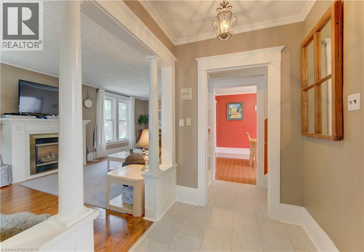
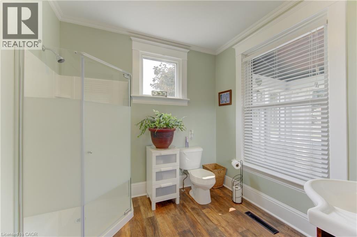
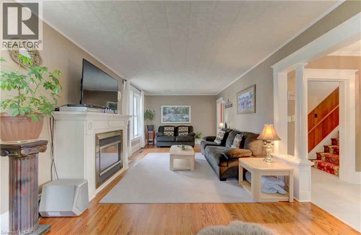
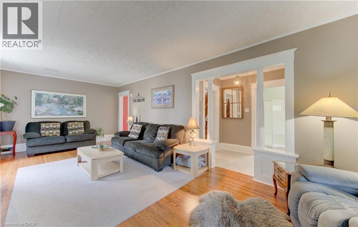
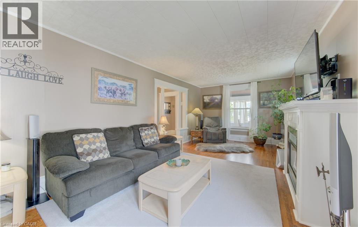
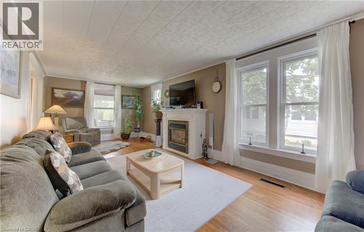
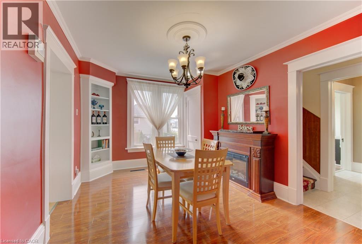
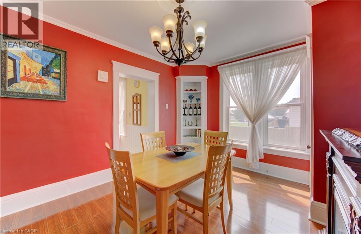
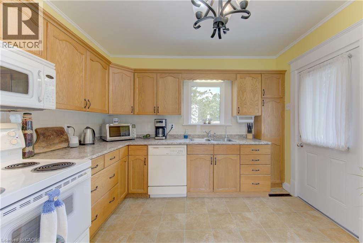
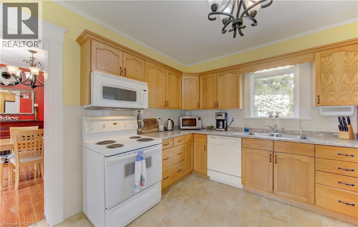
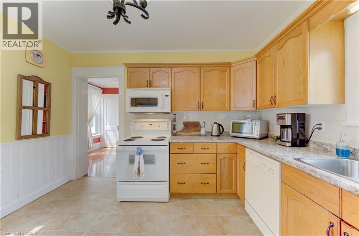
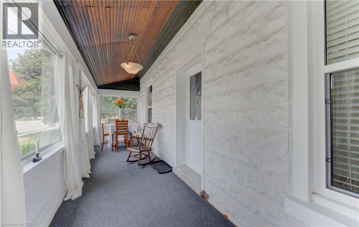
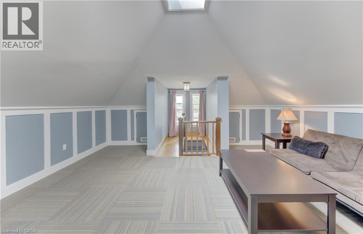
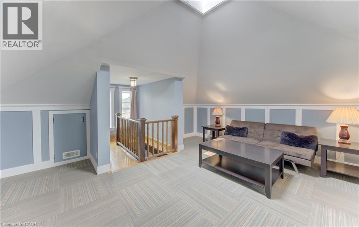
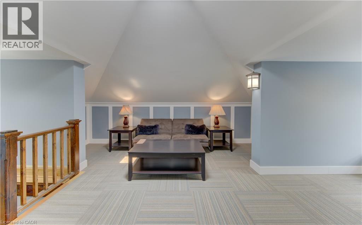
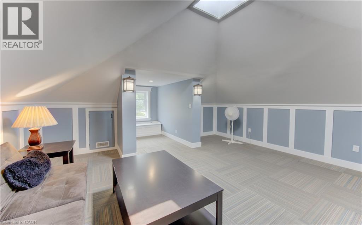
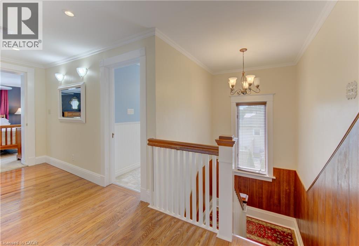
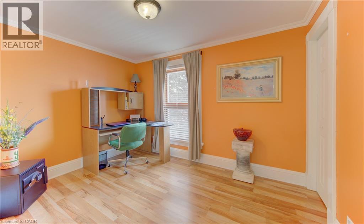
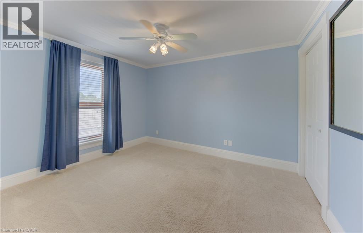
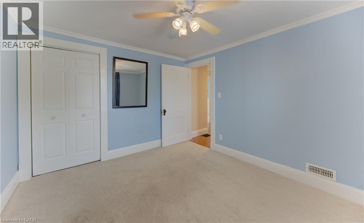
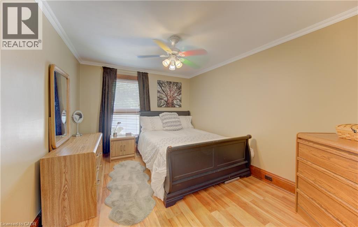
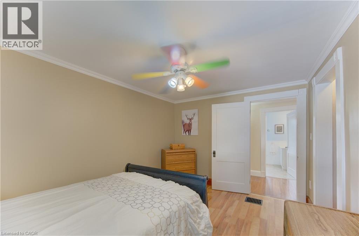
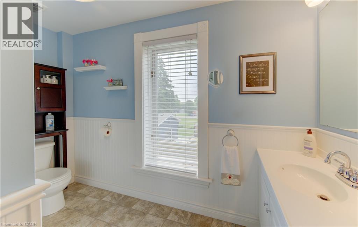
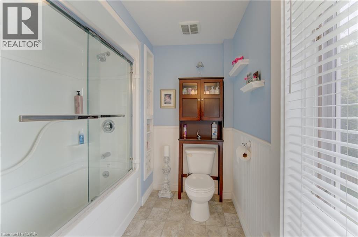
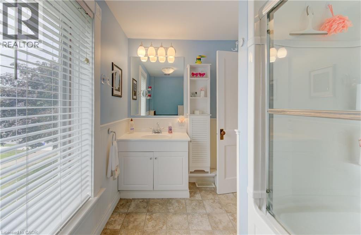
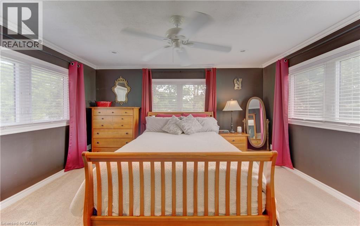
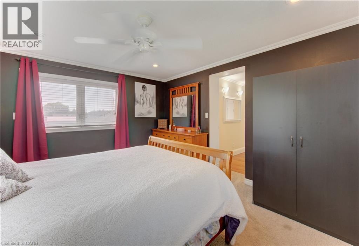
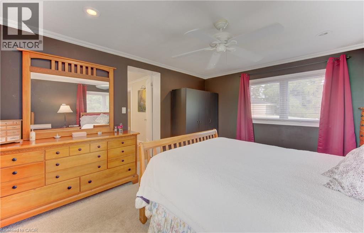
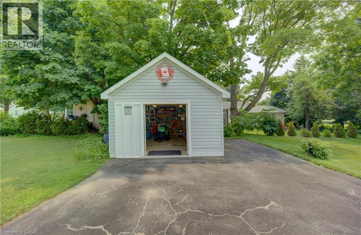
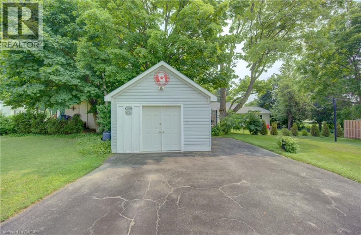
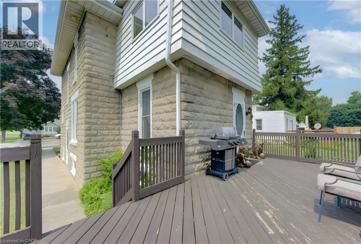
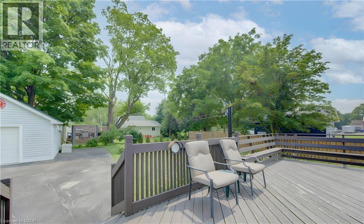
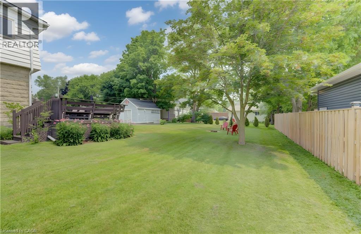
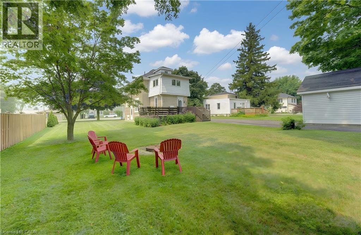
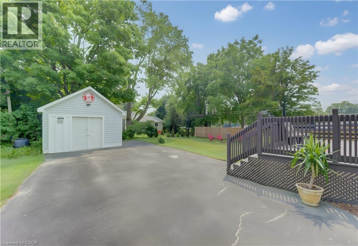
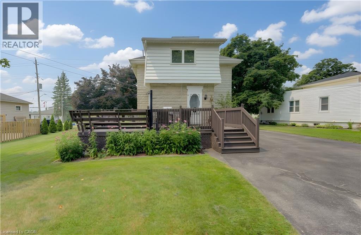
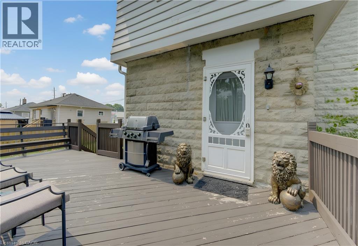
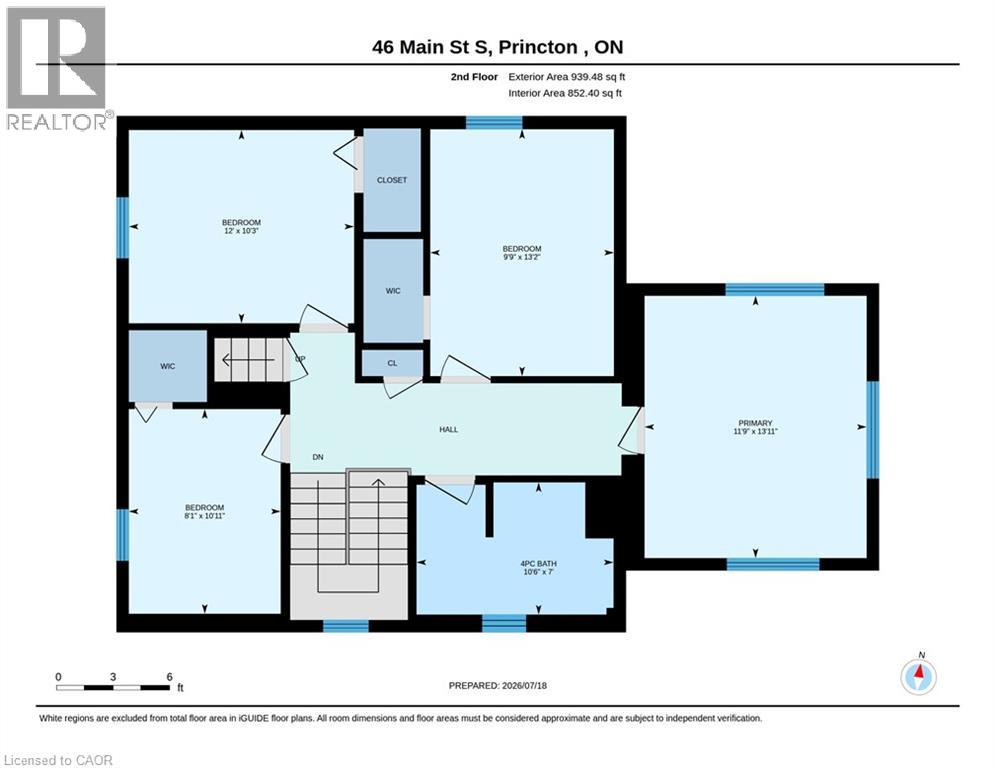
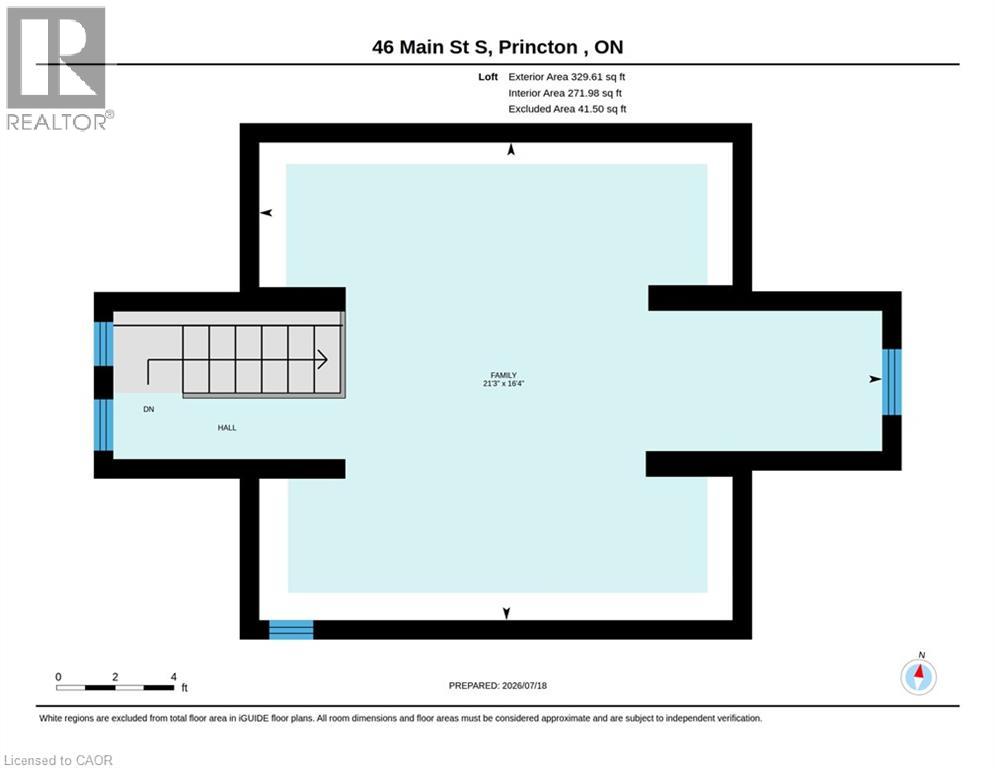
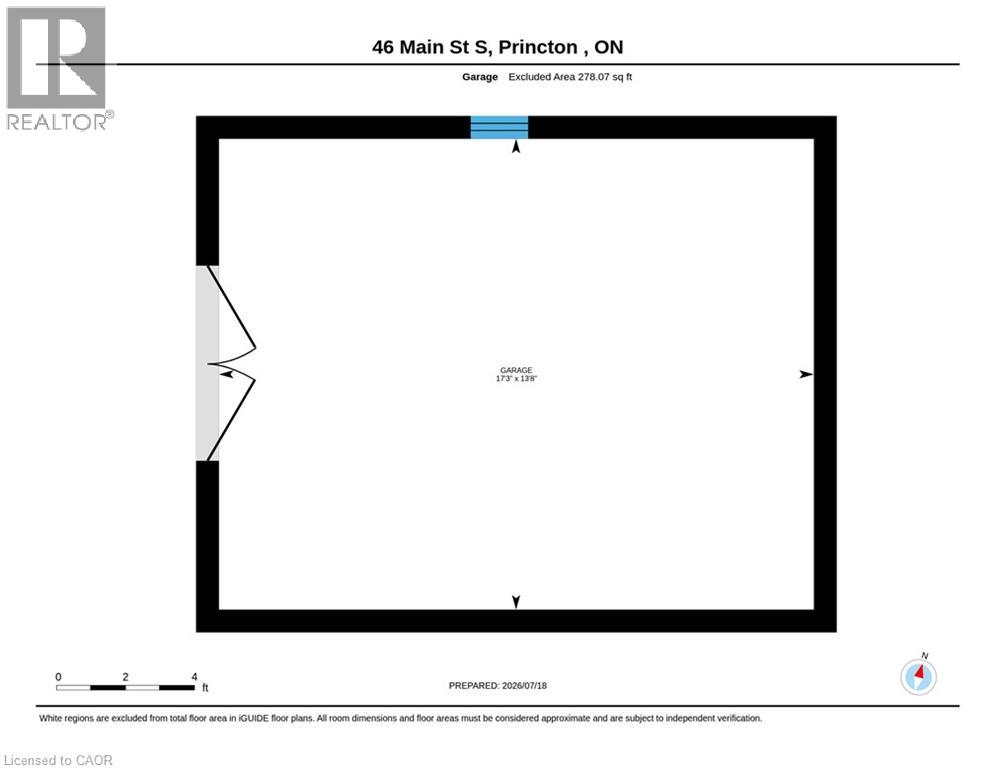
Don't miss this beautiful home in Princeton, located on a large lot with finished 3 levels. This home has been lovingly cared for with many updates including windows, eavestroughs, water softener, new flooring and loft space finished out. This amazing home offers 4 bedrooms, 2 full baths and a cozy loft on the 3rd level. The natural light gives this home an open and airy feeling, the sunporch is a wonderful space to enjoy your morning coffee or evening glass of wine. The large back deck is great for entertaining or just to sit and enjoy the tranquil community. There is a Single car detached garage which is great for your toys or hobbies, the long paved driveway offers space for several vehicles. (id:8999)
Property Details
| MLS® Number | 40849464 |
| Property Type | Single Family |
| Amenities Near By | Park, Playground |
| Parking Space Total | 5 |
Building
| Bathroom Total | 2 |
| Bedrooms Above Ground | 4 |
| Bedrooms Total | 4 |
| Appliances | Dishwasher, Dryer, Refrigerator, Stove, Washer, Window Coverings |
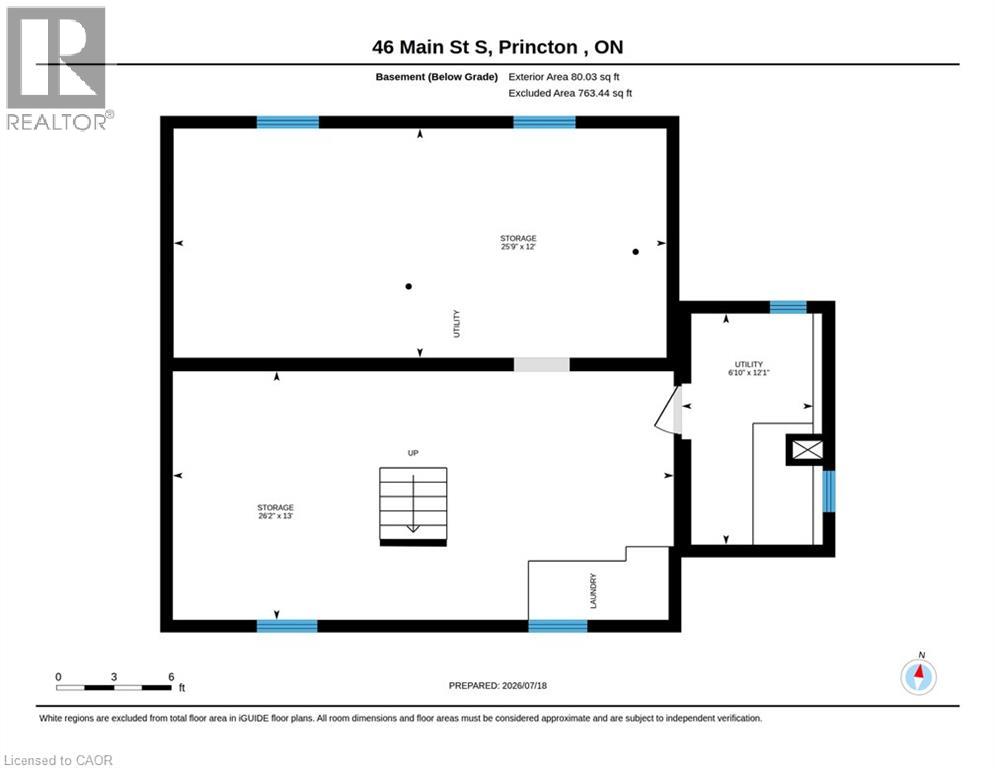
| Basement Development | Unfinished |
| Basement Type | Full (unfinished) |
| Constructed Date | 1925 |
| Construction Style Attachment | Detached |
| Cooling Type | Central Air Conditioning |
| Exterior Finish | Stone |
| Heating Fuel | Natural Gas |
| Heating Type | Forced Air |
| Stories Total | 2 |
| Size Interior | 2,150 Sqft |
| Type | House |
| Utility Water | Municipal Water |
Parking
| Detached Garage |
Land
| Acreage | No |
| Land Amenities | Park, Playground |
| Sewer | Septic System |
| Size Depth | 132 Ft |
| Size Frontage | 66 Ft |
| Size Irregular | 0.18 |
| Size Total | 0.18 Ac|under 1/2 Acre |
| Size Total Text | 0.18 Ac|under 1/2 Acre |
| Zoning Description | R1 |
Rooms
| Level | Type | Length | Width | Dimensions |
|---|---|---|---|---|
| Second Level | Primary Bedroom | 13'11'' x 11'9'' | ||
| Second Level | Bedroom | 13'2'' x 9'9'' | ||
| Second Level | Bedroom | 10'11'' x 8'1'' | ||
| Second Level | Bedroom | 10'3'' x 12'0'' | ||
| Second Level | 4pc Bathroom | Measurements not available | ||
| Third Level | Family Room | 16'4'' x 21'3'' | ||
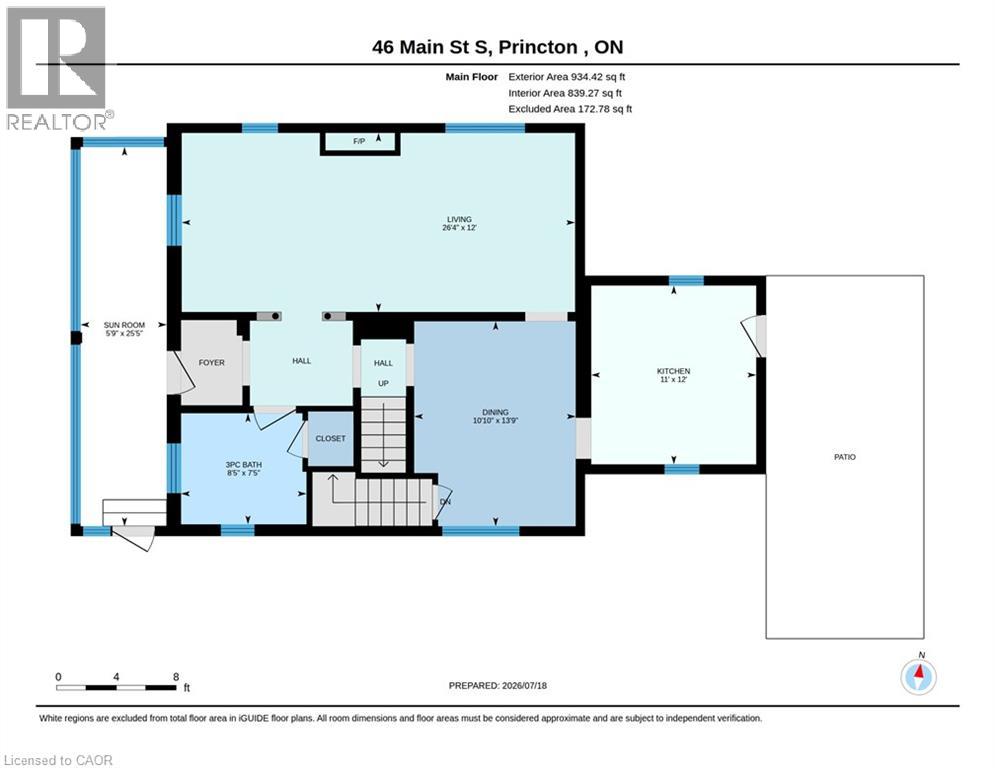
| Main Level | 3pc Bathroom | Measurements not available | ||
| Main Level | Sunroom | 25'5'' x 5'9'' | ||
| Main Level | Living Room | 12'0'' x 26'4'' | ||
| Main Level | Kitchen | 12'0'' x 11'0'' | ||
| Main Level | Dining Room | 13'9'' x 10'10'' |
https://www.realtor.ca/real-estate/30054287/46-s-main-street-s-princeton

The trademarks REALTOR®, REALTORS®, and the REALTOR® logo are controlled by The Canadian Real Estate Association (CREA) and identify real estate professionals who are members of CREA. The trademarks MLS®, Multiple Listing Service® and the associated logos are owned by The Canadian Real Estate Association (CREA) and identify the quality of services provided by real estate professionals who are members of CREA. The trademark DDF® is owned by The Canadian Real Estate Association (CREA) and identifies CREA's Data Distribution Facility (DDF®)
July 20 2026 01:29:58
REALTORS® Association of Hamilton-Burlington






