
56 Smith's Creek Drive New Hamburg, Ontario N3A 0B3

Get the "Agent-Only" details & recent sold prices for this street
$899,999
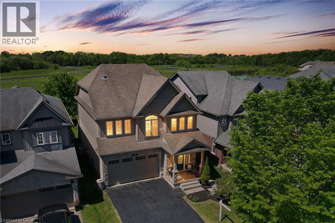
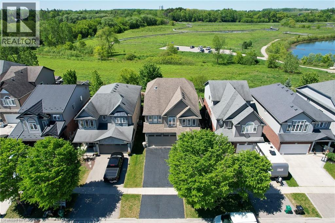
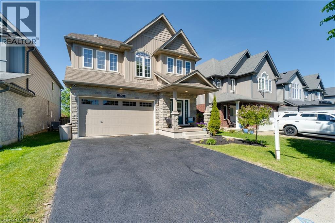
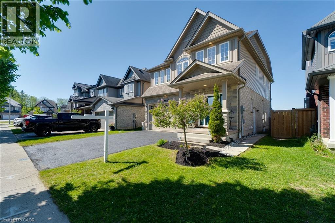
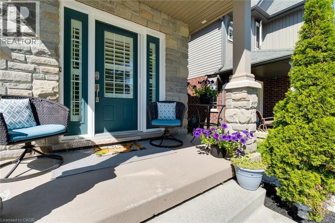
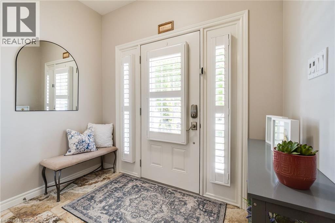
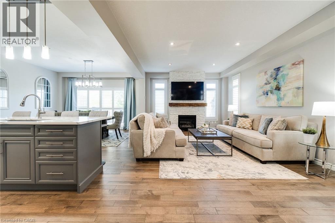
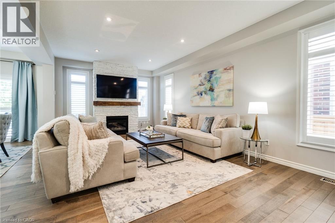
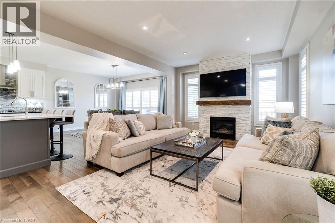
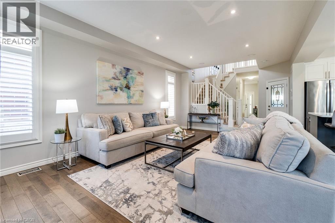
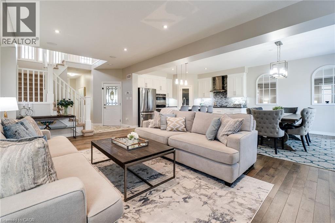
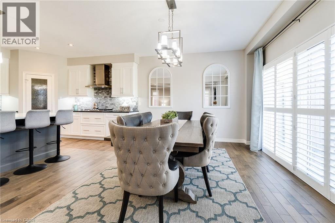
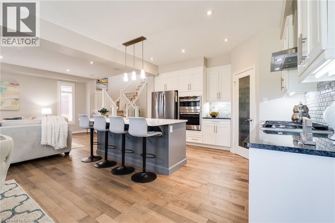
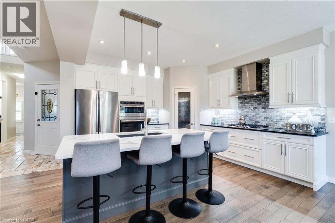
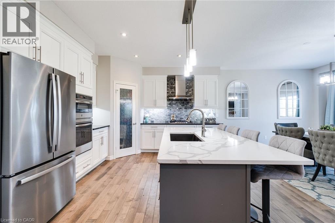
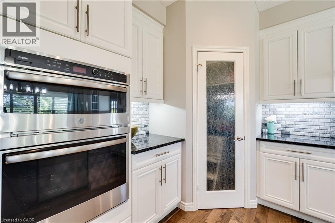
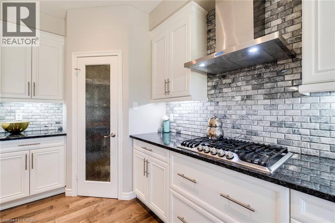
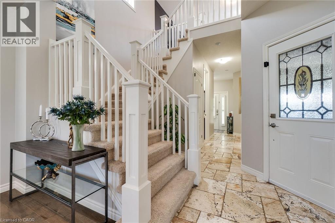
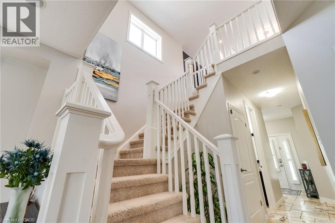
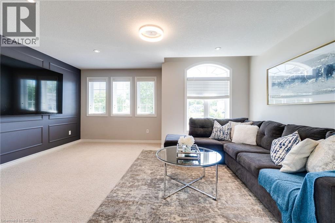
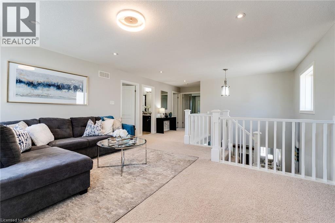
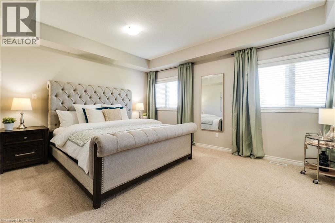
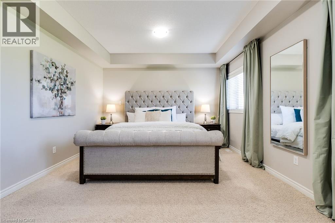
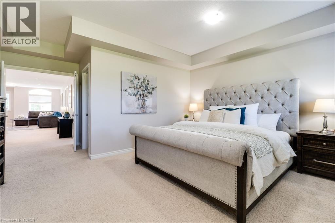
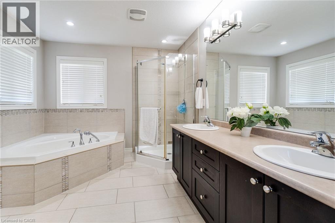
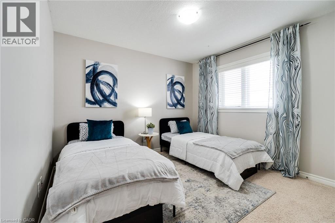
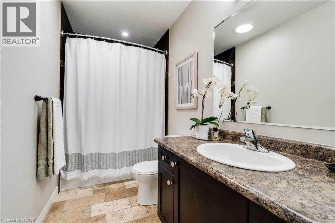
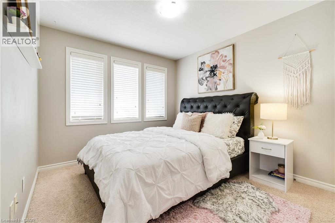
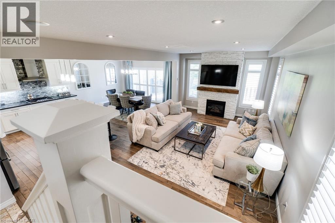
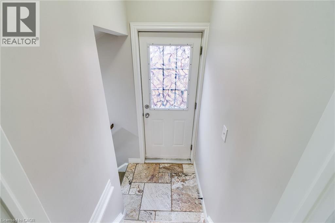
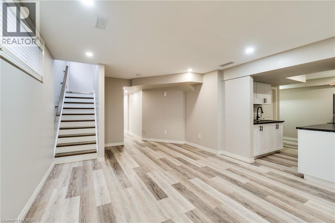
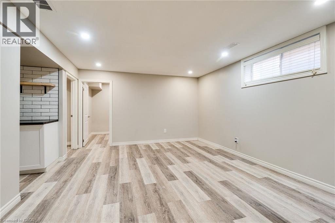
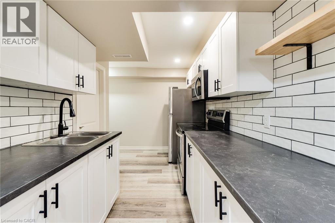
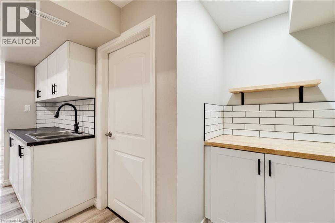
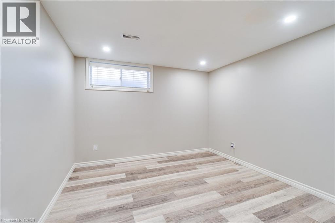
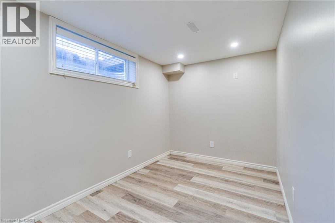
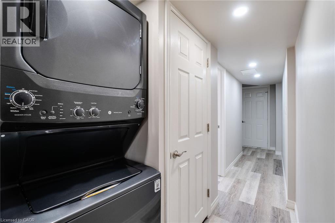
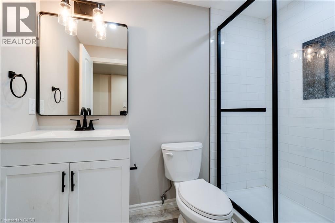
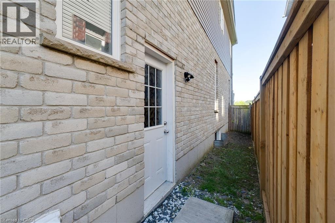
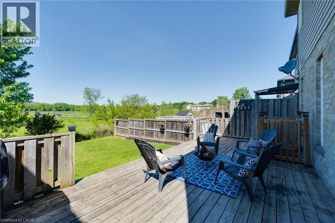
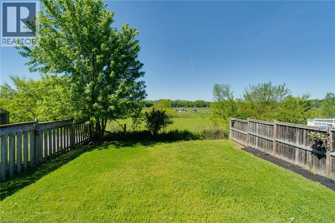
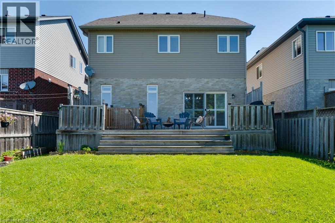
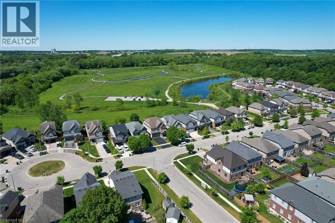
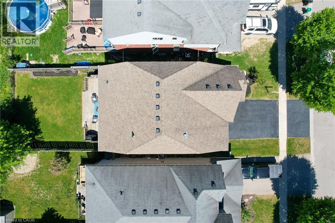
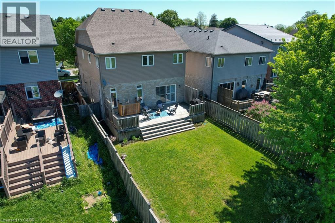
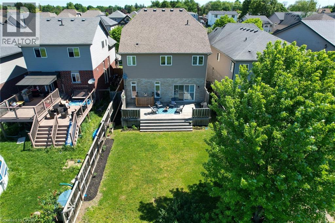
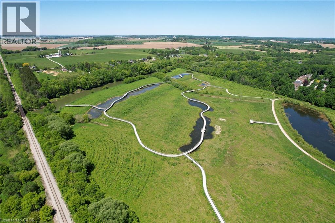
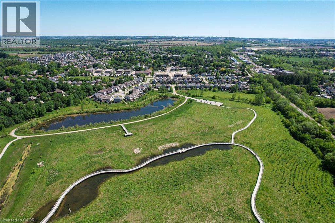
Beautifully updated 3+2 bedroom home on a quiet street in a desirable New Hamburg neighborhood, offering country-style living with easy access to top schools, shops, and amenities! Freshly painted, the main level boasts an open-concept design with high ceilings, a cozy gas fireplace, large windows filling the space with natural light, and a smart Nest security system & thermostat. The chef's kitchen features premium stainless steel appliances, a gas stove, dual oven, a walk-in pantry, and extensive counter space. Directly off the dining area, sliding doors lead to an ultra-private backyard with a deck backing onto a peaceful wetlands preserve with nature trails and no rear neighbors! Upstairs offers 3 generous bedrooms, including a primary retreat with a walk-in closet and a 5-piece ensuite with a soaker tub, plus a spacious bonus loft perfect for family movie nights. The garage is fully equipped with a Tesla Fast Charger and a MyQ smart garage opener. The standout feature is a fully private, legal 2-bedroom basement apartment ($70K in updates!) featuring a separate entrance, independent laundry, and full kitchen-generating $2,000/month in income. An incredible opportunity to offset your mortgage while living in luxury! (id:8999)
Property Details
| MLS® Number | 40847871 |
| Property Type | Single Family |
| Amenities Near By | Golf Nearby, Park, Place Of Worship, Playground, Shopping |
| Community Features | Quiet Area, School Bus |
| Equipment Type | Water Heater |
| Features | Cul-de-sac, Backs On Greenbelt, Conservation/green Belt, Wet Bar, Sump Pump, Automatic Garage Door Opener, In-law Suite |
| Parking Space Total | 4 |
| Rental Equipment Type | Water Heater |
| Structure | Shed, Porch |
Building
| Bathroom Total | 4 |
| Bedrooms Above Ground | 3 |
| Bedrooms Below Ground | 2 |
| Bedrooms Total | 5 |
| Appliances | Dishwasher, Dryer, Refrigerator, Stove, Water Softener, Wet Bar, Washer, Microwave Built-in, Gas Stove(s), Hood Fan, Window Coverings, Garage Door Opener |
| Basement Development | Finished |
| Basement Type | Full (finished) |
| Constructed Date | 2011 |
| Construction Style Attachment | Detached |
| Cooling Type | Central Air Conditioning |
| Exterior Finish | Brick, Stone, Vinyl Siding |
| Fireplace Present | Yes |
| Fireplace Total | 1 |
| Foundation Type | Poured Concrete |
| Half Bath Total | 1 |
| Heating Fuel | Natural Gas |
| Heating Type | Forced Air |
| Stories Total | 2 |
| Size Interior | 3,027 Sqft |
| Type | House |
| Utility Water | Municipal Water |
Parking
| Attached Garage |
Land
| Access Type | Highway Access |
| Acreage | No |
| Fence Type | Fence |
| Land Amenities | Golf Nearby, Park, Place Of Worship, Playground, Shopping |
| Sewer | Municipal Sewage System |
| Size Depth | 121 Ft |
| Size Frontage | 36 Ft |
| Size Total Text | Under 1/2 Acre |
| Zoning Description | Z2 |
Rooms
| Level | Type | Length | Width | Dimensions |
|---|---|---|---|---|
| Second Level | Family Room | 16'2'' x 25'9'' | ||
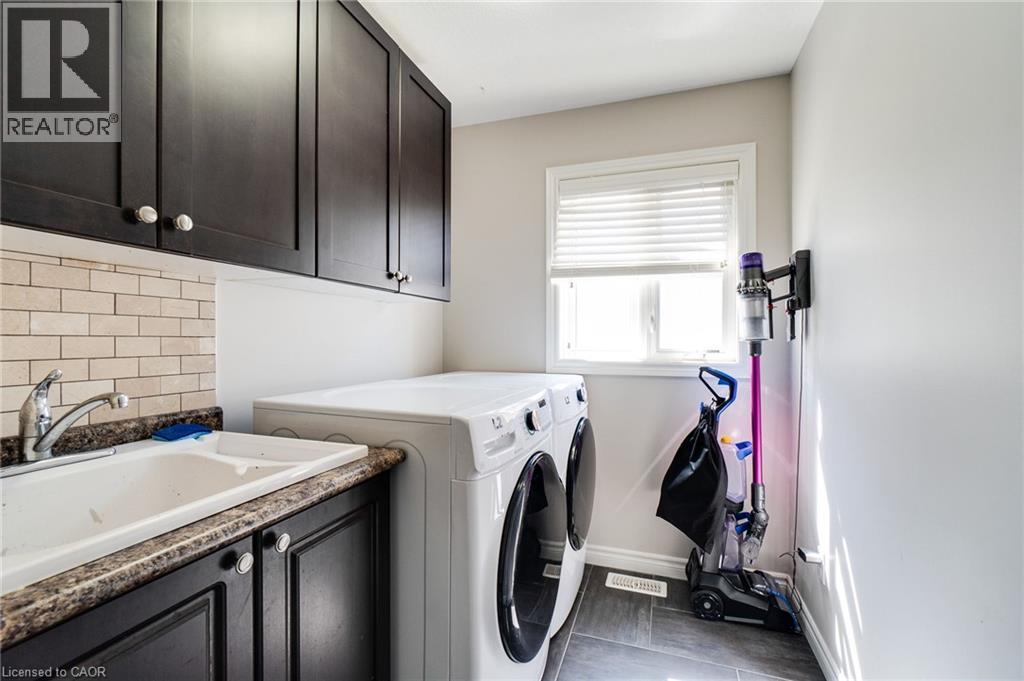
| Second Level | Laundry Room | 9'2'' x 5'9'' | ||
| Second Level | 4pc Bathroom | Measurements not available | ||
| Second Level | Bedroom | 9'2'' x 11'10'' | ||
| Second Level | Bedroom | 9'11'' x 11'1'' | ||
| Second Level | 5pc Bathroom | Measurements not available | ||
| Second Level | Primary Bedroom | 15'5'' x 16'11'' | ||
| Basement | 3pc Bathroom | 4'8'' x 7'3'' | ||
| Basement | Bedroom | 13'1'' x 7'1'' | ||
| Basement | Bedroom | 12'3'' x 10'9'' | ||
| Basement | Kitchen | 12'8'' x 9'8'' | ||
| Basement | Recreation Room | 11'0'' x 21'0'' | ||
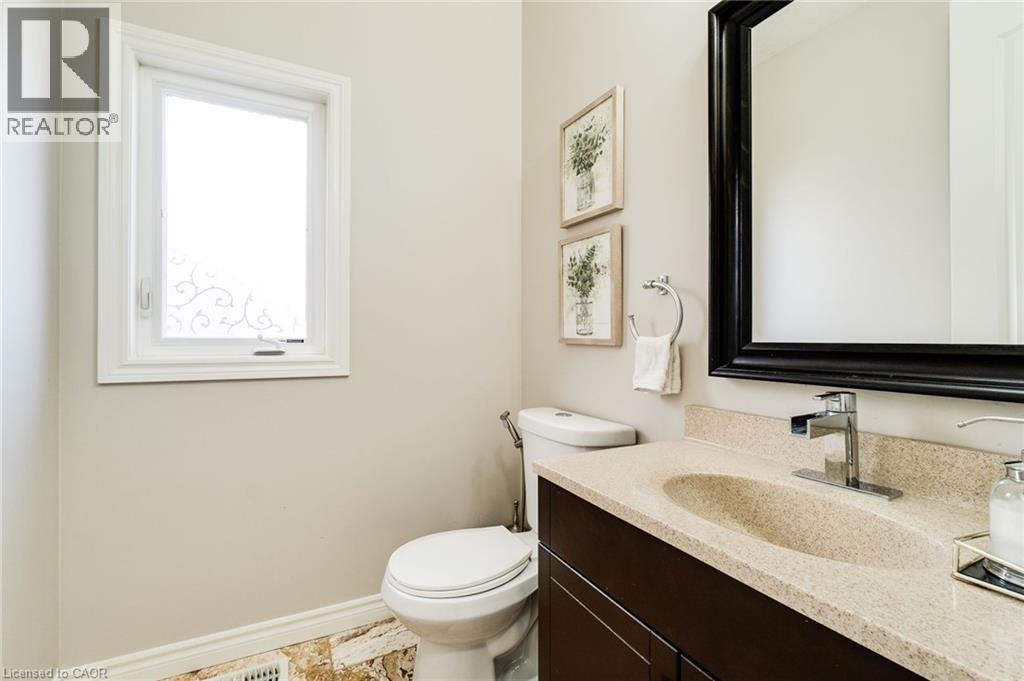
| Main Level | 2pc Bathroom | Measurements not available | ||
| Main Level | Dining Room | 12'7'' x 10'3'' | ||
| Main Level | Living Room | 13'1'' x 28'5'' | ||
| Main Level | Eat In Kitchen | 12'8'' x 13'7'' |
https://www.realtor.ca/real-estate/30031719/56-smiths-creek-drive-new-hamburg

The trademarks REALTOR®, REALTORS®, and the REALTOR® logo are controlled by The Canadian Real Estate Association (CREA) and identify real estate professionals who are members of CREA. The trademarks MLS®, Multiple Listing Service® and the associated logos are owned by The Canadian Real Estate Association (CREA) and identify the quality of services provided by real estate professionals who are members of CREA. The trademark DDF® is owned by The Canadian Real Estate Association (CREA) and identifies CREA's Data Distribution Facility (DDF®)
July 17 2026 08:10:10
REALTORS® Association of Hamilton-Burlington






