3 Bedroom
3 Bathroom
1,827 sqft
Central Air Conditioning
Forced Air
$699,000
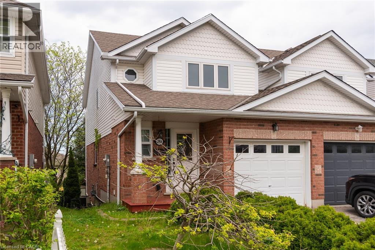
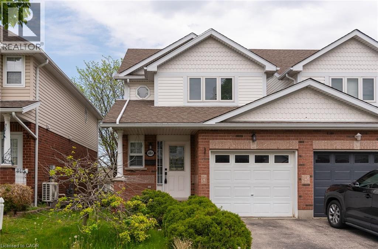
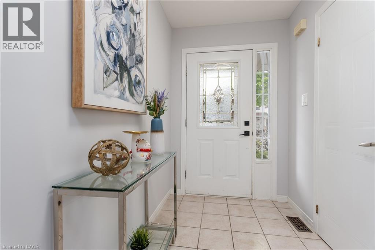
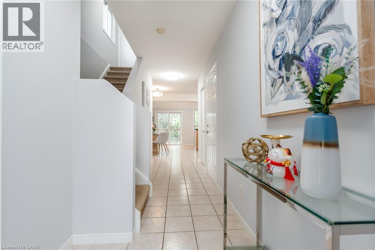
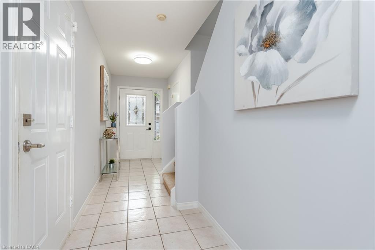
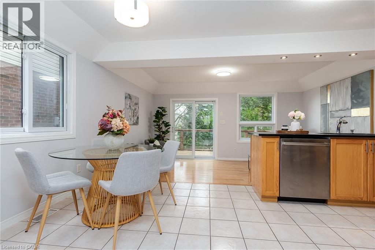
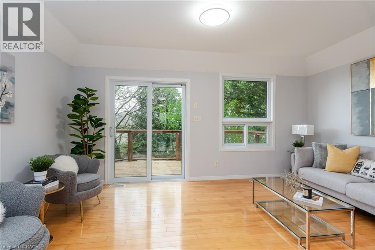
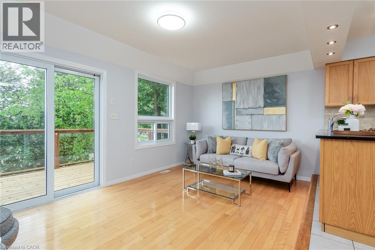
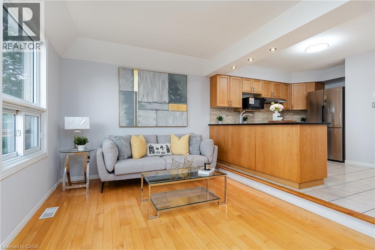
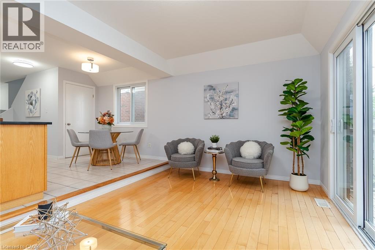
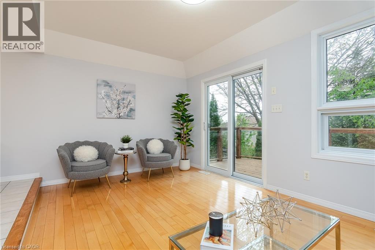
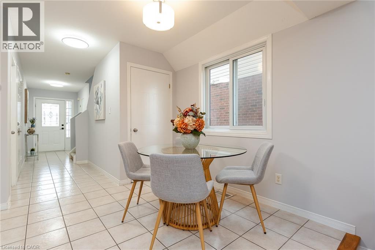
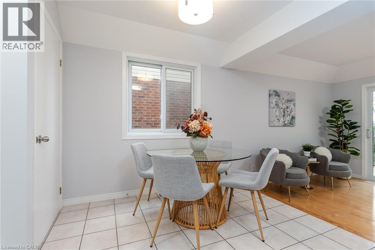
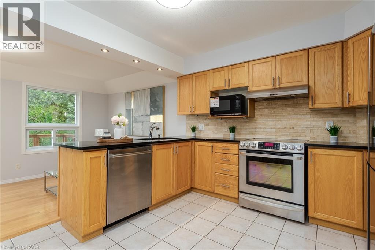
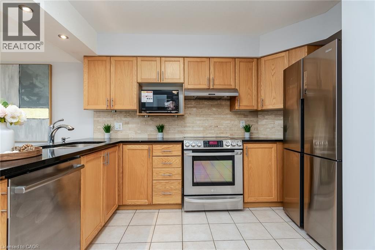
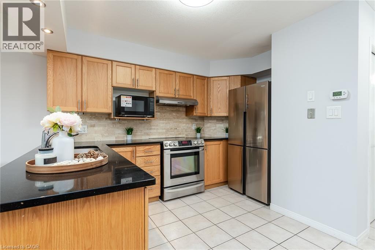
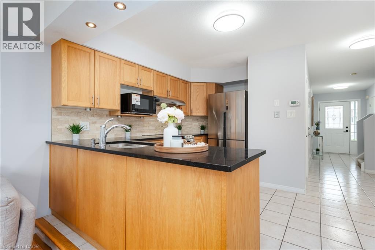
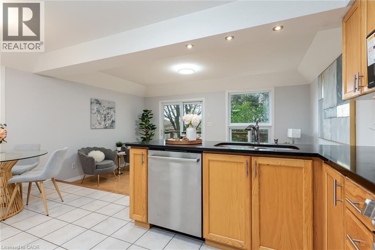
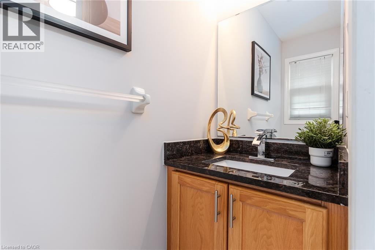
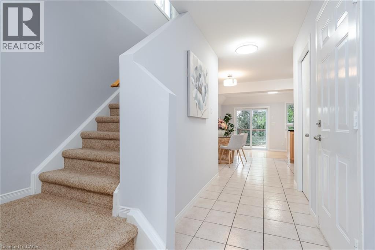
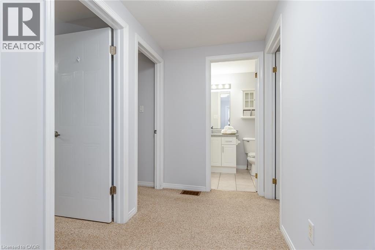
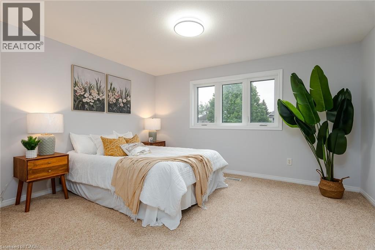
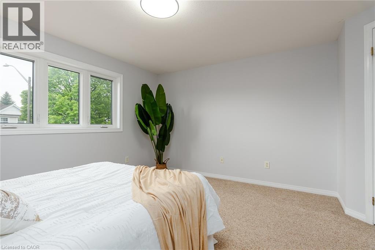
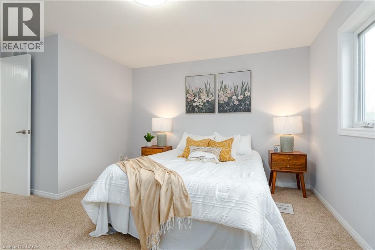
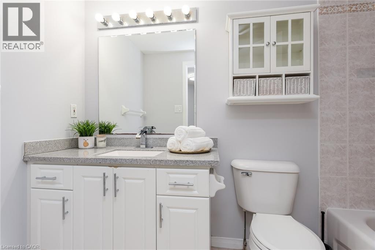
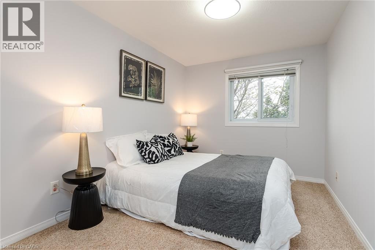
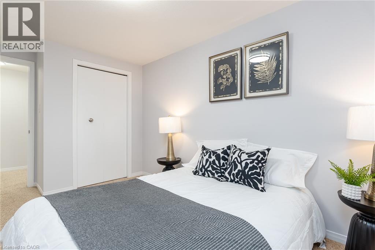
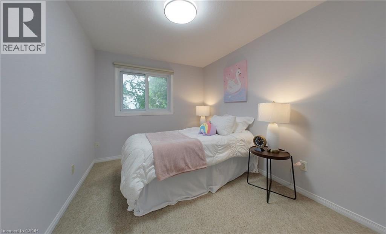
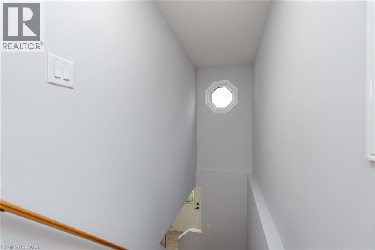
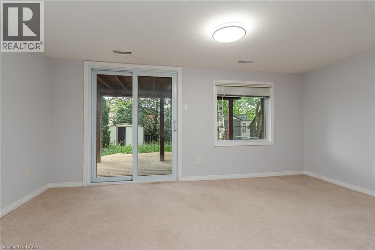
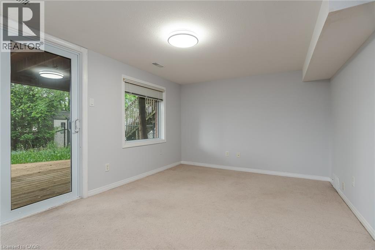
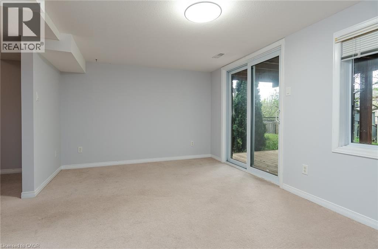
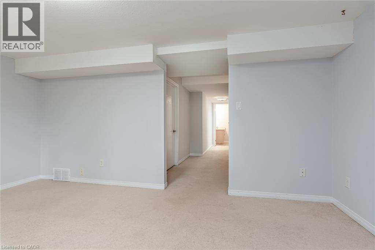
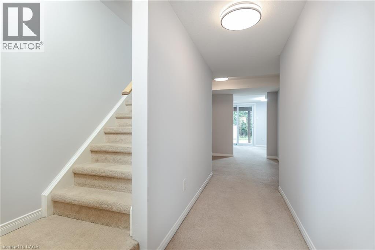
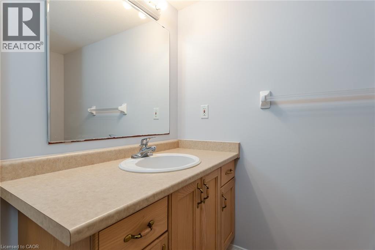
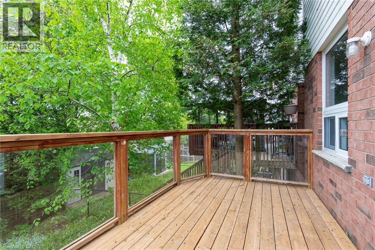
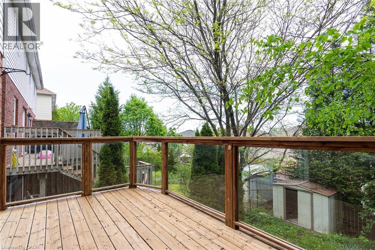
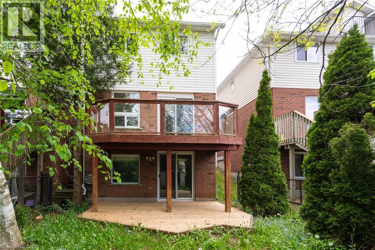
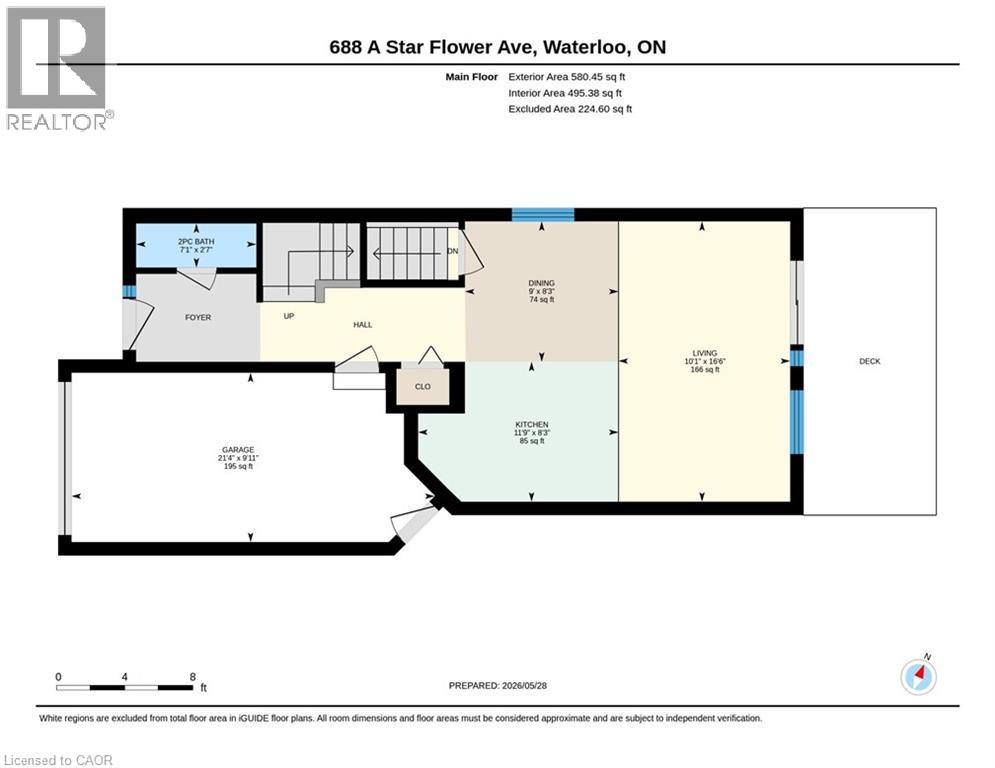
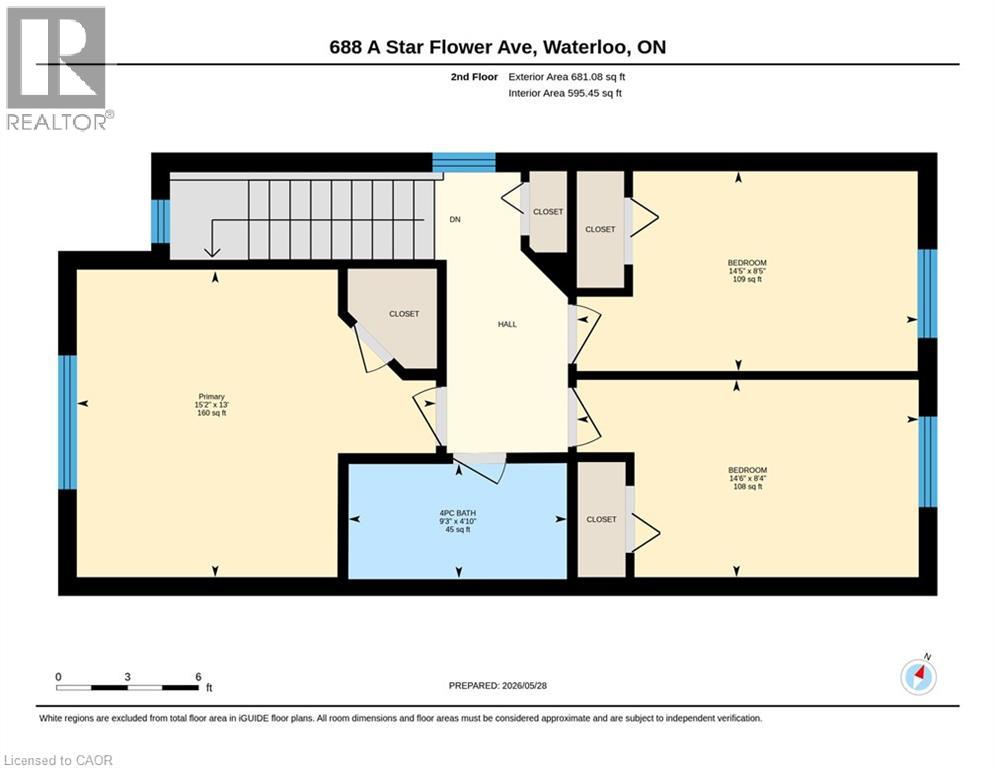
Beautiful semi-detached home linked only by the garage, featuring a fully finished walkout basement and exceptional outdoor living space. The inviting main floor offers a spacious great room with hardwood flooring, a bright dinette, and an impressive kitchen with quartz countertops, ceramic flooring, and ample cabinetry. Upstairs features 3 spacious bedrooms and upgraded bathrooms with granite countertops. The finished walkout basement includes a convenient office and a 3-piece bathroom, offering excellent additional living space. Enjoy the spectacular backyard with a modern two-level deck, perfect for entertaining or relaxing. Ideally located close to universities, transit, shopping, and all major amenities. This home is also close to top-rated schools including Vista Hills Public School, St. Nicholas Catholic School and Laurel Heights Secondary School. Enjoy quick access to The Boardwalk, Costco, restaurants, parks, and public transit. Don’t miss this incredible opportunity! (id:8999)
Property Details
|
MLS® Number
|
40833911 |
|
Property Type
|
Single Family |
|
Amenities Near By
|
Park, Playground, Public Transit, Schools, Shopping |
|
Communication Type
|
High Speed Internet |
|
Community Features
|
Quiet Area, Community Centre, School Bus |
|
Equipment Type
|
Water Heater |
|
Features
|
Automatic Garage Door Opener |
|
Parking Space Total
|
2 |
|
Rental Equipment Type
|
Water Heater |
|
Structure
|
Shed |
Building
|
Bathroom Total
|
3 |
|
Bedrooms Above Ground
|
3 |
|
Bedrooms Total
|
3 |
|
Appliances
|
Dishwasher, Dryer, Refrigerator, Stove, Water Softener, Washer |
|
Basement Development
|
Finished |
|
Basement Type
|
Full (finished) |
|
Constructed Date
|
2001 |
|
Construction Style Attachment
|
Semi-detached |
|
Cooling Type
|
Central Air Conditioning |
|
Exterior Finish
|
Brick, Vinyl Siding |
|
Half Bath Total
|
1 |
|
Heating Fuel
|
Natural Gas |
|
Heating Type
|
Forced Air |
|
Stories Total
|
2 |
|
Size Interior
|
1,827 Sqft |
|
Type
|
House |
|
Utility Water
|
Municipal Water |
Parking
Land
|
Acreage
|
No |
|
Land Amenities
|
Park, Playground, Public Transit, Schools, Shopping |
|
Sewer
|
Municipal Sewage System |
|
Size Depth
|
103 Ft |
|
Size Frontage
|
25 Ft |
|
Size Total
|
0|under 1/2 Acre |
|
Size Total Text
|
0|under 1/2 Acre |
|
Zoning Description
|
R5 |
Rooms
| Level |
Type |
Length |
Width |
Dimensions |
|
Second Level |
4pc Bathroom |
|
|
Measurements not available |
|
Second Level |
Bedroom |
|
|
12'2'' x 8'6'' |
|
Second Level |
Bedroom |
|
|
12'2'' x 8'6'' |
|
Second Level |
Primary Bedroom |
|
|
13'2'' x 11'2'' |
|
Basement |
3pc Bathroom |
|
|
Measurements not available |
|
Basement |
Office |
|
|
8'6'' x 8'0'' |
|
Basement |
Recreation Room |
|
|
16'2'' x 10'7'' |
|
Main Level |
2pc Bathroom |
|
|
Measurements not available |
|
Main Level |
Kitchen |
|
|
9'2'' x 8'1'' |
|
Main Level |
Dining Room |
|
|
9'2'' x 8'5'' |
|
Main Level |
Living Room |
|
|
16'6'' x 10'0'' |
Utilities
https://www.realtor.ca/real-estate/29816710/688-star-flower-avenue-unit-a-waterloo