
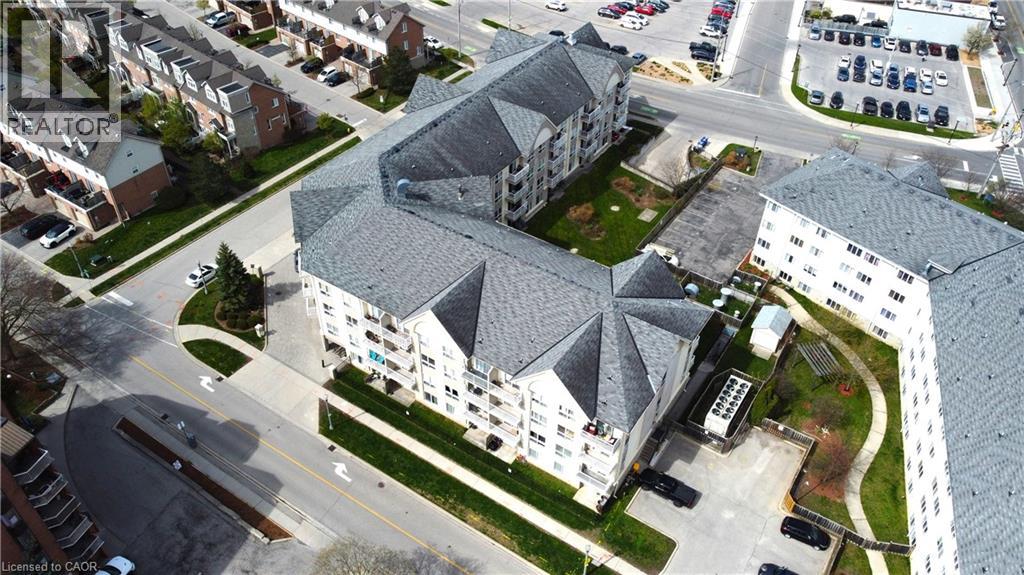
8 Harris Street Unit# 418 Cambridge, Ontario N1R 8R1

Get the "Agent-Only" details & recent sold prices for this street
$307,900Maintenance, Insurance, Heat, Property Management, Water, Parking
$963.14 Monthly
Maintenance, Insurance, Heat, Property Management, Water, Parking
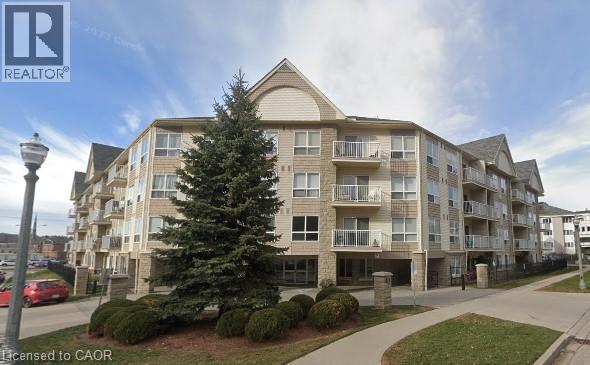
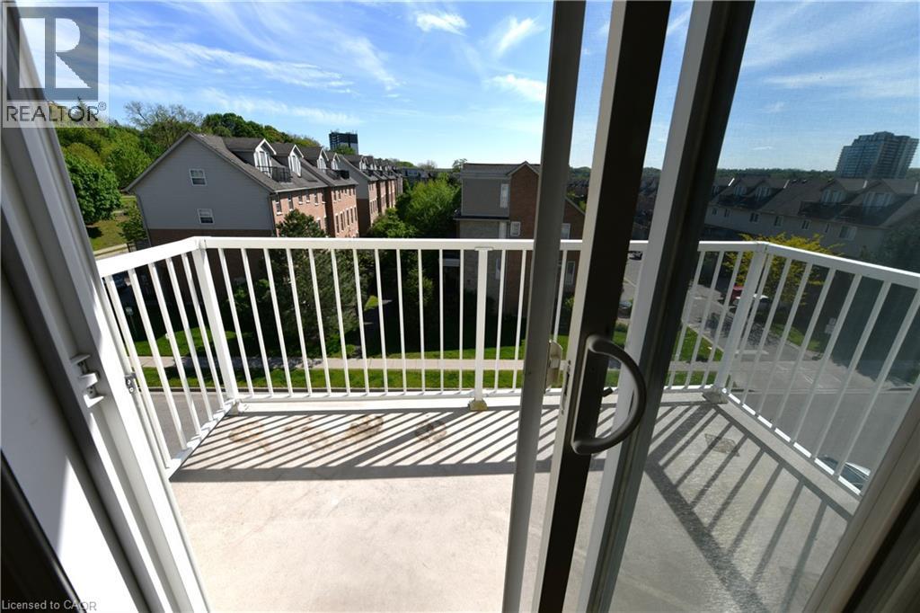
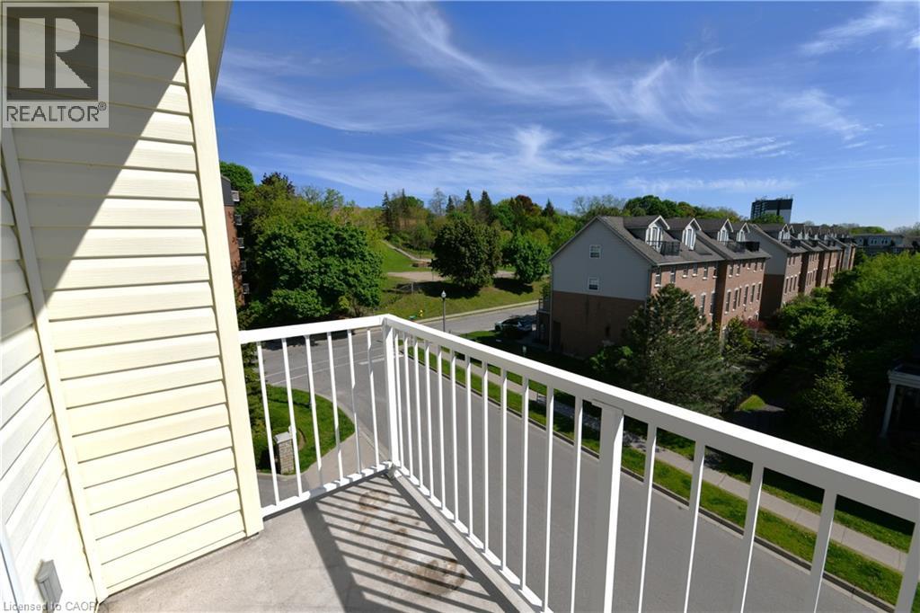
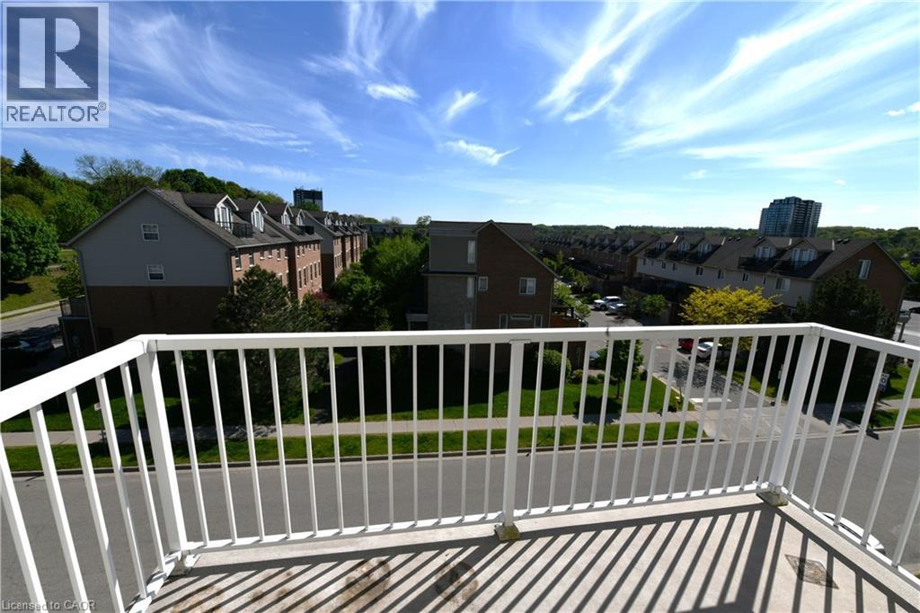
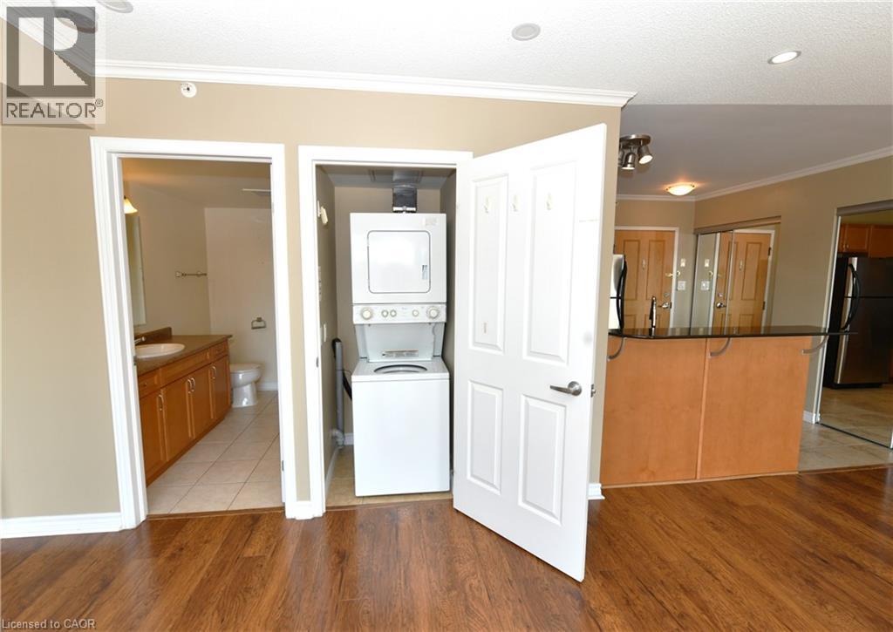
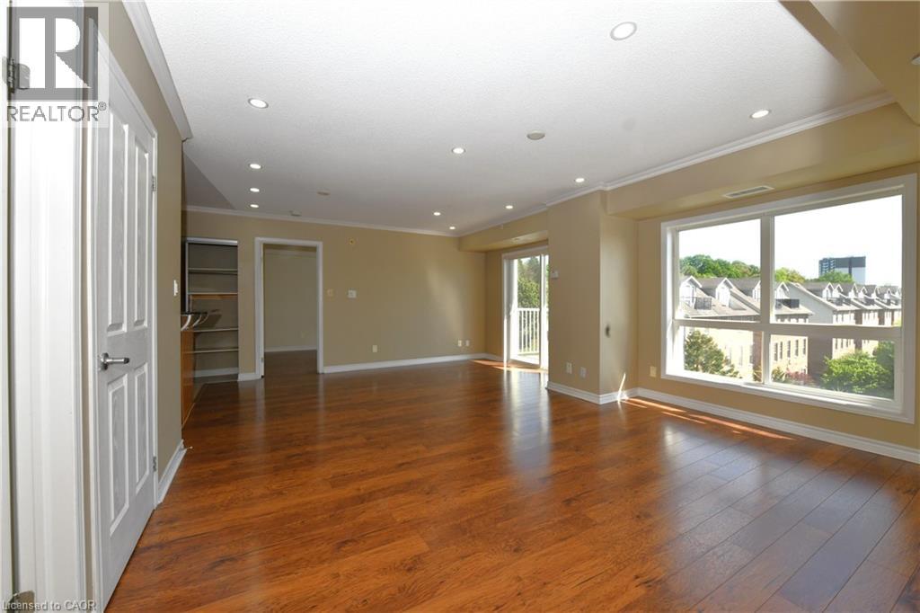
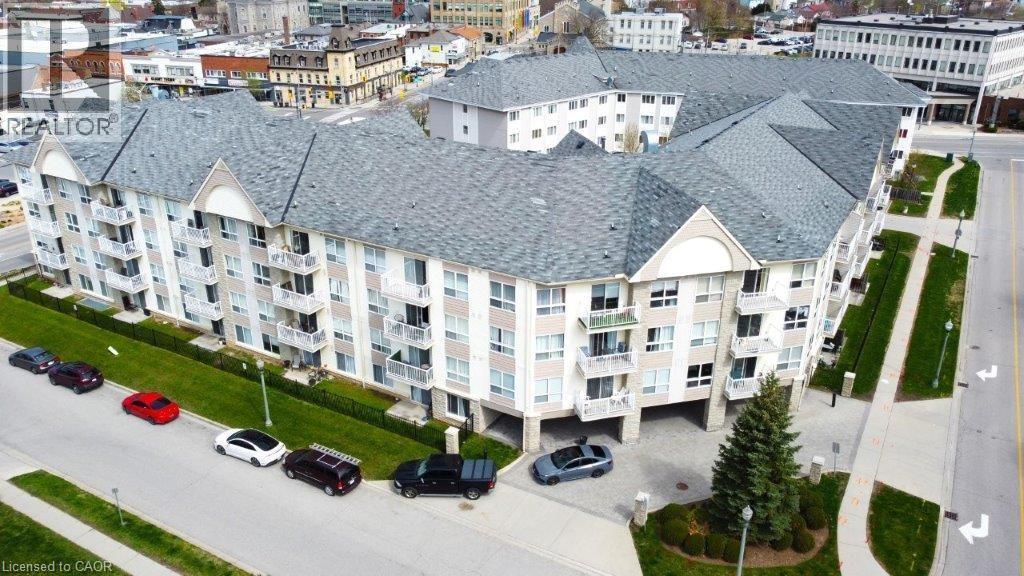
$963.14 MonthlyExperience the charm of downtown living in this bright and spacious 2-bedroom, 2-bathroom apartment, ideally located in the heart of Downtown Galt. Move-in ready this unit features a private 4th-floor balcony where you can relax and enjoy the view. Additional highlights include underground parking and a private storage locker for added convenience. Enjoy being just steps from the Gaslight District, the scenic Grand River and its walking trails, local cafés, restaurants, fitness facilities, and the University of Waterloo School of Architecture. Offering the perfect blend of comfort, convenience, and urban lifestyle, this is a wonderful opportunity to call Downtown Galt home. Book your private viewing today! (id:8999)
Property Details
| MLS® Number | 40834801 |
| Property Type | Single Family |
| Amenities Near By | Park, Place Of Worship, Public Transit, Schools, Shopping |
| Equipment Type | None |
| Features | Southern Exposure, Balcony, Automatic Garage Door Opener |
| Parking Space Total | 1 |
| Rental Equipment Type | None |
| Storage Type | Locker |
Building
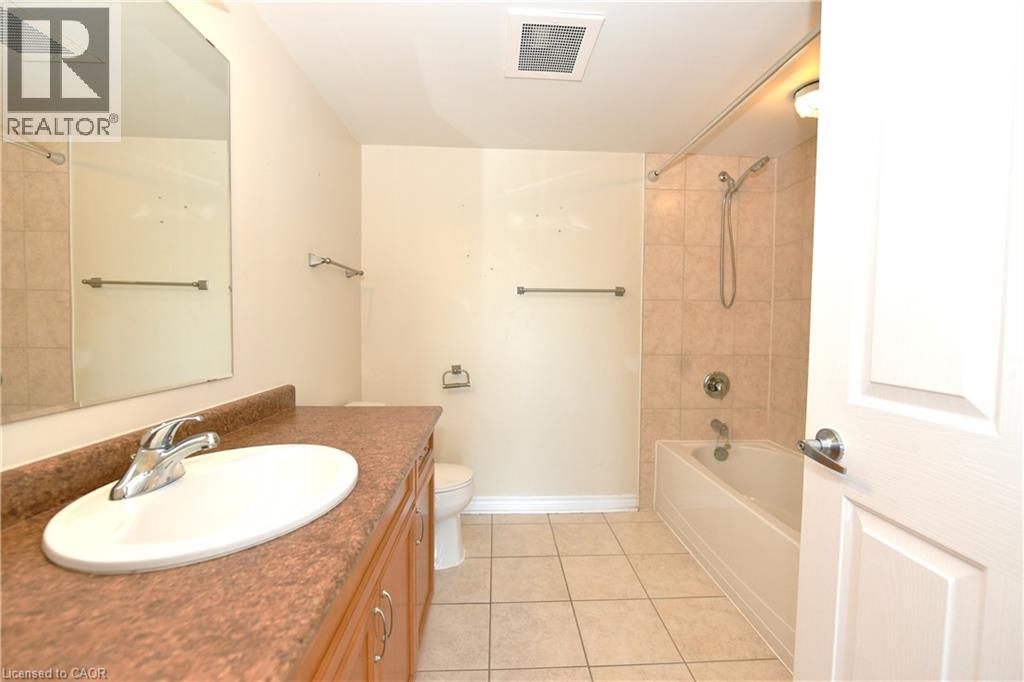
| Bathroom Total | 2 |
| Bedrooms Above Ground | 2 |
| Bedrooms Total | 2 |
| Amenities | Exercise Centre, Party Room |
| Basement Type | None |
| Constructed Date | 2006 |
| Construction Style Attachment | Attached |
| Cooling Type | Central Air Conditioning |
| Exterior Finish | Stone, Vinyl Siding |
| Foundation Type | Poured Concrete |
| Heating Fuel | Natural Gas |
| Heating Type | Forced Air |
| Stories Total | 1 |
| Size Interior | 952 Sqft |
| Type | Apartment |
| Utility Water | Municipal Water |
Parking
| Underground | |
| Covered |
Land
| Acreage | No |
| Land Amenities | Park, Place Of Worship, Public Transit, Schools, Shopping |
| Sewer | Municipal Sewage System |
| Size Total Text | Unknown |
| Zoning Description | C1rm1 |
Rooms
| Level | Type | Length | Width | Dimensions |
|---|---|---|---|---|
| Main Level | Laundry Room | Measurements not available | ||
| Main Level | 4pc Bathroom | 8'3'' x 8'3'' | ||
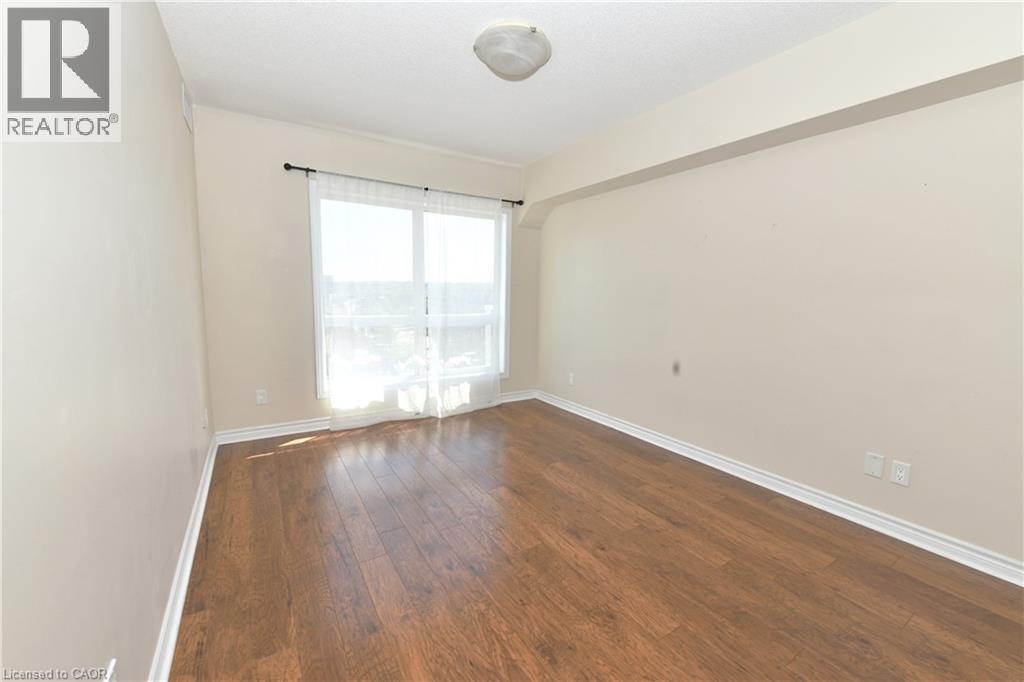
| Main Level | Bedroom | 15'0'' x 9'11'' | ||
| Main Level | Full Bathroom | 5'0'' x 7'11'' | ||
| Main Level | Primary Bedroom | 15'8'' x 9'10'' | ||
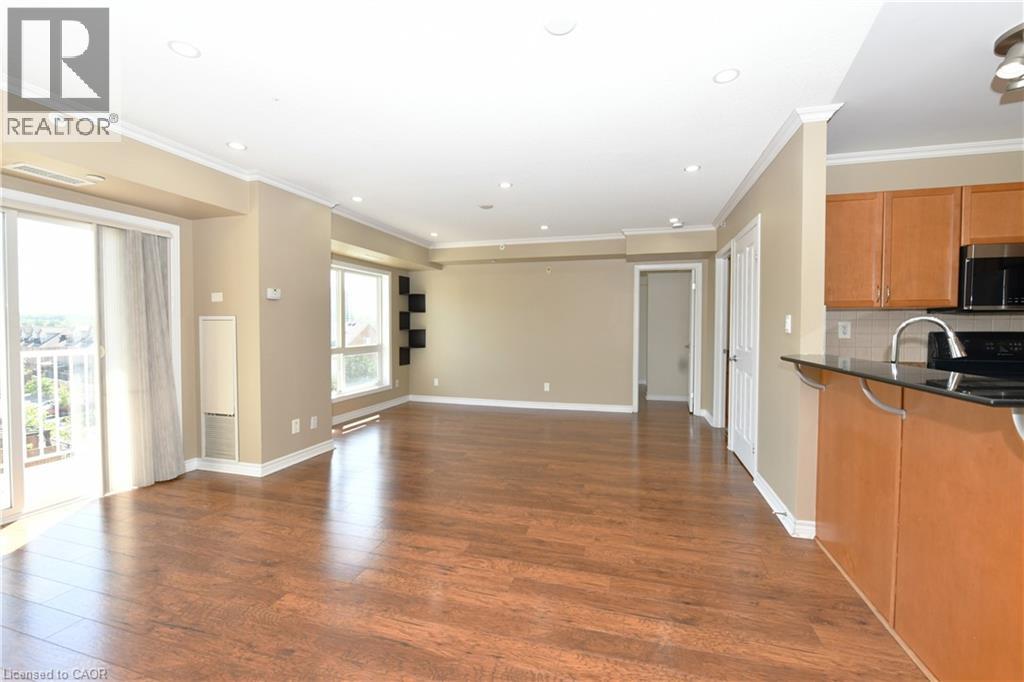
| Main Level | Dining Room | 15'6'' x 8'9'' | ||
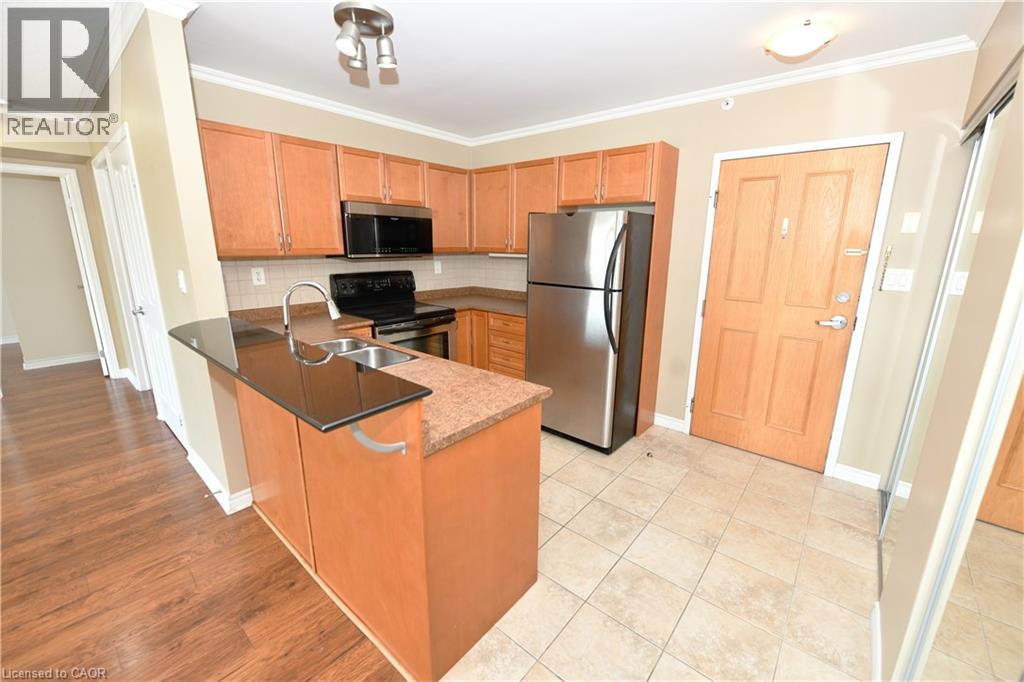
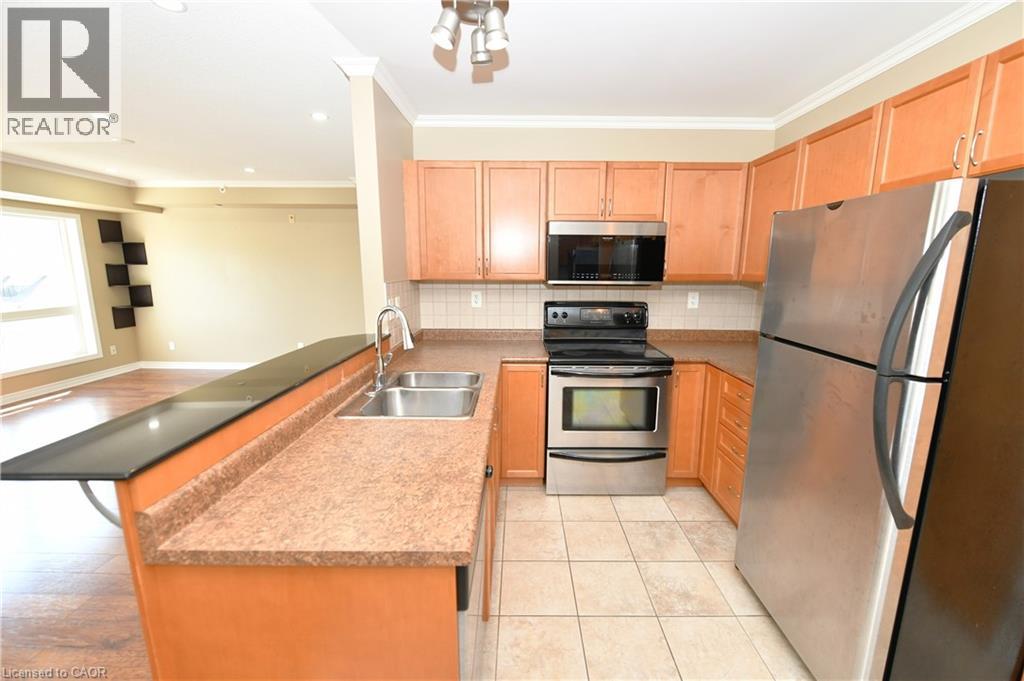
| Main Level | Kitchen | 8'3'' x 11'7'' | ||
| Main Level | Living Room | 15'4'' x 11'8'' |
https://www.realtor.ca/real-estate/29826835/8-harris-street-unit-418-cambridge

The trademarks REALTOR®, REALTORS®, and the REALTOR® logo are controlled by The Canadian Real Estate Association (CREA) and identify real estate professionals who are members of CREA. The trademarks MLS®, Multiple Listing Service® and the associated logos are owned by The Canadian Real Estate Association (CREA) and identify the quality of services provided by real estate professionals who are members of CREA. The trademark DDF® is owned by The Canadian Real Estate Association (CREA) and identifies CREA's Data Distribution Facility (DDF®)
July 10 2026 07:32:36
REALTORS® Association of Hamilton-Burlington






