
85 Foxhunt Road Waterloo, Ontario N2K 2R8

Get the "Agent-Only" details & recent sold prices for this street
$875,000
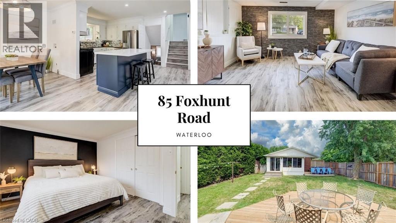
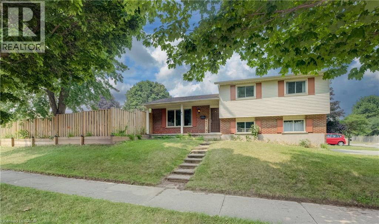
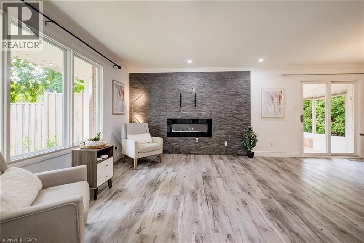
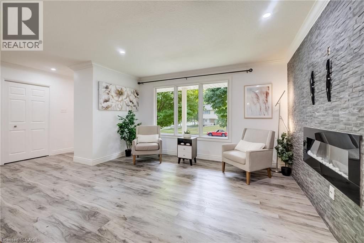
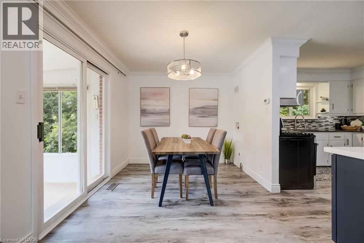
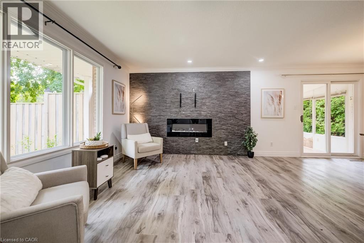
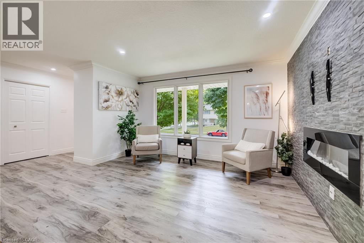
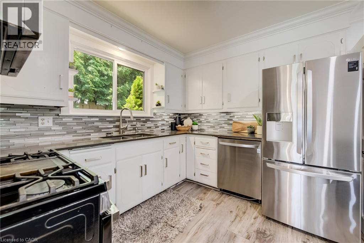
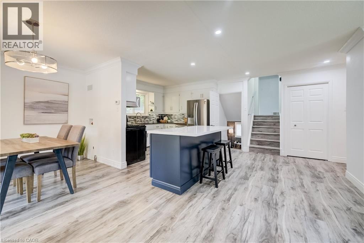
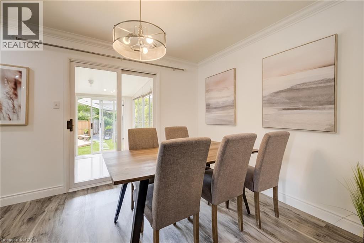
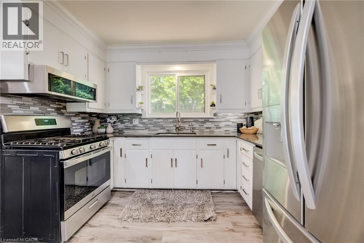
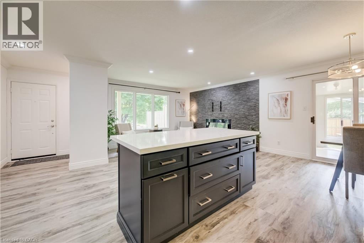
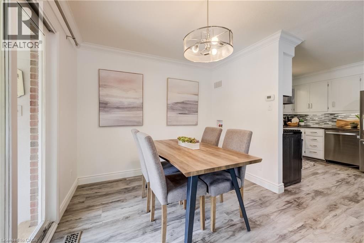
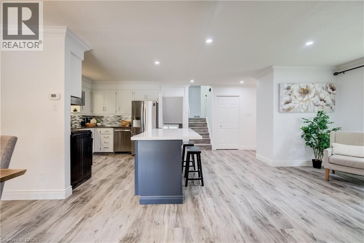
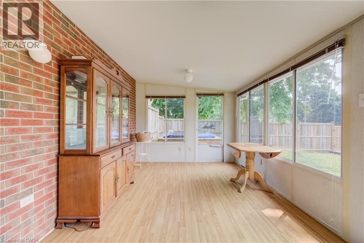
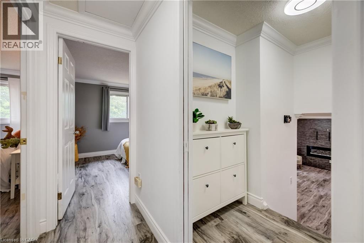
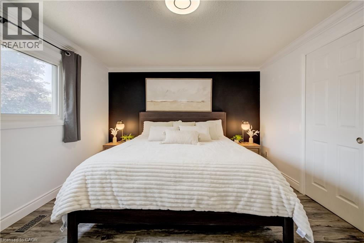
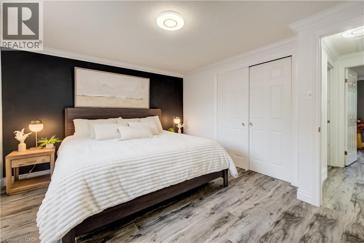
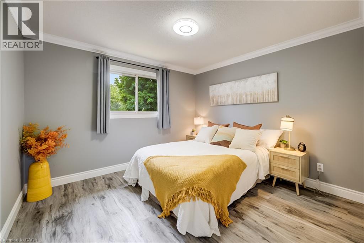
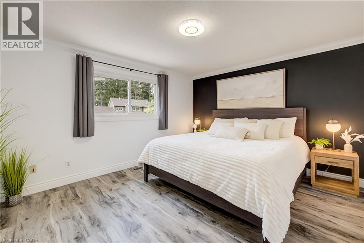
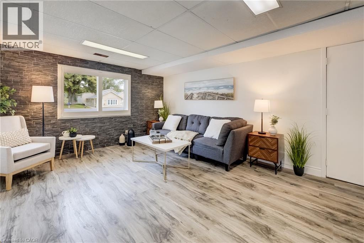
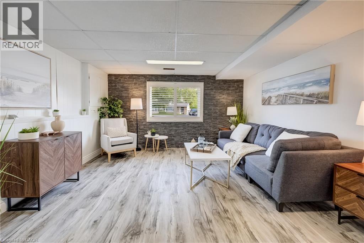
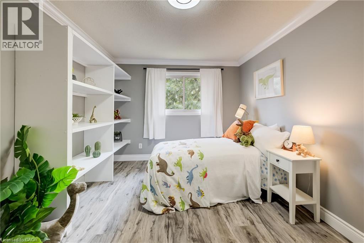
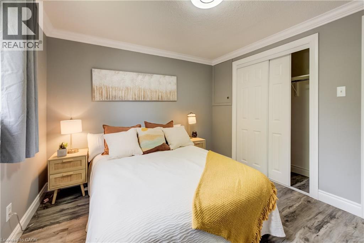
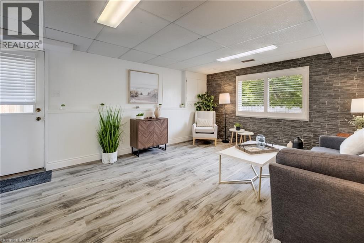
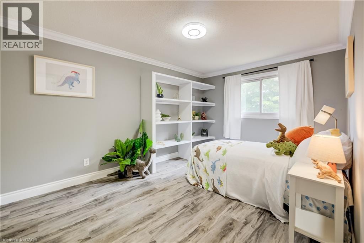
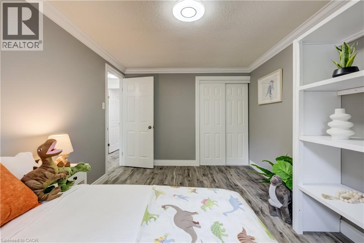
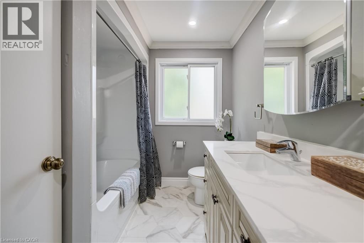
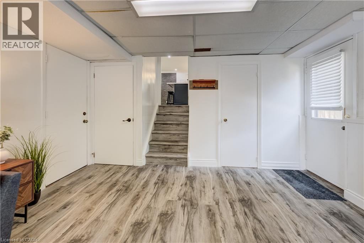
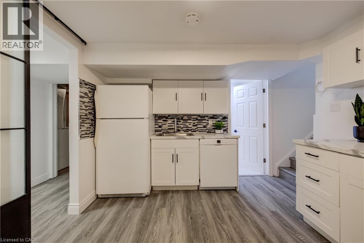
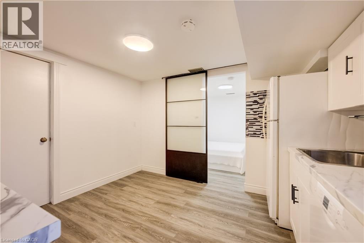
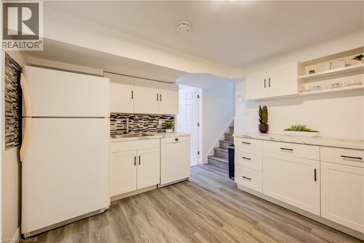
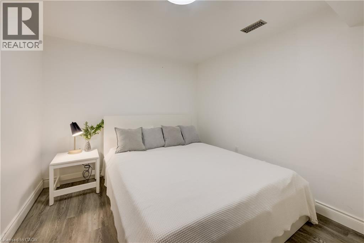
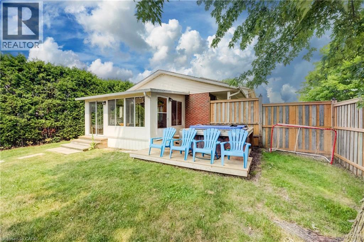
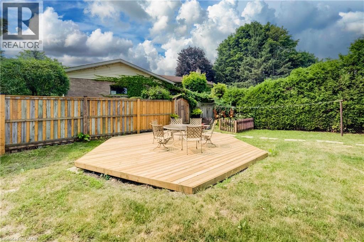
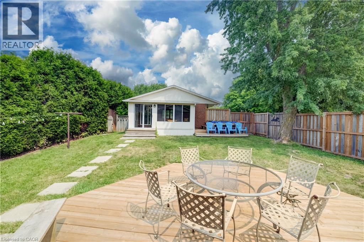
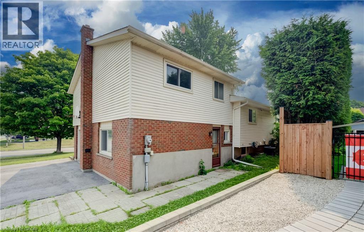
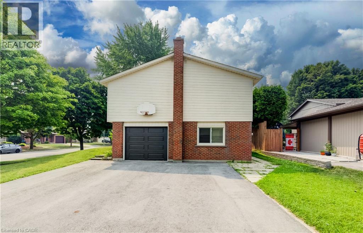
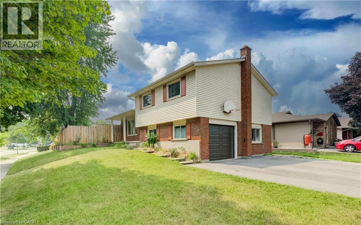
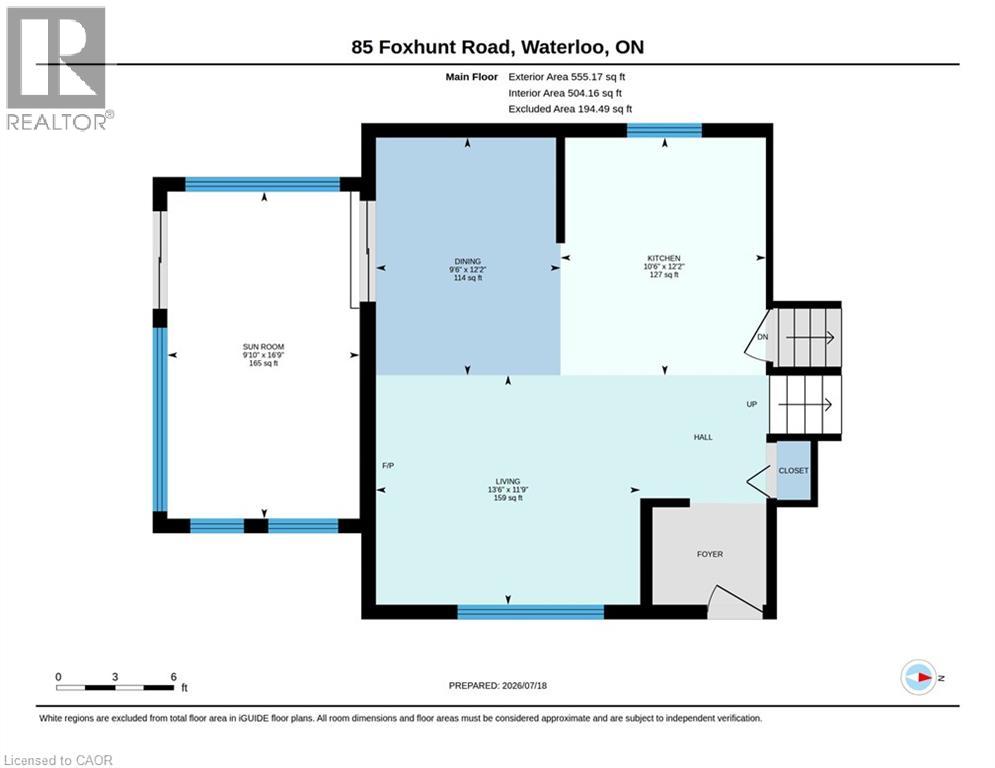
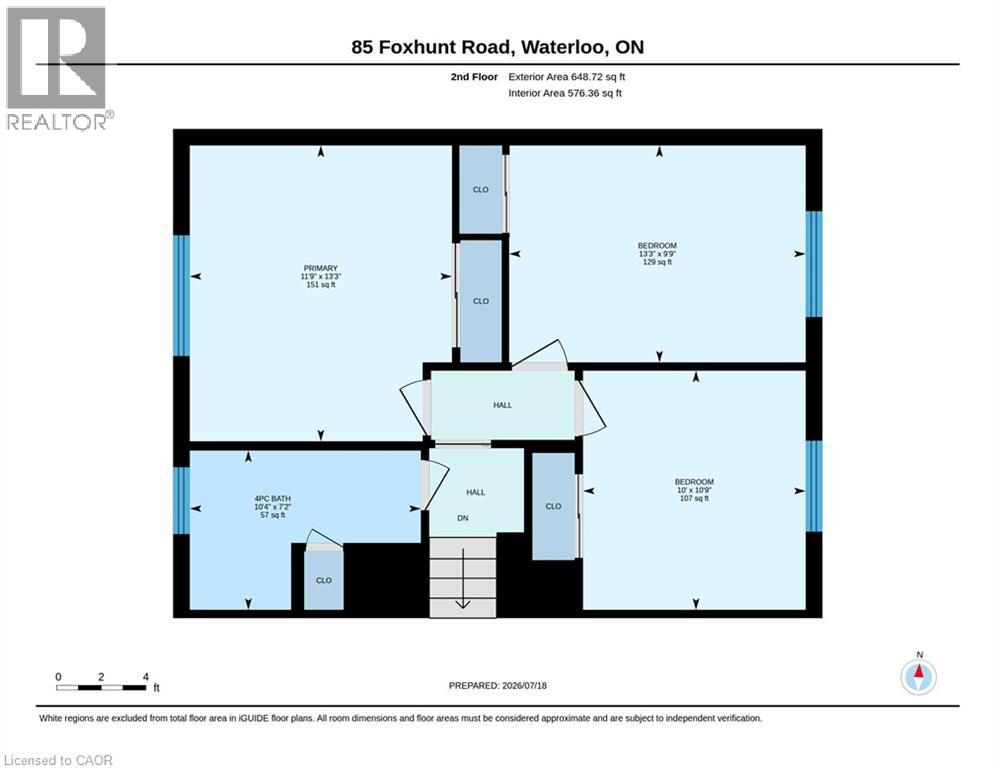
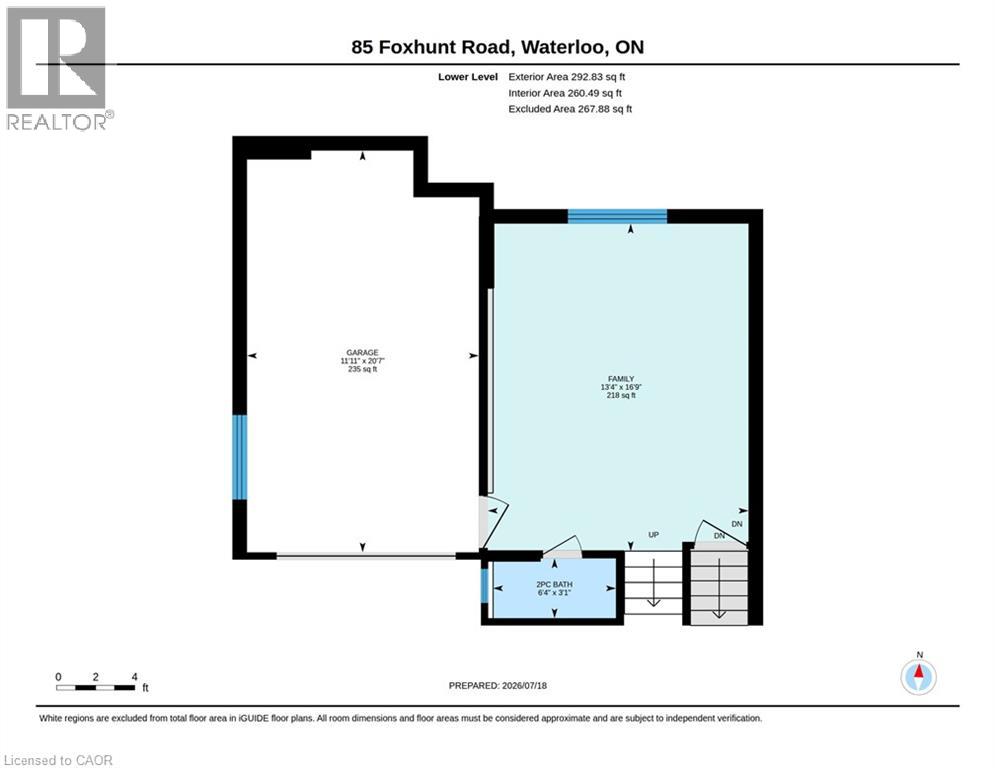
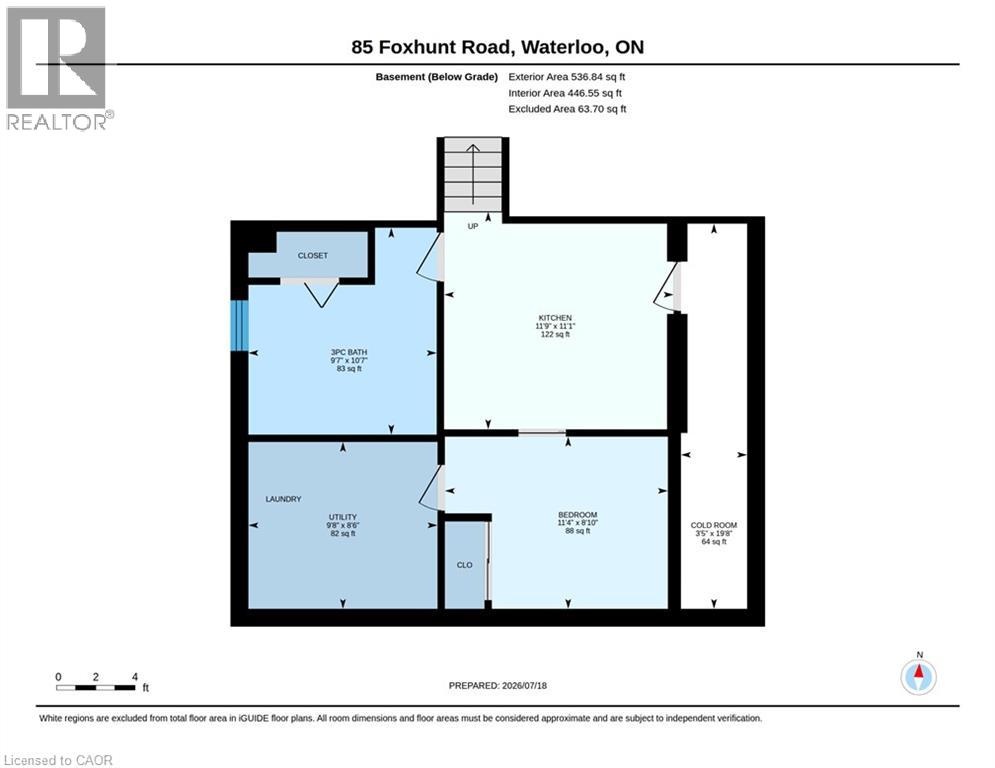
Flexible space is the standout at 85 Foxhunt Road, with a four-level layout designed to give different parts of the household room to spread out. Offering 3+1 bedrooms and 3 bathrooms, this detached side split includes a bright main living room, separate dining area, kitchen and a generous sunroom, plus a spacious family room on its own level. Downstairs, another room currently staged as a bedroom is joined by a 3-piece bath, kitchen area, laundry and cold room, adding even more flexibility. Outside, the large irregular lot complements the home's versatility, while an attached garage and broad driveway provide plenty of parking. A home with distinct spaces, practical separation and flexibility to adapt as your needs change. (id:8999)
Property Details
| MLS® Number | 40847669 |
| Property Type | Single Family |
| Amenities Near By | Park, Place Of Worship, Playground, Public Transit, Schools, Shopping |
| Equipment Type | Water Heater |
| Features | Paved Driveway, Automatic Garage Door Opener |
| Parking Space Total | 7 |
| Rental Equipment Type | Water Heater |
| Structure | Shed, Porch |
Building
| Bathroom Total | 3 |
| Bedrooms Above Ground | 3 |
| Bedrooms Below Ground | 1 |
| Bedrooms Total | 4 |
| Appliances | Dishwasher, Dryer, Freezer, Refrigerator, Stove, Water Softener, Washer, Garage Door Opener |
| Architectural Style | Other |
| Basement Development | Finished |
| Basement Type | Full (finished) |
| Constructed Date | 1985 |
| Construction Style Attachment | Detached |
| Cooling Type | Central Air Conditioning |
| Exterior Finish | Aluminum Siding, Brick |
| Foundation Type | Poured Concrete |
| Half Bath Total | 1 |
| Heating Fuel | Natural Gas |
| Heating Type | Forced Air |
| Stories Total | 3 |
| Size Interior | 1,807 Sqft |
| Type | House |
| Utility Water | Municipal Water |
Parking
| Attached Garage |
Land
| Acreage | No |
| Fence Type | Fence |
| Land Amenities | Park, Place Of Worship, Playground, Public Transit, Schools, Shopping |
| Sewer | Municipal Sewage System |
| Size Depth | 60 Ft |
| Size Frontage | 130 Ft |
| Size Total Text | Under 1/2 Acre |
| Zoning Description | R1 |
Rooms
| Level | Type | Length | Width | Dimensions |
|---|---|---|---|---|
| Second Level | 4pc Bathroom | 10'4'' x 7'2'' | ||
| Second Level | Bedroom | 10'0'' x 10'9'' | ||
| Second Level | Bedroom | 13'3'' x 9'9'' | ||
| Second Level | Primary Bedroom | 11'9'' x 13'3'' | ||
| Basement | Cold Room | 3'5'' x 19'8'' | ||
| Basement | 3pc Bathroom | 9'7'' x 10'7'' | ||
| Basement | Bedroom | 11'4'' x 8'10'' | ||
| Basement | Kitchen/dining Room | 11'9'' x 11'1'' | ||
| Lower Level | Utility Room | 9'8'' x 8'6'' | ||
| Lower Level | 2pc Bathroom | 6'4'' x 3'1'' | ||
| Lower Level | Recreation Room | 13'4'' x 16'9'' | ||
| Main Level | Sitting Room | 16'9'' x 9'10'' | ||
| Main Level | Kitchen | 12'2'' x 10'6'' | ||
| Main Level | Dining Room | 12'2'' x 9'6'' | ||
| Main Level | Living Room | 11'9'' x 13'6'' |
https://www.realtor.ca/real-estate/30057197/85-foxhunt-road-waterloo

The trademarks REALTOR®, REALTORS®, and the REALTOR® logo are controlled by The Canadian Real Estate Association (CREA) and identify real estate professionals who are members of CREA. The trademarks MLS®, Multiple Listing Service® and the associated logos are owned by The Canadian Real Estate Association (CREA) and identify the quality of services provided by real estate professionals who are members of CREA. The trademark DDF® is owned by The Canadian Real Estate Association (CREA) and identifies CREA's Data Distribution Facility (DDF®)
August 21 2026 10:39:14
REALTORS® Association of Hamilton-Burlington






