
86 Third Concession Road Burford, Ontario N0J 1V0

Get the "Agent-Only" details & recent sold prices for this street
$1,145,000
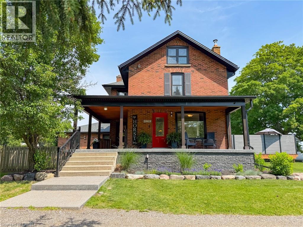
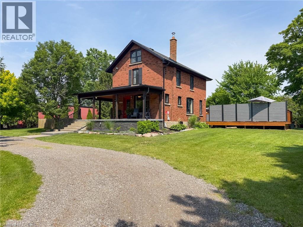
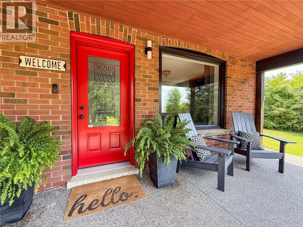
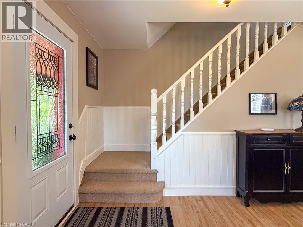
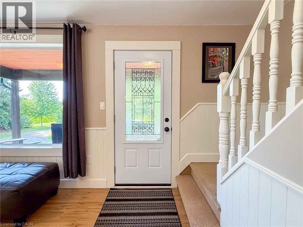
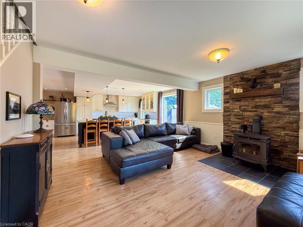
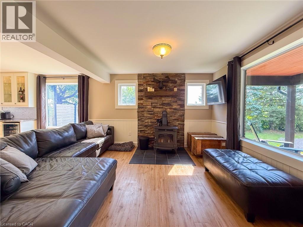
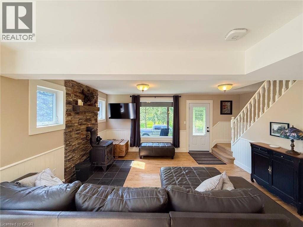
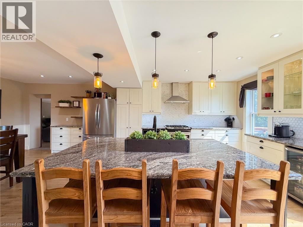
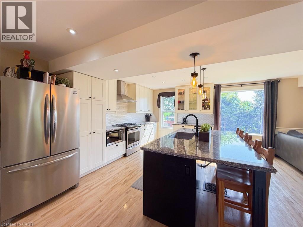
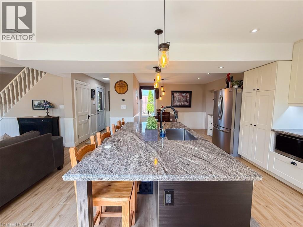
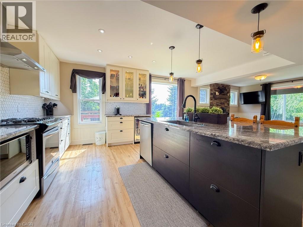
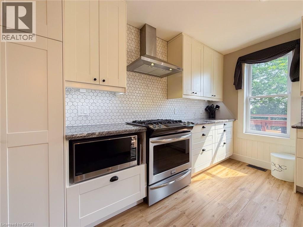
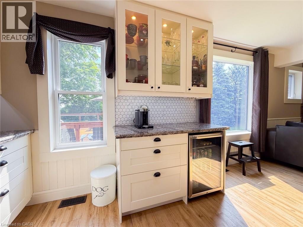
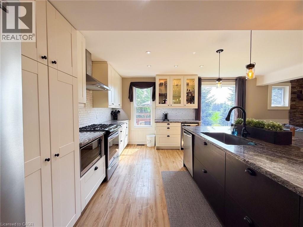
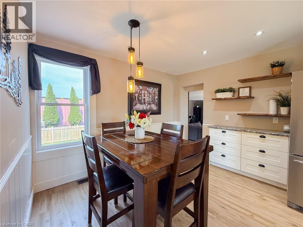
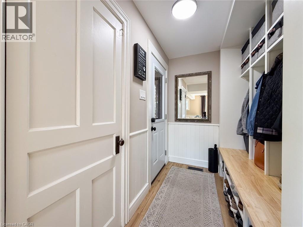
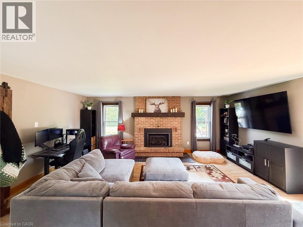
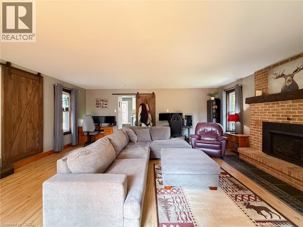
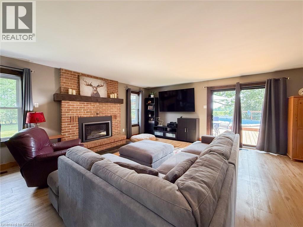
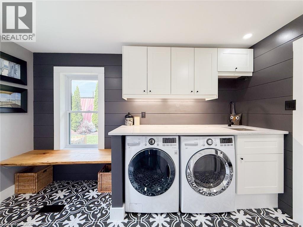
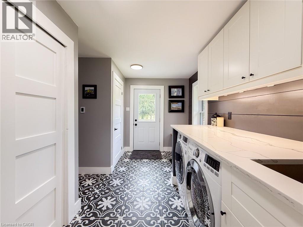
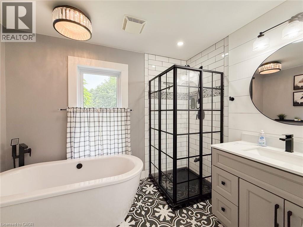
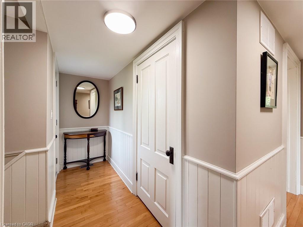
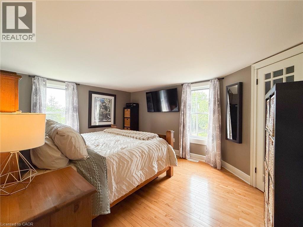
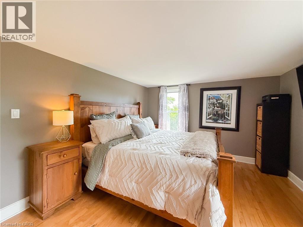
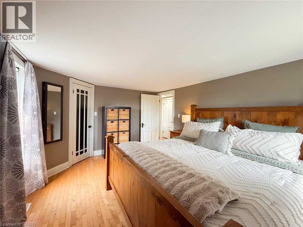
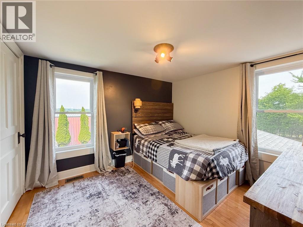
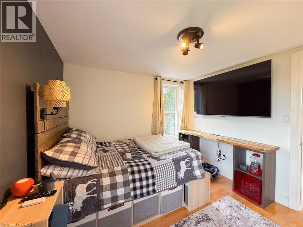
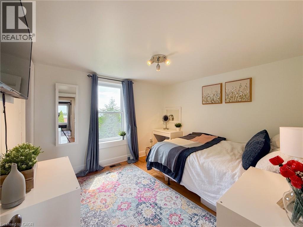
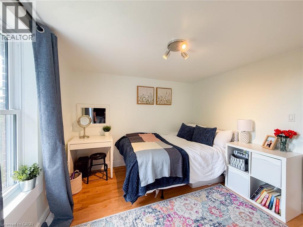
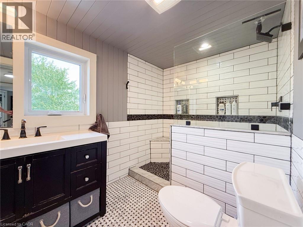
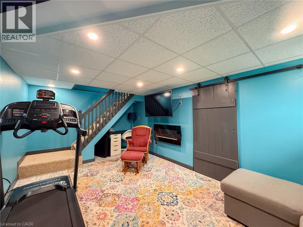
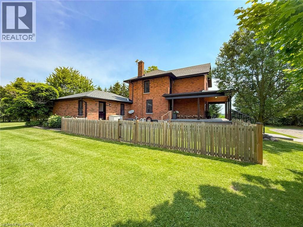
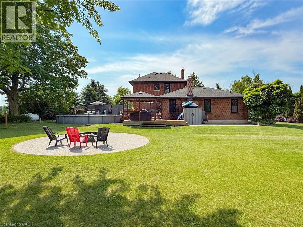
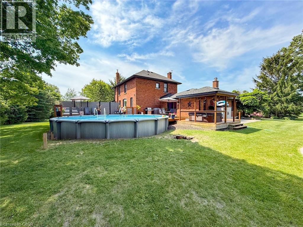
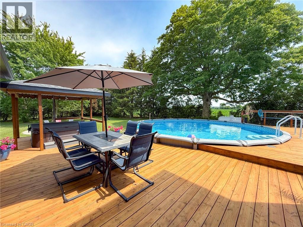
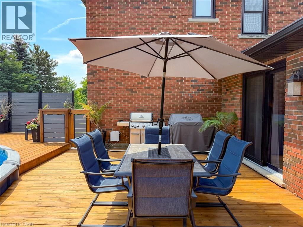
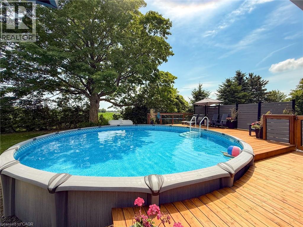
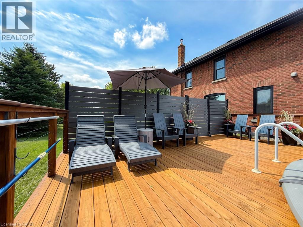
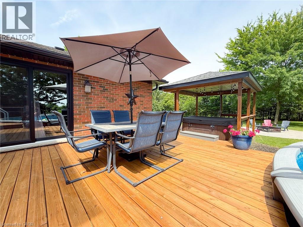
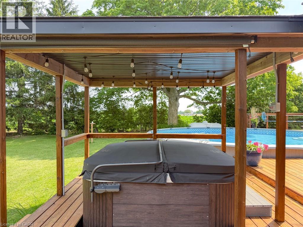
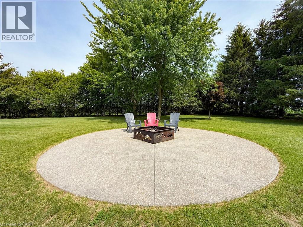
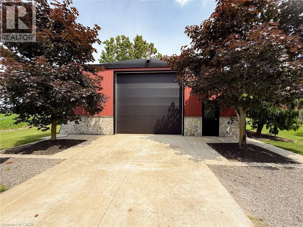
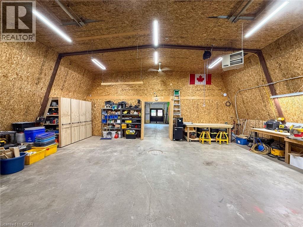
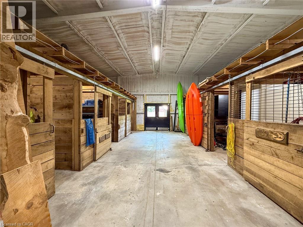
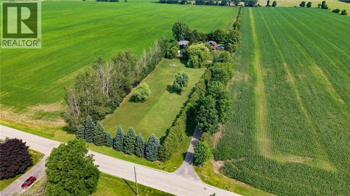
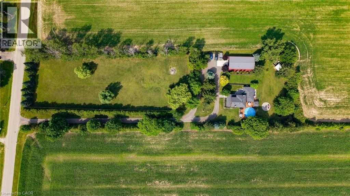
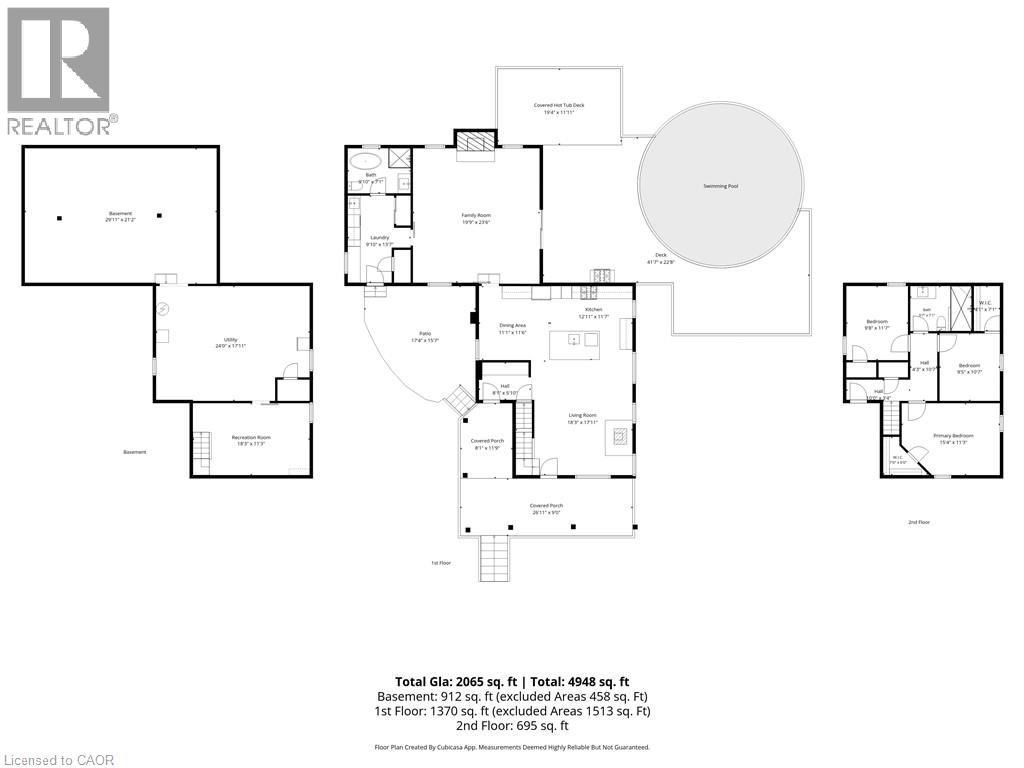
Welcome to 86 Third Concession Road, Burford—a beautifully renovated country retreat nestled on nearly 3 private acres, set well back from the road for exceptional privacy and peaceful rural living. This charming two-storey brick farmhouse has been thoughtfully updated and offers 3 bedrooms and 2 full bathrooms. The bright, open-concept main floor living area is perfect for everyday living and entertaining, featuring a cozy woodstove, the main floor laundry and 4-piece bathroom with heated floors. Upstairs, you'll find three spacious bedrooms, each with generous closet space and beautiful hardwood flooring, along with a 3-piece bathroom showcasing a stunning walk-in shower. The finished basement adds additional living space with a welcoming recreation room complete with an electric fireplace. Step outside to your own backyard oasis, where the beautifully landscaped yard includes a spacious deck, above-ground pool, hot tub, and a concrete fire pit area—ideal for relaxing or hosting family and friends on warm summer evenings. A large, detached shop provides ample space for hobbies, storage, or a workshop. The shop also includes six horse stalls making this property an excellent opportunity for equestrian enthusiasts and hobby farmers. The shop also features a pellet stove for added comfort. Enjoy the best of country living with the convenience of being just minutes from the Highway 403 and just a 12-minute drive to the charming town of Paris, ON. Book your showing today! (id:8999)
Property Details
| MLS® Number | 40843066 |
| Property Type | Single Family |
| Community Features | School Bus |
| Features | Southern Exposure, Crushed Stone Driveway, Country Residential |
| Parking Space Total | 20 |
| Pool Type | Above Ground Pool |
| Structure | Porch, Barn |
Building
| Bathroom Total | 2 |
| Bedrooms Above Ground | 3 |
| Bedrooms Total | 3 |
| Appliances | Dishwasher, Dryer, Microwave, Refrigerator, Stove, Water Softener, Washer, Hood Fan, Hot Tub |
| Basement Development | Partially Finished |
| Basement Type | Partial (partially Finished) |
| Construction Style Attachment | Detached |
| Cooling Type | Central Air Conditioning |
| Exterior Finish | Brick Veneer |
| Fire Protection | Smoke Detectors |
| Heating Fuel | Propane |
| Heating Type | Forced Air |
| Stories Total | 2 |
| Size Interior | 2,386 Sqft |
| Type | House |
| Utility Water | Sand Point |
Land
| Access Type | Road Access, Highway Access |
| Acreage | Yes |
| Sewer | Septic System |
| Size Frontage | 183 Ft |
| Size Irregular | 2.7 |
| Size Total | 2.7 Ac|2 - 4.99 Acres |
| Size Total Text | 2.7 Ac|2 - 4.99 Acres |
| Zoning Description | A |
Rooms
| Level | Type | Length | Width | Dimensions |
|---|---|---|---|---|
| Second Level | 3pc Bathroom | 6'1'' x 9'7'' | ||
| Second Level | Bedroom | 9'5'' x 10'9'' | ||
| Second Level | Bedroom | 10'6'' x 10'0'' | ||
| Second Level | Primary Bedroom | 14'10'' x 11'6'' | ||
| Basement | Utility Room | 16'11'' x 23'9'' | ||
| Basement | Recreation Room | 17'9'' x 10'7'' | ||
| Main Level | 4pc Bathroom | 6'11'' x 9'7'' | ||
| Main Level | Laundry Room | 9'8'' x 12'9'' | ||
| Main Level | Family Room | 22'1'' x 19'11'' | ||
| Main Level | Dinette | 9'11'' x 11'3'' | ||
| Main Level | Kitchen | 29'1'' x 15'4'' | ||
| Main Level | Foyer | 9'11'' x 5'4'' |
https://www.realtor.ca/real-estate/29998718/86-third-concession-road-burford

The trademarks REALTOR®, REALTORS®, and the REALTOR® logo are controlled by The Canadian Real Estate Association (CREA) and identify real estate professionals who are members of CREA. The trademarks MLS®, Multiple Listing Service® and the associated logos are owned by The Canadian Real Estate Association (CREA) and identify the quality of services provided by real estate professionals who are members of CREA. The trademark DDF® is owned by The Canadian Real Estate Association (CREA) and identifies CREA's Data Distribution Facility (DDF®)
July 07 2026 08:29:44
REALTORS® Association of Hamilton-Burlington






