
935 Zeller Crescent Kitchener, Ontario N2A 0C7

Get the "Agent-Only" details & recent sold prices for this street
$699,900
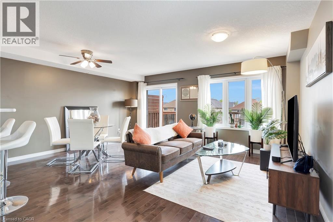
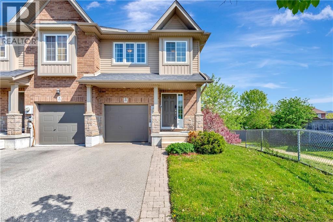
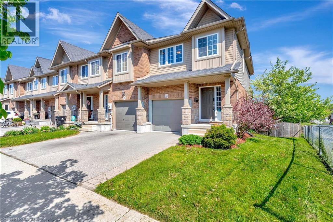
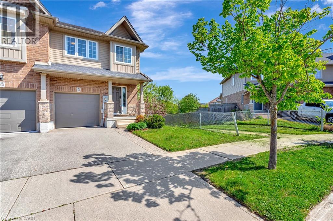
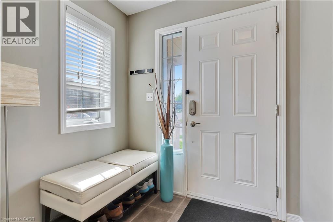
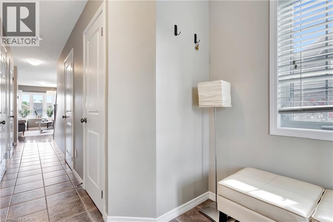
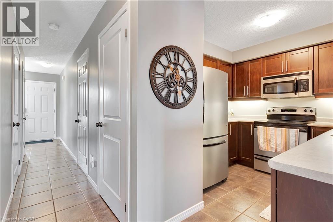
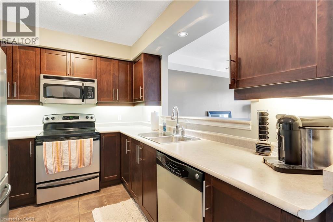
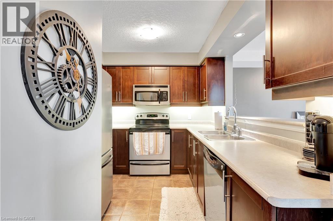
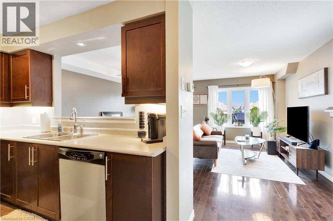
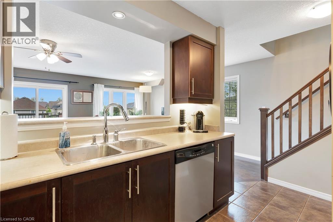
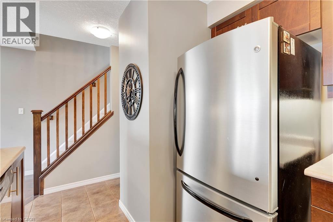
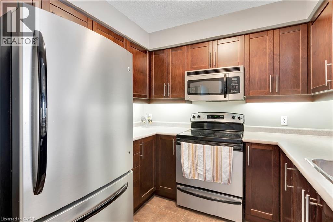
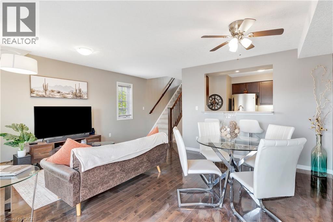
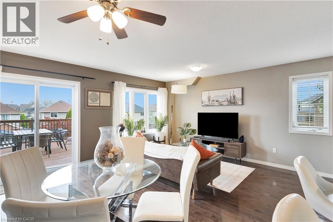
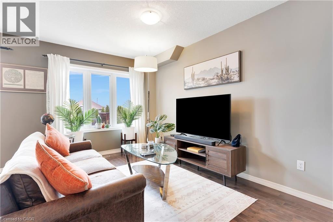
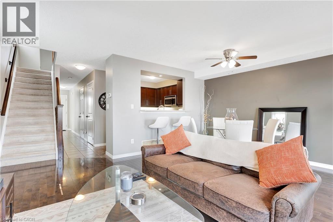
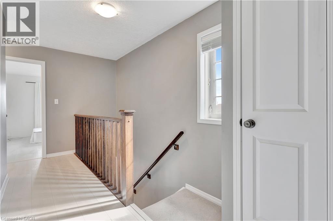
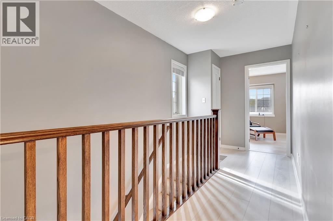
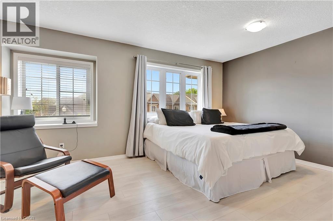
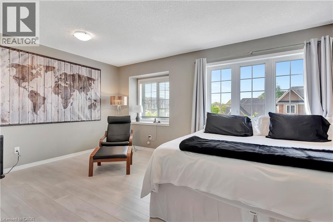
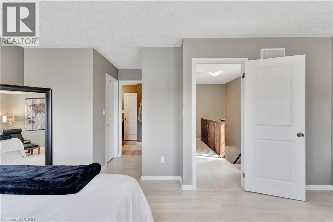
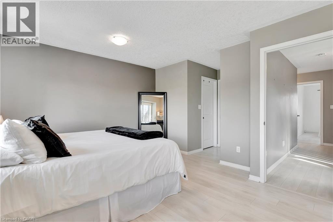
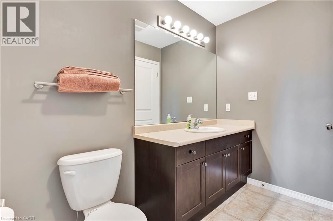
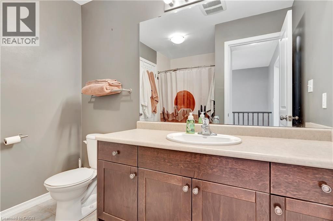
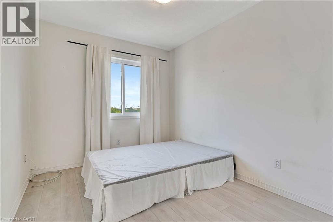
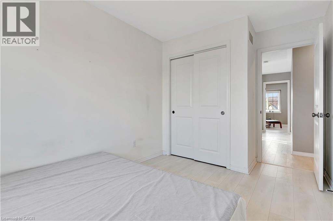
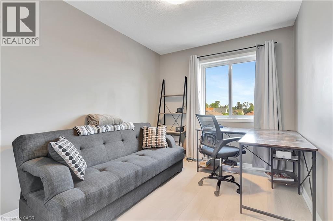
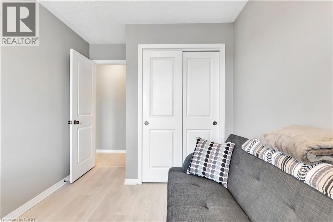
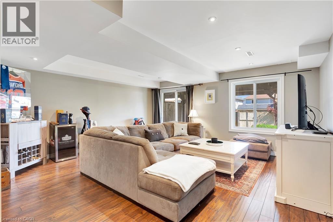
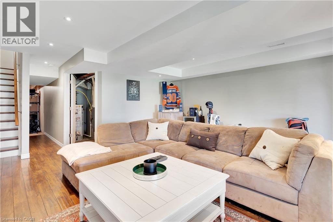
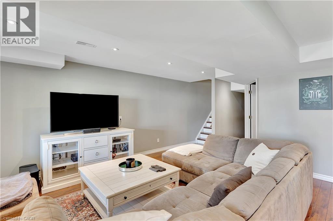
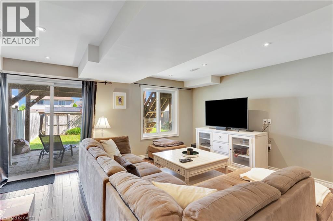
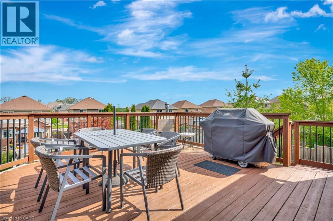
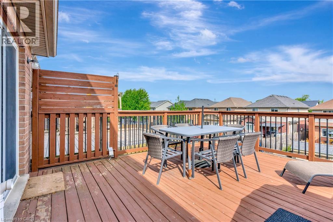
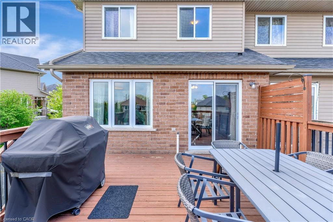
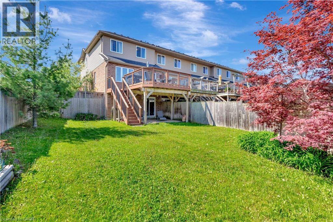
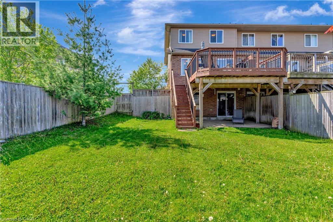
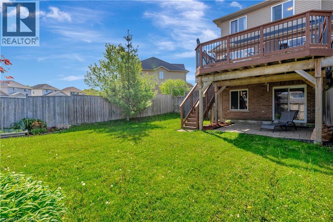
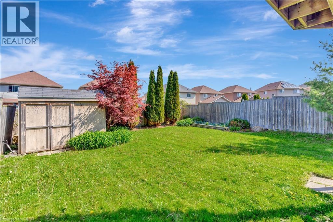
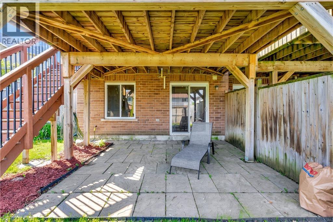
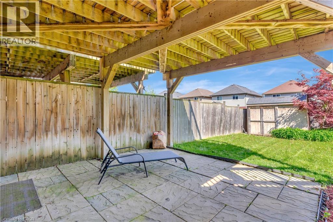
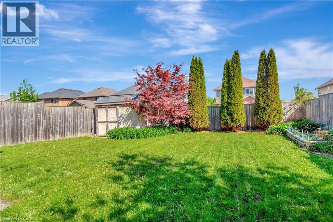
Tucked into the sought-after Lackner Woods community, this 1,328 sq ft freehold end-unit townhome offers a premium lot and easy access to East Kitchener's best natural amenities. The main floor features maple hardwood and ceramic tile, a functional kitchen with a breakfast bar and under-counter lighting, and a walk-out to a private second-level deck. The upper level provides three spacious bedrooms and a full bathroom. A fully finished walk-out basement adds significant living space, leading directly to a stone patio and a landscaped, fully fenced yard with a garden shed. This home includes a garage and total parking for two vehicles. Situated steps from scenic trails, parks, and year-round recreation at Chicopee, the property is also conveniently close to transit and shopping. With top-rated schools like Lackner Woods and Saint John Paul II nearby, this property places you in the centre of a highly active community that combines easy access to nature with essential urban amenities. (id:8999)
Property Details
| MLS® Number | 40827754 |
| Property Type | Single Family |
| Amenities Near By | Park, Playground, Public Transit, Shopping, Ski Area |
| Community Features | Quiet Area |
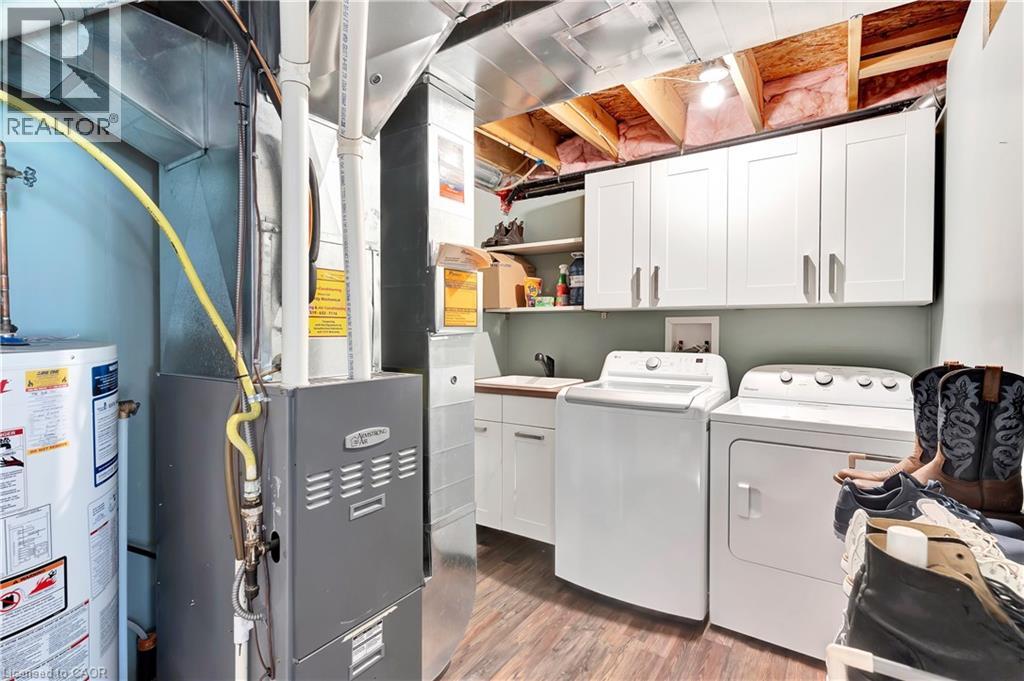
| Equipment Type | Water Heater |
| Parking Space Total | 2 |
| Rental Equipment Type | Water Heater |
Building
| Bathroom Total | 2 |
| Bedrooms Above Ground | 3 |
| Bedrooms Total | 3 |
| Appliances | Dishwasher, Dryer, Refrigerator, Water Softener, Washer, Microwave Built-in |
| Architectural Style | 2 Level |
| Basement Development | Finished |
| Basement Type | Full (finished) |
| Constructed Date | 2010 |
| Construction Style Attachment | Attached |
| Cooling Type | Central Air Conditioning |
| Exterior Finish | Brick, Vinyl Siding |
| Half Bath Total | 1 |
| Heating Fuel | Natural Gas |
| Heating Type | Forced Air |
| Stories Total | 2 |
| Size Interior | 1,328 Sqft |
| Type | Row / Townhouse |
| Utility Water | Municipal Water |
Parking
| Attached Garage |
Land
| Acreage | No |
| Land Amenities | Park, Playground, Public Transit, Shopping, Ski Area |
| Sewer | Municipal Sewage System |
| Size Frontage | 25 Ft |
| Size Total Text | Under 1/2 Acre |
| Zoning Description | Res-5 |
Rooms
| Level | Type | Length | Width | Dimensions |
|---|---|---|---|---|
| Second Level | 4pc Bathroom | Measurements not available | ||
| Second Level | Bedroom | 8'4'' x 12'10'' | ||
| Second Level | Bedroom | 8'7'' x 12'10'' | ||
| Second Level | Primary Bedroom | 17'5'' x 16'10'' | ||
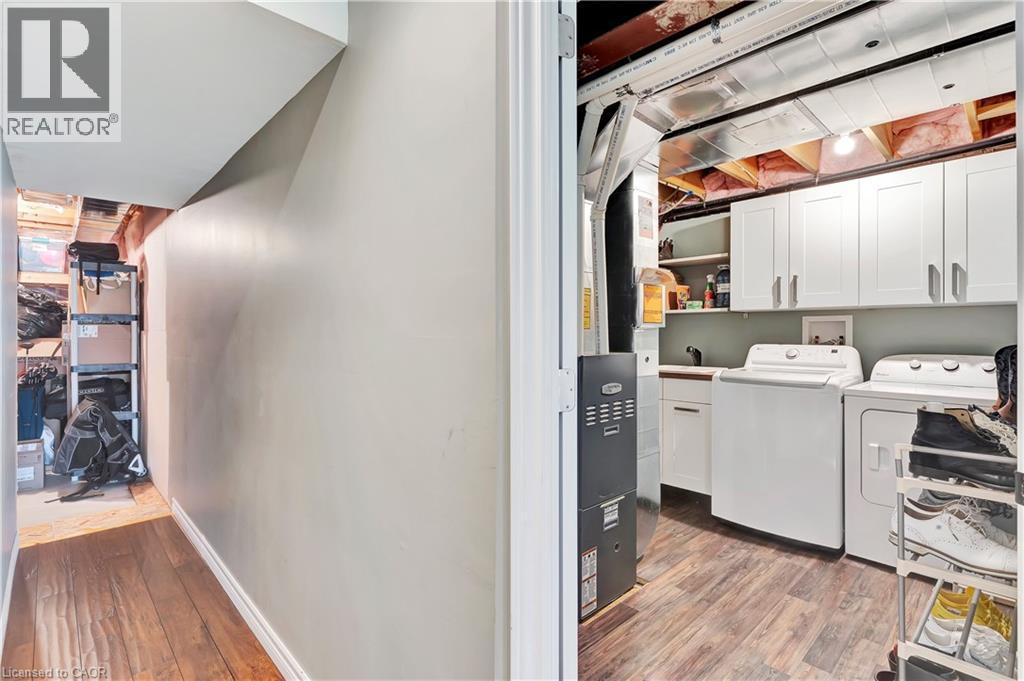
| Basement | Storage | 5'9'' x 12'0'' | ||
| Basement | Utility Room | 10'3'' x 7'7'' | ||
| Basement | Recreation Room | 16'7'' x 18'3'' | ||
| Main Level | Dining Room | 14'10'' x 8'0'' | ||
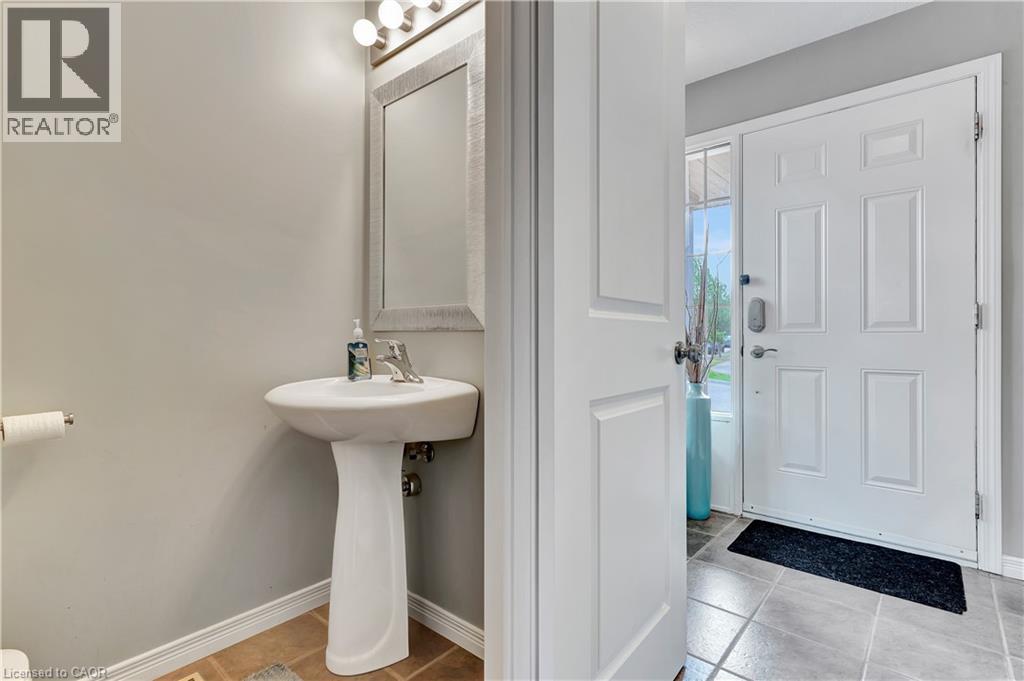
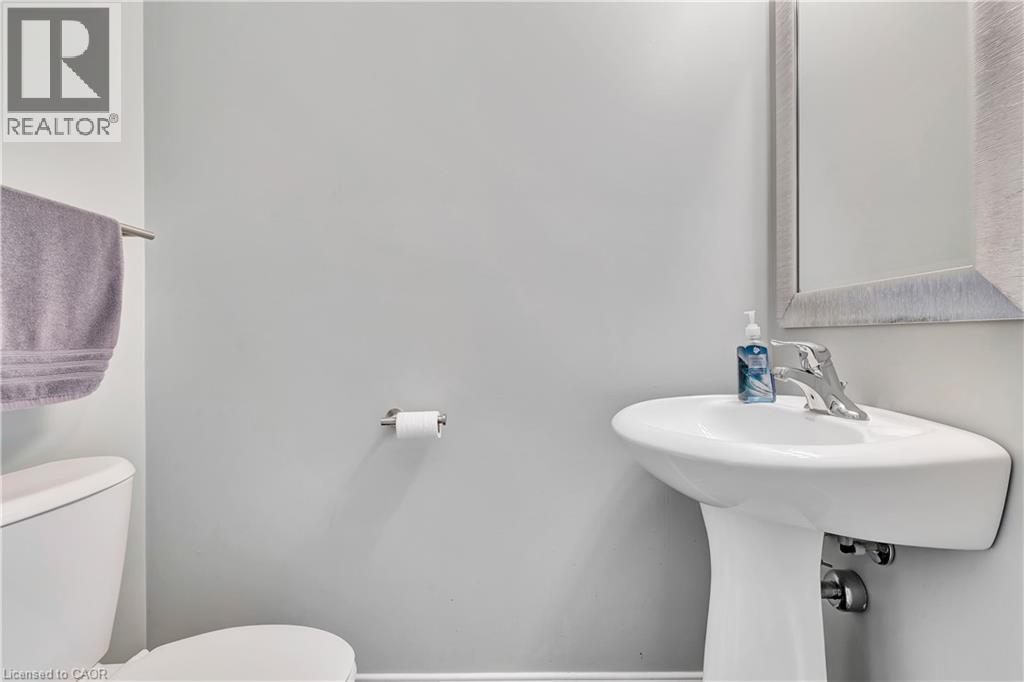
| Main Level | 2pc Bathroom | Measurements not available | ||
| Main Level | Living Room | 17'5'' x 9'0'' | ||
| Main Level | Kitchen | 8'8'' x 10'6'' |
https://www.realtor.ca/real-estate/29776759/935-zeller-crescent-kitchener

The trademarks REALTOR®, REALTORS®, and the REALTOR® logo are controlled by The Canadian Real Estate Association (CREA) and identify real estate professionals who are members of CREA. The trademarks MLS®, Multiple Listing Service® and the associated logos are owned by The Canadian Real Estate Association (CREA) and identify the quality of services provided by real estate professionals who are members of CREA. The trademark DDF® is owned by The Canadian Real Estate Association (CREA) and identifies CREA's Data Distribution Facility (DDF®)
May 24 2026 08:22:56
REALTORS® Association of Hamilton-Burlington






