
97 Westmount Road S Waterloo, Ontario N2L 2L4

Get the "Agent-Only" details & recent sold prices for this street
$799,000
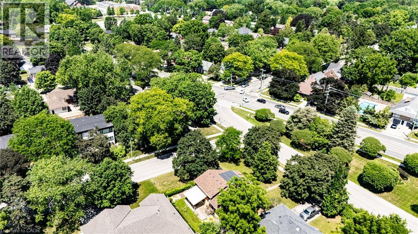
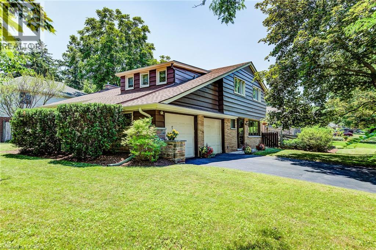
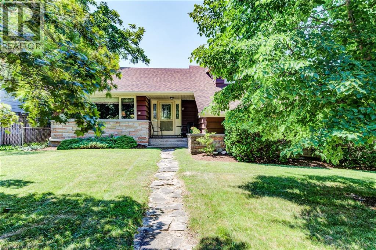
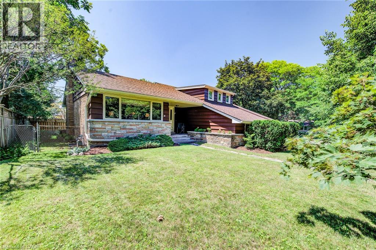
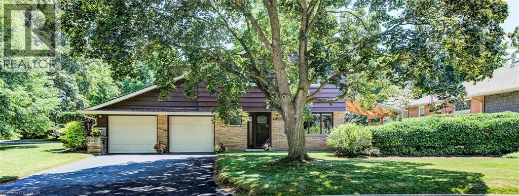
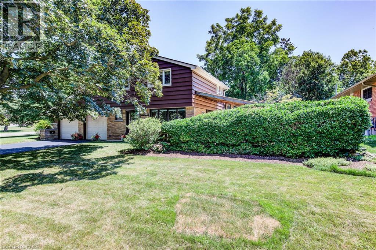
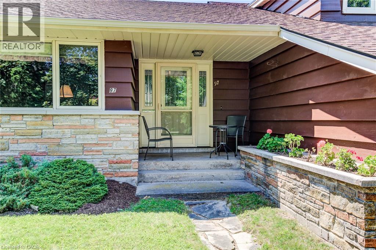
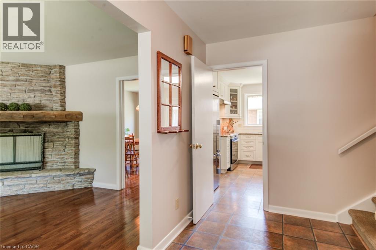
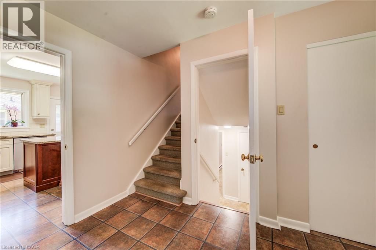
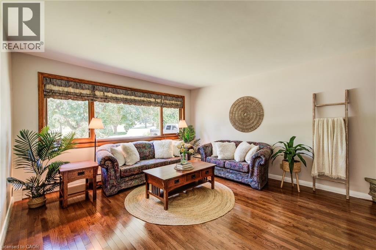
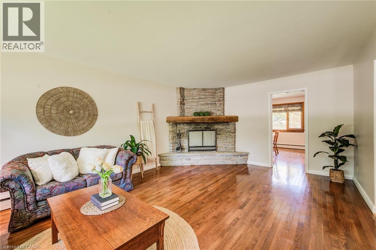
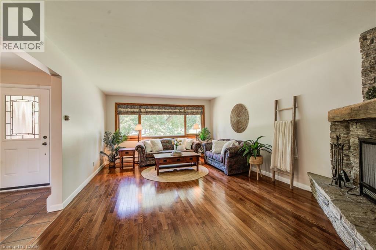
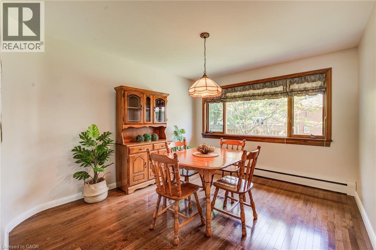
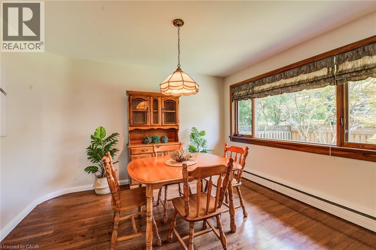
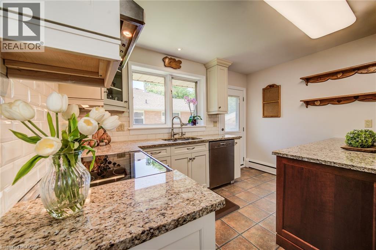
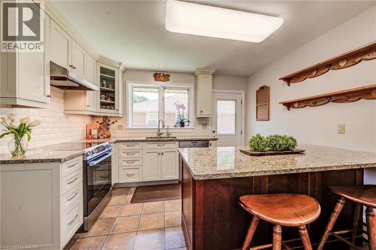
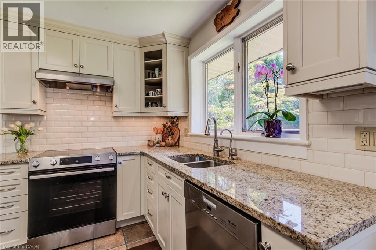
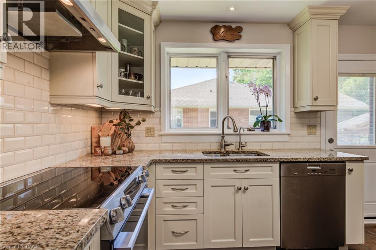
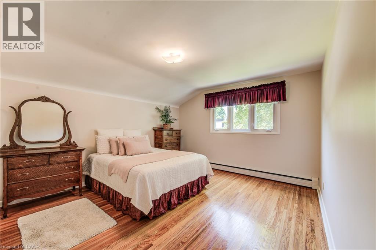
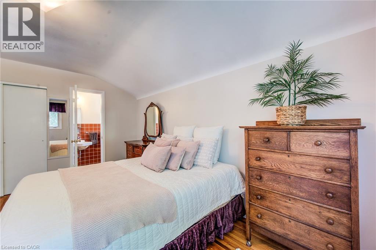
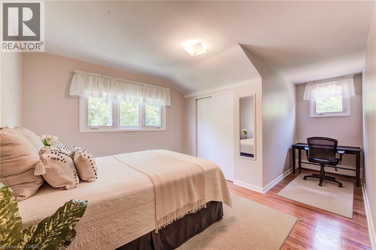
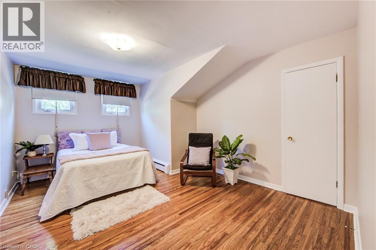
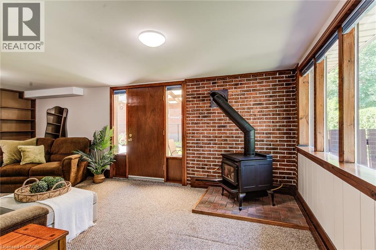
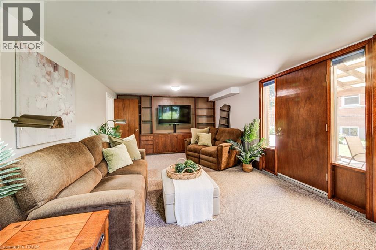
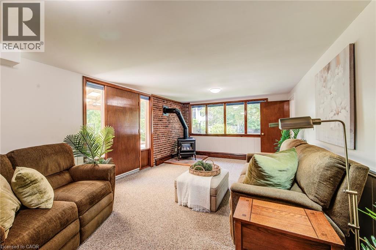
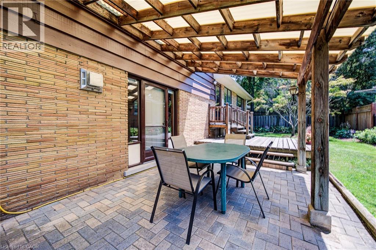
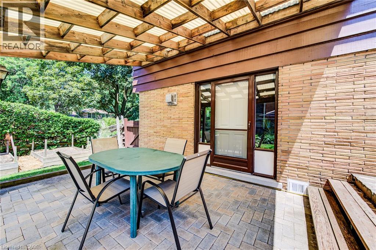
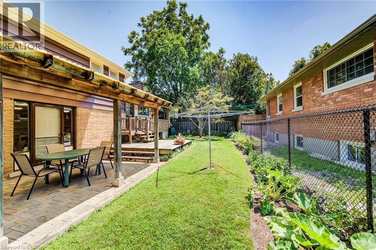
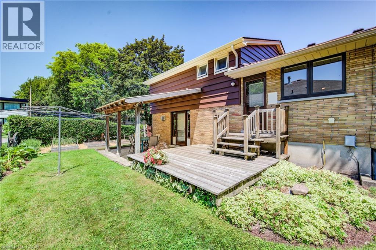
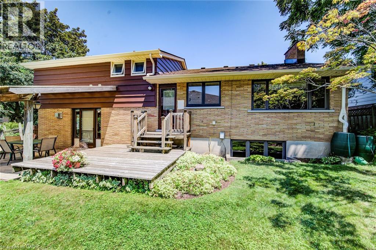
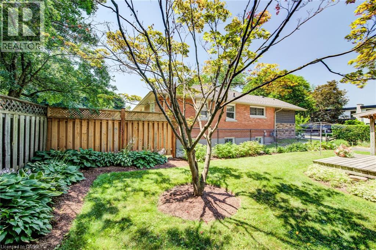
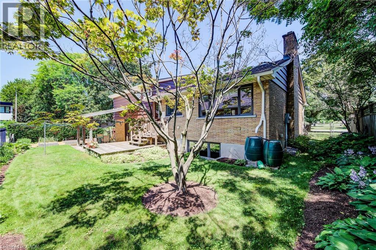
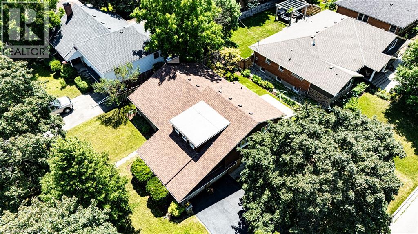
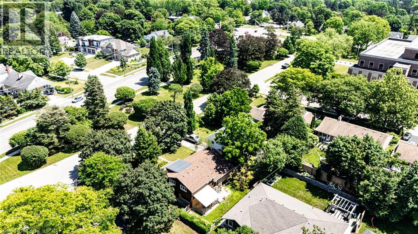
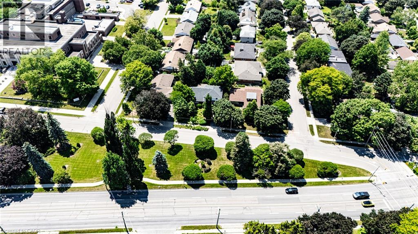
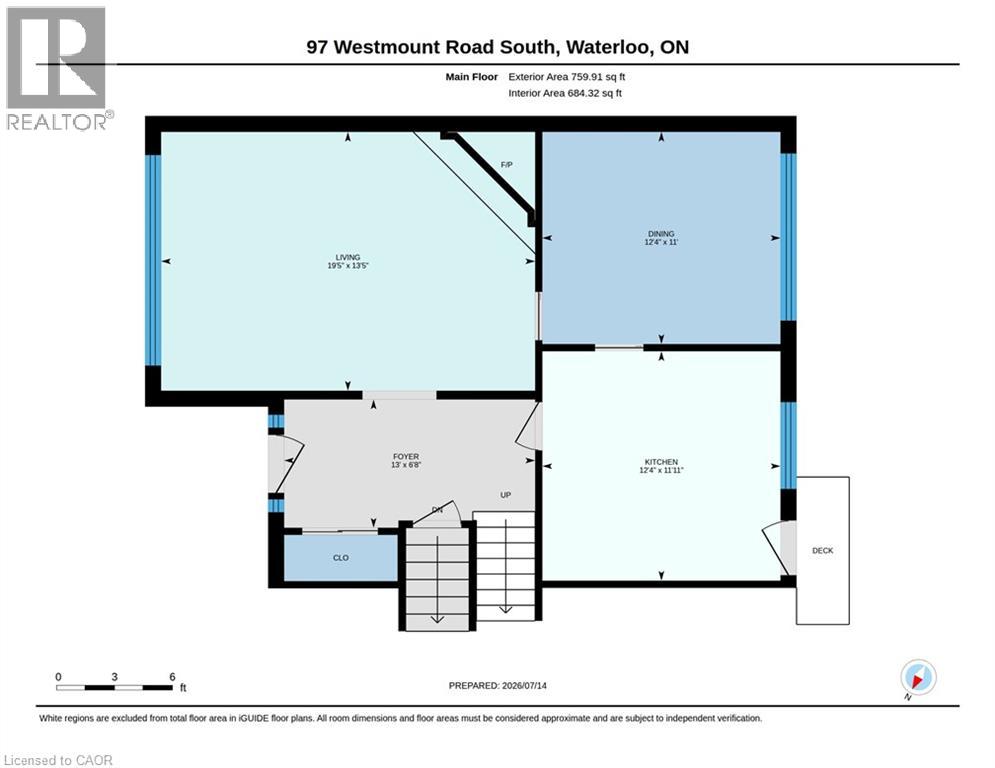
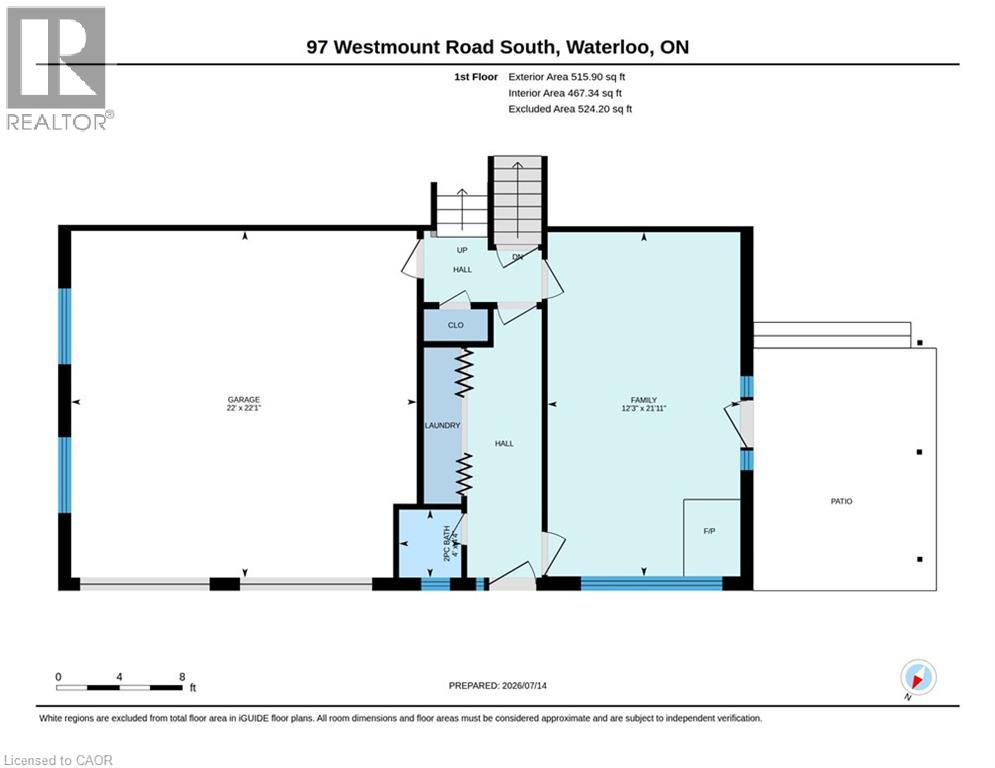
Nestled in one of Waterloo's most sought-after neighbourhoods and backing onto Peter Roos Park, this lovingly maintained side-split offers the perfect blend of comfort, character, and location. Situated on a prominent corner lot at Westmount Road South and Stanley Drive, this home boasts exceptional curb appeal, a spacious double-car garage, and endless potential for growing families, renovators, or investors. Step inside to a bright and welcoming formal living room featuring a beautiful wood-burning fireplace, a separate formal dining room perfect for entertaining, and a renovated kitchen with convenient access to the back deck for effortless indoor-outdoor living. The inviting family room provides the ideal space to relax, complete with a cozy gas heating stove and walkout to a covered patio overlooking the private backyard. The upper level features generously sized bedrooms with hardwood flooring, while hardwood also lies beneath the hallway carpet. Large windows throughout fill the home with natural light, creating a warm and inviting atmosphere, while the mature lot offers privacy and timeless appeal. Ideally located close to excellent schools, parks, shopping, public transit, both universities, and vibrant Uptown Waterloo, this is a rare opportunity to own a quality home in an established neighbourhood renowned for its convenience, strong sense of community, and enduring value. (id:8999)
Open House
This property has open houses!
2:00 pm
Ends at:4:00 pm
Property Details
| MLS® Number | 40841569 |
| Property Type | Single Family |
| Amenities Near By | Hospital, Shopping |
| Features | Corner Site, Paved Driveway, Automatic Garage Door Opener |
| Parking Space Total | 6 |
Building
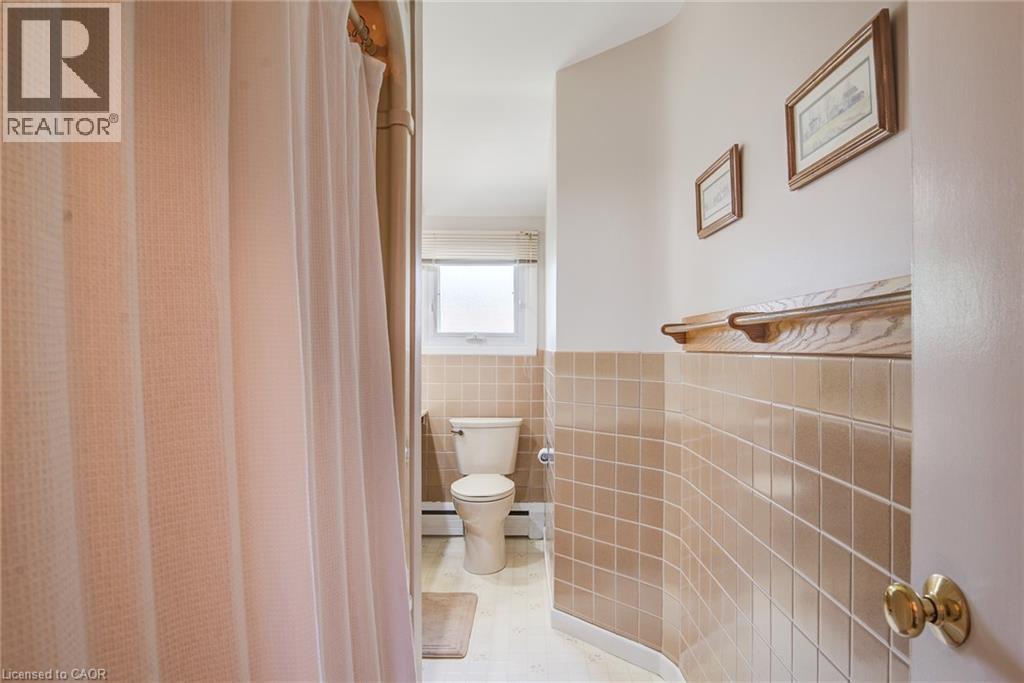
| Bathroom Total | 3 |
| Bedrooms Above Ground | 3 |
| Bedrooms Total | 3 |
| Appliances | Dishwasher, Dryer, Refrigerator, Stove, Water Softener, Washer, Garage Door Opener |
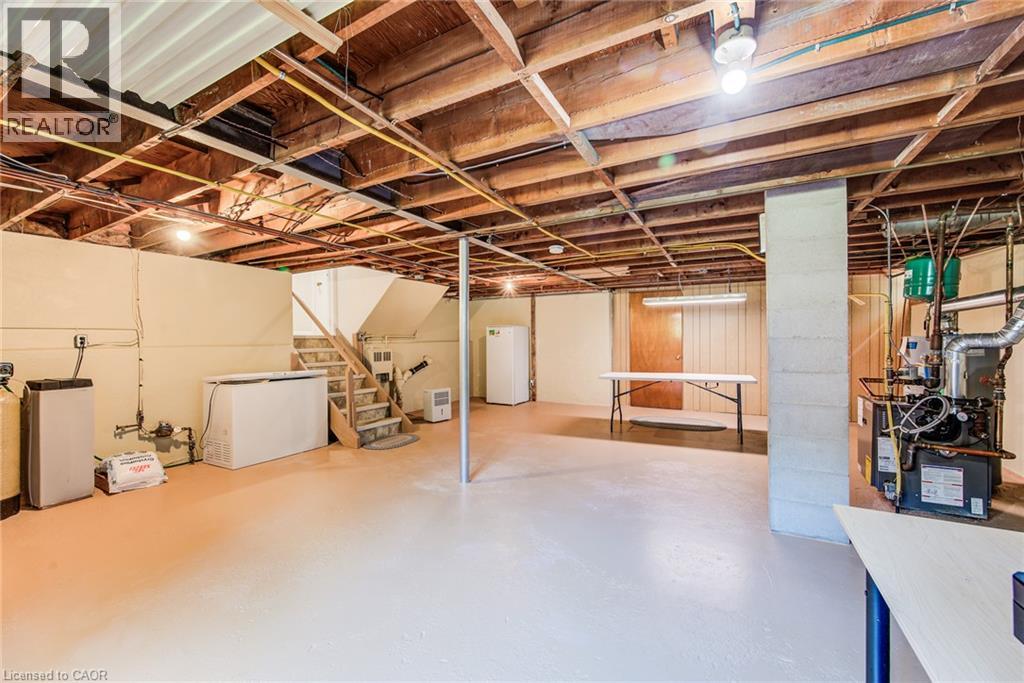
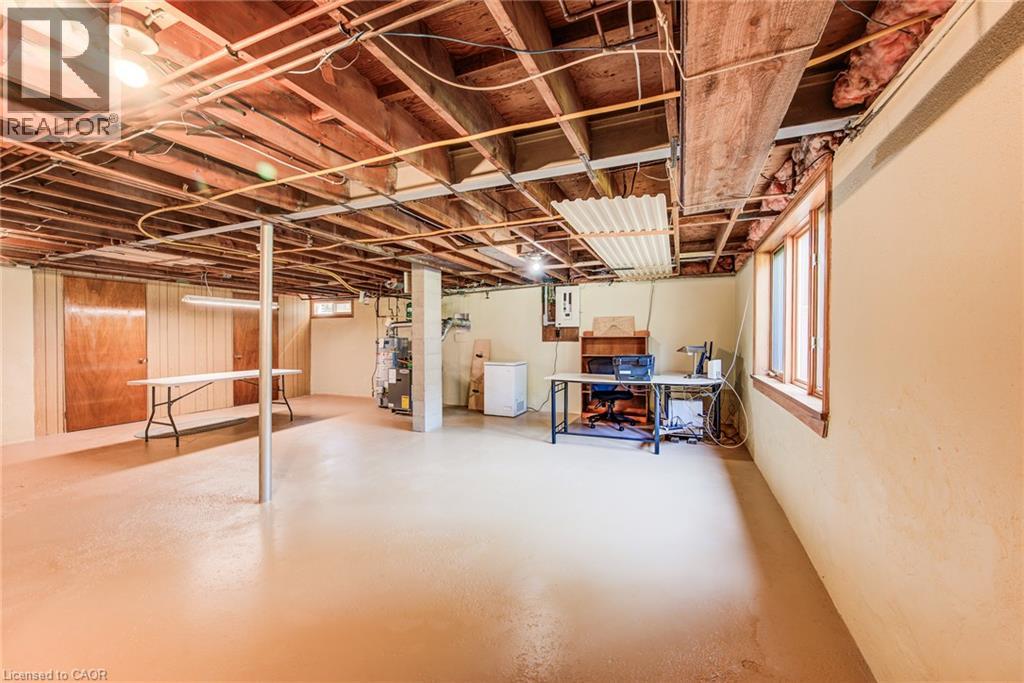
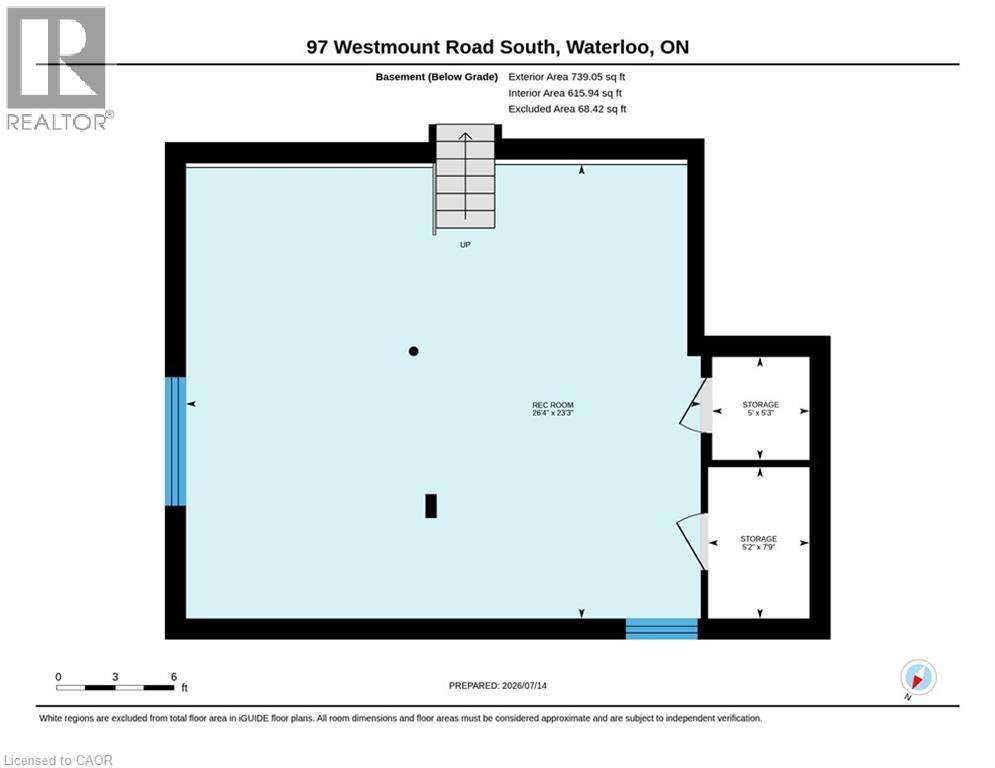
| Basement Development | Unfinished |
| Basement Type | Full (unfinished) |
| Constructed Date | 1958 |
| Construction Material | Wood Frame |
| Construction Style Attachment | Detached |
| Cooling Type | None |
| Exterior Finish | Brick Veneer, Wood |
| Fireplace Present | Yes |
| Fireplace Total | 1 |
| Half Bath Total | 2 |
| Heating Type | Hot Water Radiator Heat |
| Stories Total | 3 |
| Size Interior | 2,059 Sqft |
| Type | House |
| Utility Water | Municipal Water |
Parking
| Attached Garage |
Land
| Acreage | No |
| Land Amenities | Hospital, Shopping |
| Sewer | Sanitary Sewer |
| Size Depth | 108 Ft |
| Size Frontage | 80 Ft |
| Size Irregular | 0.2 |
| Size Total | 0.2 Ac|under 1/2 Acre |
| Size Total Text | 0.2 Ac|under 1/2 Acre |
| Zoning Description | Sr3 |
Rooms
| Level | Type | Length | Width | Dimensions |
|---|---|---|---|---|
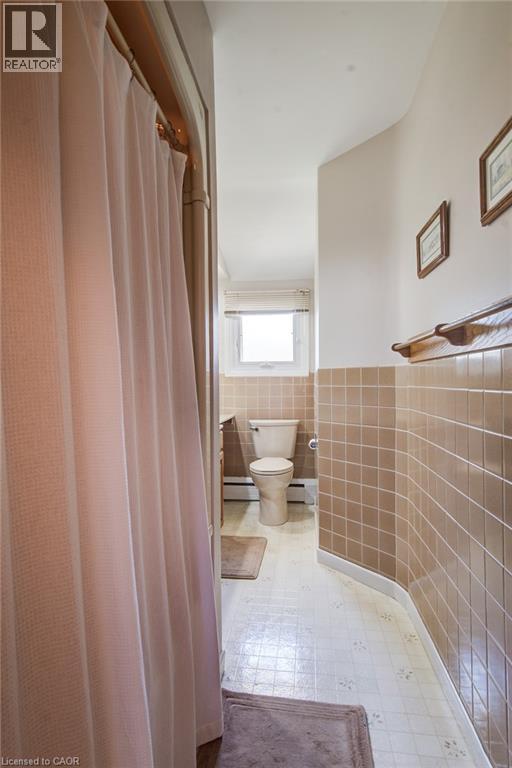
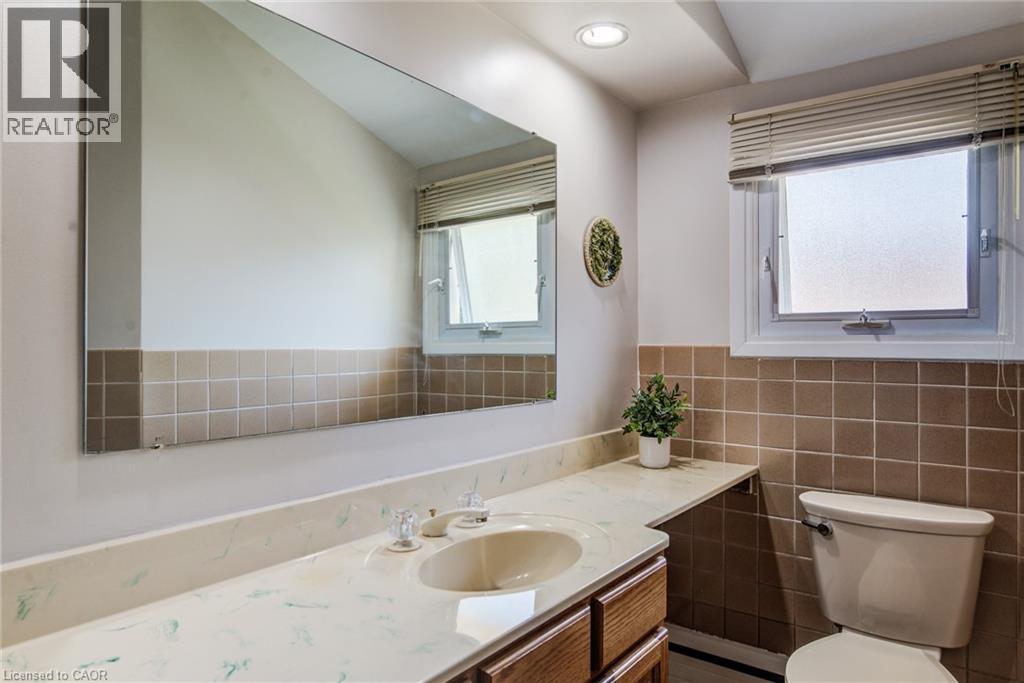
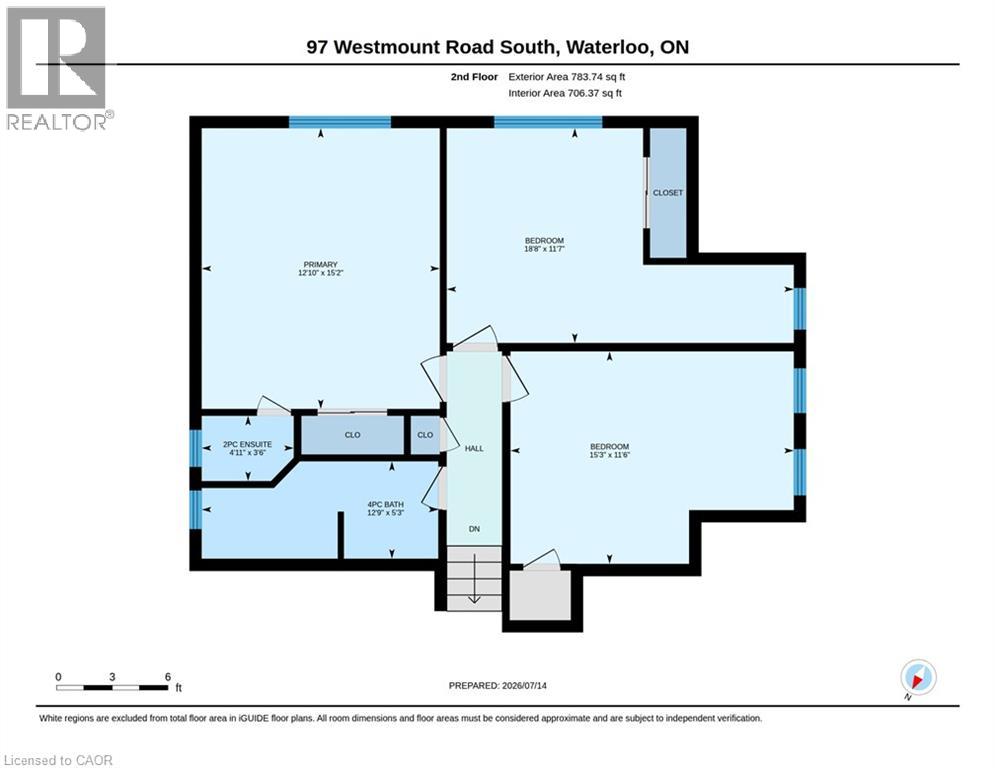
| Second Level | 4pc Bathroom | 12'9'' x 5'3'' | ||
| Second Level | Bedroom | 15'3'' x 11'6'' | ||
| Second Level | Bedroom | 18'8'' x 11'7'' | ||
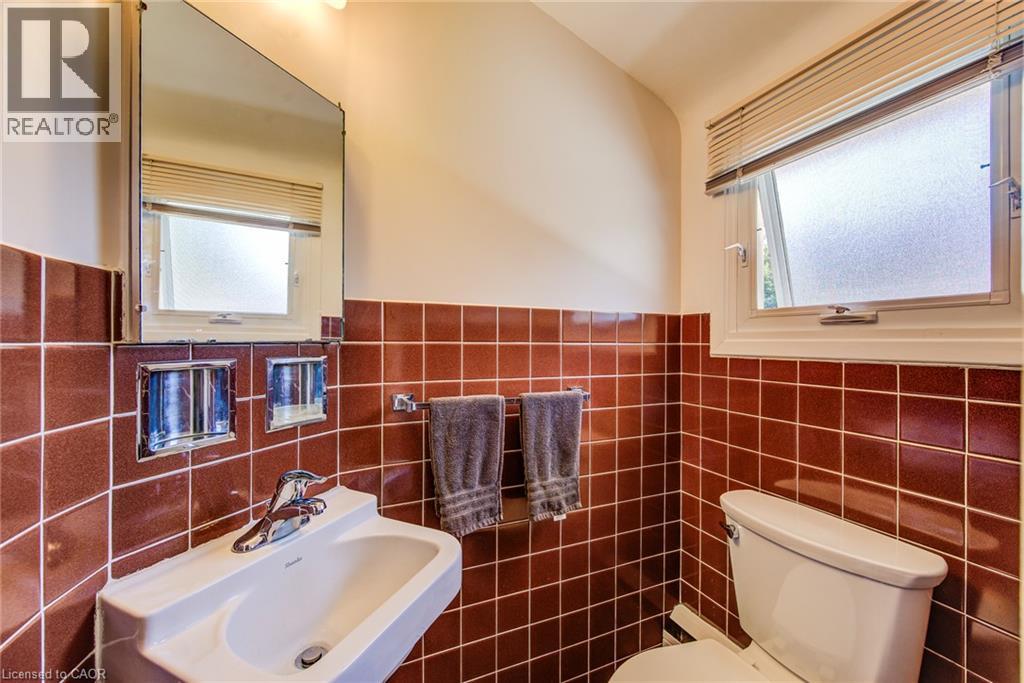
| Second Level | Full Bathroom | 4'11'' x 3'6'' | ||
| Second Level | Primary Bedroom | 15'2'' x 12'10'' | ||
| Basement | Storage | 5'3'' x 5'0'' | ||
| Basement | Storage | 7'9'' x 5'2'' | ||
| Basement | Recreation Room | 26'4'' x 23'3'' | ||
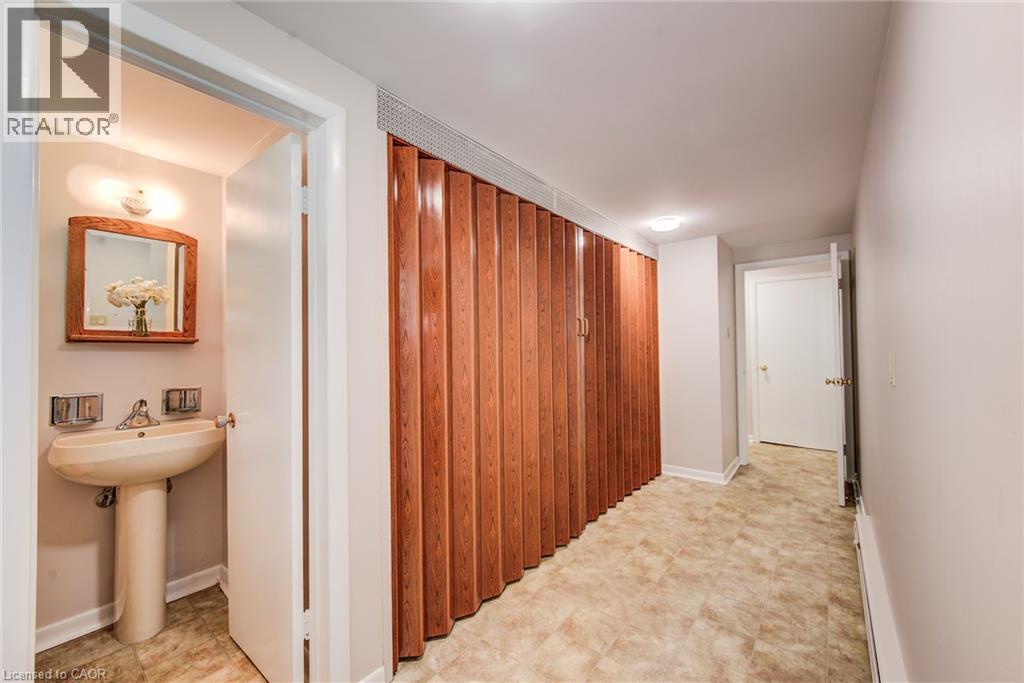
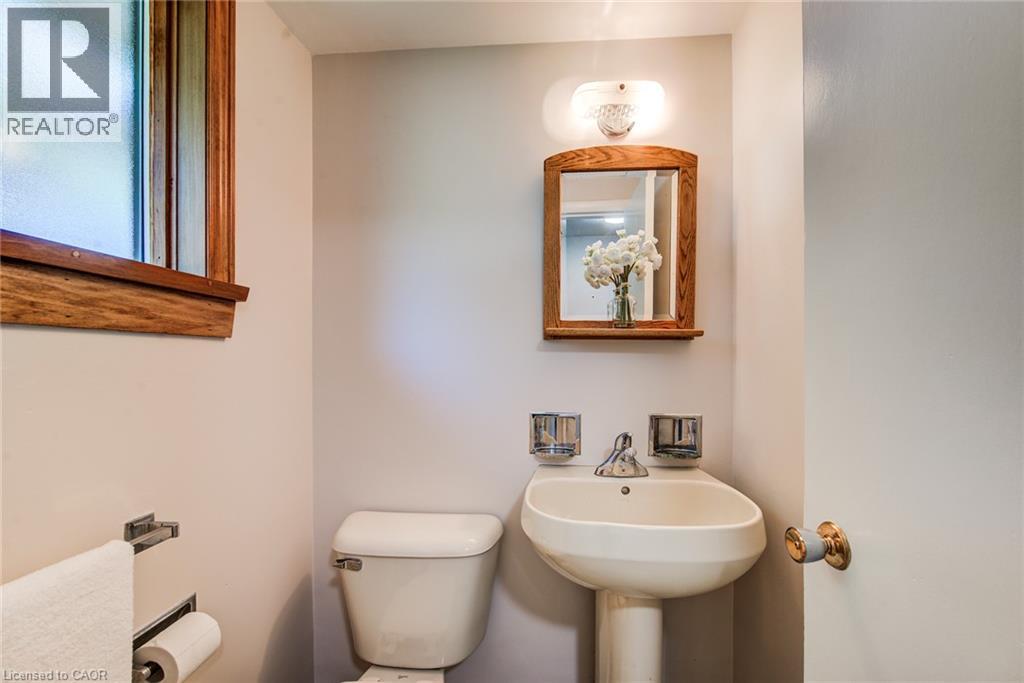
| Lower Level | 2pc Bathroom | 4'4'' x 4'0'' | ||
| Lower Level | Family Room | 21'11'' x 12'3'' | ||
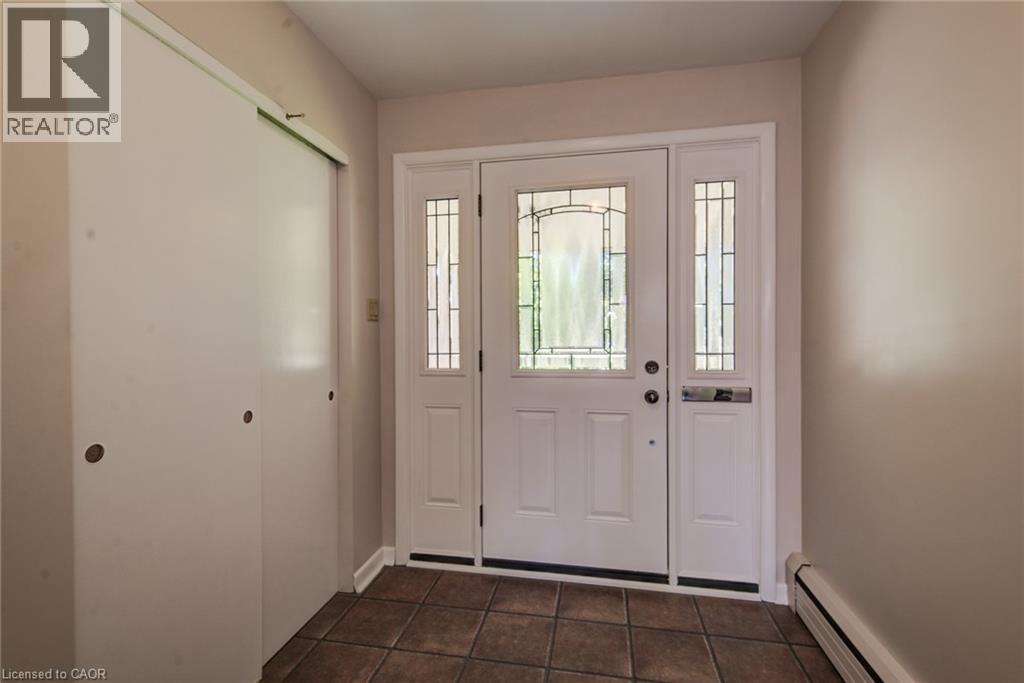
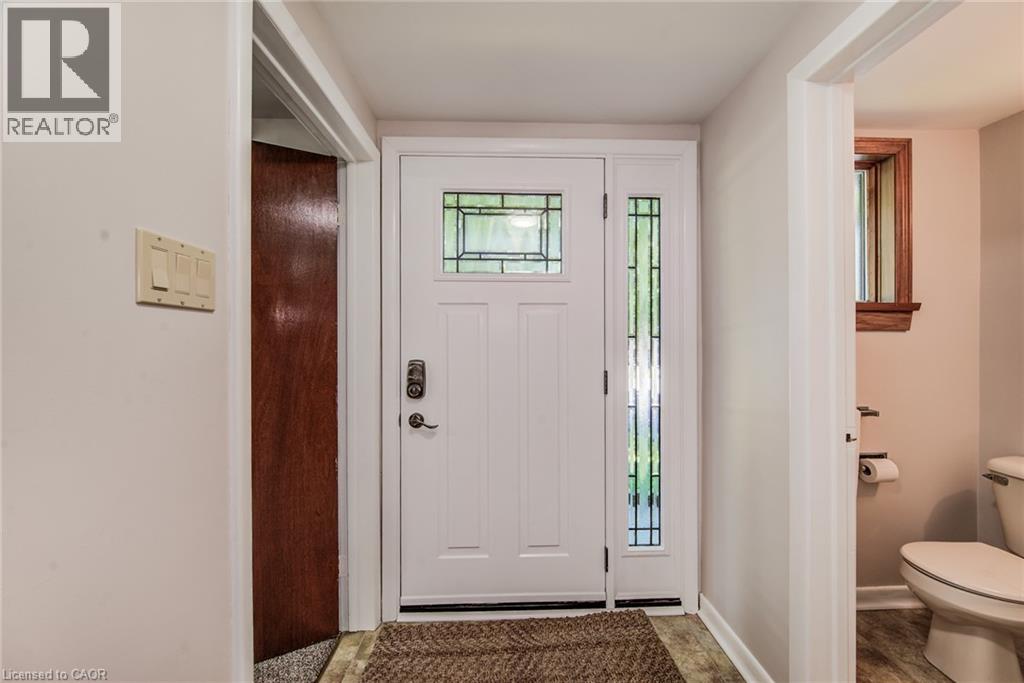
| Main Level | Foyer | 13'0'' x 6'8'' | ||
| Main Level | Dining Room | 12'4'' x 11'0'' | ||
| Main Level | Living Room | 19'5'' x 13'5'' | ||
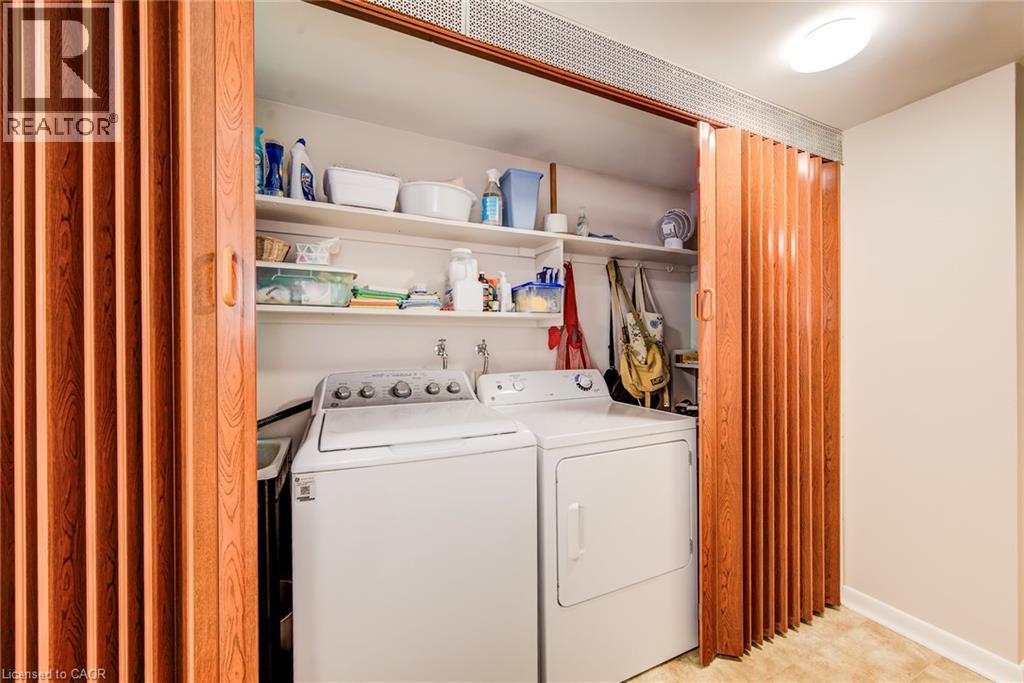
| Main Level | Laundry Room | 12'4'' x 11'11'' |
https://www.realtor.ca/real-estate/30046391/97-westmount-road-s-waterloo

The trademarks REALTOR®, REALTORS®, and the REALTOR® logo are controlled by The Canadian Real Estate Association (CREA) and identify real estate professionals who are members of CREA. The trademarks MLS®, Multiple Listing Service® and the associated logos are owned by The Canadian Real Estate Association (CREA) and identify the quality of services provided by real estate professionals who are members of CREA. The trademark DDF® is owned by The Canadian Real Estate Association (CREA) and identifies CREA's Data Distribution Facility (DDF®)
July 17 2026 11:59:05
REALTORS® Association of Hamilton-Burlington






