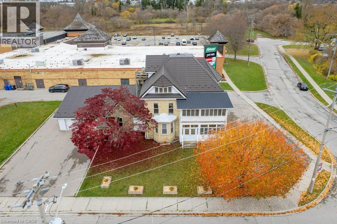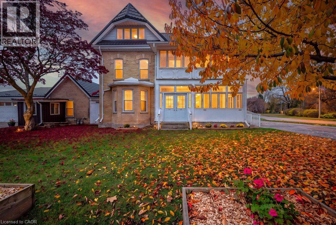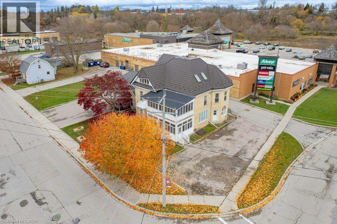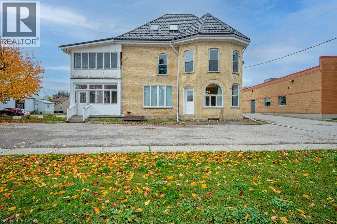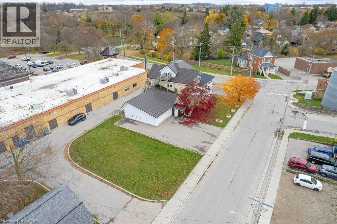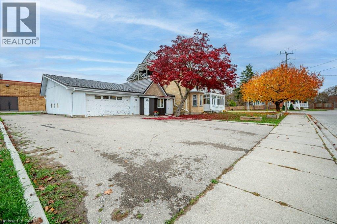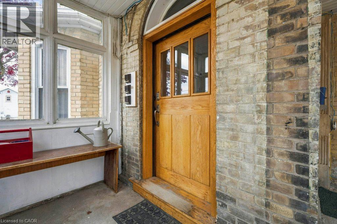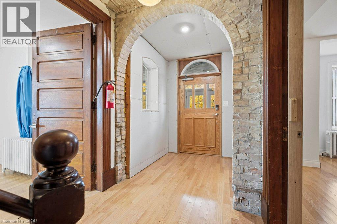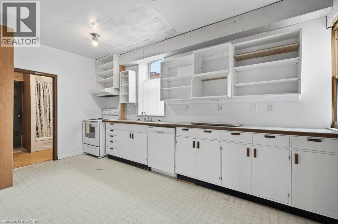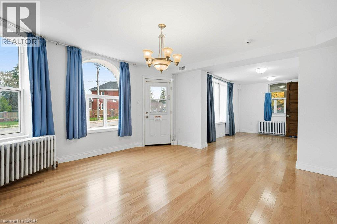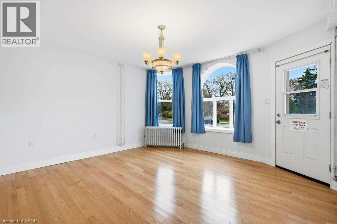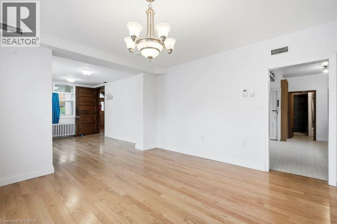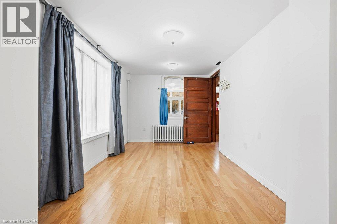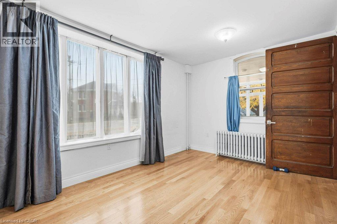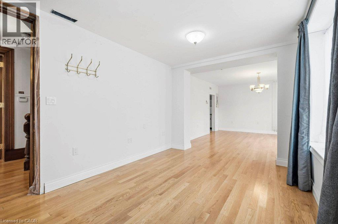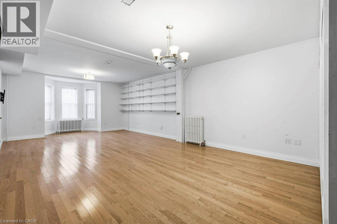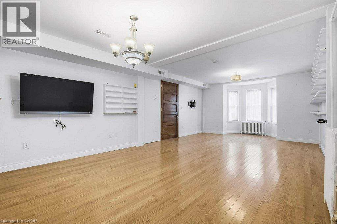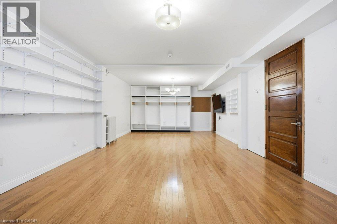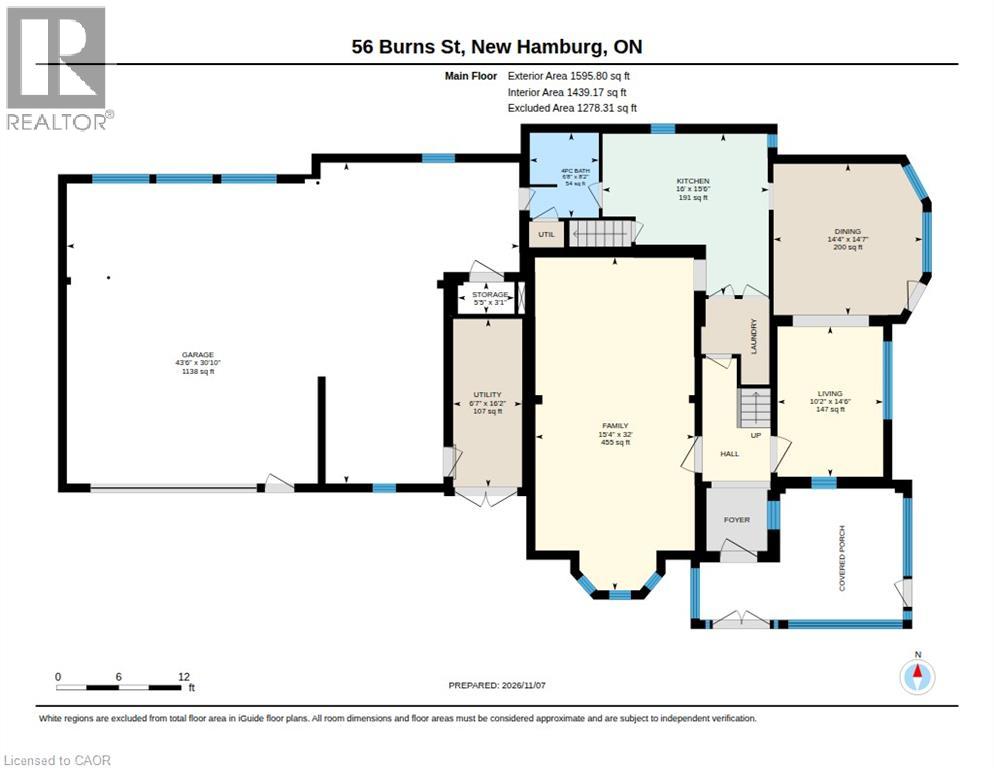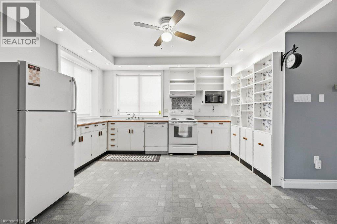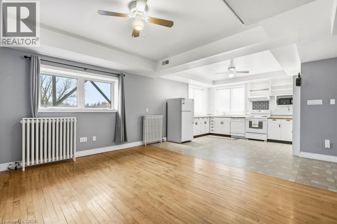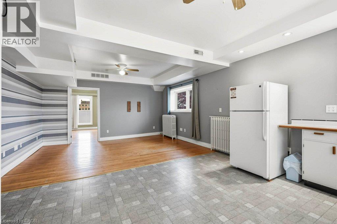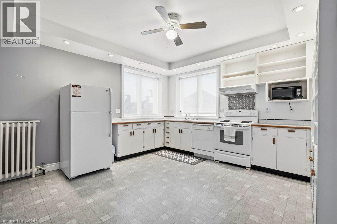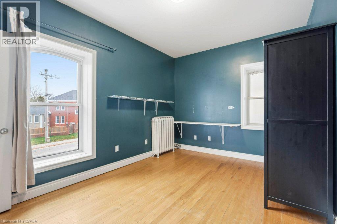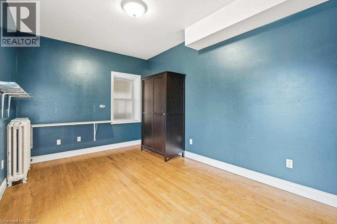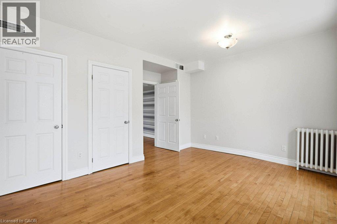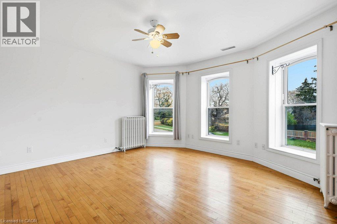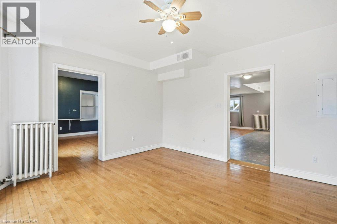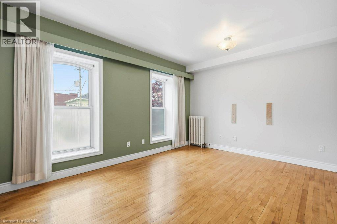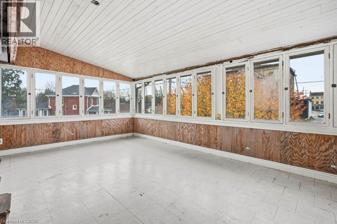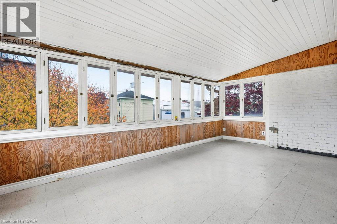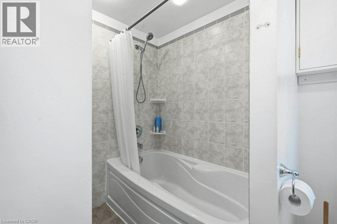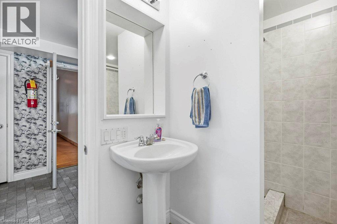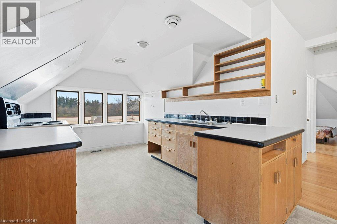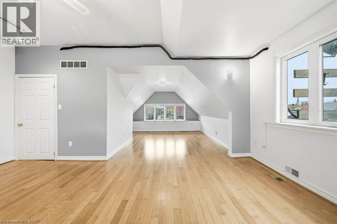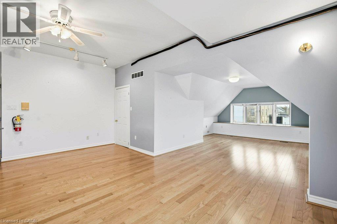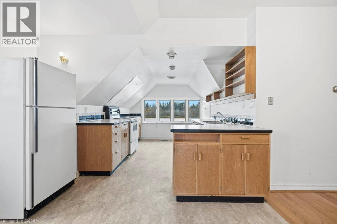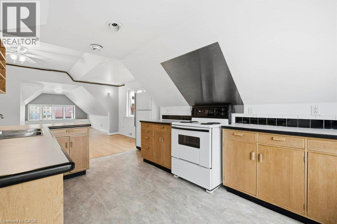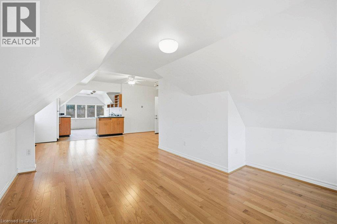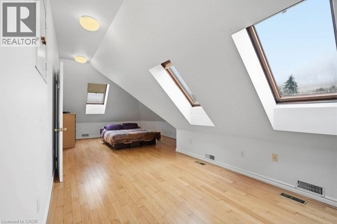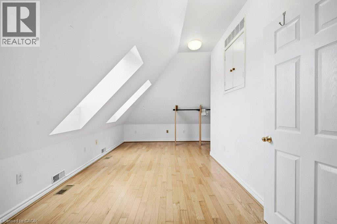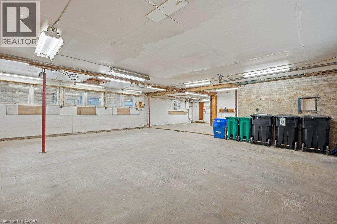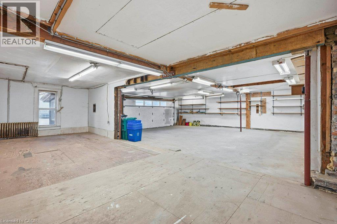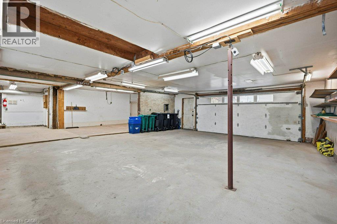
Calling all tradesmen, contractors, and investors! This stately Victorian triplex in picturesque New Hamburg offers the ultimate live-work-invest setup. Boasting classic Victorian curb appeal and three separate residential units, the property is anchored by an impressive 1,138 sq. ft. garage/workshop and expansive parking area—perfect for work trucks, trailers, equipment, and projects. Live in one unit while tenants help pay the mortgage, or add a high-demand asset to your portfolio. Located in a sought-after, walkable community close to schools, local amenities, and highway access to KW and Stratford. Properties with this much workshop space and multi-unit versatility rarely hit the market! (id:8999)
2:00 pm
Ends at:4:00 pm
| MLS® Number | 40878633 |
| Property Type | Single Family |
| Amenities Near By | Shopping |
| Parking Space Total | 16 |
| Bathroom Total | 3 |
| Bedrooms Above Ground | 3 |
| Bedrooms Total | 3 |
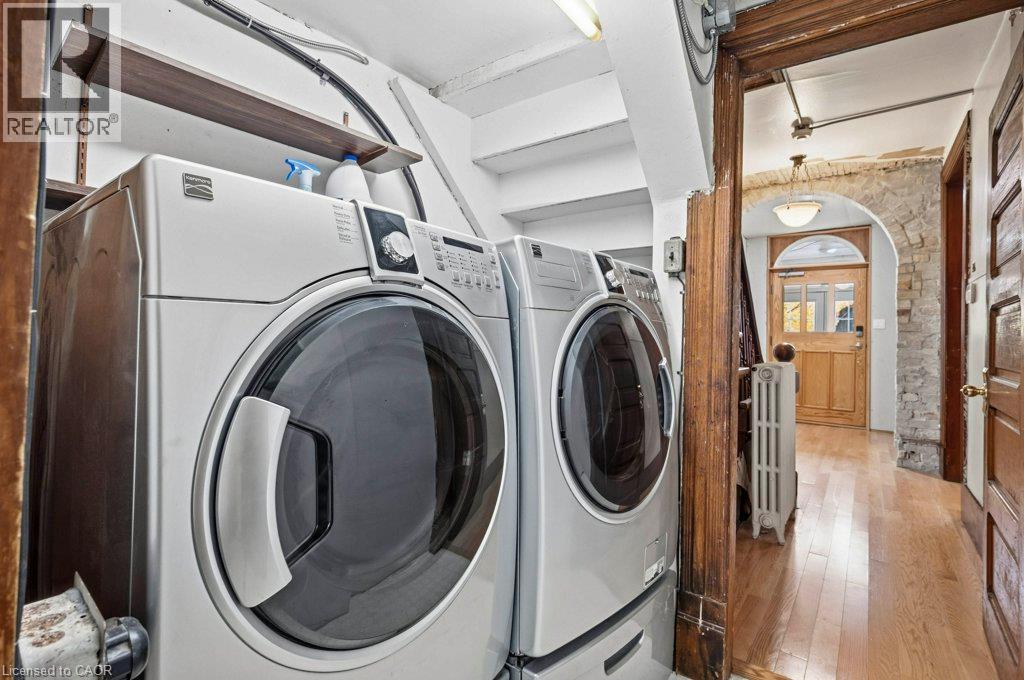
| Appliances | Dishwasher, Dryer, Microwave, Refrigerator, Stove, Washer, Hood Fan |
| Architectural Style | Other |
| Basement Development | Unfinished |
| Basement Type | Full (unfinished) |
| Constructed Date | 1885 |
| Construction Style Attachment | Detached |
| Cooling Type | Central Air Conditioning |
| Exterior Finish | Brick |
| Foundation Type | Stone |
| Heating Type | Hot Water Radiator Heat, Heat Pump |
| Stories Total | 3 |
| Size Interior | 3,956 Sqft |
| Type | House |
| Utility Water | Municipal Water |
| Attached Garage | |
| Open |
| Acreage | No |
| Land Amenities | Shopping |
| Sewer | Municipal Sewage System |
| Size Frontage | 147 Ft |
| Size Irregular | 0.25 |
| Size Total | 0.25 Ac|under 1/2 Acre |
| Size Total Text | 0.25 Ac|under 1/2 Acre |
| Zoning Description | Zone 3 |
| Level | Type | Length | Width | Dimensions |
|---|---|---|---|---|
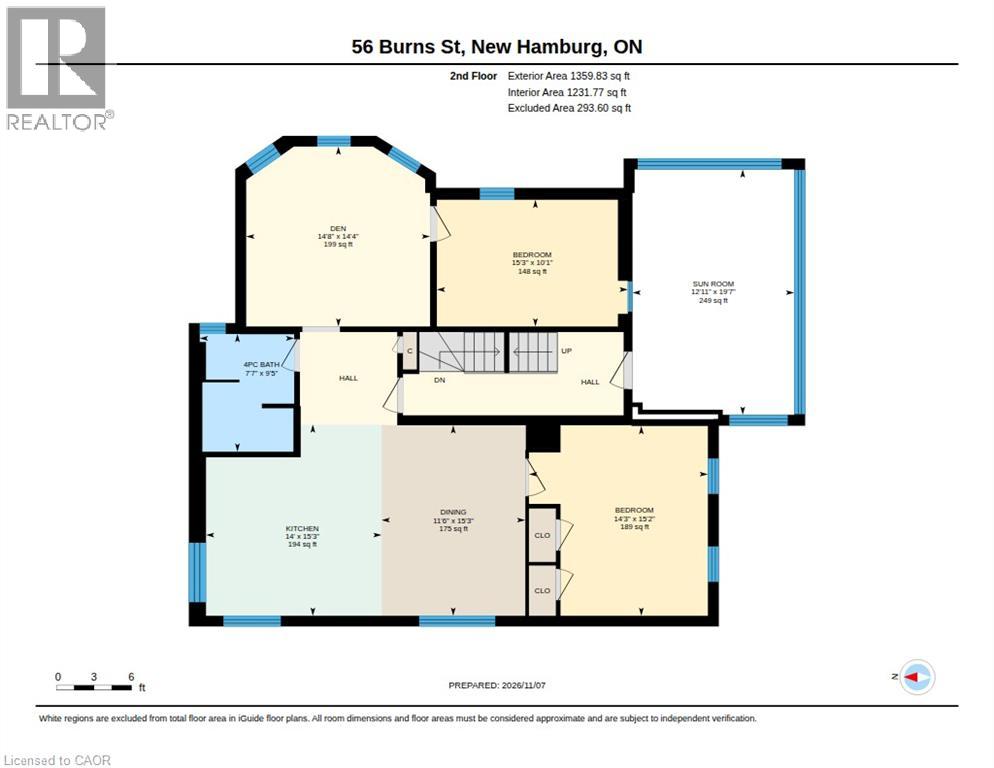
| Second Level | Sunroom | 12'11'' x 19'7'' | ||
| Second Level | Kitchen | 14'0'' x 15'3'' | ||
| Second Level | Dining Room | 11'6'' x 15'3'' | ||
| Second Level | Den | 14'8'' x 14'4'' | ||
| Second Level | Bedroom | 15'3'' x 10'1'' | ||
| Second Level | Bedroom | 14'3'' x 15'2'' | ||
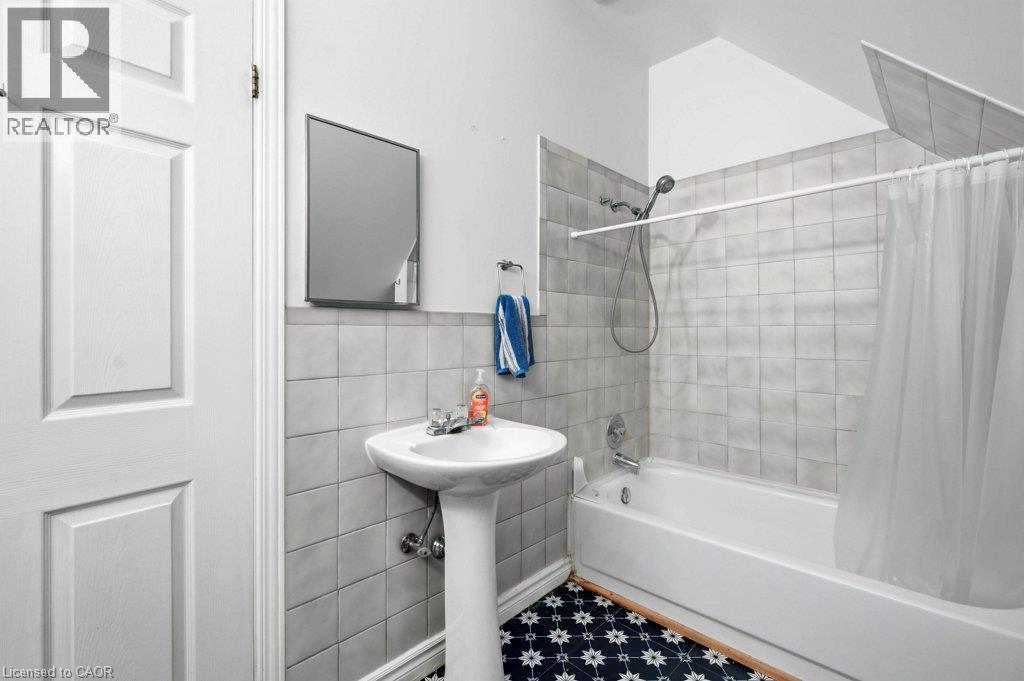
| Second Level | 4pc Bathroom | 7'7'' x 9'5'' | ||
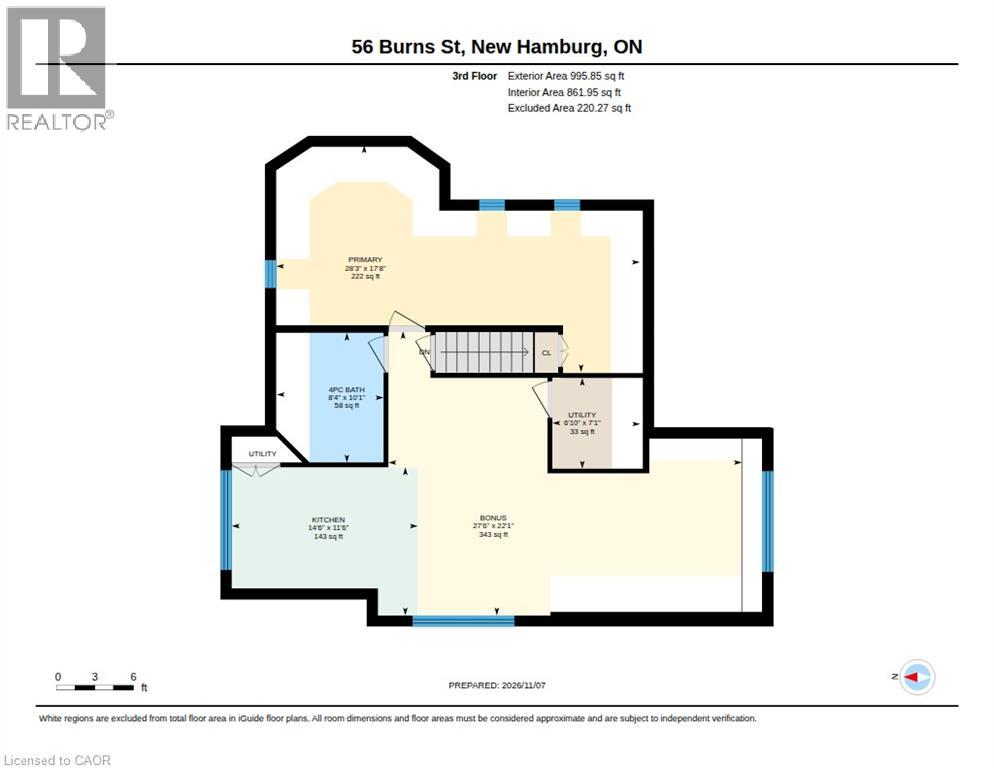
| Third Level | Utility Room | 6'10'' x 7'1'' | ||
| Third Level | Primary Bedroom | 28'3'' x 17'8'' | ||
| Third Level | Kitchen | 14'6'' x 11'6'' | ||
| Third Level | Bonus Room | 27'6'' x 22'1'' | ||
| Third Level | 4pc Bathroom | 8'4'' x 10'1'' | ||
| Main Level | Utility Room | 16'2'' x 6'7'' | ||
| Main Level | Storage | 3'1'' x 5'5'' | ||
| Main Level | Kitchen | 15'6'' x 16'0'' | ||
| Main Level | Family Room | 32'0'' x 15'4'' | ||
| Main Level | Dining Room | 14'7'' x 14'4'' | ||
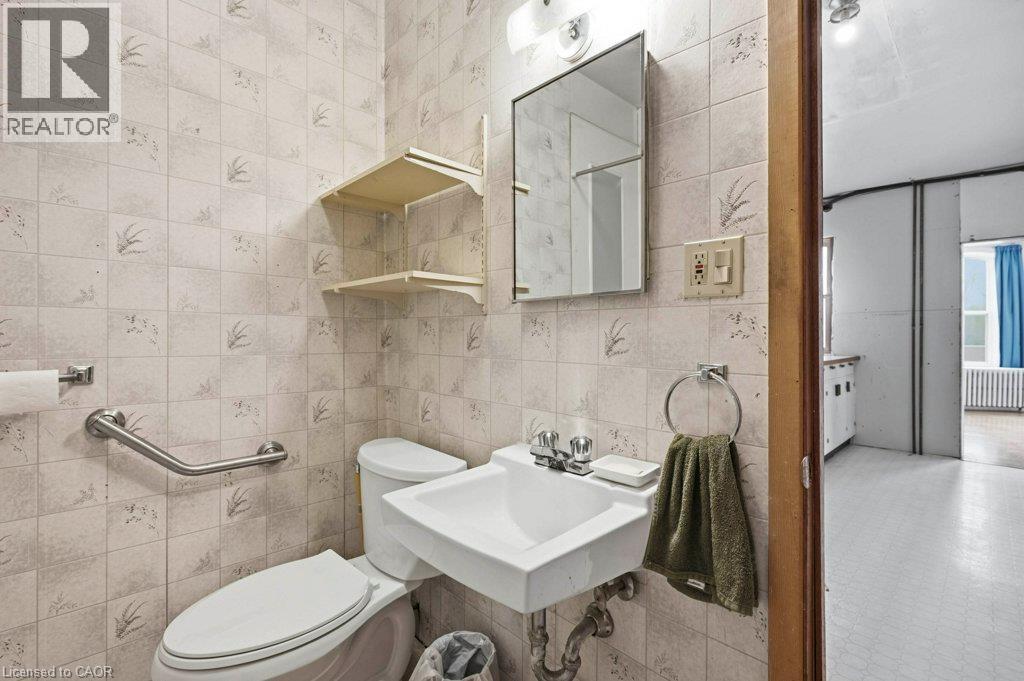
| Main Level | 4pc Bathroom | 8'2'' x 6'8'' |
https://www.realtor.ca/real-estate/30519457/56-burns-street-new-hamburg

The trademarks REALTOR®, REALTORS®, and the REALTOR® logo are controlled by The Canadian Real Estate Association (CREA) and identify real estate professionals who are members of CREA. The trademarks MLS®, Multiple Listing Service® and the associated logos are owned by The Canadian Real Estate Association (CREA) and identify the quality of services provided by real estate professionals who are members of CREA. The trademark DDF® is owned by The Canadian Real Estate Association (CREA) and identifies CREA's Data Distribution Facility (DDF®)