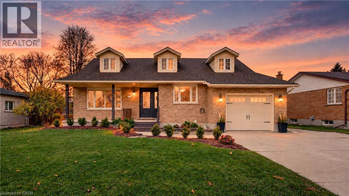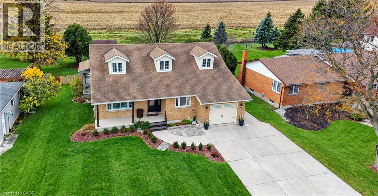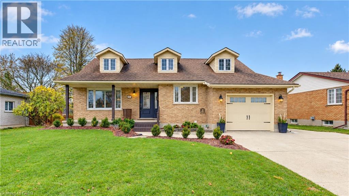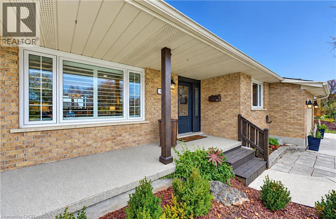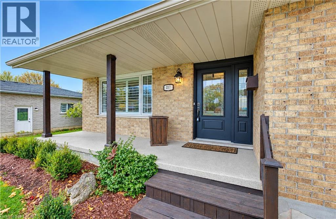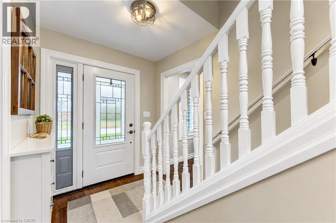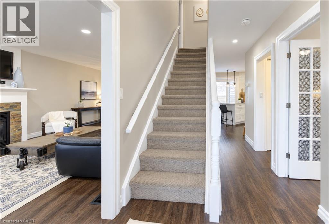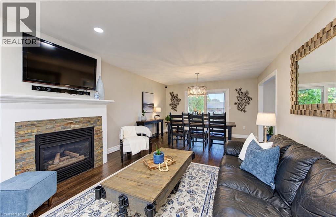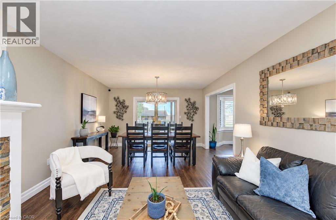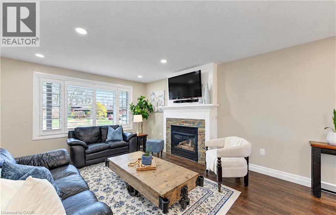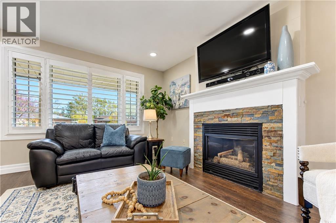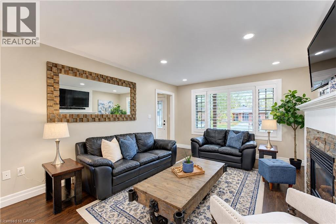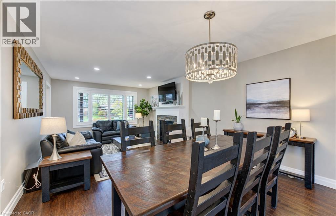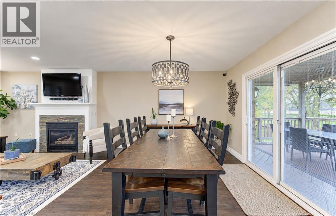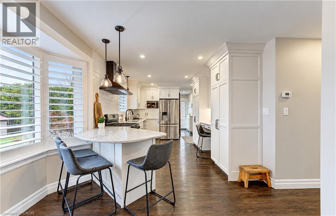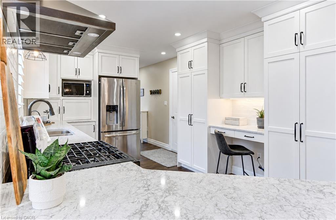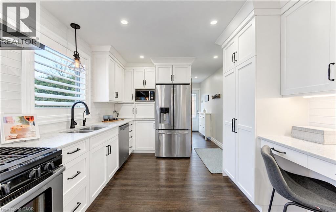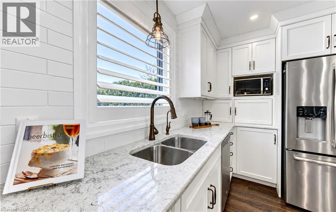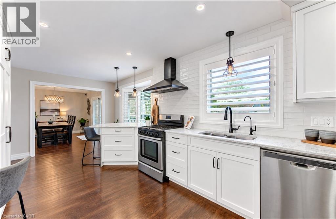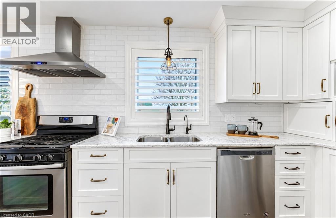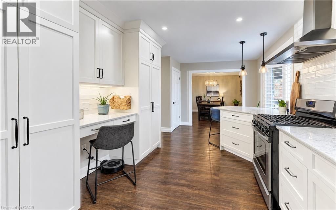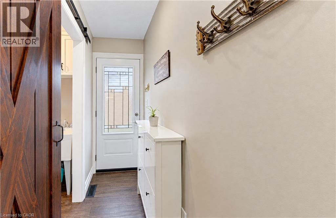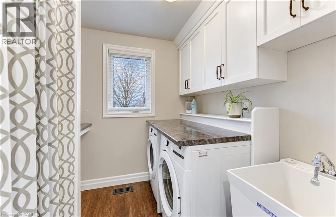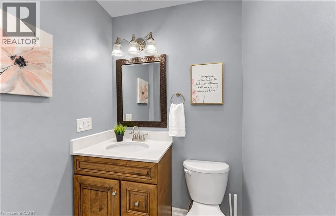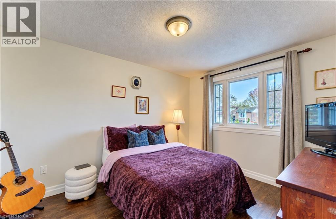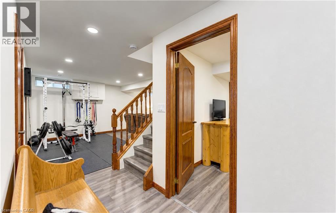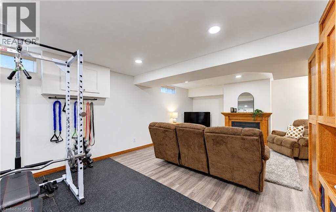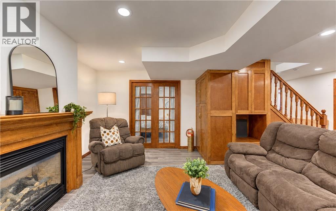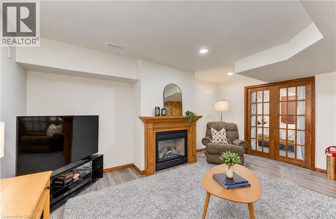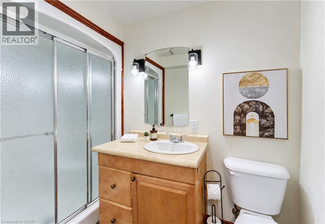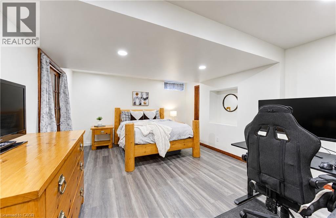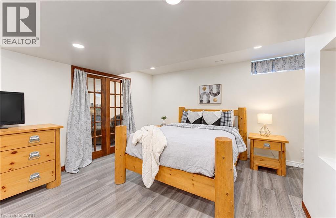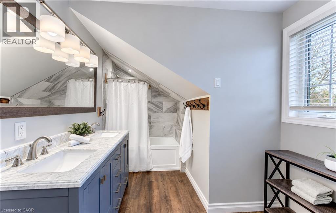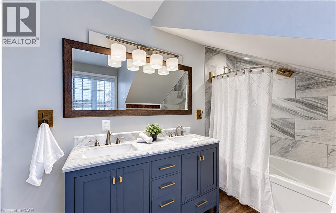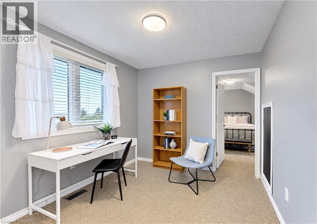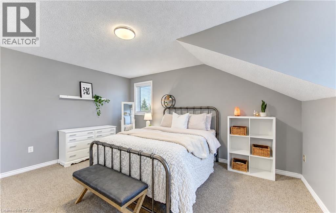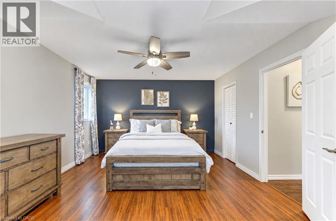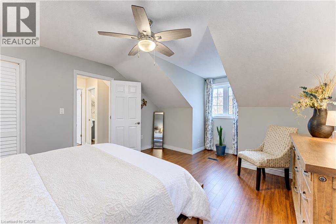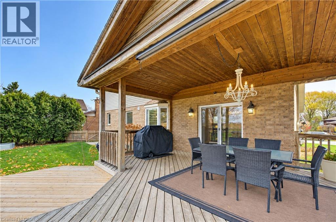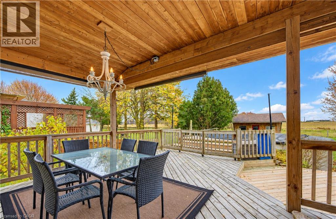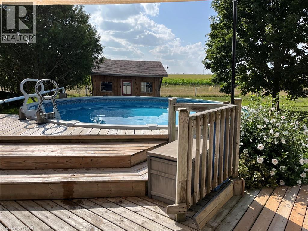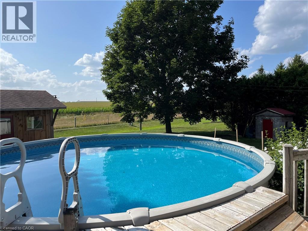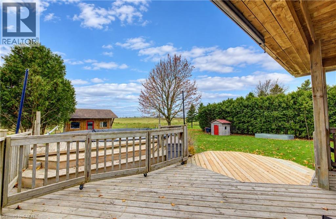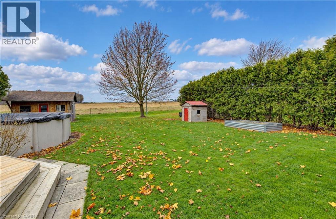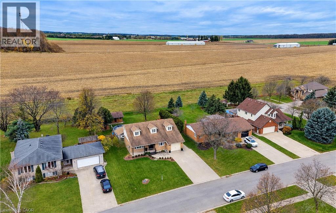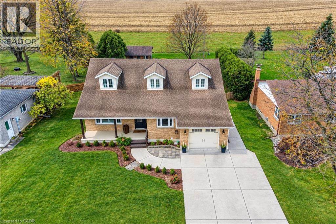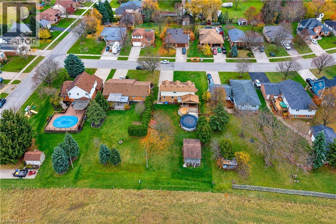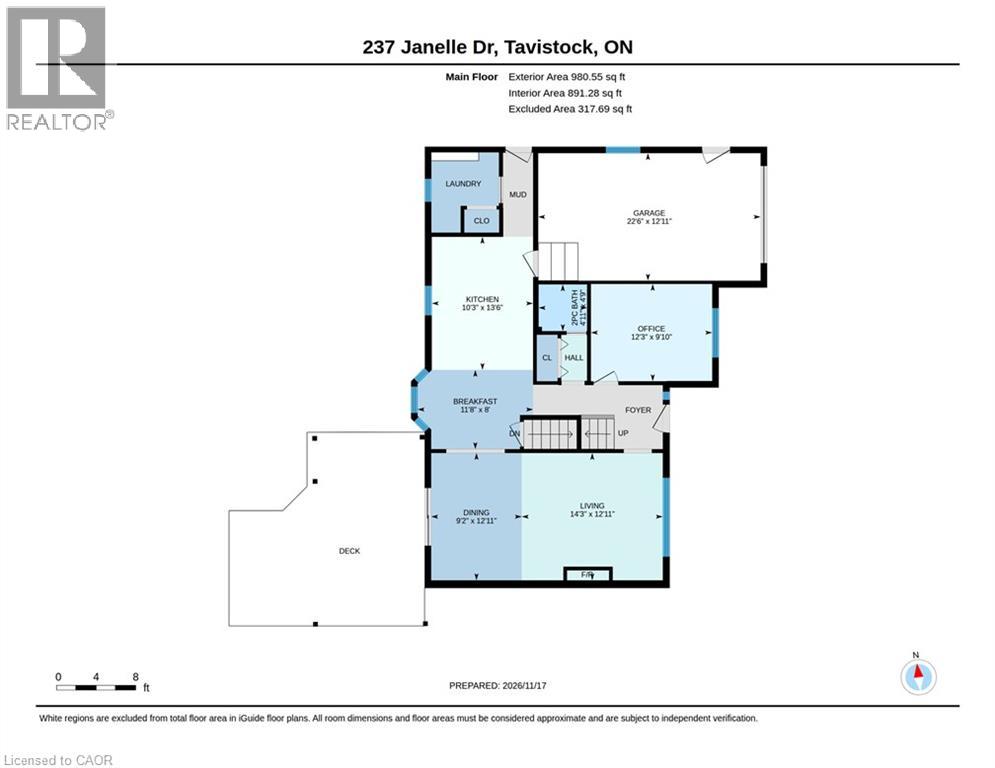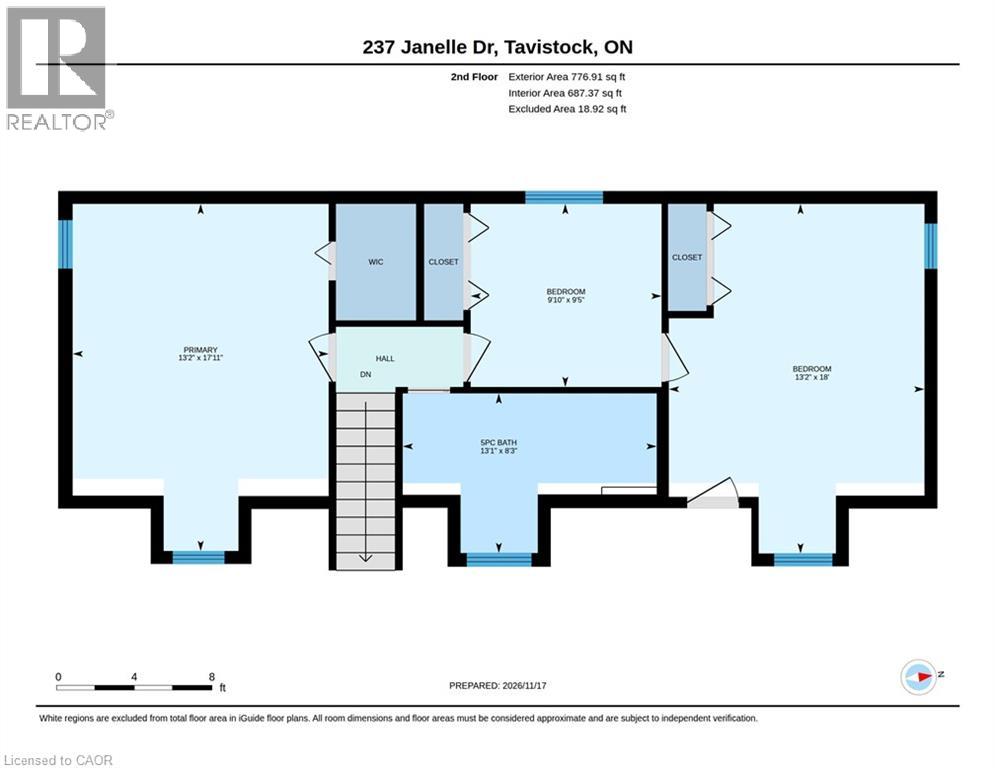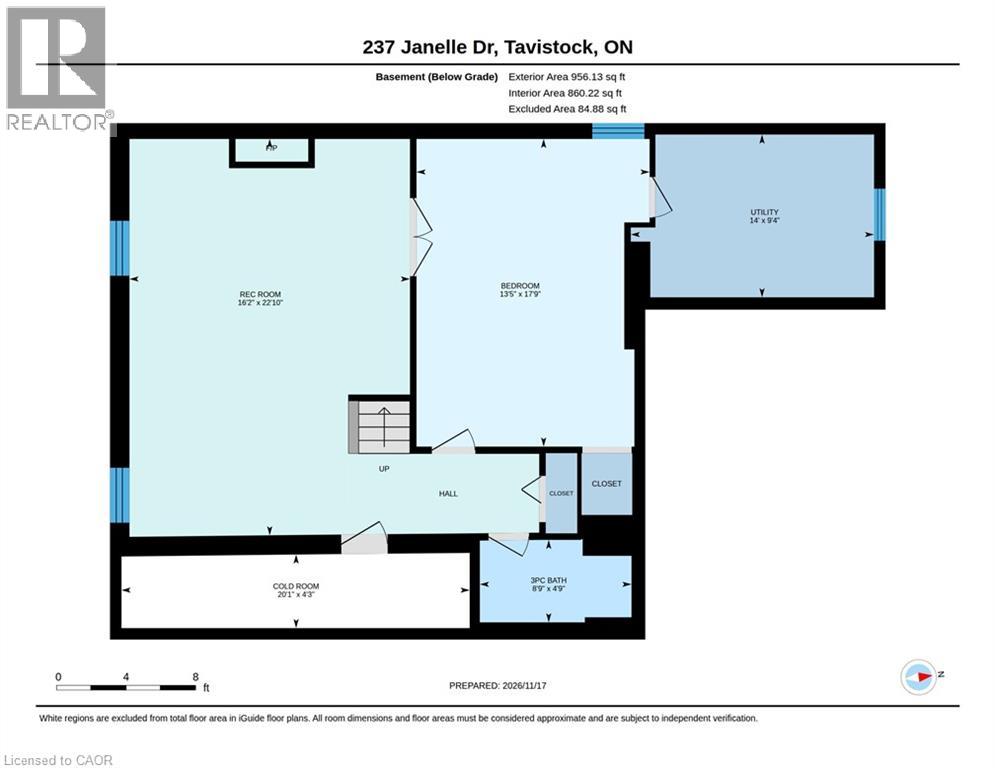
Welcome to this beautifully updated 1½-storey Cape Cod, ideally situated on a quiet, family-friendly street in the charming Town of Tavistock. Set on a deep, beautifully landscaped lot backing onto open green space and peaceful fields, this lovingly maintained home offers the perfect combination of comfort, style, and outdoor living. The inviting main floor has been thoughtfully updated with tasteful, modern finishes, highlighted by a stunning custom kitchen featuring an island/peninsula, quality cabinetry, and stainless-steel appliances. The kitchen flows seamlessly into the dining area, where patio doors lead to a covered rear deck overlooking the private backyard oasis. Spend your summers relaxing by the above-ground pool, entertaining family and friends, or simply enjoying the beautifully landscaped yard with views of farmland. A garden shed with hydro provides excellent storage or workshop potential. The spacious living room is warm and welcoming, centred around a beautiful gas fireplace with a striking stone surround. A versatile front den or office just off the foyer could easily serve as a main-floor bedroom, while the updated laundry room and convenient 2-piece bathroom complete the main level. Upstairs, you'll find three generous bedrooms and an updated 5-piece family bathroom featuring double sinks and a tub/shower combination. The finished lower level provides even more living space with a cozy recreation room complete with a second gas fireplace, a 3-piece bathroom, and a flexible room that could easily function as a fourth bedroom, home gym, hobby room, or office. Additional features include an oversized heated and insulated single-car garage, a double-wide plus concrete driveway, and an inviting covered front porch. Ideally located within walking distance of schools, parks, churches, and everyday amenities, this exceptional property is just 10 minutes from Stratford and offers an easy commute to Kitchener-Waterloo, New Hamburg and Woodstock. (id:8999)
1:00 pm
Ends at:3:00 pm
| MLS® Number | 40877346 |
| Property Type | Single Family |
| Amenities Near By | Park, Place Of Worship, Playground, Schools |
| Community Features | Community Centre |
| Equipment Type | Water Heater |
| Features | Automatic Garage Door Opener |
| Parking Space Total | 7 |
| Pool Type | Above Ground Pool |
| Rental Equipment Type | Water Heater |
| Bathroom Total | 3 |
| Bedrooms Above Ground | 3 |
| Bedrooms Total | 3 |
| Appliances | Dishwasher, Microwave, Refrigerator, Water Softener, Gas Stove(s), Window Coverings, Garage Door Opener |
| Architectural Style | Cape Cod |
| Basement Development | Partially Finished |
| Basement Type | Full (partially Finished) |
| Constructed Date | 1989 |
| Construction Style Attachment | Detached |
| Cooling Type | Central Air Conditioning |
| Exterior Finish | Brick, Vinyl Siding |
| Fireplace Present | Yes |
| Fireplace Total | 2 |
| Foundation Type | Poured Concrete |
| Half Bath Total | 1 |
| Heating Fuel | Natural Gas |
| Heating Type | Forced Air |
| Stories Total | 2 |
| Size Interior | 2,497 Sqft |
| Type | House |
| Utility Water | Municipal Water |
| Attached Garage |
| Acreage | No |
| Land Amenities | Park, Place Of Worship, Playground, Schools |
| Sewer | Municipal Sewage System |
| Size Depth | 171 Ft |
| Size Frontage | 71 Ft |
| Size Total Text | Under 1/2 Acre |
| Zoning Description | R1 |
| Level | Type | Length | Width | Dimensions |
|---|---|---|---|---|
| Second Level | Primary Bedroom | 17'11'' x 13'2'' | ||
| Second Level | Bedroom | 18'0'' x 13'2'' | ||
| Second Level | Bedroom | 9'5'' x 9'10'' | ||
| Second Level | 5pc Bathroom | 8'3'' x 13'1'' | ||
| Basement | Utility Room | 9'4'' x 14'0'' | ||
| Basement | Recreation Room | 22'10'' x 16'2'' | ||
| Basement | Bonus Room | 17'9'' x 13'5'' | ||
| Basement | 3pc Bathroom | 4'9'' x 8'9'' | ||
| Main Level | Office | 12'3'' x 9'10'' | ||
| Main Level | Living Room | 14'3'' x 12'11'' | ||
| Main Level | Kitchen | 10'3'' x 13'6'' | ||
| Main Level | Dining Room | 9'2'' x 12'11'' | ||
| Main Level | Breakfast | 11'8'' x 8'0'' | ||
| Main Level | 2pc Bathroom | 4'11'' x 4'9'' |
https://www.realtor.ca/real-estate/30520278/237-janelle-drive-tavistock

The trademarks REALTOR®, REALTORS®, and the REALTOR® logo are controlled by The Canadian Real Estate Association (CREA) and identify real estate professionals who are members of CREA. The trademarks MLS®, Multiple Listing Service® and the associated logos are owned by The Canadian Real Estate Association (CREA) and identify the quality of services provided by real estate professionals who are members of CREA. The trademark DDF® is owned by The Canadian Real Estate Association (CREA) and identifies CREA's Data Distribution Facility (DDF®)