3 Bedroom
1 Bathroom
915 sqft
Bungalow
Central Air Conditioning
Forced Air
$559,900
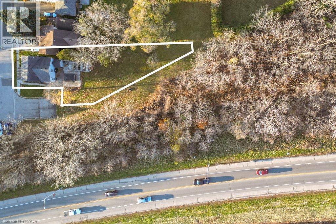
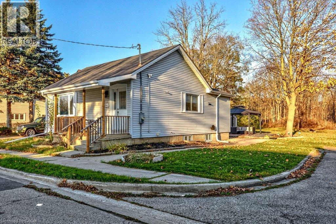
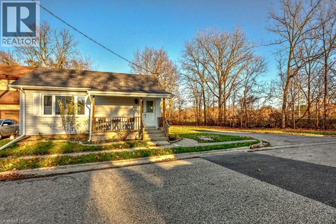
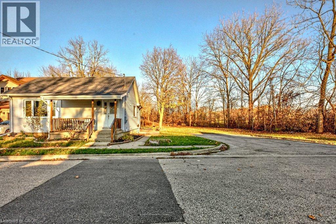
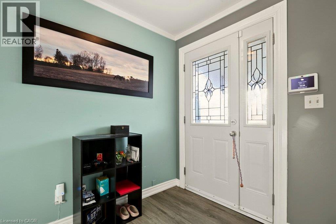
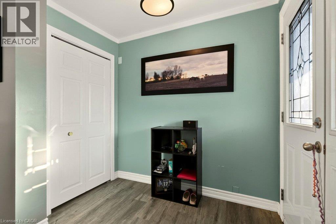
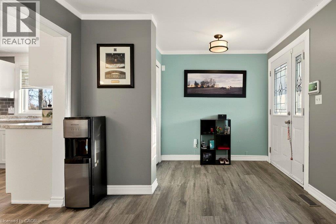
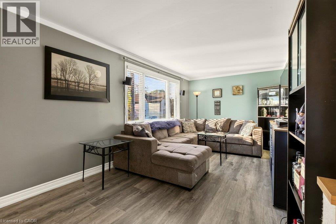
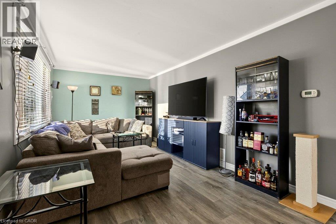
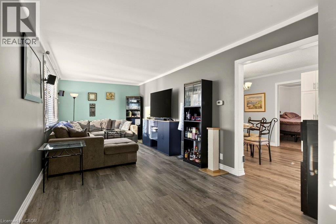
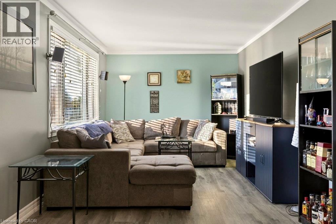
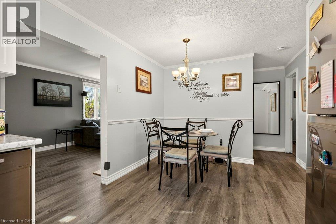
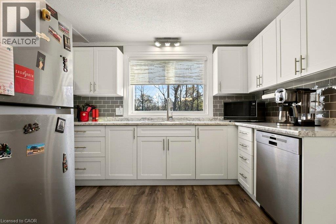
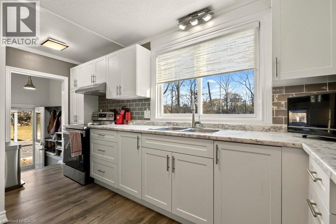
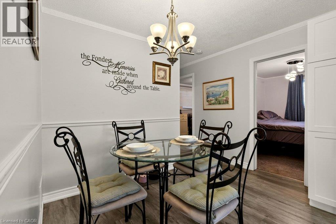
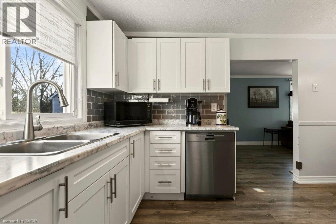
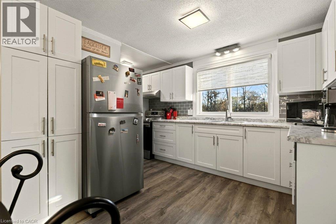
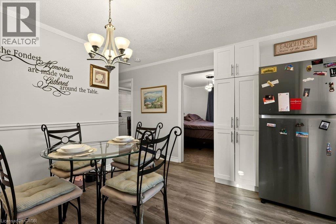
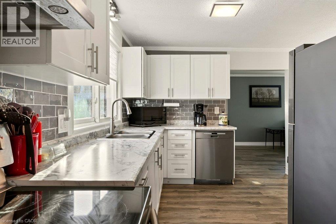
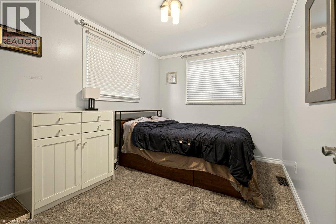
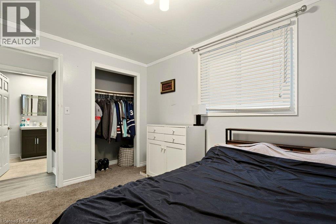
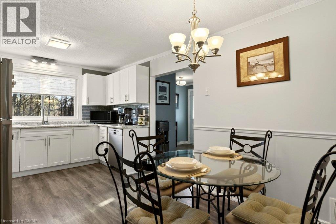
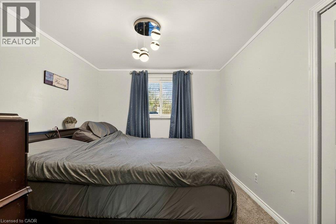
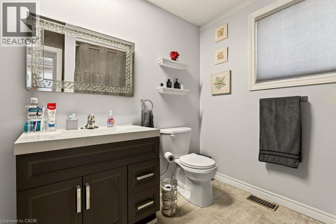
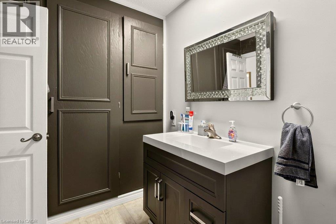
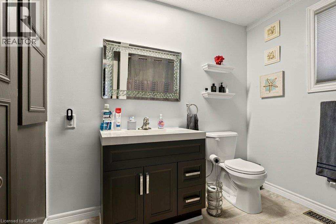
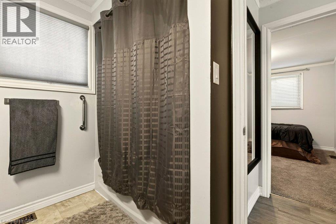
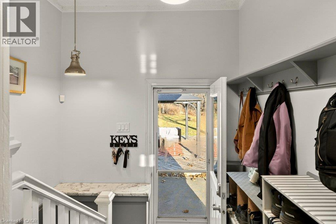
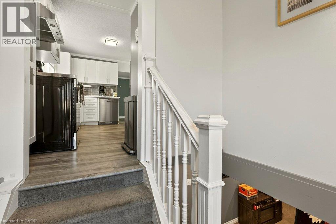
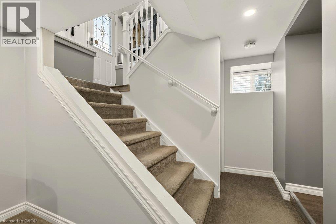
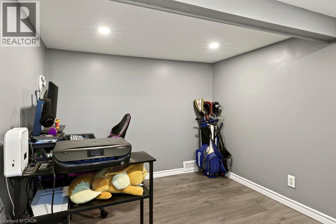
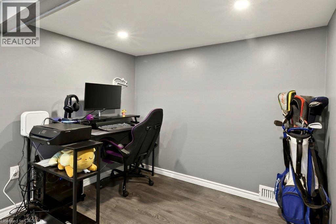
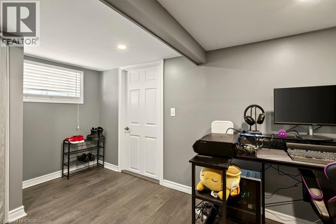
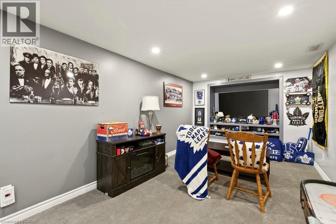
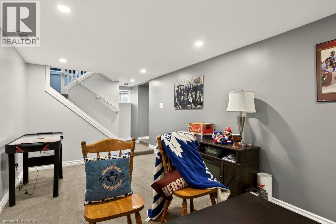
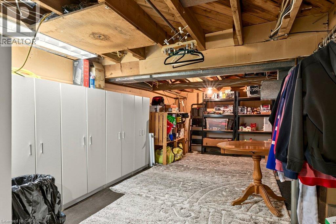
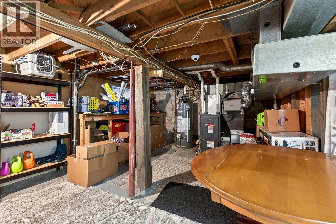
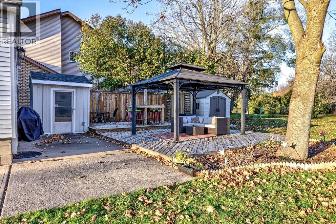
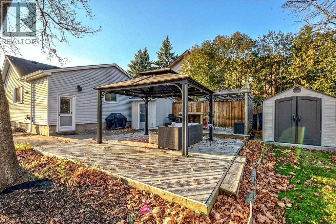
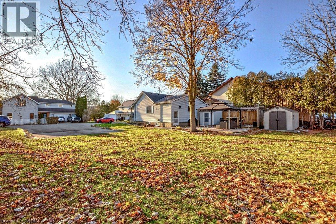
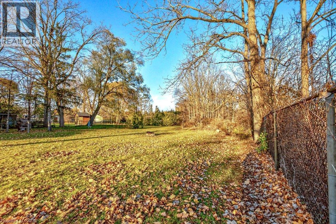
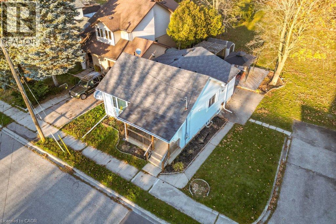
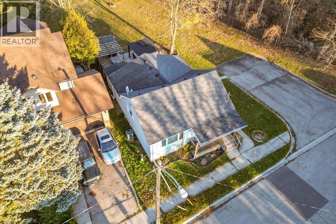
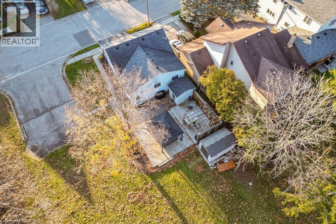
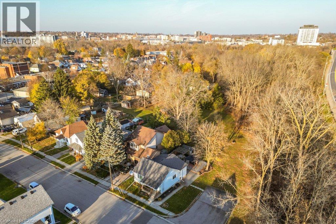
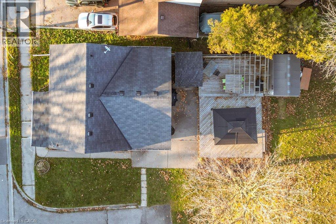
Beautiful Home with a Huge Backyard on a Quiet Cul-de-Sac! Tucked away on a peaceful, family-friendly street in Brantford, this charming 2+1-bedroom, 1-bathroom home offers the perfect blend of comfort and style. Situated on a quiet dead-end street, this property features an exceptionally large, private backyard, ideal for entertaining, family gatherings, and enjoying summer evenings. Complete with custom decks, storage sheds, and beautifully landscaped outdoor space, it's the perfect setting for barbecues, relaxation, and making memories. Inside, you'll find an updated kitchen featuring sleek stainless steel appliances, ample cabinetry, and contemporary finishes, along with a beautifully updated bathroom. The cozy, finished basement offers additional living space with a recreation room and a third bedroom, perfect for guests, a home office, or a playroom. Whether you're a first-time buyer, downsizing, or simply looking for a move-in-ready home with plenty of outdoor space, this lovely property is one you won't want to miss! (id:8999)
Property Details
|
MLS® Number
|
40879265 |
|
Property Type
|
Single Family |
|
Equipment Type
|
Water Heater |
|
Features
|
Cul-de-sac, Sump Pump |
|
Rental Equipment Type
|
Water Heater |
Building
|
Bathroom Total
|
1 |
|
Bedrooms Above Ground
|
2 |
|
Bedrooms Below Ground
|
1 |
|
Bedrooms Total
|
3 |
|
Appliances
|
Dishwasher, Dryer, Refrigerator, Stove, Washer |
|
Architectural Style
|
Bungalow |
|
Basement Development
|
Partially Finished |
|
Basement Type
|
Full (partially Finished) |
|
Constructed Date
|
1948 |
|
Construction Style Attachment
|
Detached |
|
Cooling Type
|
Central Air Conditioning |
|
Exterior Finish
|
Vinyl Siding |
|
Heating Fuel
|
Natural Gas |
|
Heating Type
|
Forced Air |
|
Stories Total
|
1 |
|
Size Interior
|
915 Sqft |
|
Type
|
House |
|
Utility Water
|
Municipal Water |
Parking
Land
|
Access Type
|
Road Access |
|
Acreage
|
No |
|
Sewer
|
Municipal Sewage System |
|
Size Depth
|
167 Ft |
|
Size Frontage
|
45 Ft |
|
Size Irregular
|
0.17 |
|
Size Total
|
0.17 Ac|under 1/2 Acre |
|
Size Total Text
|
0.17 Ac|under 1/2 Acre |
|
Zoning Description
|
F-rc |
Rooms
| Level |
Type |
Length |
Width |
Dimensions |
|
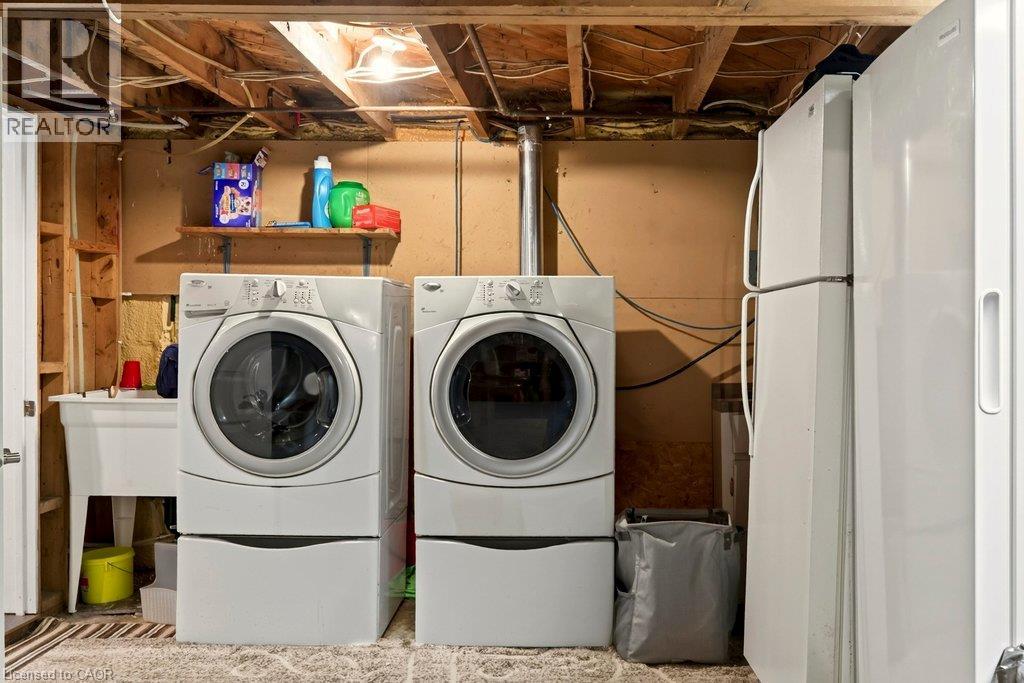
Basement |
Laundry Room |
|
|
12'5'' x 11'6'' |
|
Basement |
Utility Room |
|
|
19'8'' x 10'11'' |
|
Basement |
Bedroom |
|
|
12'1'' x 8'2'' |
|
Basement |
Family Room |
|
|
17'11'' x 9'1'' |
|
Main Level |
Foyer |
|
|
7'7'' x 6'7'' |
|
Main Level |
4pc Bathroom |
|
|
8'5'' x 8'2'' |
|
Main Level |
Bedroom |
|
|
11'7'' x 8'6'' |
|
Main Level |
Primary Bedroom |
|
|
11'7'' x 9'9'' |
|
Main Level |
Eat In Kitchen |
|
|
16'5'' x 10'0'' |
|
Main Level |
Living Room |
|
|
26'6'' x 10'0'' |
https://www.realtor.ca/real-estate/30526480/204-catharine-avenue-brantford