1 Bedroom
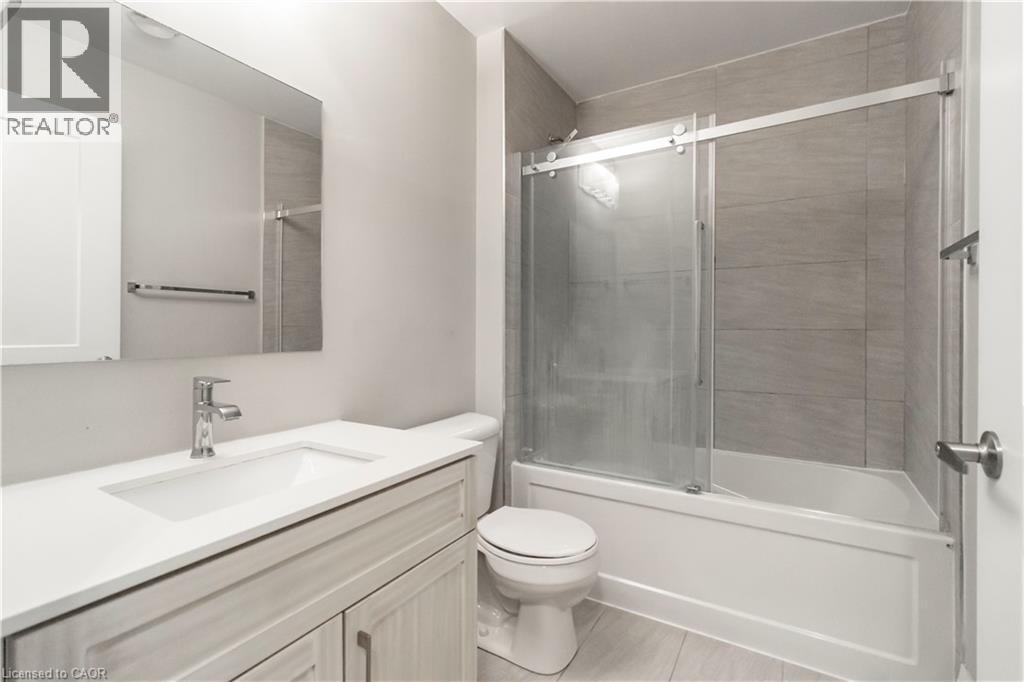
1 Bathroom
540 sqft
Other
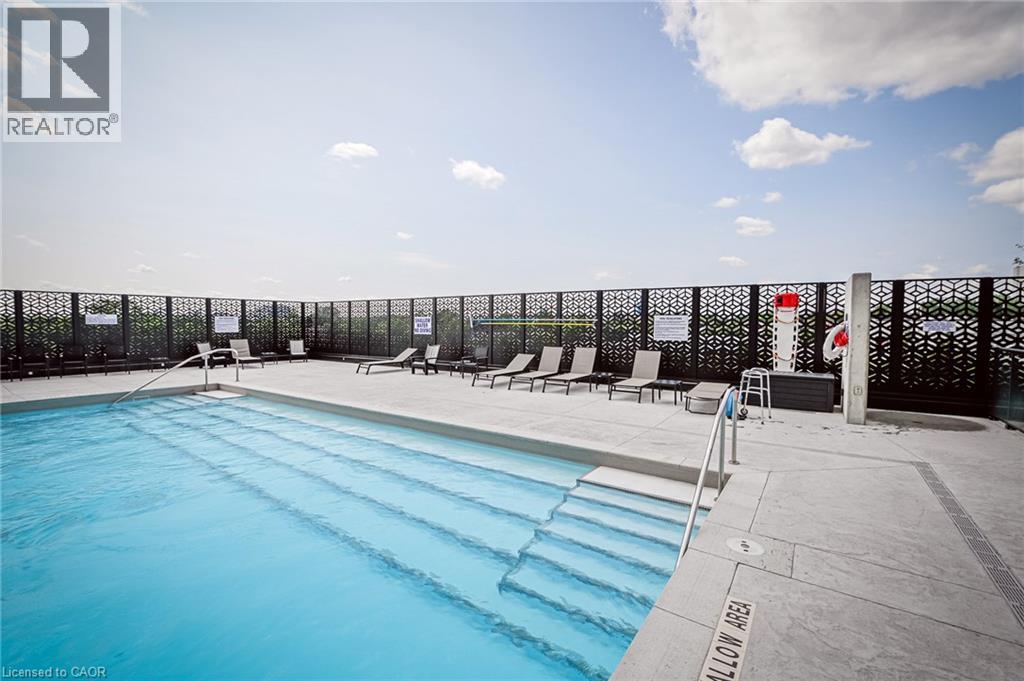
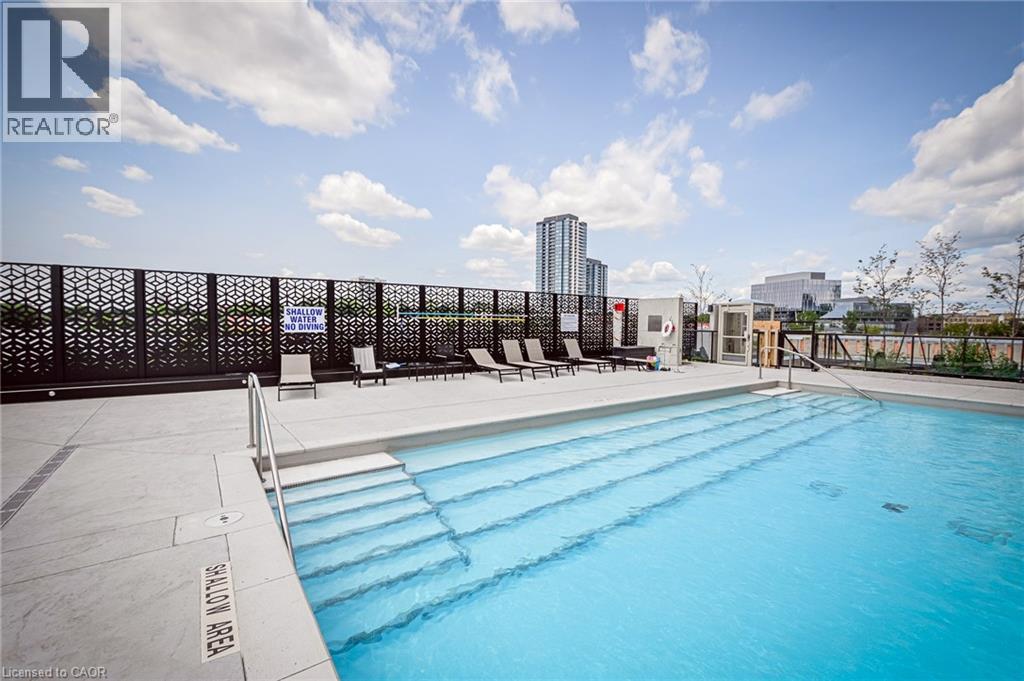
Inground Pool
Central Air Conditioning
Forced Air
$309,900Maintenance,
$542.49 Monthly
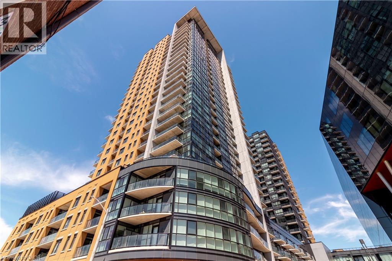
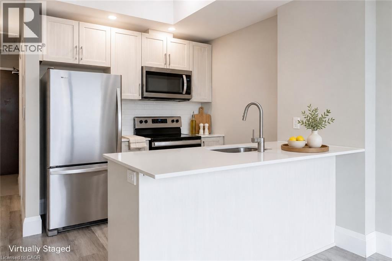
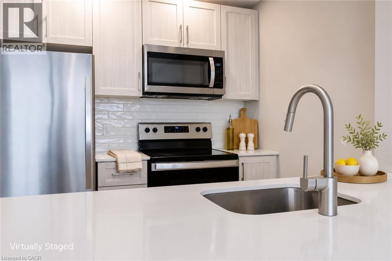
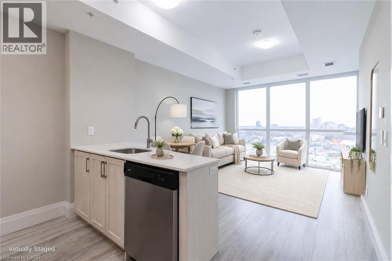
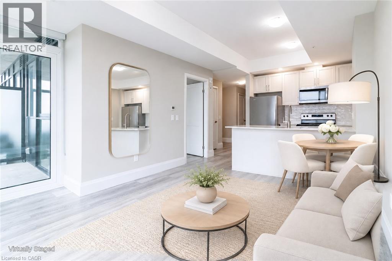
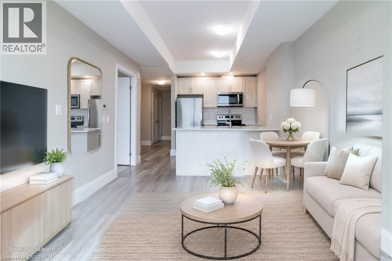
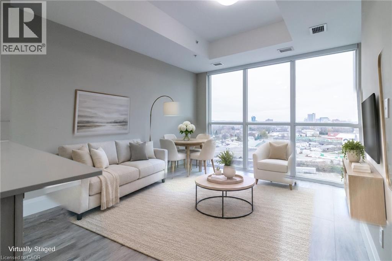
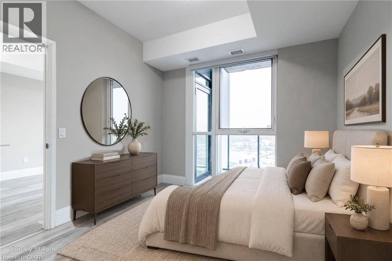
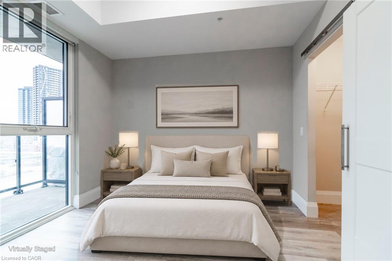
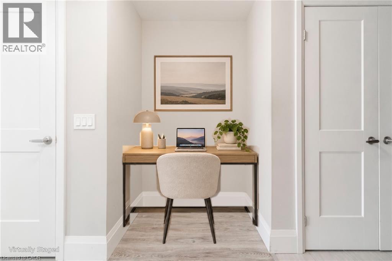
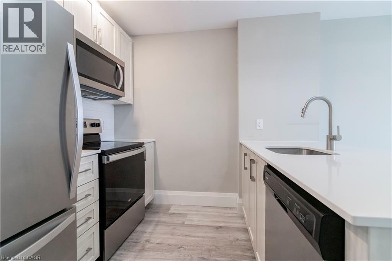
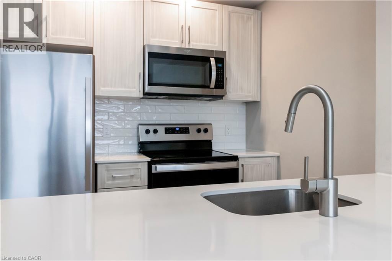
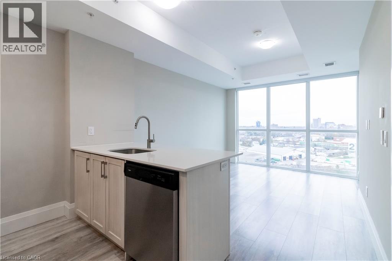
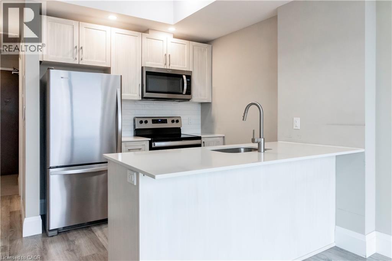
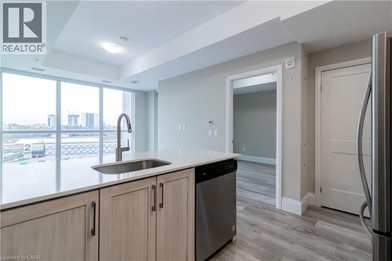
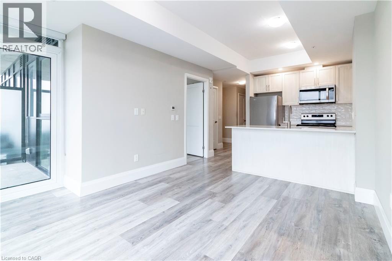
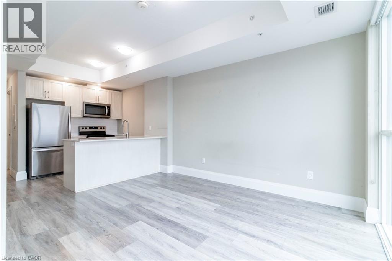
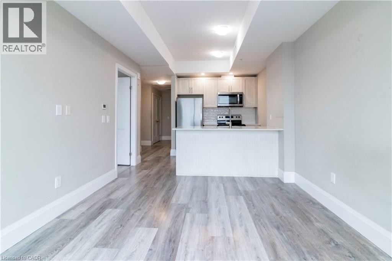
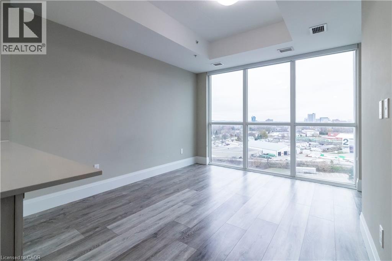
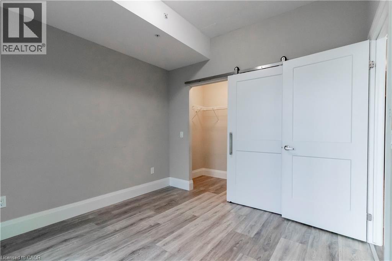
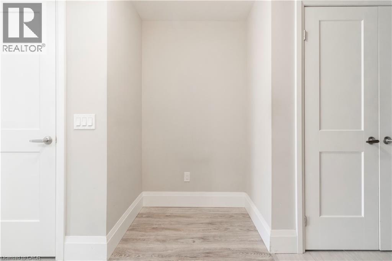
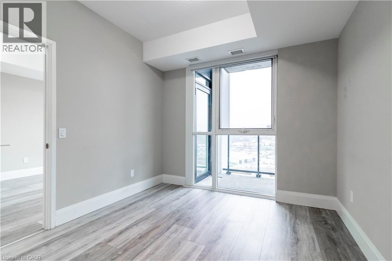
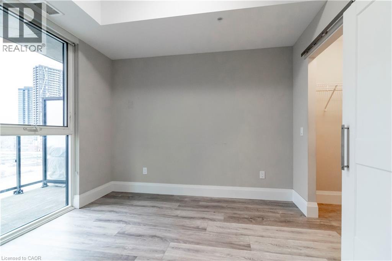
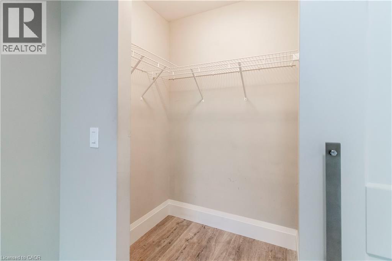
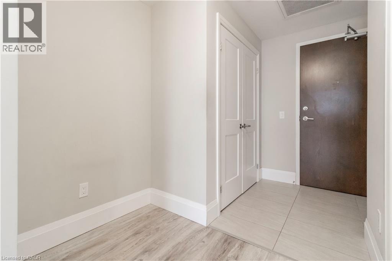
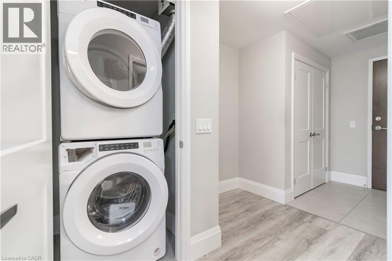
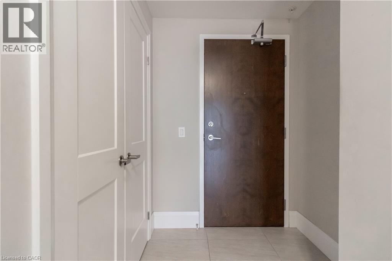
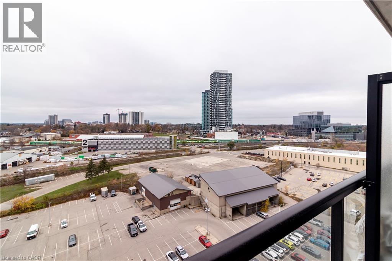
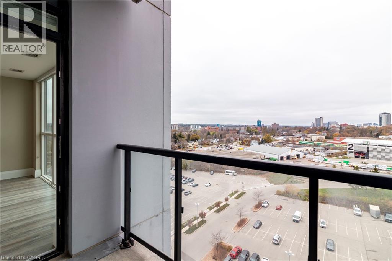
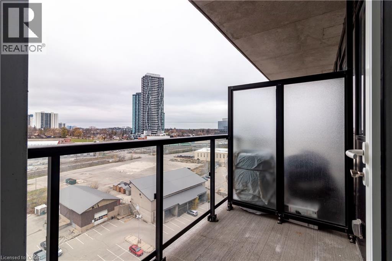
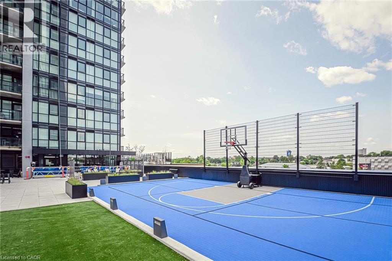
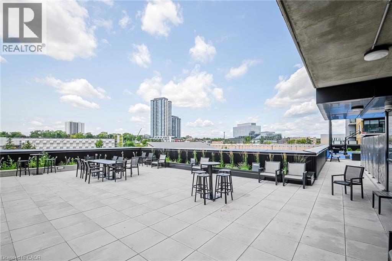
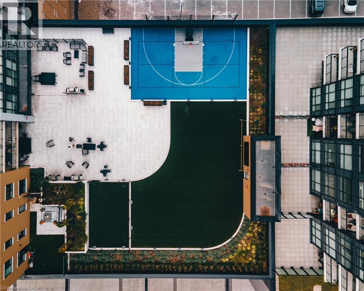
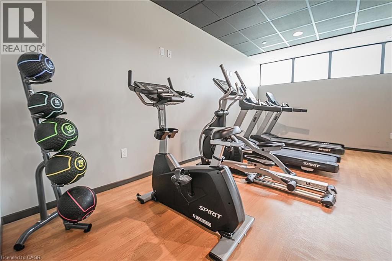
Elevated above the heart of Kitchener's Innovation District, this beautifully finished 12th-floor residence offers an inviting blend of contemporary design, thoughtful functionality and downtown convenience. Floor-to-ceiling windows bring in abundant natural light, while wide-plank flooring, clean lines and a refined neutral palette create a bright, cohesive interior. The open-concept living and dining area feels welcoming and makes excellent use of the space. The kitchen pairs light wood-grain cabinetry with crisp white countertops, a glossy subway-tile backsplash and stainless steel appliances. A breakfast bar adds valuable workspace and casual seating. The comfortable bedroom features generous closet storage, while a dedicated work-from-home nook creates a practical separation between work and relaxation. In-suite laundry, a private balcony, underground parking and a storage locker add to the everyday ease of living here. Beyond your front door, an impressive collection of amenities feels like an extension of home: an outdoor pool, basketball court, BBQ area, dedicated pet walking space, fully equipped fitness centre, party room and elegant lobby. Whether you're hosting friends, keeping active or enjoying a quiet afternoon, the building offers more than the typical condominium experience. Step outside and you're in one of the region's most dynamic neighbourhoods, surrounded by cafés, restaurants, entertainment and major technology employers. With the ION LRT close at hand, getting around Kitchener and Waterloo is refreshingly simple. Stylish, practical and exceptionally well located, this is urban living designed around real life. Available immediately, with flexible closing options. (id:8999)
Property Details
|
MLS® Number
|
40878491 |
|
Property Type
|
Single Family |
|
Amenities Near By
|
Hospital, Park, Public Transit, Schools, Shopping |
|
Features
|
Balcony |
|
Parking Space Total
|
1 |
|
Pool Type
|
Inground Pool |
|
Storage Type
|
Locker |
Building
|
Bathroom Total
|
1 |
|
Bedrooms Above Ground
|
1 |
|
Bedrooms Total
|
1 |
|
Amenities
|
Exercise Centre |
|
Appliances
|
Dishwasher, Dryer, Refrigerator, Stove, Washer, Microwave Built-in |
|
Architectural Style
|
Other |
|
Basement Type
|
None |
|
Construction Material
|
Concrete Block, Concrete Walls |
|
Construction Style Attachment
|
Attached |
|
Cooling Type
|
Central Air Conditioning |
|
Exterior Finish
|
Brick Veneer, Concrete, Metal |
|
Heating Type
|
Forced Air |
|
Stories Total
|
1 |
|
Size Interior
|
540 Sqft |
|
Type
|
Apartment |
|
Utility Water
|
Municipal Water |
Parking
Land
|
Access Type
|
Highway Access |
|
Acreage
|
No |
|
Land Amenities
|
Hospital, Park, Public Transit, Schools, Shopping |
|
Sewer
|
Municipal Sewage System |
|
Size Total Text
|
Unknown |
|
Zoning Description
|
Sga-4 (19h); Sga-4 (18h), (19h) |
Rooms
| Level |
Type |
Length |
Width |
Dimensions |
|
Main Level |
Primary Bedroom |
|
|
10'0'' x 10'0'' |
|
Main Level |
4pc Bathroom |
|
|
Measurements not available |
|
Main Level |
Laundry Room |
|
|
Measurements not available |
|
Main Level |
Living Room |
|
|
11'8'' x 10'0'' |
|
Main Level |
Kitchen |
|
|
9'2'' x 8'3'' |
https://www.realtor.ca/real-estate/30523280/108-garment-street-unit-1210-kitchener