4 Bedroom
3 Bathroom
3,352 sqft
Other
Central Air Conditioning
Forced Air
Landscaped
$1,124,900
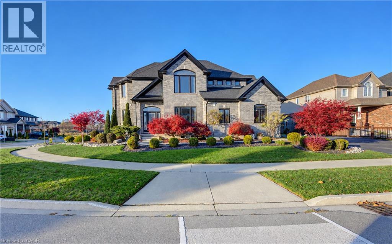
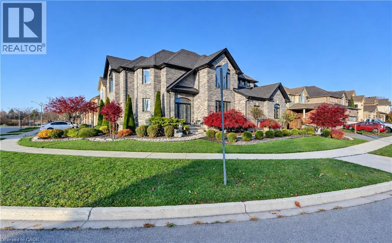
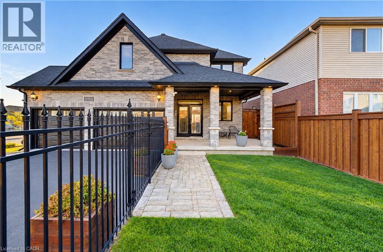
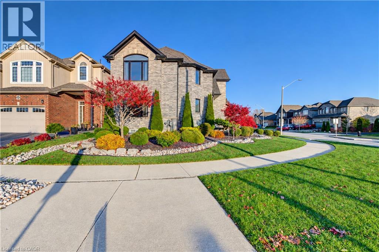
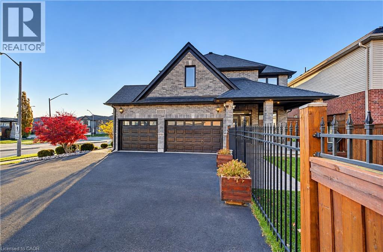
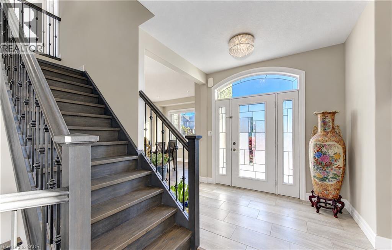
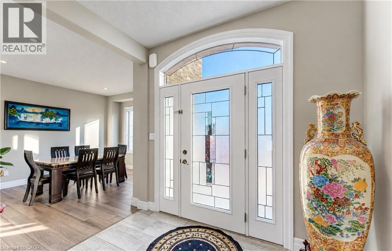
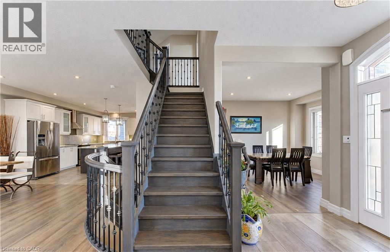
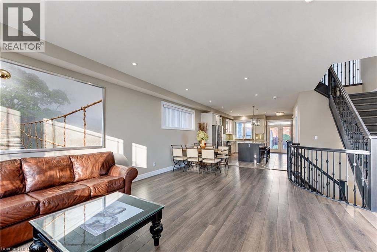
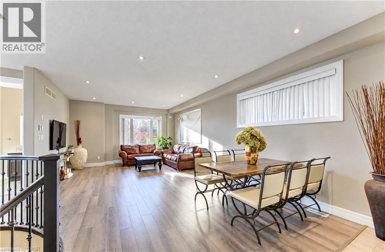
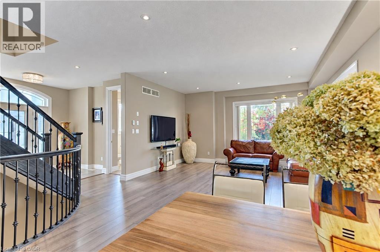
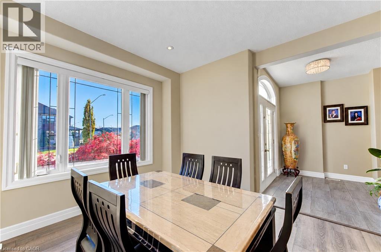
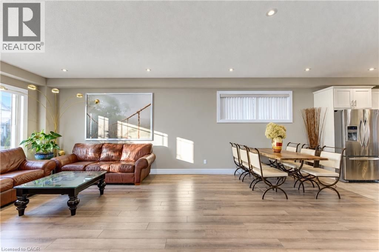
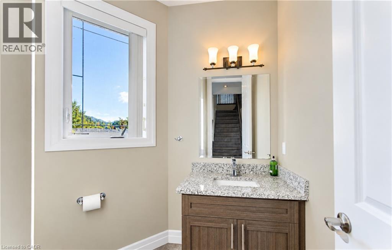
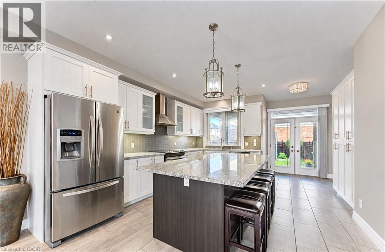
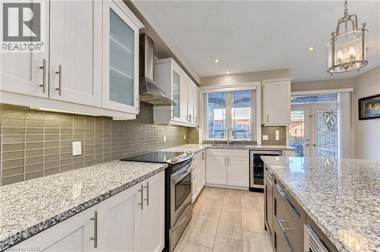
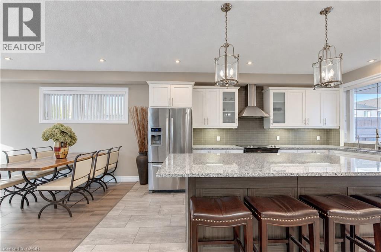
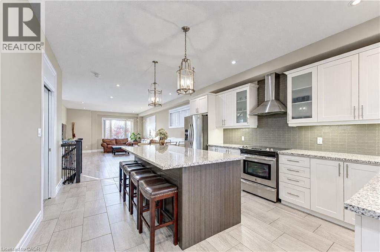
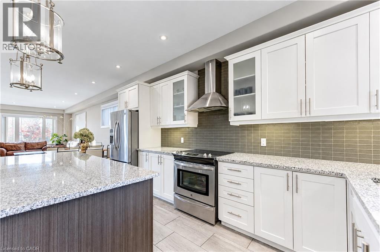
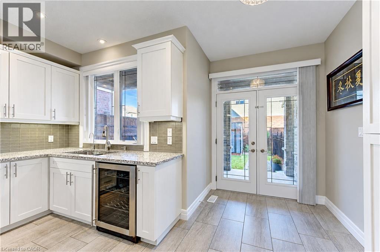
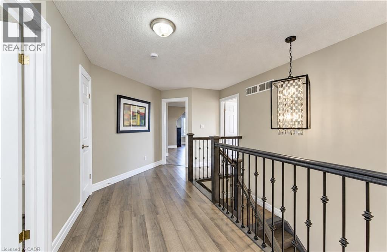
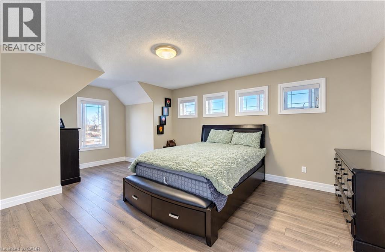
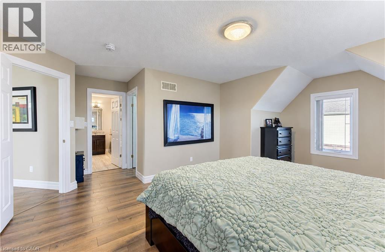
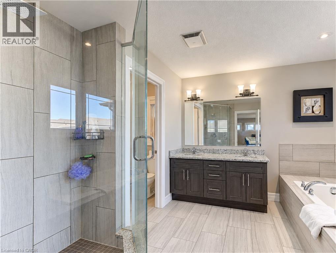
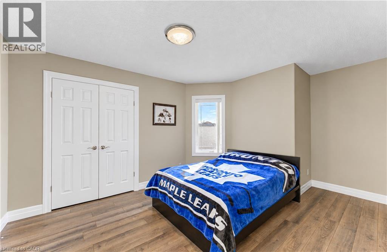
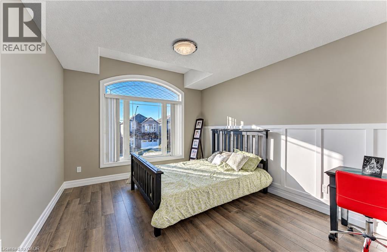
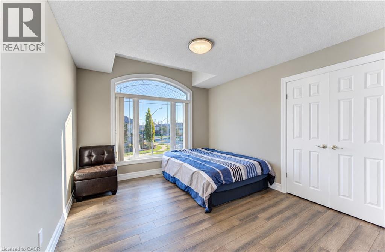
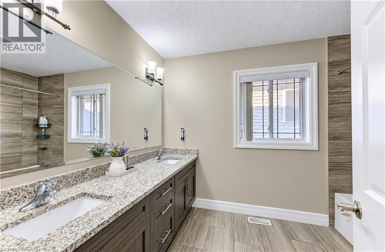
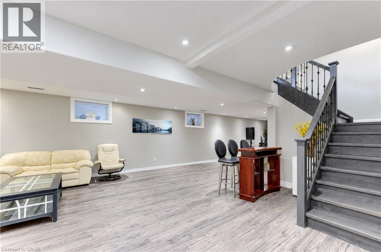
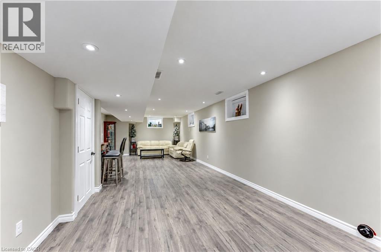
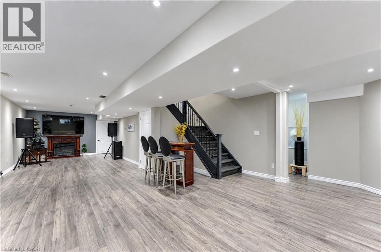
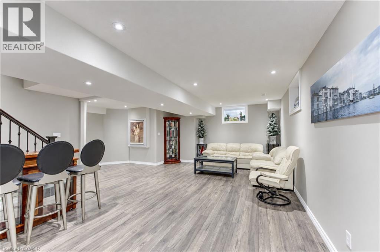
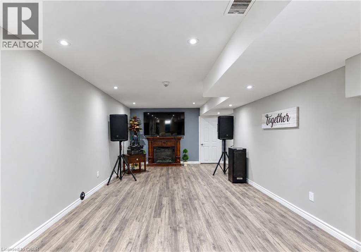
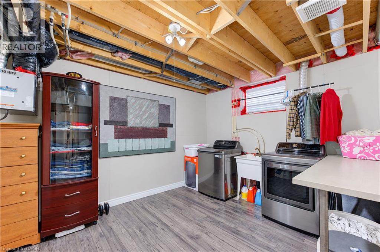
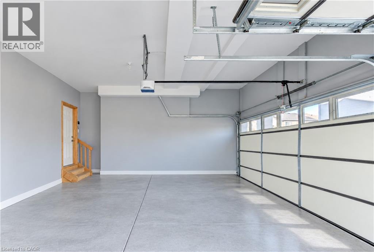
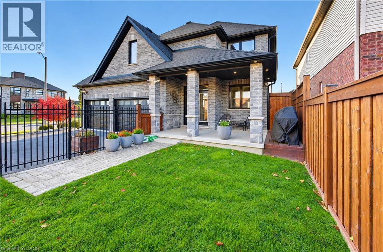
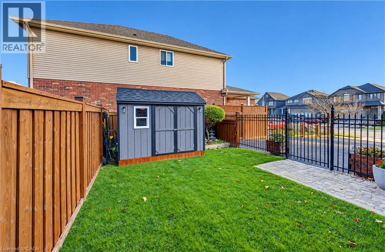
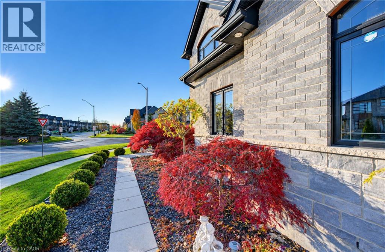
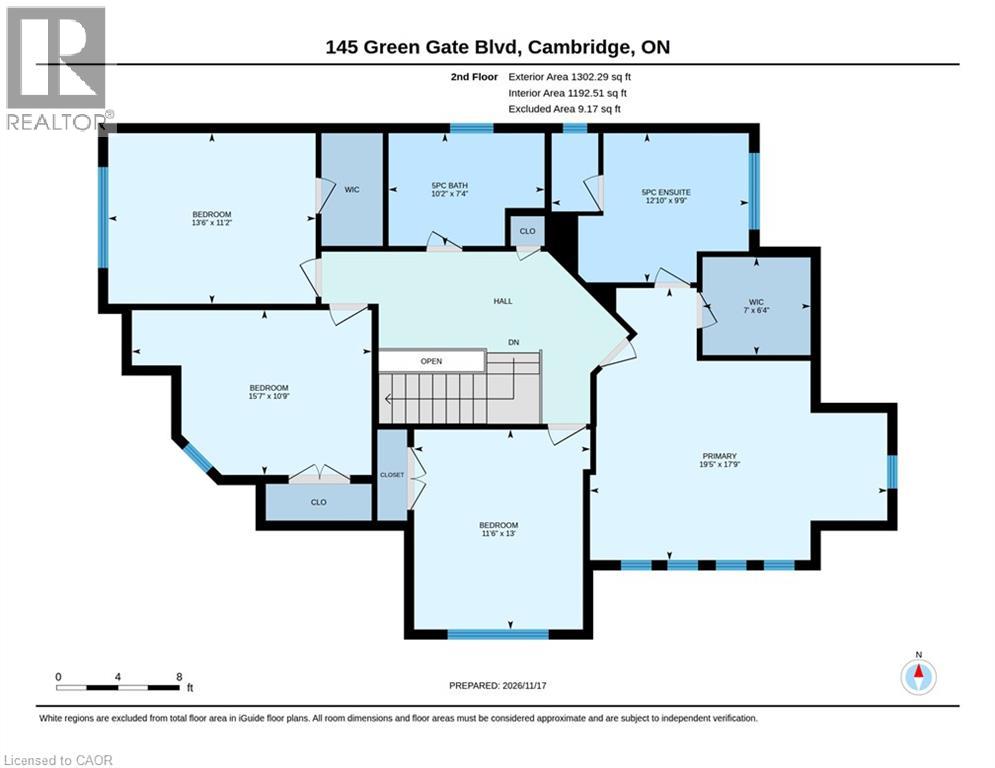
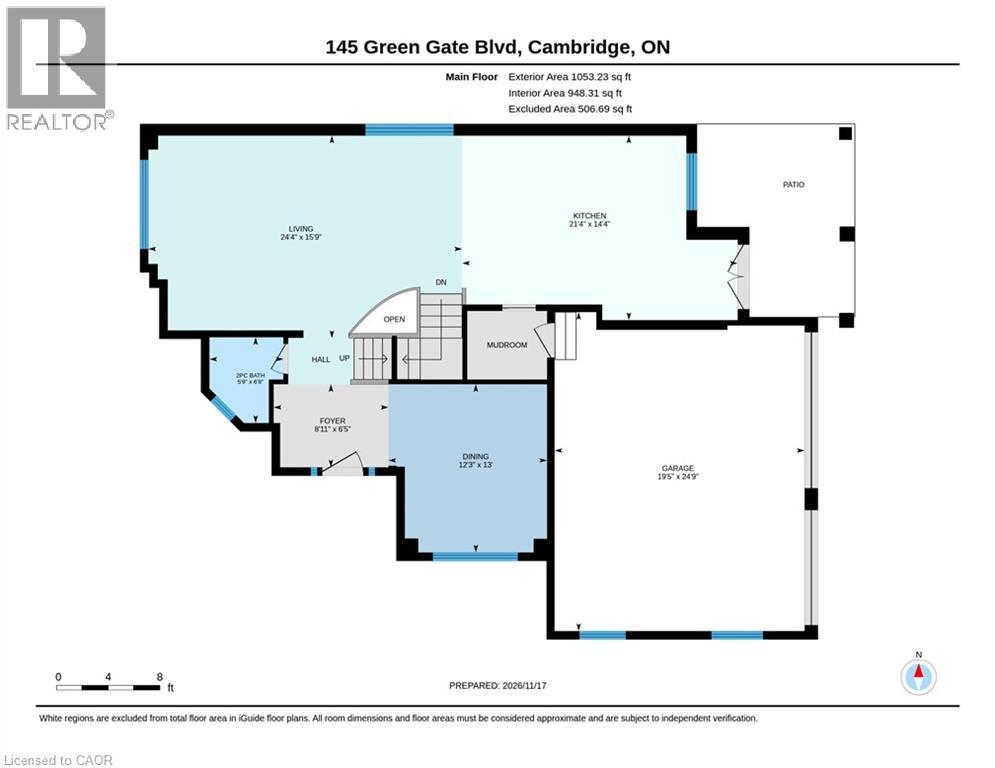
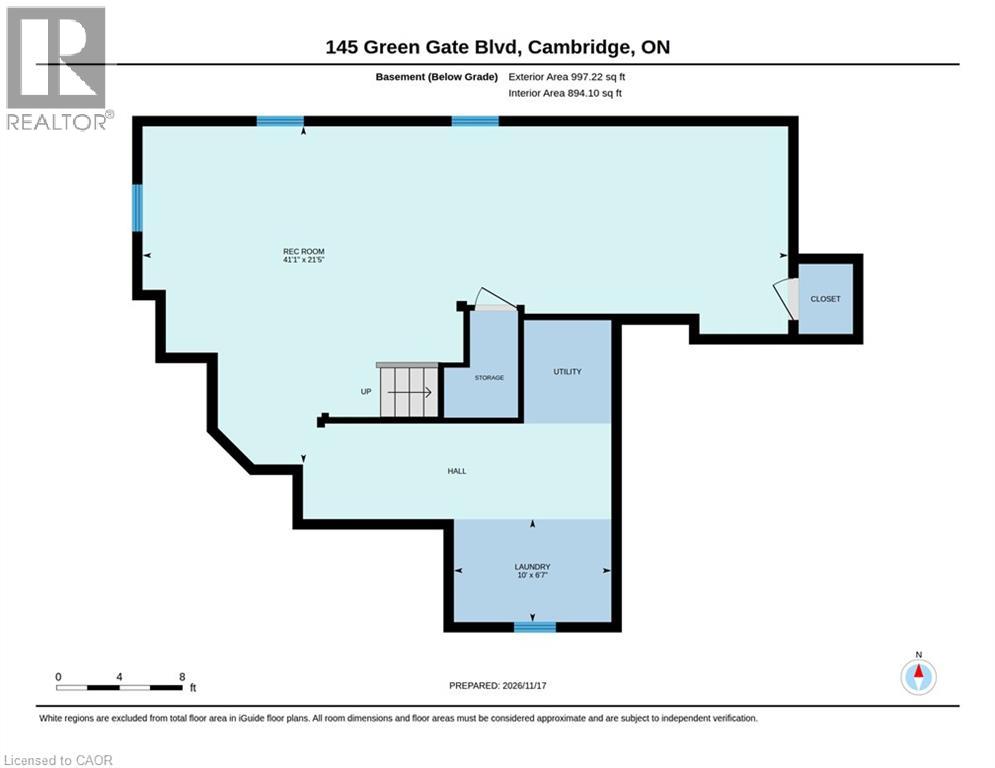
Like no other in its price range! Welcome to 145 Green Gate Boulevard, Cambridge, a custom-designed home built in 2015 being offered for sale for the very first time. This unique property stands apart with its spacious layout, exceptional parking for 8 cars, and the peace of mind of a well-maintained modern home built by a reputable builder. The open-concept main floor features a spacious kitchen, a dedicated den, and a convenient 2-piece bathroom. Upstairs, you'll find four generously sized bedrooms, including a primary bedroom with a walk-in closet and a 5-piece ensuite. An additional full bathroom and ample closet space throughout complete the second floor. The basement offers a wide-open layout with a compact mechanical room, maximizing usable space, along with rough-ins for a future full bathroom. The laundry set is only a few months old. Outside, enjoy beautifully landscaped grounds, a large driveway accommodating at least 6 vehicles, and a 2.5-car garage offering additional parking and storage. Where else can you find parking for up to 8 vehicles within the city? A rare combination of space, functionality, and convenience that is hard to find in this price range! (id:8999)
Property Details
|
MLS® Number
|
40879323 |
|
Property Type
|
Single Family |
|
Amenities Near By
|
Golf Nearby, Hospital, Park, Place Of Worship, Playground, Public Transit, Schools, Shopping |
|
Community Features
|
Quiet Area, Community Centre |
|
Equipment Type
|
Water Heater |
|
Features
|
Automatic Garage Door Opener, Private Yard |
|
Parking Space Total
|
8 |
|
Rental Equipment Type
|
Water Heater |
Building
|
Bathroom Total
|
3 |
|
Bedrooms Above Ground
|
4 |
|
Bedrooms Total
|
4 |
|
Appliances
|
Dishwasher, Dryer, Refrigerator, Stove, Water Softener, Washer, Microwave Built-in, Window Coverings, Garage Door Opener |
|
Architectural Style
|
Other |
|
Basement Development
|
Finished |
|
Basement Type
|
Full (finished) |
|
Construction Style Attachment
|
Detached |
|
Cooling Type
|
Central Air Conditioning |
|
Exterior Finish
|
Brick |
|
Fire Protection
|
Smoke Detectors |
|
Foundation Type
|
Poured Concrete |
|
Half Bath Total
|
1 |
|
Heating Fuel
|
Natural Gas |
|
Heating Type
|
Forced Air |
|
Stories Total
|
2 |
|
Size Interior
|
3,352 Sqft |
|
Type
|
House |
|
Utility Water
|
Municipal Water |
Parking
Land
|
Access Type
|
Highway Access, Highway Nearby |
|
Acreage
|
No |
|
Land Amenities
|
Golf Nearby, Hospital, Park, Place Of Worship, Playground, Public Transit, Schools, Shopping |
|
Landscape Features
|
Landscaped |
|
Sewer
|
Municipal Sewage System |
|
Size Depth
|
34 Ft |
|
Size Frontage
|
97 Ft |
|
Size Total Text
|
Under 1/2 Acre |
|
Zoning Description
|
R6 |
Rooms
| Level |
Type |
Length |
Width |
Dimensions |
|
Second Level |
Other |
|
|
24'9'' x 19'5'' |
|
Second Level |
Other |
|
|
6'4'' x 7'0'' |
|
Second Level |
Primary Bedroom |
|
|
17'9'' x 19'5'' |
|
Second Level |
Bedroom |
|
|
11'2'' x 13'6'' |
|
Second Level |
Bedroom |
|
|
10'9'' x 15'7'' |
|
Second Level |
Bedroom |
|
|
13'0'' x 11'6'' |
|
Second Level |
5pc Bathroom |
|
|
Measurements not available |
|
Second Level |
5pc Bathroom |
|
|
Measurements not available |
|
Basement |
Recreation Room |
|
|
21'5'' x 41'0'' |
|
Basement |
Laundry Room |
|
|
6'7'' x 10'0'' |
|
Main Level |
Living Room |
|
|
15'9'' x 24'4'' |
|
Main Level |
Kitchen |
|
|
14'4'' x 21'4'' |
|
Main Level |
Foyer |
|
|
6'5'' x 8'11'' |
|
Main Level |
Dining Room |
|
|
13'0'' x 12'3'' |
|
Main Level |
2pc Bathroom |
|
|
Measurements not available |
https://www.realtor.ca/real-estate/30526224/145-green-gate-boulevard-cambridge