3 Bedroom
4 Bathroom
1,665 sqft
Central Air Conditioning
Forced Air
$639,900
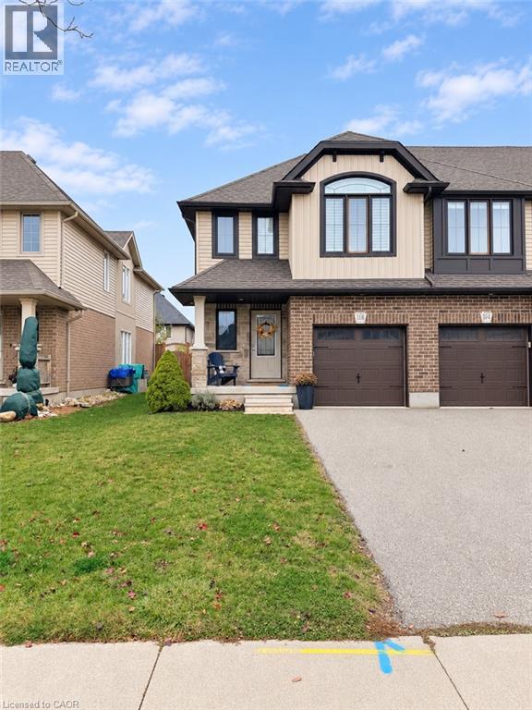
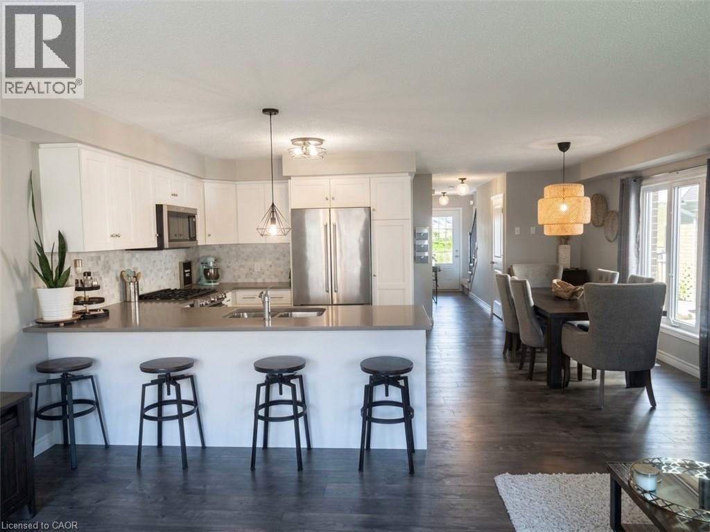
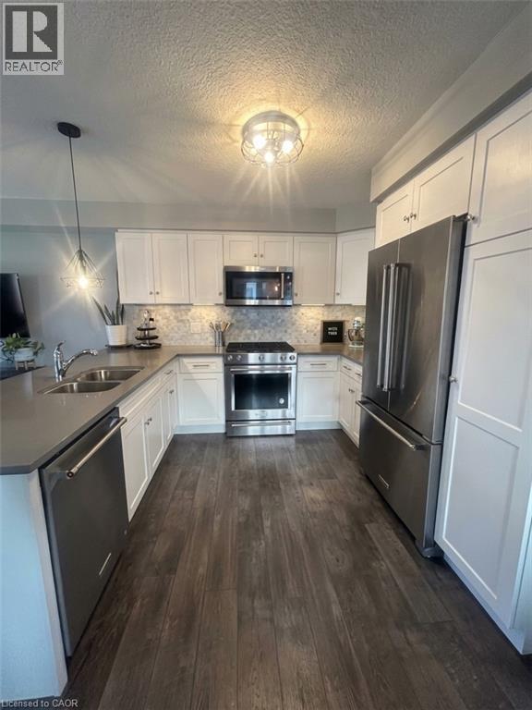
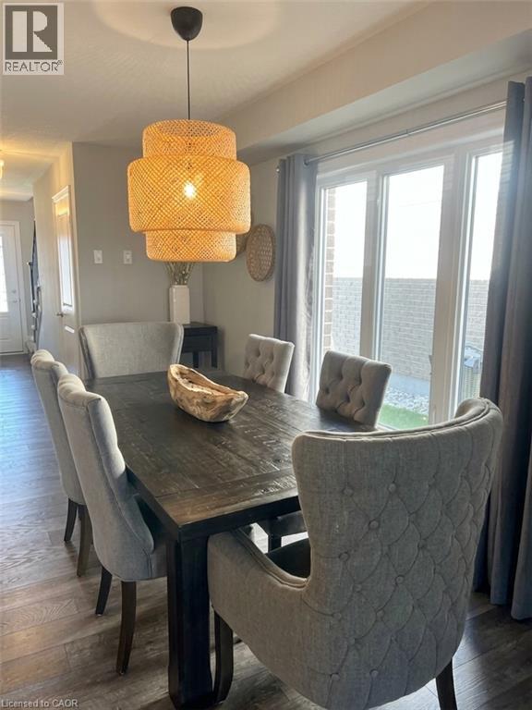
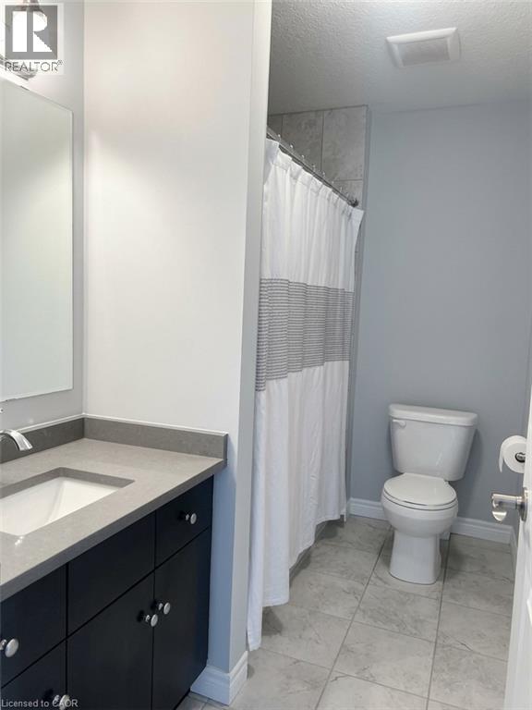
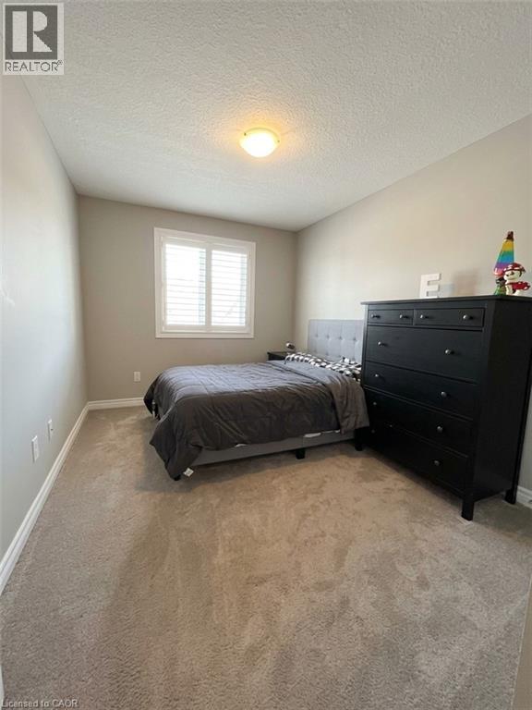
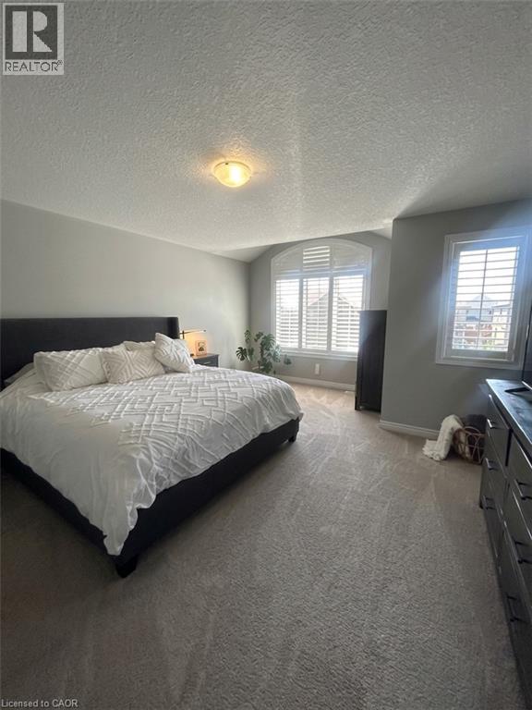
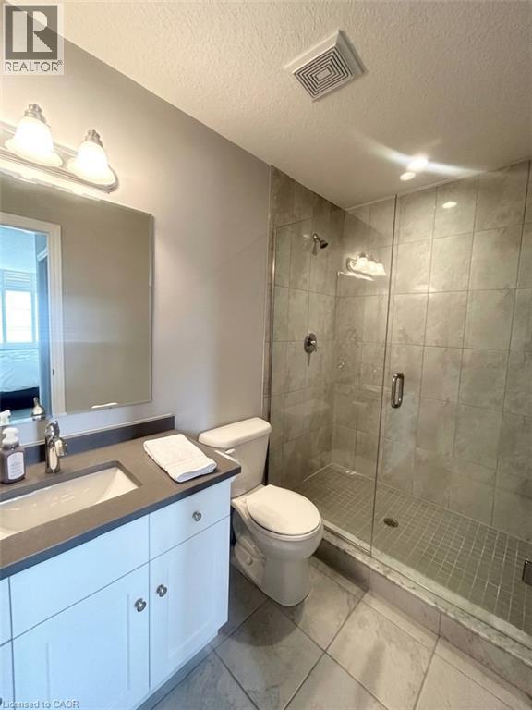
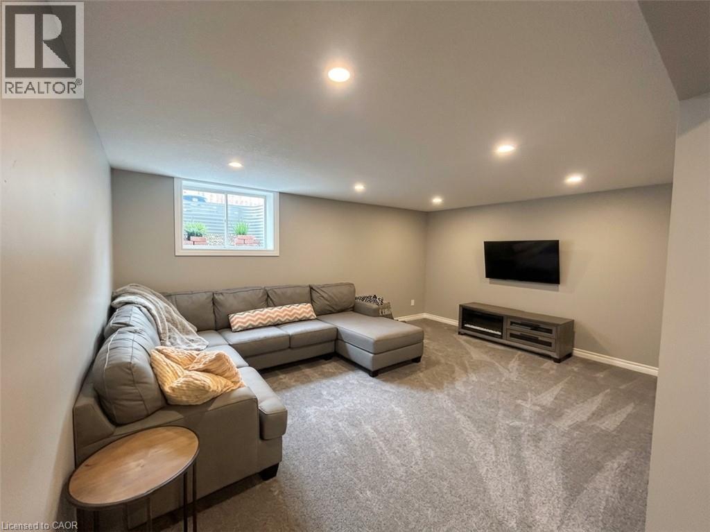
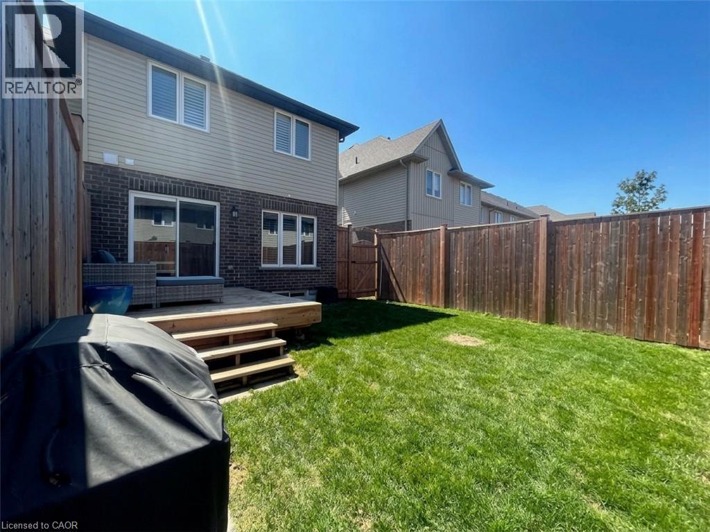
Style, space and thoughtful details come together in this beautifully finished Thornbury Model end-unit townhouse, built in 2018. This is anything but ordinary, with tasteful décor, a fresh modern feel and features that make everyday living a little more enjoyable. The bright, open-concept main floor brings everyone together, featuring a crisp white kitchen with quartz countertops, a stylish backsplash, island return and matching KitchenAid appliances, including a dual-fuel gas range. The adjoining dinette and great room create an easy flow for everyday living and entertaining, with a walkout to a fully fenced backyard that extends your living space outdoors. Upstairs, the massive primary bedroom offers plenty of room to unwind, complete with a walk-in closet and a private 3-piece ensuite featuring a tiled shower with glass doors and a quartz vanity. Two additional bedrooms, convenient second-floor laundry and California shutters add to the home's thoughtful design and everyday appeal. The finished basement offers even more room to spread out, along with a 2-piece bathroom and additional storage space. More space, more style and more to love about coming home! (id:8999)
Property Details
|
MLS® Number
|
40877580 |
|
Property Type
|
Single Family |
|
Amenities Near By
|
Schools |
|
Equipment Type
|
Rental Water Softener, Water Heater |
|
Features
|
Sump Pump, Automatic Garage Door Opener |
|
Parking Space Total
|
3 |
|
Rental Equipment Type
|
Rental Water Softener, Water Heater |
Building
|
Bathroom Total
|
4 |
|
Bedrooms Above Ground
|
3 |
|
Bedrooms Total
|
3 |
|
Appliances
|
Dishwasher, Dryer, Refrigerator, Stove, Washer, Microwave Built-in, Garage Door Opener |
|
Basement Development
|
Finished |
|
Basement Type
|
Full (finished) |
|
Construction Style Attachment
|
Attached |
|
Cooling Type
|
Central Air Conditioning |
|
Exterior Finish
|
Brick, Vinyl Siding |
|
Half Bath Total
|
2 |
|
Heating Type
|
Forced Air |
|
Stories Total
|
2 |
|
Size Interior
|
1,665 Sqft |
|
Type
|
Row / Townhouse |
|
Utility Water
|
Municipal Water |
Parking
Land
|
Acreage
|
No |
|
Land Amenities
|
Schools |
|
Sewer
|
Municipal Sewage System |
|
Size Depth
|
107 Ft |
|
Size Frontage
|
26 Ft |
|
Size Total Text
|
Under 1/2 Acre |
|
Zoning Description
|
R-7a |
Rooms
| Level |
Type |
Length |
Width |
Dimensions |
|
Second Level |
Bedroom |
|
|
9'2'' x 12'0'' |
|
Second Level |
Bedroom |
|
|
9'2'' x 12'0'' |
|
Second Level |
4pc Bathroom |
|
|
Measurements not available |
|
Second Level |
Laundry Room |
|
|
Measurements not available |
|
Second Level |
3pc Ensuite Bath |
|
|
Measurements not available |
|
Second Level |
Primary Bedroom |
|
|
14'9'' x 17'0'' |
|
Basement |
2pc Bathroom |
|
|
Measurements not available |
|
Main Level |
2pc Bathroom |
|
|
Measurements not available |
|
Main Level |
Great Room |
|
|
18'1'' x 12'3'' |
|
Main Level |
Kitchen |
|
|
9'0'' x 9'10'' |
|
Main Level |
Dinette |
|
|
9'0'' x 15'7'' |
|
Main Level |
Foyer |
|
|
Measurements not available |
https://www.realtor.ca/real-estate/30519704/168-william-street-elmira