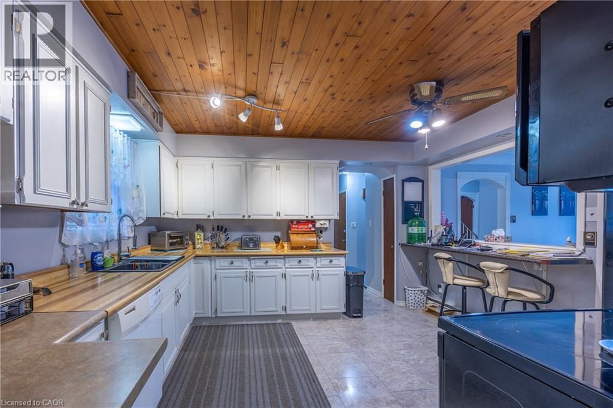
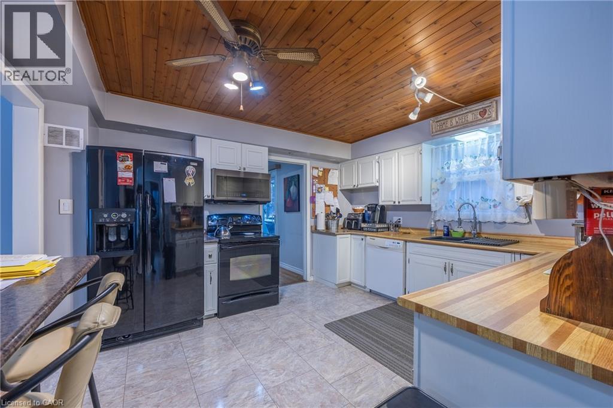
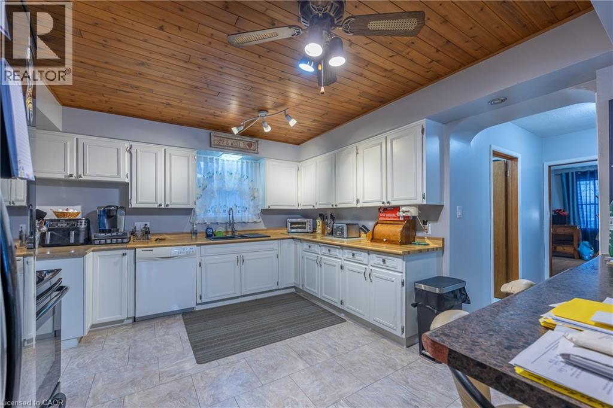
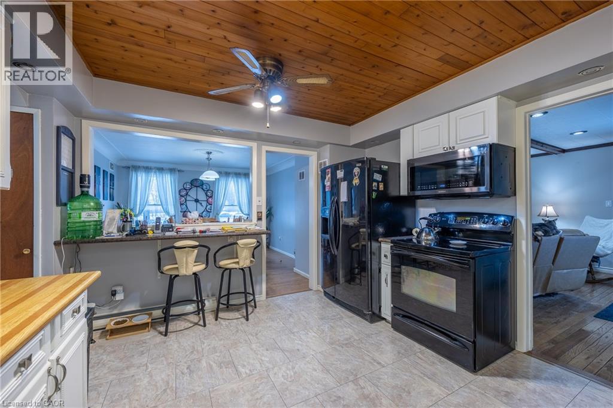
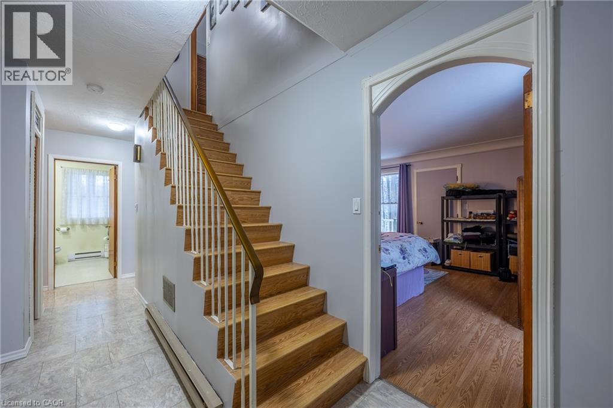
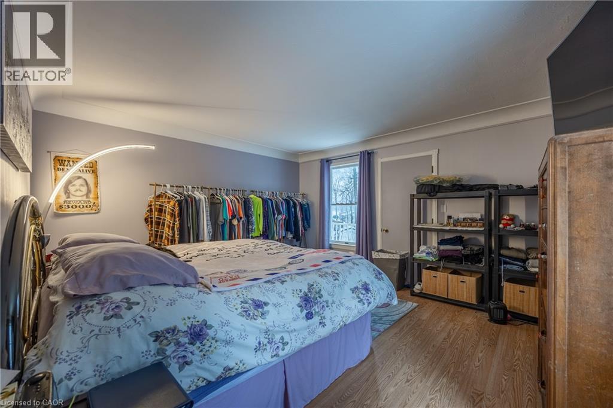
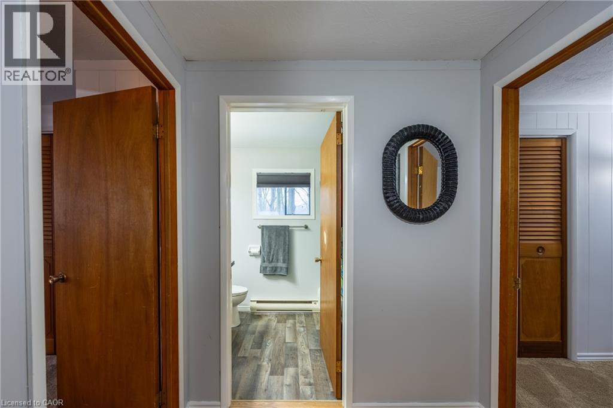
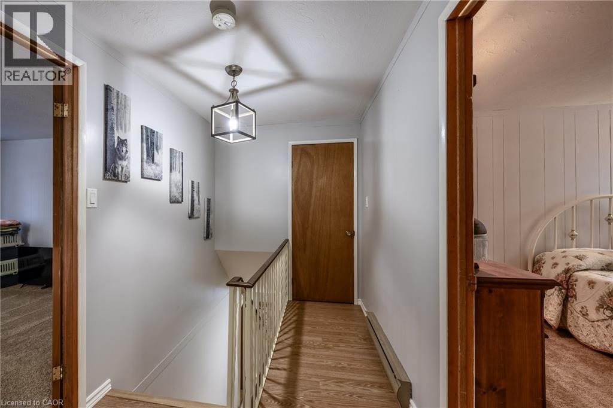
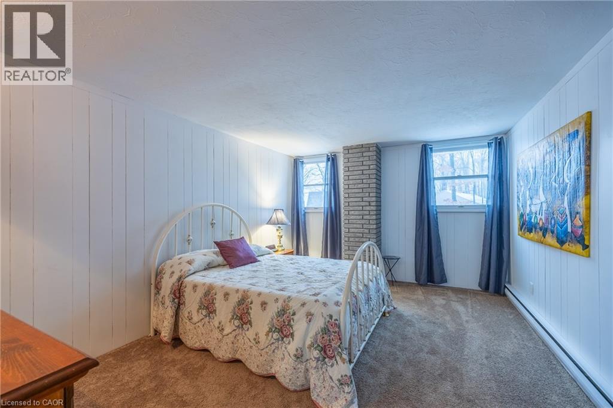
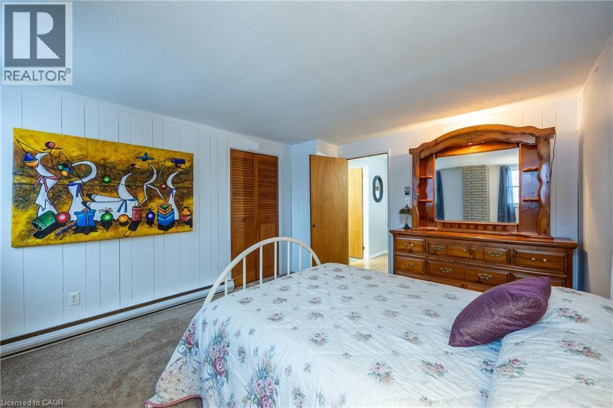
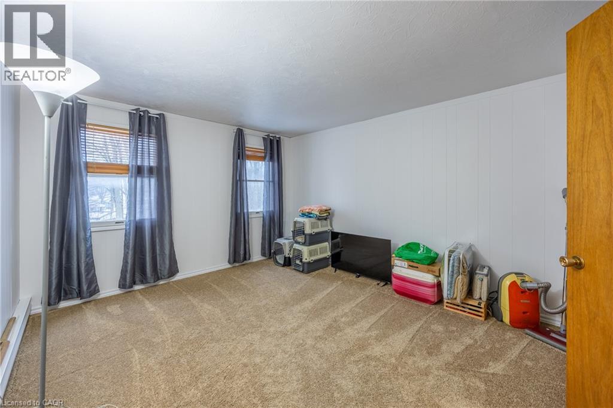
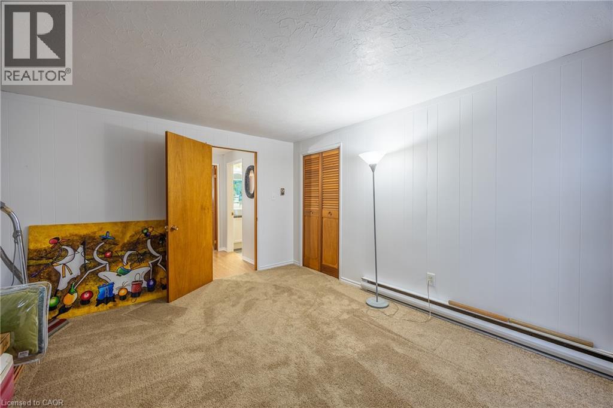
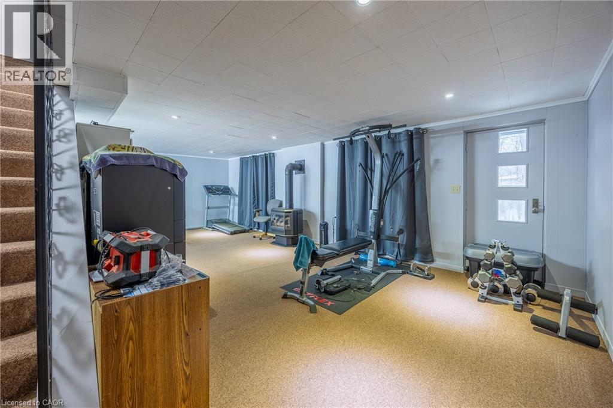
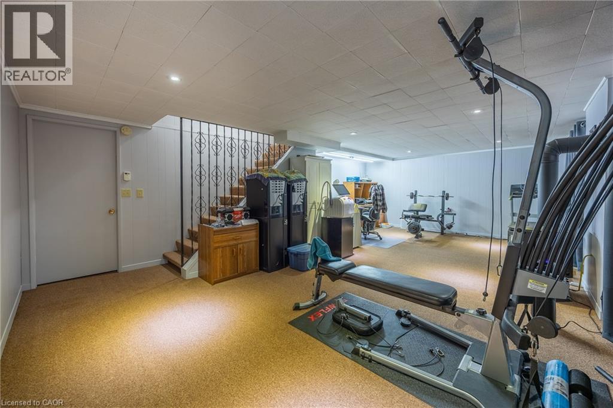
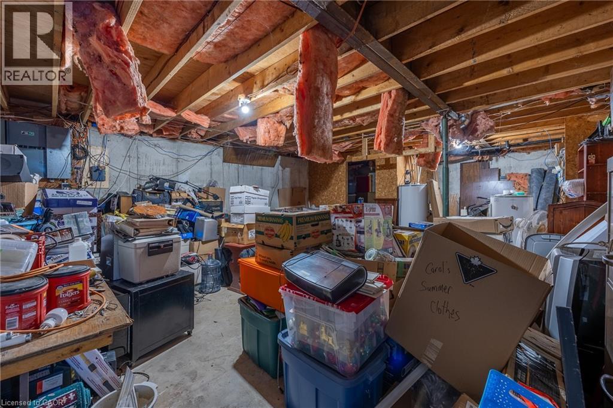
4 Bedroom
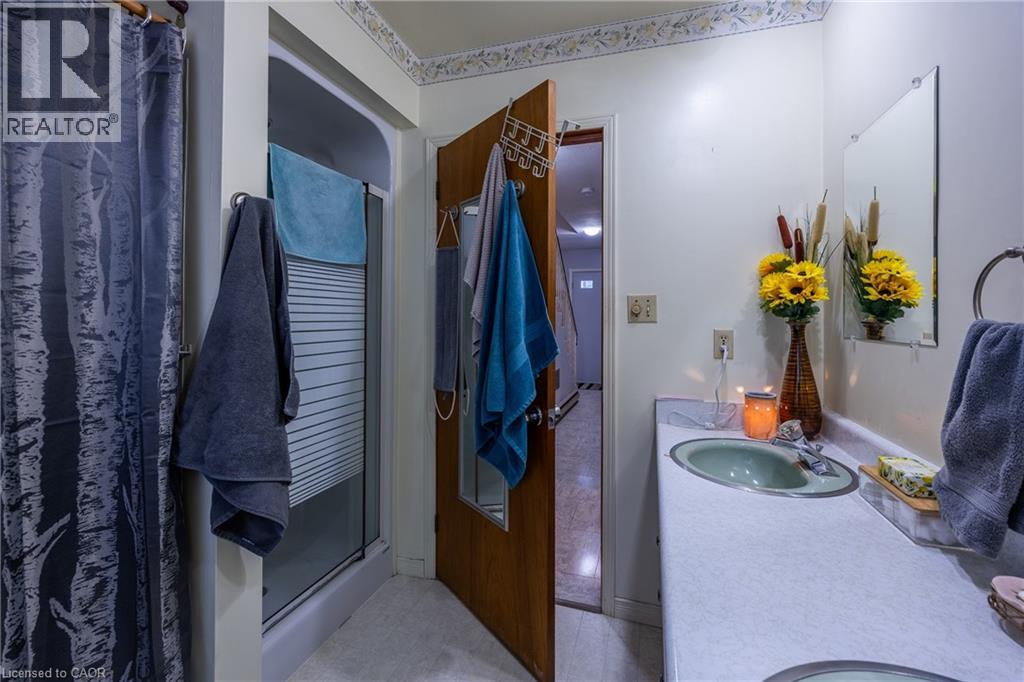
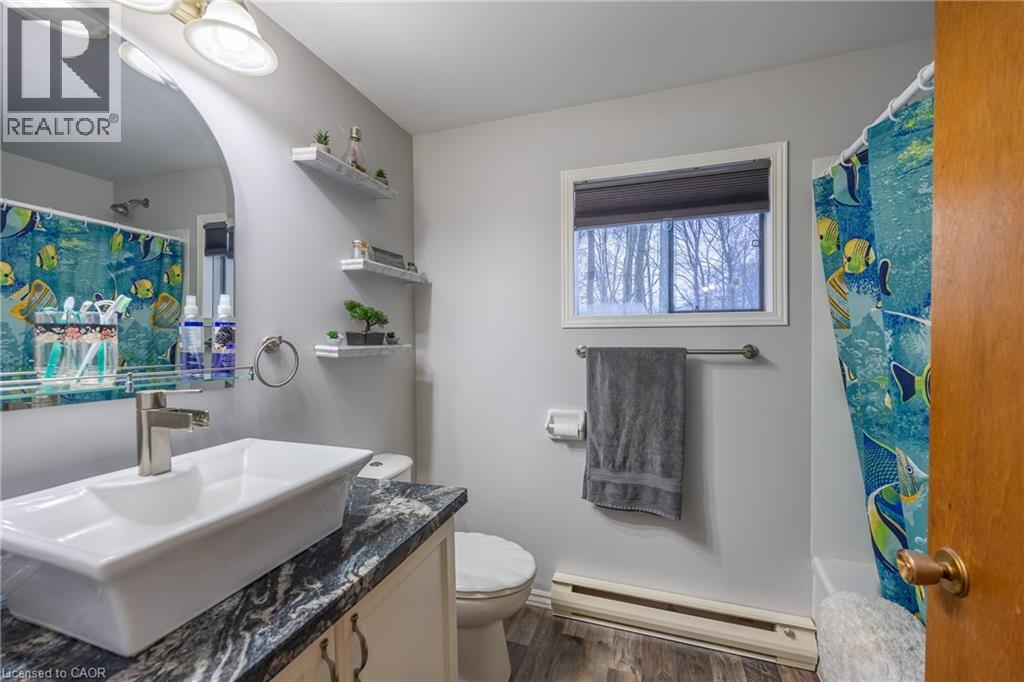
2 Bathroom
2,840 sqft
Other
Inground Pool
None
Stove
Acreage
$2,400,000
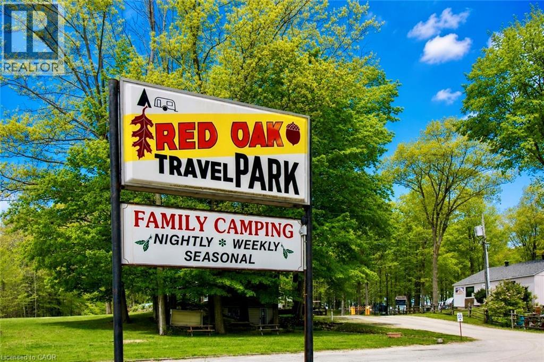
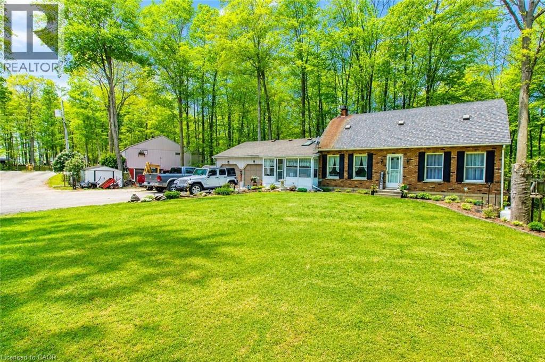
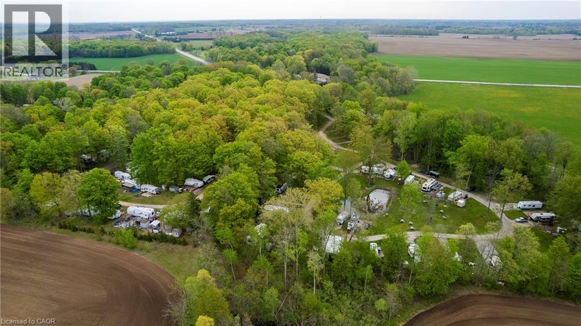
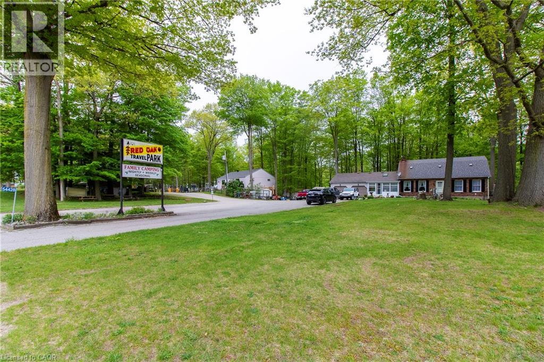
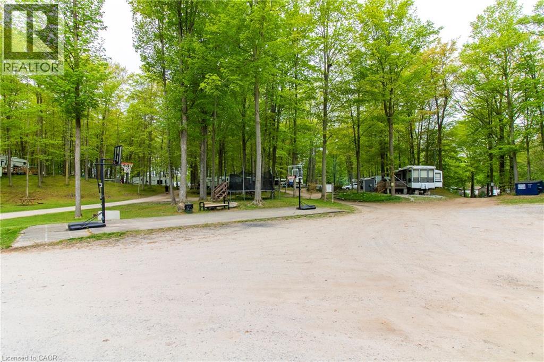
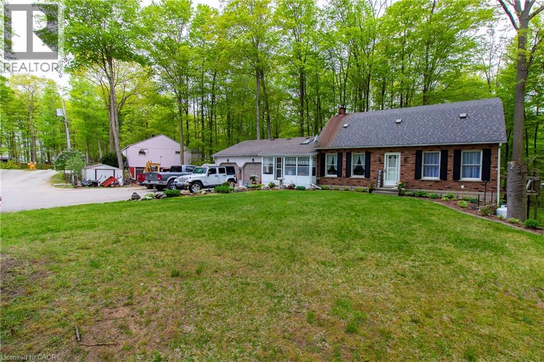
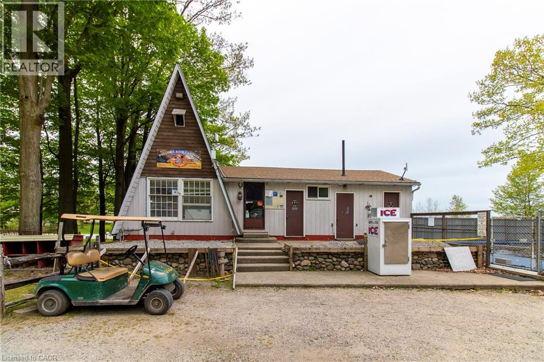
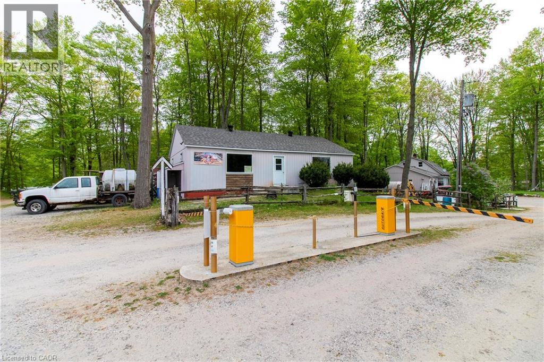
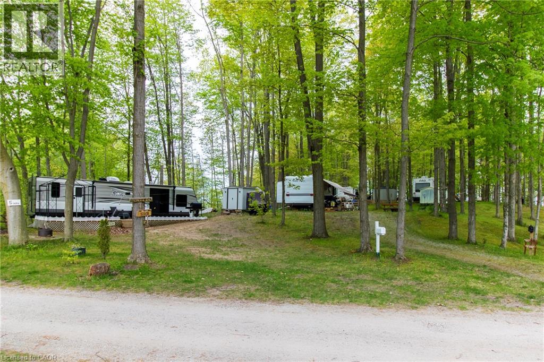
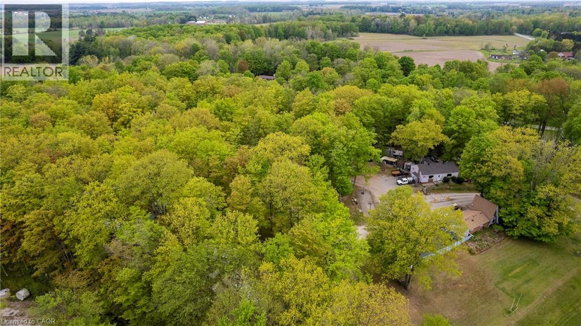
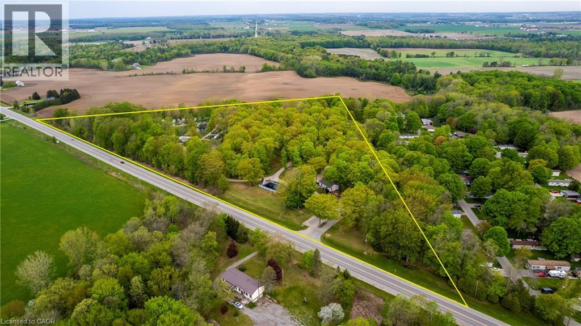
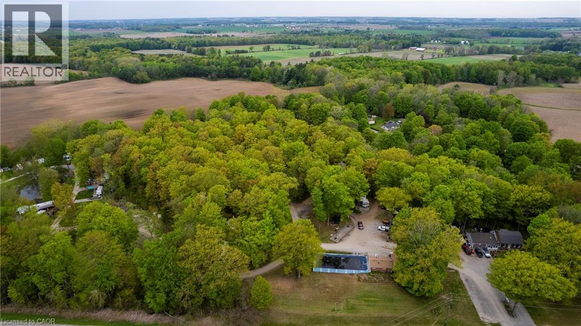
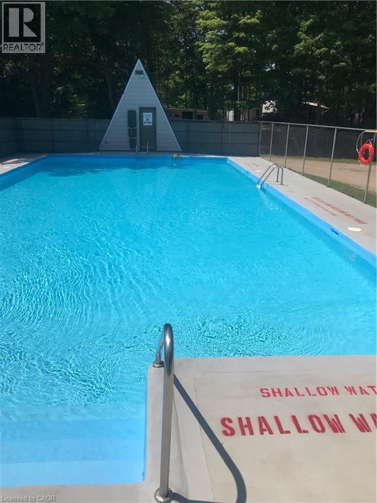
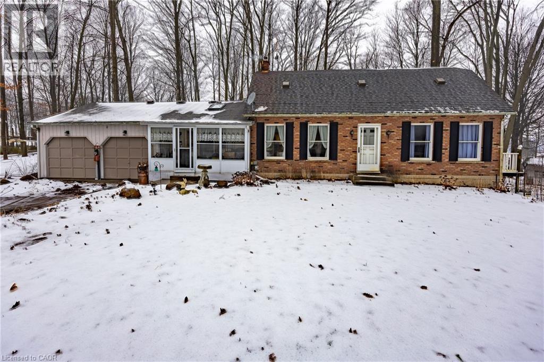
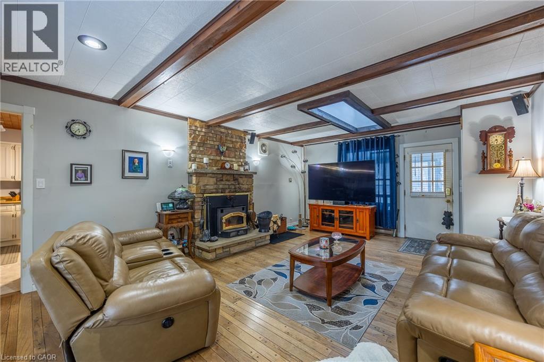
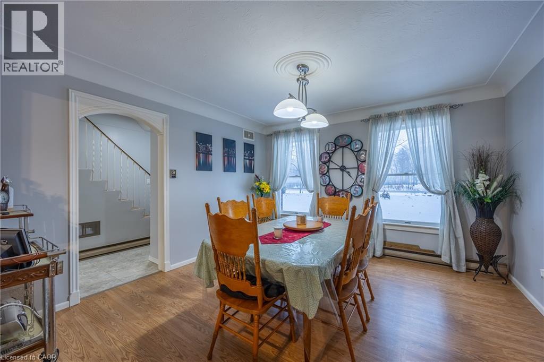
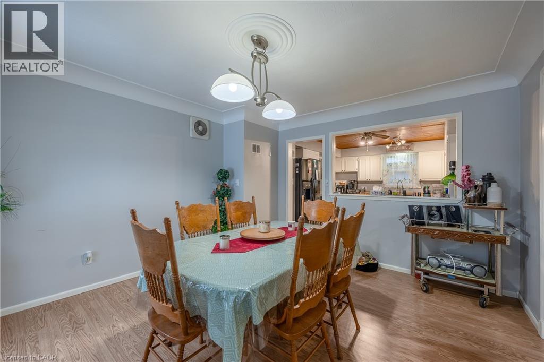
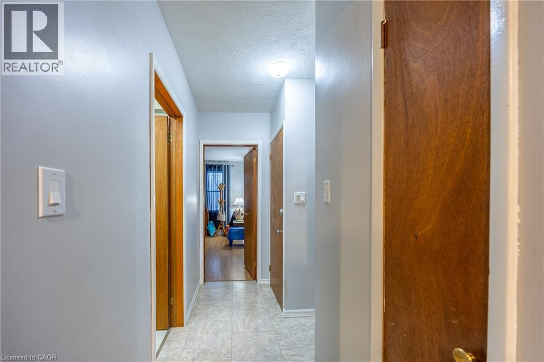
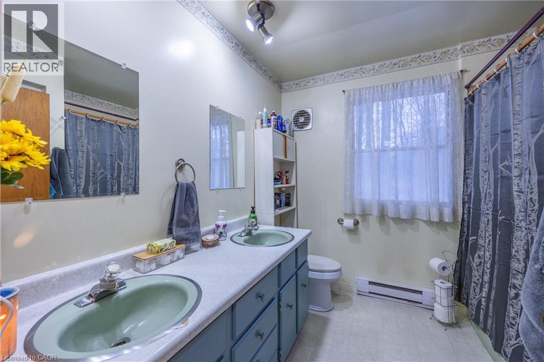
Turn your dream of owning a successful lifestyle business into reality with this well-established seasonal trailer park set on 18.3 picturesque acres, ideally located between London and Hamilton. The property includes a comfortable 4-bedroom home with a double-car garage, allowing you to live on-site while managing and growing the business. Renowned as a favourite destination for families seeking relaxation and outdoor fun, this seasonal park has built an excellent reputation over the years. The park features full-time seasonal trailer sites with full-service hookups, 30-amp electrical service, plus several 15-amp weekend sites, with potential to expand and add additional seasonal sites (subject to approvals). Guests enjoy a wide range of amenities, including a fully stocked convenience store and office, recreation hall, washroom and laundry facilities, and a large 30' x 60' swimming pool. Surrounded by a peaceful forest setting, the park offers the perfect escape while remaining just minutes from the amenities of Aylmer and Tillsonburg. This is more than just a property—it's an opportunity to own a thriving business with multiple income streams through seasonal and weekend site rentals, while enjoying the convenience of living on-site. With room to expand and further develop the park, the possibilities are endless for the next owner. Don't miss this rare opportunity to own a successful, well-established seasonal trailer park and create the lifestyle you've been dreaming of. (id:8999)
Property Details
|
MLS® Number
|
40846973 |
|
Property Type
|
Single Family |
|
Equipment Type
|
Propane Tank |
|
Features
|
Visual Exposure, Crushed Stone Driveway, Country Residential |
|
Parking Space Total
|
20 |
|
Pool Type
|
Inground Pool |
|
Rental Equipment Type
|
Propane Tank |
|
Structure
|
Workshop, Playground |
Building
|
Bathroom Total
|
2 |
|
Bedrooms Above Ground
|
4 |
|
Bedrooms Total
|
4 |
|
Appliances
|
Dishwasher, Dryer, Freezer, Refrigerator, Washer, Microwave Built-in, Gas Stove(s), Window Coverings |
|
Architectural Style
|
Other |
|
Basement Development
|
Partially Finished |
|
Basement Type
|
Full (partially Finished) |
|
Construction Style Attachment
|
Detached |
|
Cooling Type
|
None |
|
Exterior Finish
|
Brick Veneer, Shingles |
|
Fixture
|
Ceiling Fans |
|
Heating Fuel
|
Propane |
|
Heating Type
|
Stove |
|
Stories Total
|
2 |
|
Size Interior
|
2,840 Sqft |
|
Type
|
House |
|
Utility Water
|
Well |
Parking
|
Attached Garage
|
|
|
Visitor Parking
|
|
Land
|
Access Type
|
Road Access |
|
Acreage
|
Yes |
|
Sewer
|
Septic System |
|
Size Frontage
|
1652 Ft |
|
Size Total Text
|
10 - 24.99 Acres |
|
Zoning Description
|
Os2-7 |
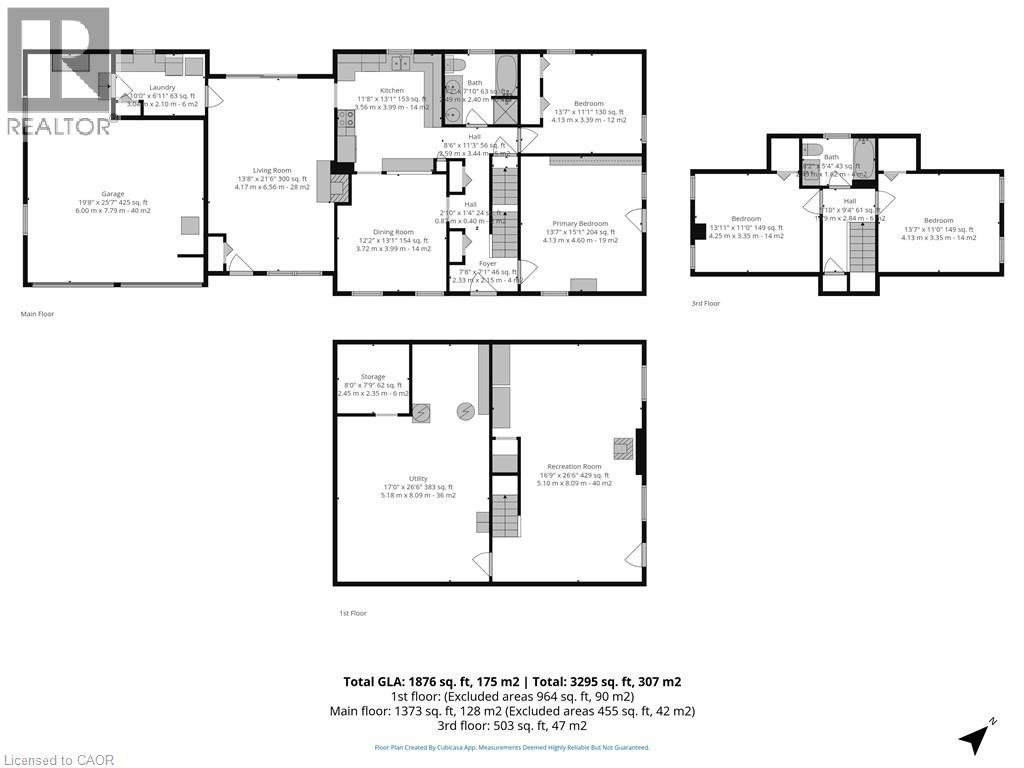
Rooms
| Level |
Type |
Length |
Width |
Dimensions |
|
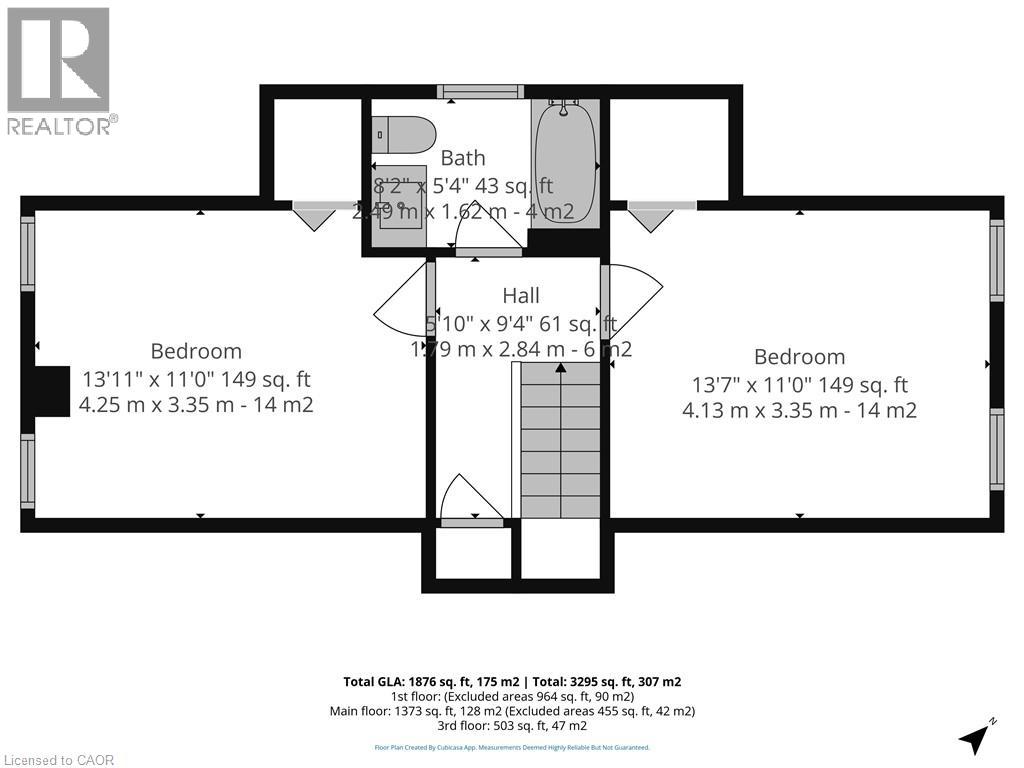
Second Level |
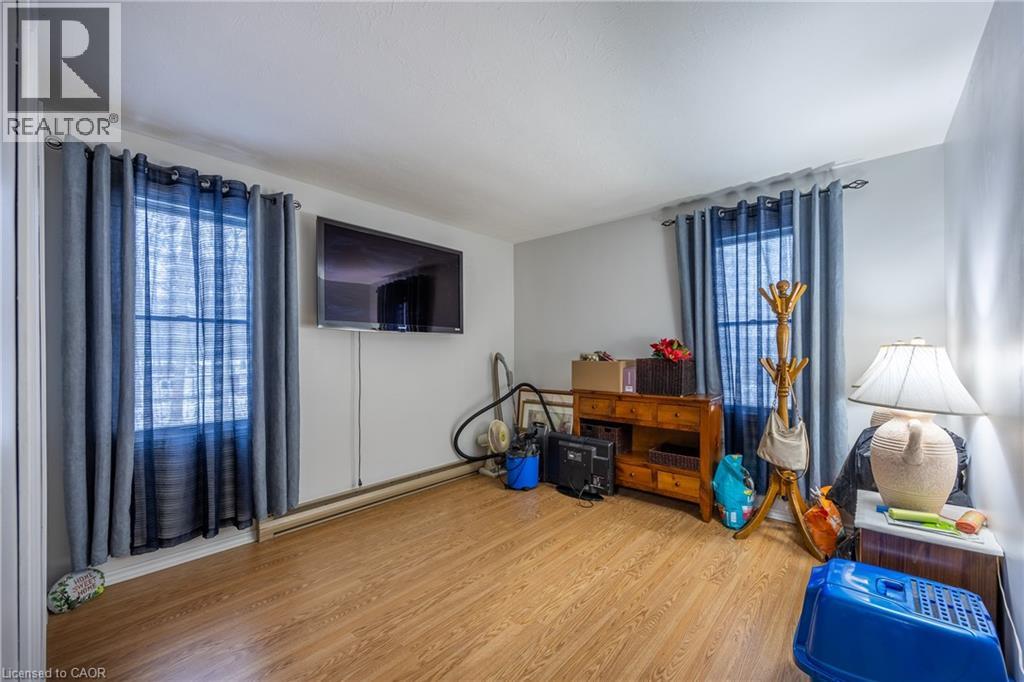
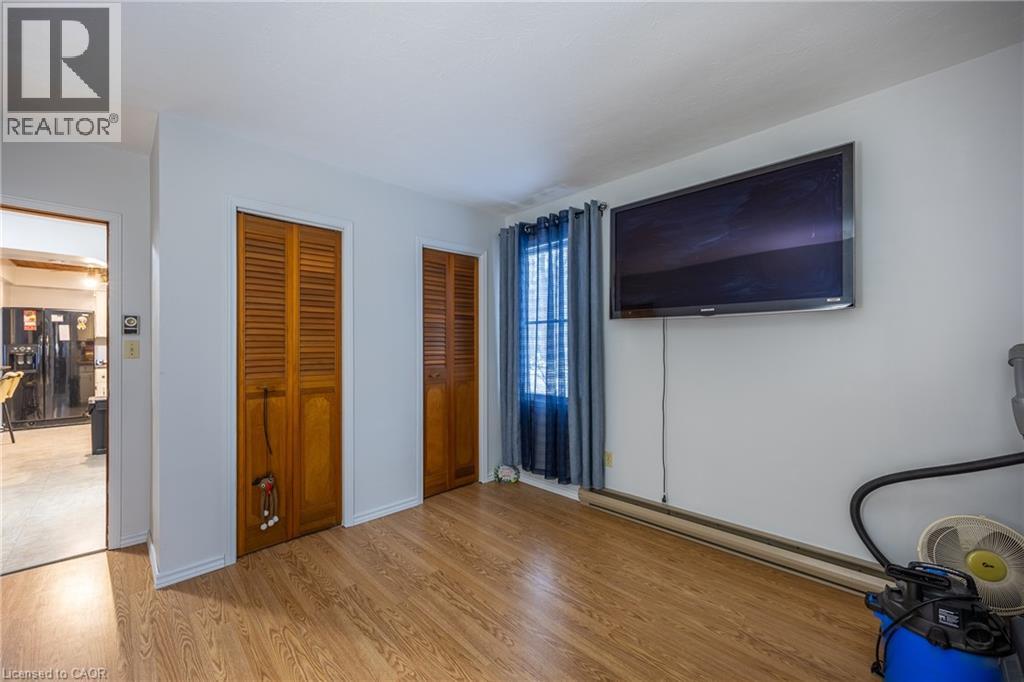
Bedroom |
|
|
13'7'' x 11'0'' |
|
Second Level |
4pc Bathroom |
|
|
8'2'' x 5'4'' |
|
Second Level |
Bedroom |
|
|
13'11'' x 11'0'' |
|
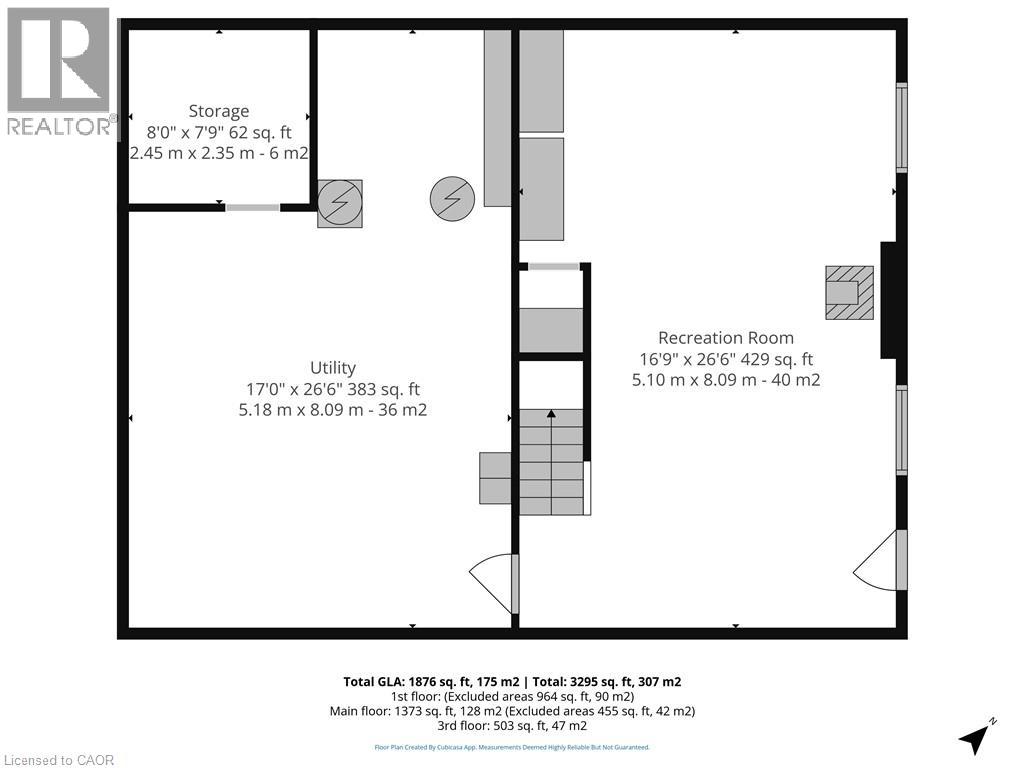
Basement |
Storage |
|
|
8'0'' x 7'9'' |
|
Basement |
Utility Room |
|
|
17'0'' x 26'6'' |
|
Basement |
Recreation Room |
|
|
16'9'' x 26'6'' |
|
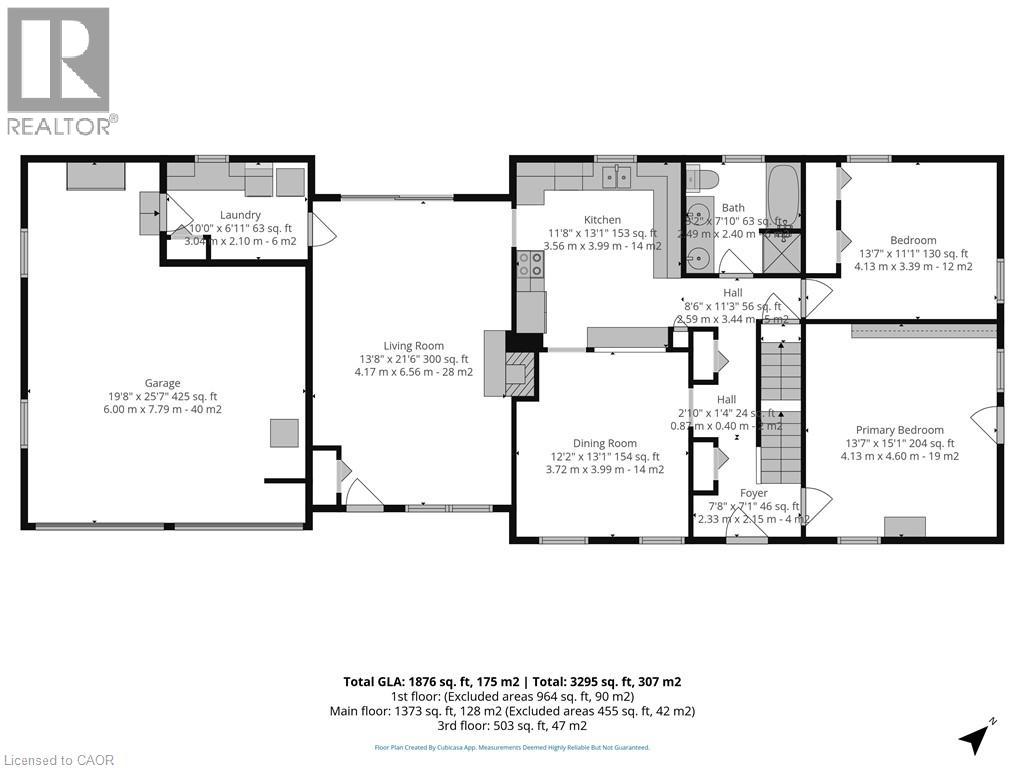
Main Level |
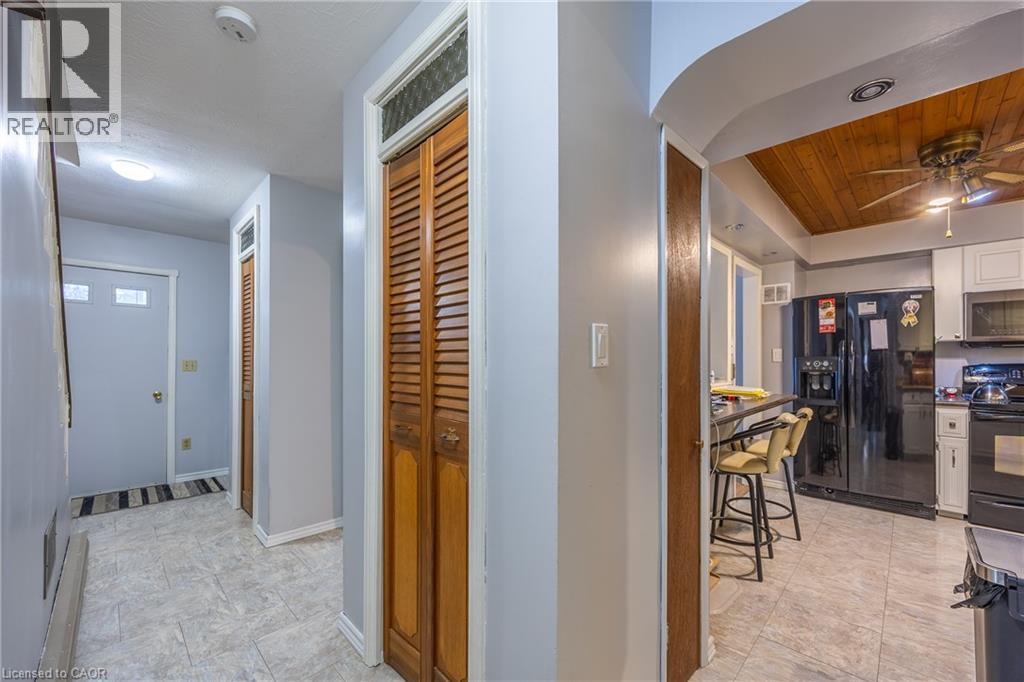
Foyer |
|
|
7'8'' x 7'1'' |
|
Main Level |
Primary Bedroom |
|
|
13'7'' x 15'1'' |
|
Main Level |
Bedroom |
|
|
13'7'' x 11'1'' |
|
Main Level |
5pc Bathroom |
|
|
8'2'' x 7'10'' |
|
Main Level |
Laundry Room |
|
|
10'0'' x 6'11'' |
|
Main Level |
Living Room |
|
|
13'8'' x 21'6'' |
|
Main Level |
Kitchen |
|
|
11'0'' x 13'1'' |
|
Main Level |
Dining Room |
|
|
12'2'' x 13'1'' |
Utilities
https://www.realtor.ca/real-estate/30016805/54428-talbot-line-bayham