
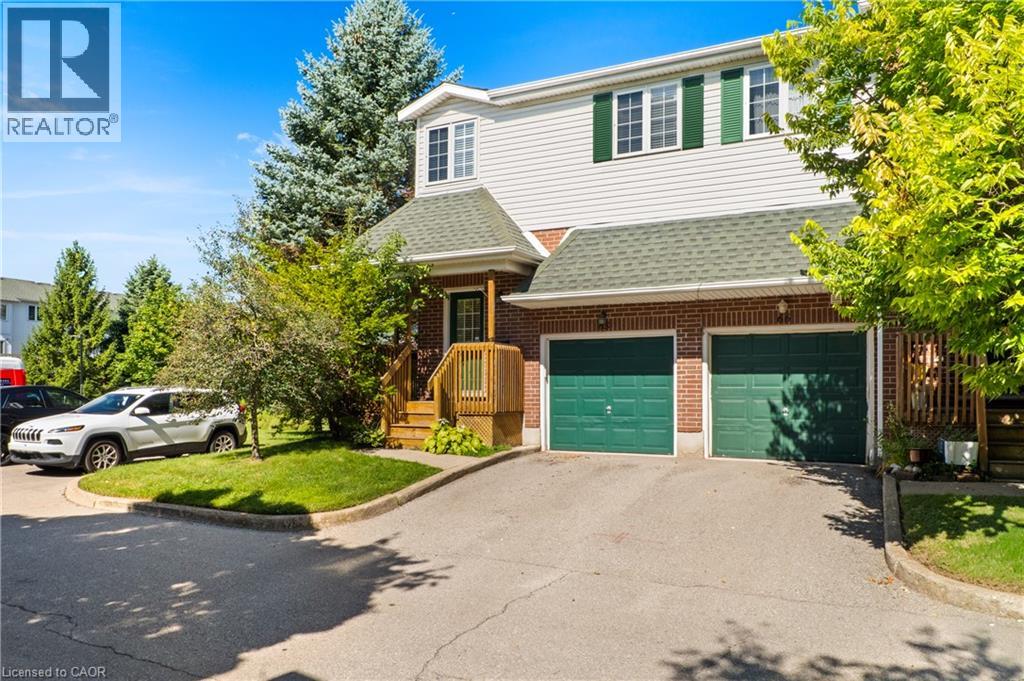
42 Green Valley Drive Unit# 65
Kitchener, Ontario
Welcome to Unit 65 - 42 Green Valley Drive! This bright, updated end-unit townhome in Kitchener’s Pioneer Park offers 3 bedrooms, 1.5 bathrooms, approximately 1325 sq. ft. above grade, 2 parking spaces, and a finished basement with its own walkout patio. If you’re looking for more space without the maintenance of a detached home, this one is worth a look. Check out our TOP 6 reasons why this home is the right fit for you. #6: PRIME PIONEER PARK LOCATION: Enjoy close proximity to schools, parks, trails, Conestoga College, the Grand River, and easy access to the 401, Kitchener, Waterloo, and Cambridge. #5: END UNIT & LOW CONDO FEES: Enjoy added privacy, more natural light, and the convenience of low-maintenance condo living with low condo fees. #4: OPEN-CONCEPT MAIN FLOOR: The living room, dining area, and kitchen flow together in a comfortable layout, with functional built-ins and a walkout to your second-floor deck. #3: UPDATED KITCHEN & FLOORING: Quartz countertops, under-cabinet lighting, stainless steel appliances, plenty of cabinetry, a skylight, and laminate flooring create a clean, refreshed feel. #2: THREE BEDROOMS & 4-PIECE BATH: Upstairs, the primary bedroom offers convenient access to the 4-piece bathroom, while two additional bedrooms provide great separation for family or guests. #1: FINISHED WALKOUT BASEMENT: Your extra level features a rec room, laundry, and direct access to the back patio—giving you even more space to relax, entertain, or make your own. End-unit privacy. Updated living space. And a finished basement that opens directly outside. That’s what makes this home stand out. (id:8999)
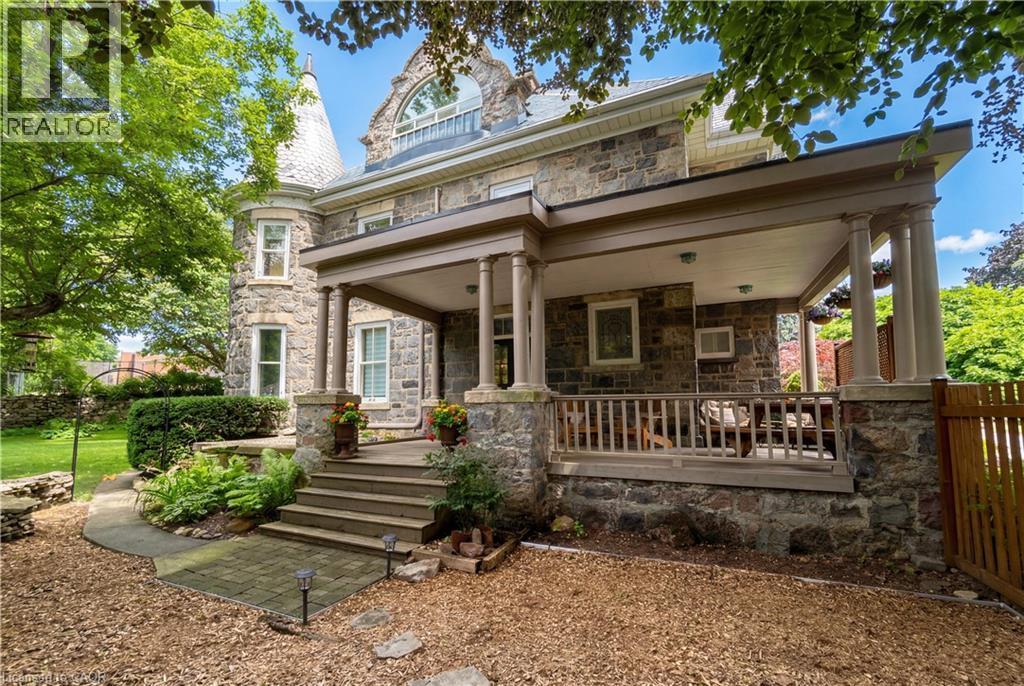
54 Bruce Street
Cambridge, Ontario
A rare opportunity to own one of Galt's landmark stone homes. Built in 1859 by master stone masons Thomas and James Dalgleish and recently added to Cambridge's Heritage Registry, this three-storey residence offers 4,780 sq ft, 6 bedrooms and 5 bathrooms on a generous, fully fenced lot. Character is everywhere: deep stone walls, arched window openings, original woodwork, stained glass, pocket doors, and two wood-burning fireplaces anchoring the main living spaces. Just as important, the heavy lifting is done. Over $200,000 in renovations since 2022 includes a full electrical upgrade removing knob and tube, updated plumbing, air conditioning on all three floors, refinished hardwood, and a fully renovated European-style kitchen with custom cabinetry and new appliances. The third floor is a self-contained suite with its own kitchen, bathroom, separate entrance, and a private sunroom off the bedroom. Ideal for extended family, guests, or a home office wing, it offers flexibility rarely found in a heritage property. Outside: mature trees, two covered porches, and a large detached 2-car garage. Downtown Galt, the farmers' market, and the Grand River are a five-minute walk away. A heritage dossier prepared by architect Eric Rodrigues, Founding Principal of Boldera Architecture, accompanies the listing, providing both an assessment of the home's architectural significance and a roadmap for its future. More than 160 years on, 54 Bruce Street is ready for its next chapter. (id:8999)
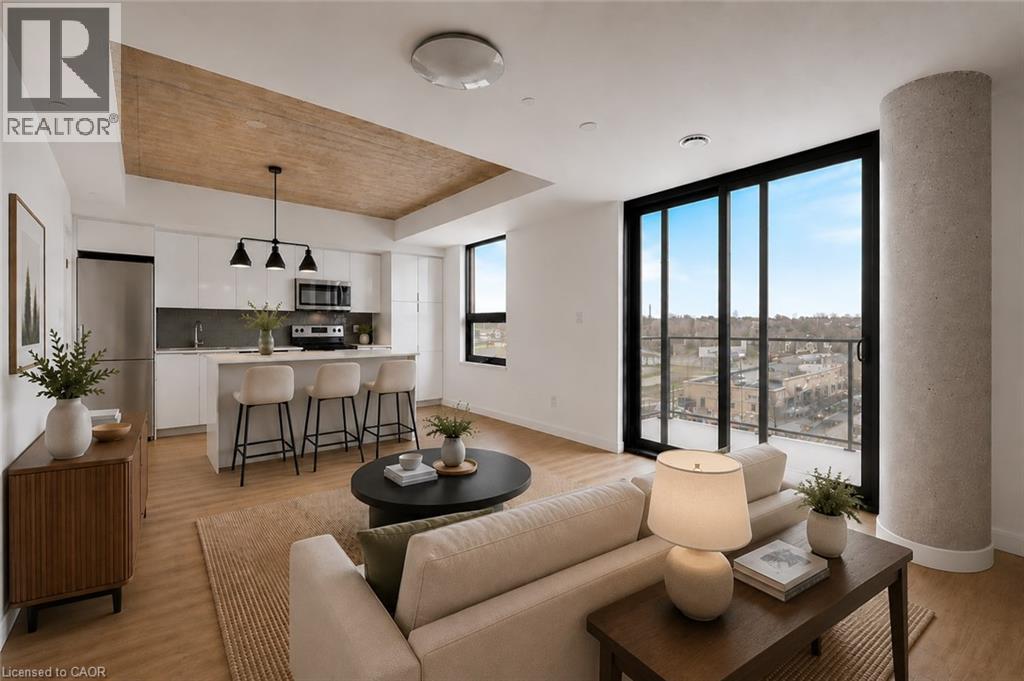
7 Erie Avenue Unit# 606
Brantford, Ontario
Welcome home to Grand Bell Luxury Suites, the first master-planned community in the City of Brantford. This sought-after 2-bedroom, 2-bathroom suite features over 800 sq. ft. of modern open-concept living space. Enjoy chic contemporary finishes, premium stainless steel appliances, and a functional layout complete with a private primary en-suite and convenient in-suite laundry. Residents gain access to top-tier building amenities including a fully equipped fitness centre, concierge, social lounge/party room, and a rooftop terrace. With an unbeatable location for professionals, investors, and students alike, this landmark property sits just steps from the Wilfrid Laurier University campus and Conestoga College. Walk directly over to the brand-new local plaza with FreshCo, Tim Hortons, Boston Pizza, and the Beer Store. Commuting is made easy with quick access to regional transit routes, the scenic Grand River, and Highway 403. (id:8999)
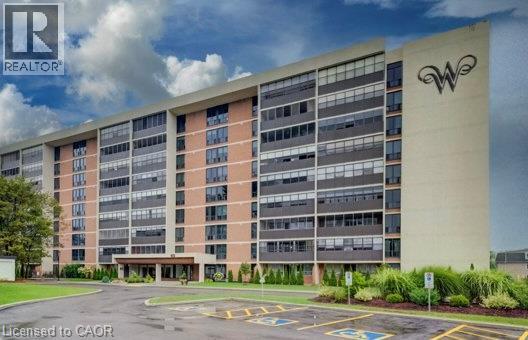
65 Westmount Road N Unit# 412
Waterloo, Ontario
Freshly updated and move-in ready, this spacious 2-bedroom, 2-bathroom residence at Westmount Towers II offers comfortable living in a highly convenient Waterloo location. Thoughtfully refreshed throughout, the unit combines a functional layout with numerous recent improvements, making it an excellent opportunity for buyers looking for a well-maintained home with key updates already completed. The bright living room flows into a separate dining area, while the kitchen offers plenty of functionality and has been updated with a new countertop, sink, backsplash, and faucet. The dishwasher is less than two years old. The primary bedroom features a private 2-piece ensuite, upgraded with a new toilet, vanity, sink, faucet, mirror, and light fixture. The spacious second bedroom is conveniently located near the 4-piece main bathroom, which features a refinished bathtub, new ceramic tile around the tub/shower, new vanity countertop, sink, and faucet. Additional updates include new flooring throughout the kitchen, living room, dining room, closet, and storage room, fresh paint in all rooms, professionally cleaned bedroom carpets, and new carpeting on the enclosed balcony. All water shut-off valves have also been replaced. The enclosed balcony provides a versatile year-round space for a sitting area, reading nook, or additional living space. The unit includes one underground parking space and a storage locker, with visitor parking and common laundry facilities available. Monthly fees include property taxes, heat, hydro, and water, providing convenient and predictable living costs. Located close to Uptown Waterloo, Waterloo Park, both universities, shopping, restaurants, public transit, and a wide range of amenities. This is a stock cooperative property, with Westmount Towers II currently undergoing conversion to condominium ownership, offering potential future ownership benefits. A great opportunity to enjoy an updated, low-maintenance home in a central Waterloo location. (id:8999)
1681 King Street N
St. Jacobs, Ontario
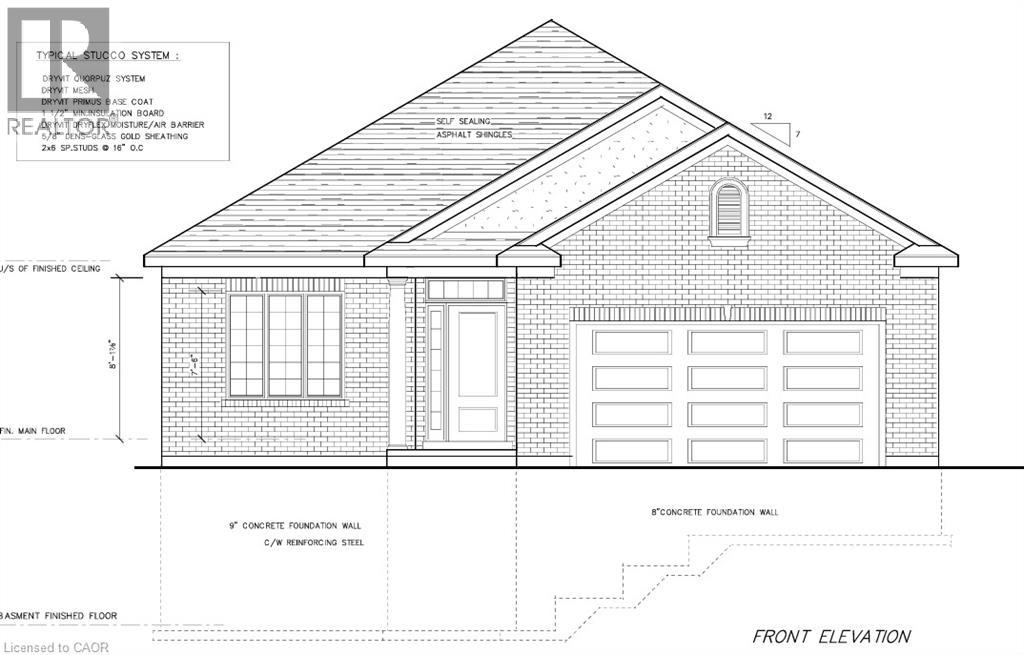
Take advantage of this rare opportunity to build your dream home on the north end of St. Jacobs on this beautifully treed 1/3rd acre lot. The possibilities are endless. You can have the award winning Geimer Custom Homes build this beautiful open concept bungalow with quality high end finishes, 9 foot ceilings, 5 piece ensuite bath, 4 piece main bathroom, den or 2nd bedroom, or bring your own ideas/ rendering and have them put to paper. The lot is large enough to add a shop/detached garage/ADU/pool. Enjoy walking the shops of downtown St. Jacobs or the surrounding nature trails. The property is centrally located within a 5 minute drive to Waterloo, Elmira, Conestogo Golf Course and 15 min drive to Guelph. Call me anytime to turn your dreams into reality. (id:8999)
62 Ninth Avenue
Brantford, Ontario
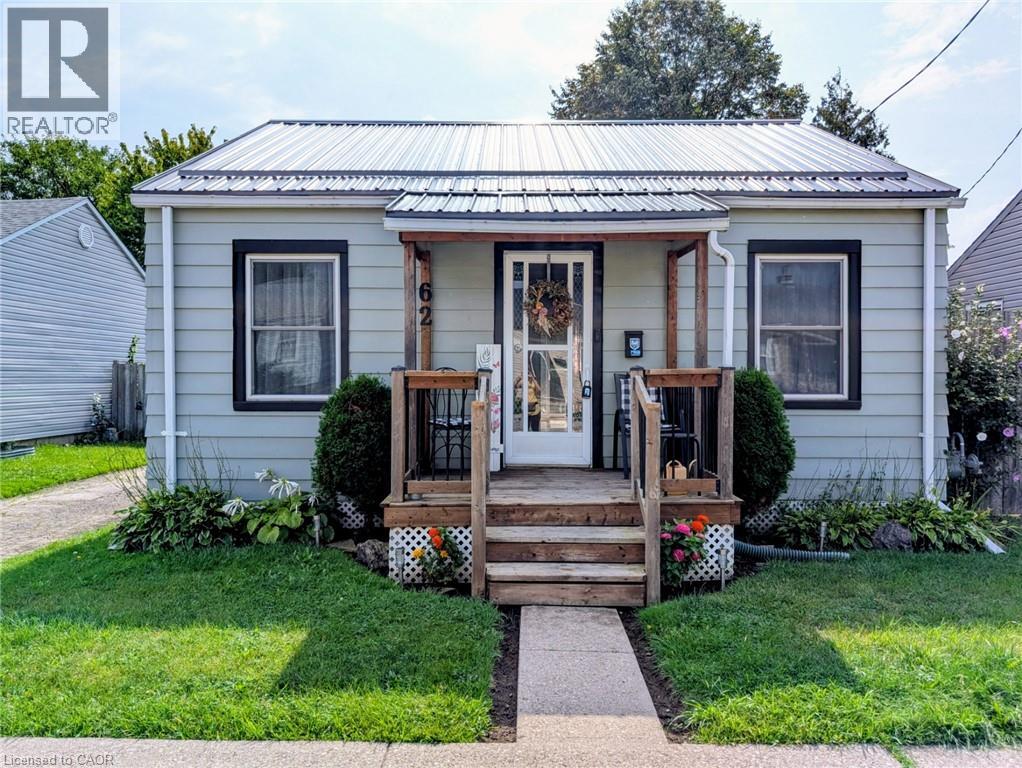
Upon entering this lovely home you're met with a bright airy living room, with an original hardwood floor, ample room to relax and large windows to let the light in. The bedroom entrance is located to the left of the living room where the hardwood flooring continues. This well maintained 2 bedroom bungalow has had a wall removed from one bedroom to create an open concept kitchen dining area, but a wall could be put back in for the family needing a 2nd bedroom (approx. 10'x11'11). The closet is currently set up as a pantry, but still exists if needed. In the kitchen area is a tidy galley set up with everything handy for the cook on the go, and it has laminate floor throughout the two areas. Step out through the sliding glass door or through the mudroom to the deck and generous fully fenced back yard with its wonderful entertaining space. There's lots of room for a pool, a dedicated entertaining space, or a garden plot to grow fresh veggies. At the back of the yard is a storage area with a poured cement floor to keep your yard equipment in and overwinter the barbeque. The steel roof is new! It was completed at the beginning of August 2026 and comes with a transferrable warranty. The AC unit is approximately 6 or 7 years old and works great! Main floor windows and sliding door is approximately 10 years old. Laundry is located in the basement, as is the furnace and owned On-Demand water heater. Electrical panel is in the mudroom beside the kitchen. Main floor walls were all insulated and the attic was spray foam insulated. Nothing to do but move in and enjoy! (id:8999)
247 Grey Silo Road Unit# 102
Waterloo, Ontario
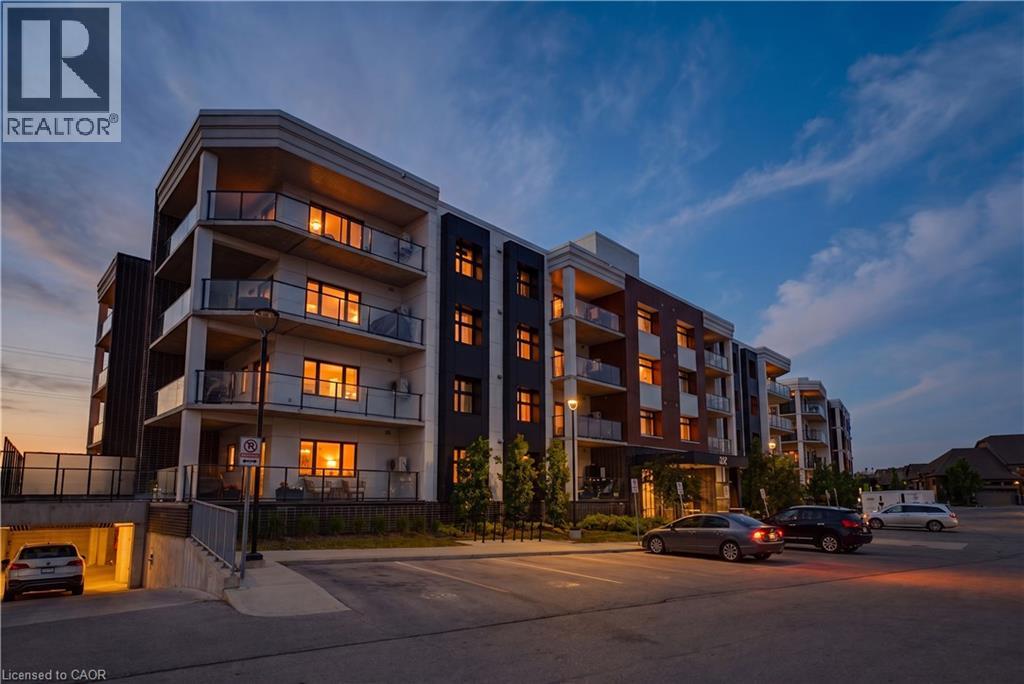
Welcome to Unit 102 at 247 Grey Silo Road — one of Waterloo's most sought-after addresses. This beautifully appointed 2-bed, 2-bath groundfloor condo features luxury vinyl plank flooring, oversized windows, and brushed nickel hardware throughout. The open concept kitchen is a true highlight, featuring a large island, quartz countertops, KitchenAid stainless steel appliances, and an upgraded range hood — perfect for both cooking and entertaining. Just off the kitchen, step onto an enormous balcony with three distinct seating areas where BBQs are permitted — an entertainer's delight for gatherings or quiet evenings outdoors. The generously sized primary suite comfortably fits a king-size bed with room to spare, includes a double closet, and features a private ensuite with walk-in shower — perfect for downsizers. Modern bathrooms feature quartz vanities and comfort-height toilets, while additional upgrades include in-suite washer and dryer, a high efficiency water heater, water softener, and an HRV system for fresh air circulation year-round. Ground-floor entry keeps daily life effortless, and the rooftop terrace offers even more outdoor space to enjoy. Two owned parking spots included.Steps from Grey Silo Golf Course, the Walter Bean Trail, St. Jacobs Farmers' Market, RIM Park, and local restaurants — with easy access to Uptown Waterloo, both universities, and the expressway. Low-maintenance luxury living in one of Waterloo's most prestigious pocket (id:8999)
1891 Reidsville Road
Ayr, Ontario
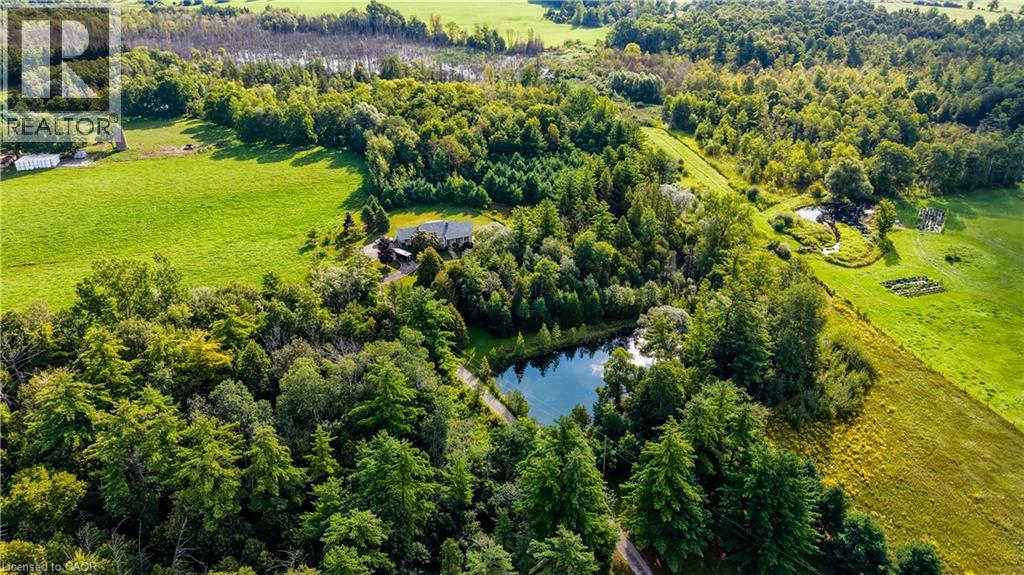
If you’ve been looking for a peaceful country retreat surrounded by nature, while still being within easy reach of urban centers, this special property will be of interest you. Offered for sale for the first time, this custom-built three-bedroom home, nestled on just over 11 acres, has been lovingly cared for on lands owned by the same family for generations and provides an exceptionally private and tranquil setting. Overlooking farmland on one side and surrounded by environmentally protected lands, the property offers a wonderful sense of privacy and a beautiful connection to nature. The gently sloping, wooded grounds feature trails, a stream and a spring-fed pond, yet the home is just minutes from Hwy 401 and convenient routes to Kitchener-Waterloo, Cambridge and the village of Ayr. Bright and airy, the home features superior brick facing on the exterior, hardwood flooring on the main floor, slate tile in the kitchen and entrance hall, exceptionally large walk-in closets in all three bedrooms, a full pantry and abundant storage. The spacious great room is highlighted by a cathedral ceiling in the sunken living room, a floor-to-ceiling natural stone fireplace and large windows overlooking the peaceful wooded landscape. The basement has full-height ceilings and is partially finished, with a large sunken room featuring another floor-to-ceiling natural stone fireplace and plenty of potential for future finishing. Outside, a natural stone retaining wall adds character to the front of the home, while the refurbished deck provides a lovely place to relax and enjoy the surrounding setting. Recent improvements include a new roof, refurbished deck, new vanity sinks in both lower bathrooms, a heat pump/furnace with 3-stage digital thermostat and electrostatic air filter (2021), and a new living room sliding door unit (2018). A rare opportunity to enjoy the peace and privacy of a beautiful natural setting, and just minutes away from everything you need. (id:8999)
207 Woodridge Drive
Mannheim, Ontario
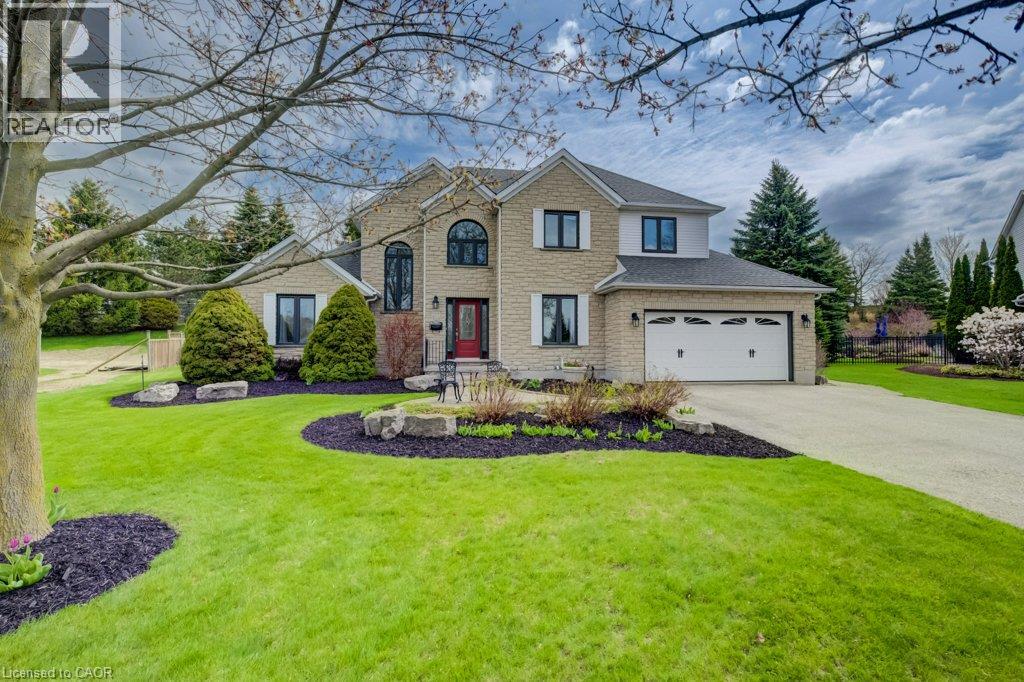
Stunning Two-Storey Retreat in the Heart of Mannheim! Welcome to 207 Woodbridge Street — a beautifully maintained two-storey home offering the perfect blend of comfort, functionality, and backyard luxury in this charming community. Thoughtfully designed, this home features a bright and inviting main floor with hardwood flooring throughout the foyer, dining room, and family room, highlighted by crown molding and soaring ceilings. The cozy family room is anchored by a gas fireplace, creating the perfect space to relax or entertain. The well-appointed kitchen boasts granite countertops, a large island with breakfast bar, stone backsplash, white cabinetry, and stainless steel appliances, along with a convenient eat-in area and office nook/pantry. The main floor primary suite offers a private retreat, complete with walk-out access to a stone patio, a spacious walk-in closet plus an additional double closet, and a 4-piece ensuite featuring a jacuzzi tub. The finished basement extends your living space with a generous rec room featuring hardwood floors, pot lights, a second gas fireplace, and an impressive bar with seating for six — ideal for entertaining. Additional highlights include an office/games room and 3pc bath Escape to your own backyard oasis! Enjoy summer days in the saltwater pool, or unwind in the hot tub. The beautifully landscaped yard also features a two-tiered pond, mini fire pit, pool house for storage, and a gas BBQ hookup - perfect for outdoor living and entertaining. The exterior is equally impressive, with an asphalt driveway that comfortably accommodates up to six vehicles, along with a double car garage featuring high ceilings, a garage door opener, and a central vacuum system. Located in a peaceful, family-friendly setting just minutes from city amenities, this exceptional property offers the lifestyle you’ve been waiting for. Don’t miss your opportunity to call this incredible home your own! (id:8999)
42 Graydon Drive
Mount Elgin, Ontario
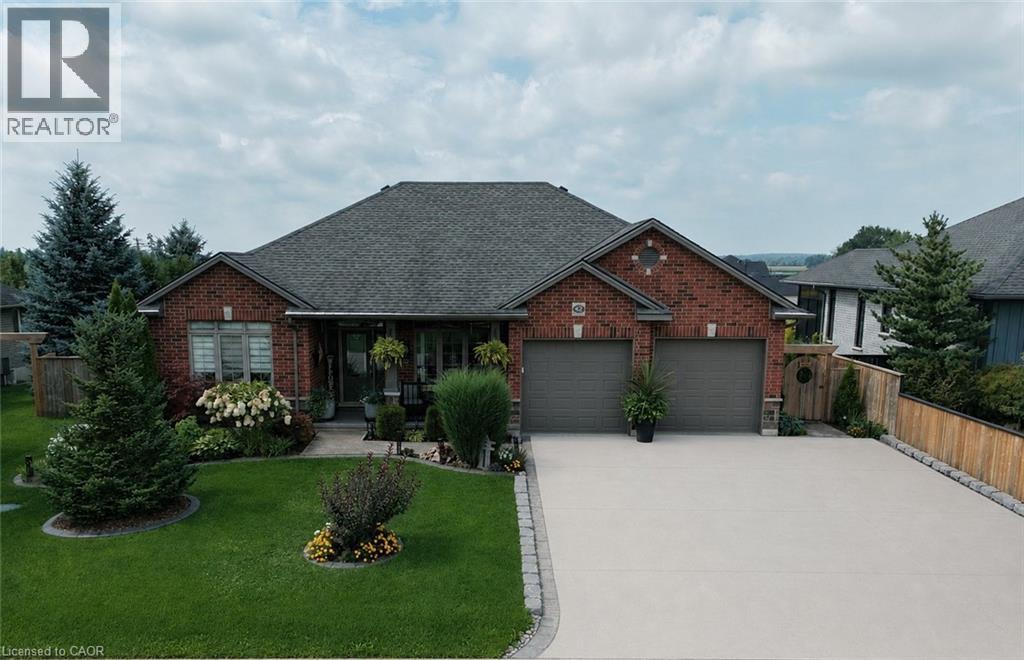
Welcome home to 42 Graydon Drive — where thoughtful upgrades, quality finishes, and outdoor beauty come together. This 4-bedroom, 3-bathroom home offers over 2,400 sq. ft. of finished living space designed for comfort, entertaining, and everyday convenience. Inside, a bright open layout showcases hardwood and ceramic floors, a fully renovated kitchen with granite countertops, gas stove, and new appliances, plus a cozy gas fireplace and main floor den. The primary suite features a custom walk-in closet and an elegant ensuite with quartz counters and a heated bidet toilet. The finished lower level expands your living space with two bedrooms, a full bath and a huge family room — perfect for movie nights, family gatherings or extra space for guests. Step outside to a fully fenced, landscaped backyard featuring two refinished decks (2025), dual gazebos, a firepit, and gorgeous sunset views. The irrigation system, 1000-gallon rainwater reservoir, and large maple trees make maintenance of the beautiful gardens easy and privacy effortless. With modern systems, smart lighting, and beautiful outdoor spaces, 42 Graydon Drive is the perfect place to call home — move-in ready and built to impress. Additional upgrades include: New furnace, A/C, and ERV (2024), 20kW whole-home generator (2023), heated garage with epoxy floor, 6-car concrete driveway (2024), permanent exterior holiday lighting, and a renovated laundry room with Electrolux appliances and much more. Must be seen to appreciate the love this home has been given! (id:8999)
48 Misty River Drive
Conestogo, Ontario
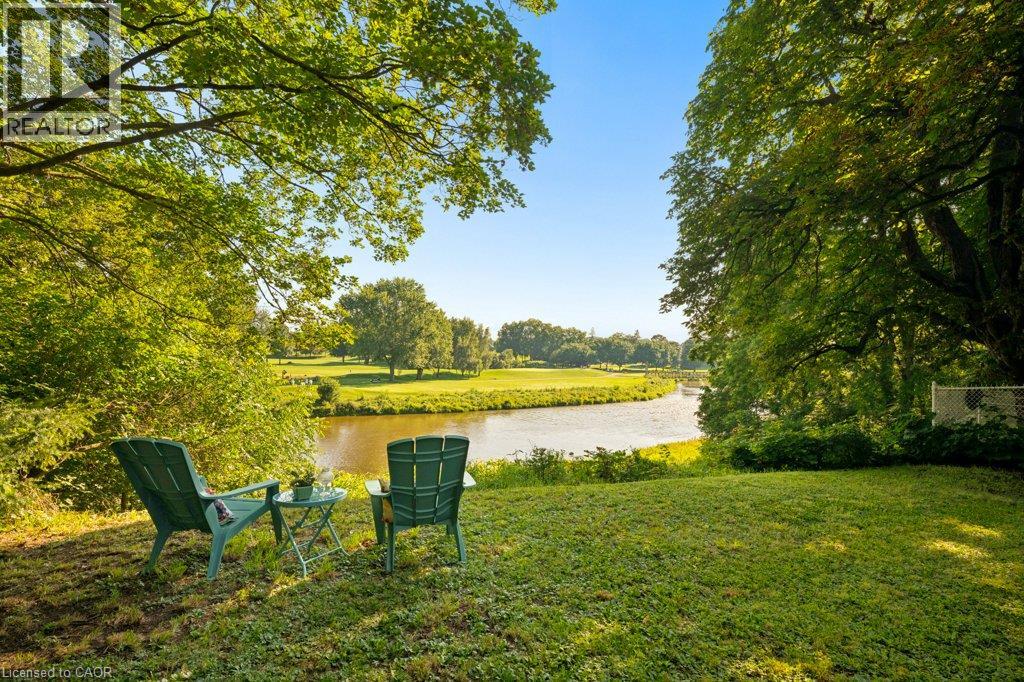
Nestled on 1.7 acres with over 400 feet of frontage along the Grand River, this exceptional property offers a rare opportunity to enjoy waterfront living in the charming village of Conestogo, directly across from the golf course. Surrounded by nature yet just minutes from the city, this is a setting that truly offers the best of both worlds. Inside, the home is rich with timeless character, showcasing original details including a stunning stone fireplace and a beautifully crafted built in buffet that speak to its history and charm. Stretching across the entire back of the home, the sunroom is the perfect place to unwind while taking in breathtaking panoramic views of the river, mature trees, and the ever changing landscape beyond. Enjoy summer dips in the 36'x18' pool (with a 3 year new gas heater & filter), overlooking the river and golf course. The adjoining forest provides exceptional privacy and invites endless opportunities to explore, relax, and enjoy your own natural retreat. Whether you're sipping your morning coffee overlooking the water, watching wildlife from the sunroom, or spending evenings by the river, every day feels like a getaway. Properties like this are rarely available. Fall in love with the peaceful riverside lifestyle, expansive property, and unmatched location in one of Waterloo Region's most sought after communities. This is more than a home, it's a lifestyle you won't want to miss. (id:8999)
282 Driftwood Drive
Kitchener, Ontario
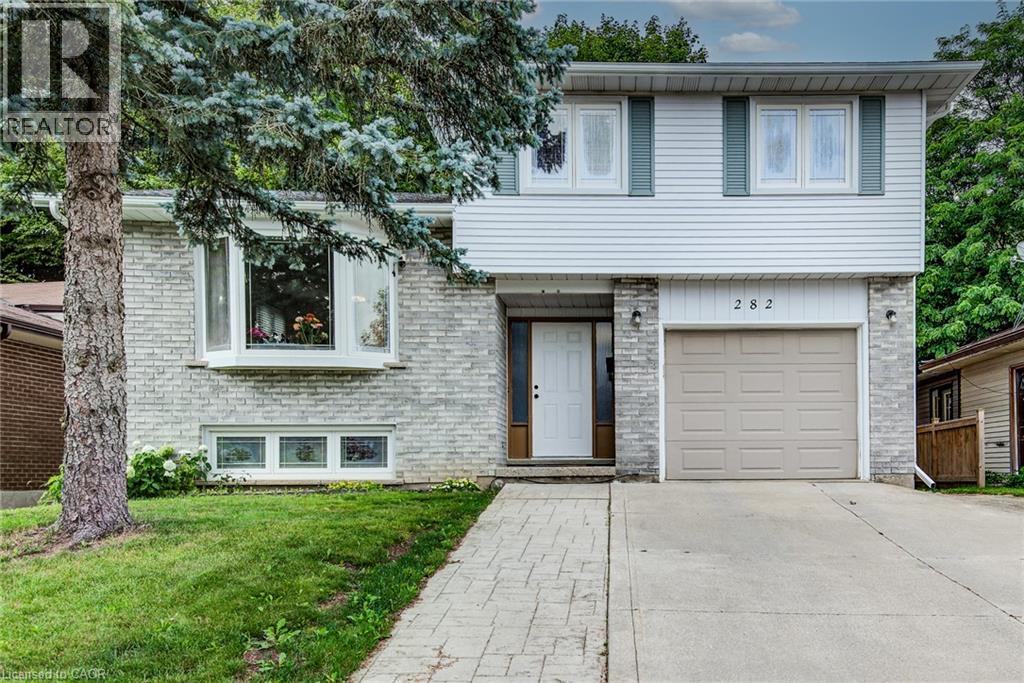
Welcome to 282 Driftwood Drive, a spacious three bedroom, two bathroom backsplit in the Forest Heights neighbourhood. This single detached home offers nearly 1,500 sq. ft. of comfortable and versatile living space, with plenty of room for a growing or multigenerational family. The main floor has a spacious living room and an eat-in kitchen which overlooks the first level. While the upper level offers an oversized primary bedroom, two additional generously sized bedrooms and a large four-piece bath. The first level offer exceptional flexibility, including a versatile space that can be used as a formal dining area or second living room. The lower level has a large recreation room, laundry room, and convenient 4-piece bathroom. The basement level adds even more living space with a large den, a bonus room, and a cold room. Step outside to a fully fenced backyard with a spacious deck, perfect for entertaining or relaxing. The property also features a single-car garage and an extra-wide triple driveway with parking for up to three vehicles. With multiple living areas, generously sized bedrooms, and an abundance of flexible lower-level and basement space, this home offers the versatility and room that larger families, extended families, or multigenerational households have been looking for. Coveniently located to schools, parks, playgrounds, multiple shopping plazas, public transit, walking trails, expressways and so much more. Be sure to boook your showing today. (id:8999)
