
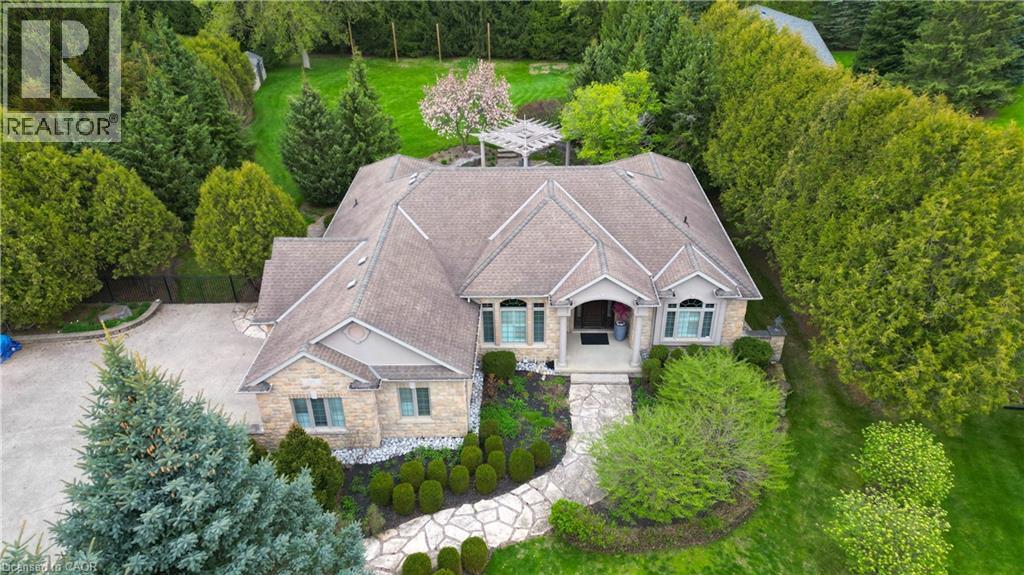
118 Old Mill Road
Cambridge, Ontario
Discover a MASTERFULLY crafted CUSTOM built STONE BUNGALOW in the historic community of Blair, offering over 4,200 square feet of refined living space just minutes from the 401. The interior makes a commanding first impression with 12-foot ceilings, Brazilian cherry hardwoods, and a vaulted Great Room anchored by one of four fireplaces. A true Chef’s kitchen serves as the home’s centrepiece, featuring premium stone surfaces, a walk-in pantry, and a dedicated wine bar overlooking a professionally landscaped backyard oasis. This private retreat is fully fenced and features tiered flagstone patios, a custom cedar pergola, and lush perennial gardens maintained by an in-ground irrigation system. The lower level, accessible via a separate garage entrance, provides exceptional versatility with a full wet bar, sound-insulated ceilings, and ample space for a home gym or secondary suite. Meticulously updated with a Heat Recovery Ventilator (2022), custom California Closet in the Primary room (2021), and a comprehensive water filtration system, 118 Old Mill Road combines superior construction with a sophisticated layout designed for the discerning homeowner. Measurements as per iguide. (id:8999)
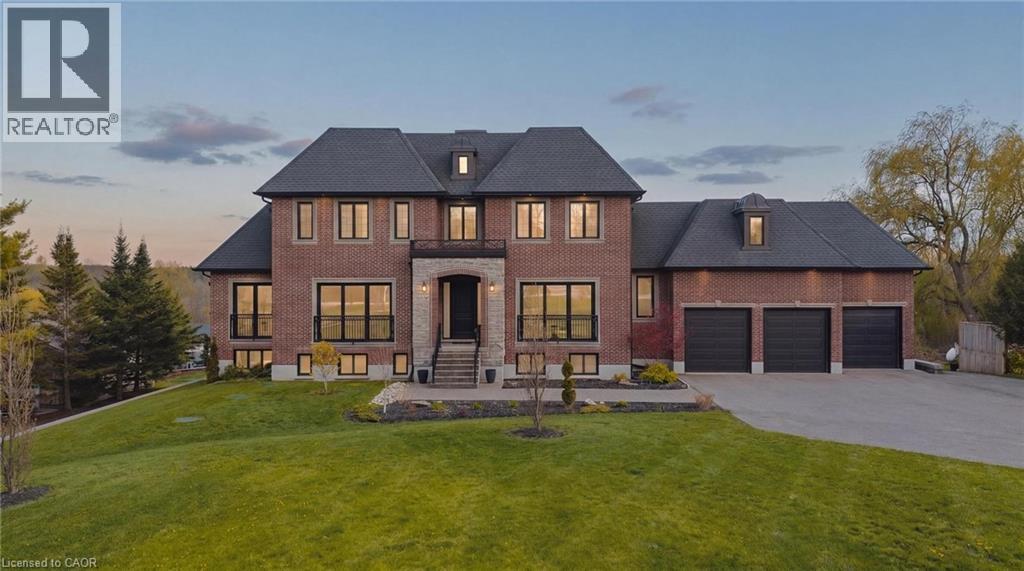
2029 Morrison Road
North Dumfries, Ontario
Tucked at the end of a sweeping 200’ private driveway, this extraordinary estate commands nearly 2.5 acres of picturesque countryside. Spanning over 6,500 sqft of finished living space across three levels, every detail of this 100-foot-wide residence has been curated for those who refuse to compromise on quality. Step into the soaring two-storey foyer centered between beautifully appointed formal living and dining rooms. The heart of the home is a gourmet kitchen outfitted with a custom walnut island, full-height pantry, and built-in appliances seamlessly connected to the dining room through an elegant butler's pantry. Upstairs, the primary suite is a true retreat featuring a generous walk-in closet and a spa-inspired ensuite with heated floors. Three additional upper level bedrooms, each well proportioned complete the family floor. The fully finished lower level is as versatile as it is impressive, designed to accommodate both entertaining and multi-generational living. 9' ceilings, oversized windows, a kitchenette, a walk-out to the covered concrete porch, and direct access from the garage make this level exceptionally functional. A soundproofed fifth bedroom; currently a home theatre and a 6th bedroom with a complimentary ensuite round out a lower level that rivals most homes. The 260’ deep backyard offers endless possibilities, while the fully insulated, extra-deep three-car garage accommodates all your toys in style. Built with efficiency in mind, this home features triple-glazed windows, spray foamed insulation top to bottom, a comprehensive water treatment system drawing from a drilled well with a Grundfos constant water pressure system. With 23 total parking spaces, 3 fireplaces, main-floor laundry, in-law capability, and a sophisticated security system, 2029 Morrison Road is a rare offering. It's an estate where luxury, privacy, and practicality coexist beautifully among other fine homes in one of North Dumfries' most coveted locations. (id:8999)
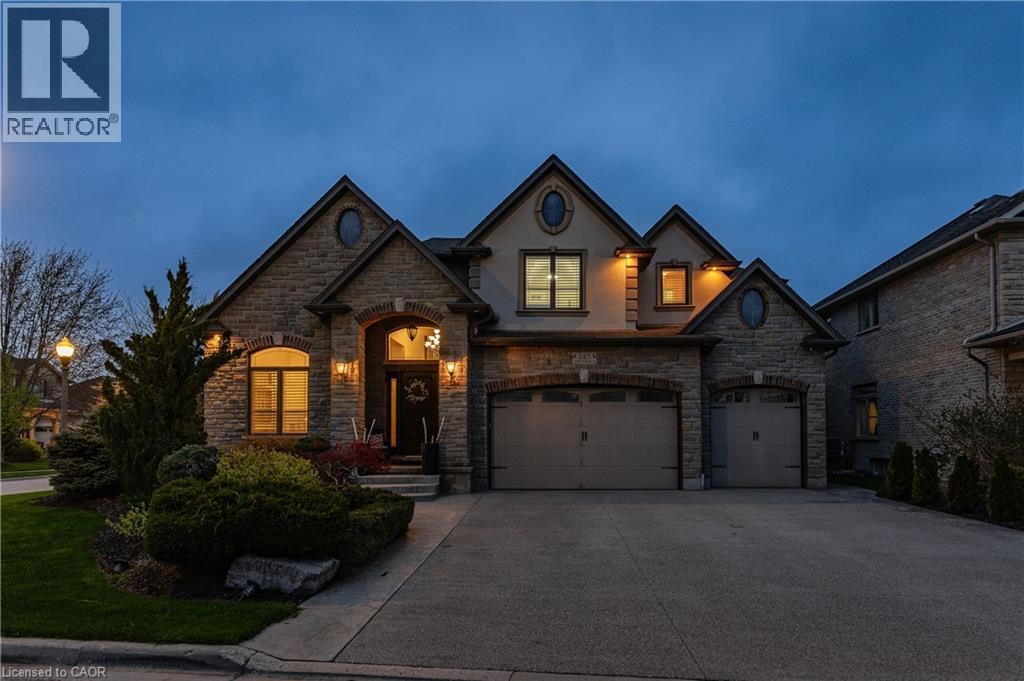
245 Joseph Schoerg Crescent
Kitchener, Ontario
Welcome to this custom-built home at 245 Joseph Schoerg Crescent situated on a 70' lot! One-of-a-kind layout with over 6,200 SQUARE FEET of living space, perfect for larger families or muti-generational living. **Major features include: 10' MAIN FLOOR, 9' BASEMENT ceiling heights, WALK-UP access from the TRIPLE garage, STONE exterior all 4 sides, 5 BATHROOMS (2 Ensuites, Jack/Jill), 3 Media rooms/Den, Potential for main floor master bedroom, 2 KITCHENS, COVERED rear porch, out door WET bar in the rear yard with additional storage space, Built in BBQ, LAUNDRY x 2 (main floor and upper). Custom built cabinets, an island, butler's pantry access, and additional pantry space. **Grand two-storey living room with a fireplace and built-in cabinets. **Main floor DEN and STUDY. Double door entry to the primary bedroom, 2-sided fireplace, an updated Ensuite with double sinks and makeup counter, a tub with jets, a glass shower and his/her closets. Generously sized bedrooms, Upper-level media room/Study, hardwood floors, and a solid wood staircase with wrought iron railings. **Over 2,000 square feet of finished basement that features a theater room, bar/kitchen, and upgraded larger windows, perfect for IN-LAW SETUP. 200amps service, over 100 pot lights, ROI (3), Cold-room, 240v in the garage, built-in speakers, refreshed upstairs Bathrooms, freshly painted main floor and hallways, aggregate concrete driveway, concrete walkway and patio, professionally landscaped, fenced yard, and so many extras! Minutes from 7/8 Expressway and HWY 401 Access. Walking distance to the Water Bean Grand River Trail and the Waterloo Pioneer Memorial Tower. Nearby Deer Ridge Golf Course, Chicopee Ski Hills, Costco, and Sportsworld Crossing shopping centre. (id:8999)
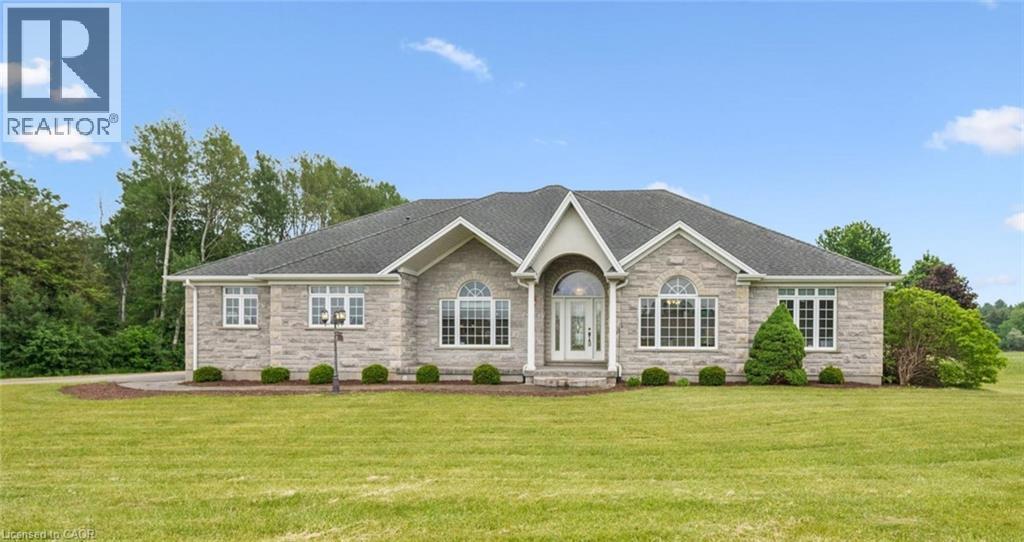
896620 County Rd 3
Bright, Ontario
WELCOME TO YOUR NEW HOME! This exceptional 52-acre farm property offers a blend of productive land, natural beauty, and a custom-built home. Approximately 32 acres are farm workable, with the remainder allocated to the house, workshop, barn, and mature conservation woodland (including a small section with Washington Creek running through the northeast corner), creating a picturesque setting rich in wildlife and privacy. Built in 2005, the custom bungalow is thoughtfully designed for comfortable living. The spacious kitchen and living room overlook the surrounding fields, while a formal dining room provides the perfect space for entertaining. The main floor features 9' ceilings (11' in living room), 3 bedrooms, including a primary suite with ensuite bathroom, convenient main floor laundry, crown moulding, and solid oak flooring throughout much of the home. A newer natural gas furnace and central air conditioner provide year-round comfort in this efficient home built with spray-foam insulation. The 2 acre yard features a sprinkler system, gorgeous flower beds, and provides ample space to enjoy the outdoors. For hobby farmers, contractors, or those needing additional workspace, the property includes a 1,400 sq. ft. double-height workshop with a poured concrete floor, two roll-up doors, (one door has potential to fit a tractor-trailer or RV), and also features a heated and insulated section with mezzanine storage ideal for year-round use. An older barn offers valuable storage space, while the attached triple-car garage provides ample room for vehicles and equipment. Whether you're looking to farm, operate a home-based business, or simply enjoy the peace and space of rural living, this versatile property offers a rare opportunity in a desirable location on 20 minutes to Kitchener-Waterloo, 10 minutes to Hwy 401, and is a short drive to Woodstock and Stratford. (id:8999)
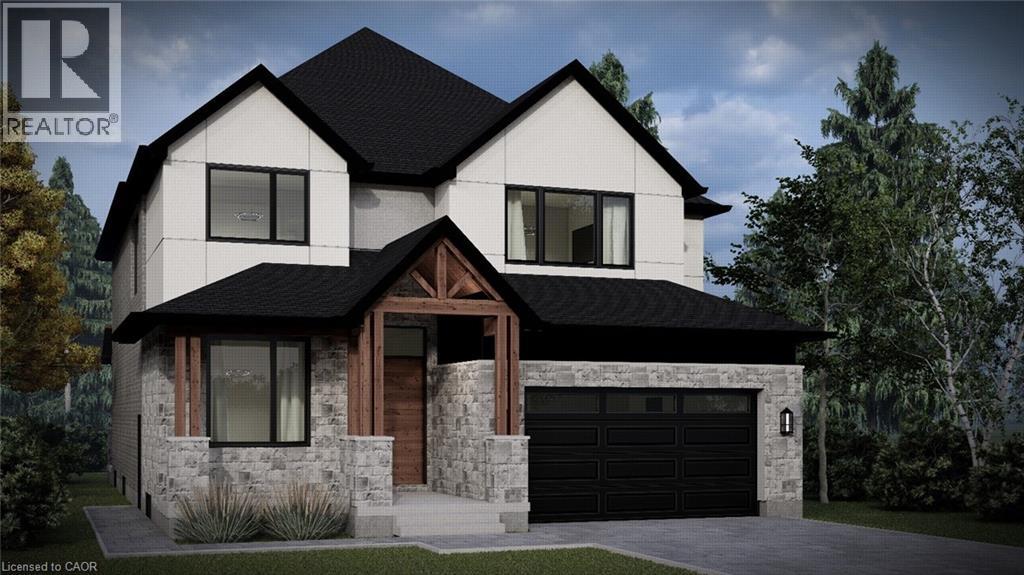
10a Knevitt Place
Guelph, Ontario
Custom home to be built in the highly sought-after South End of Guelph! This thoughtfully designed home features an open-concept eat-in kitchen with large island overlooking the dining and living area, perfect for everyday living and entertaining. The main floor also includes a private office and convenient mudroom. Offering 4 bedrooms, 4 bathrooms, and second-floor laundry, this home is designed with both style and functionality in mind. Complete with a double car garage, welcoming front porch, and optional back porch. Book your appointment today to discuss finishes and personalize the interior to suit your style and preferences! (id:8999)
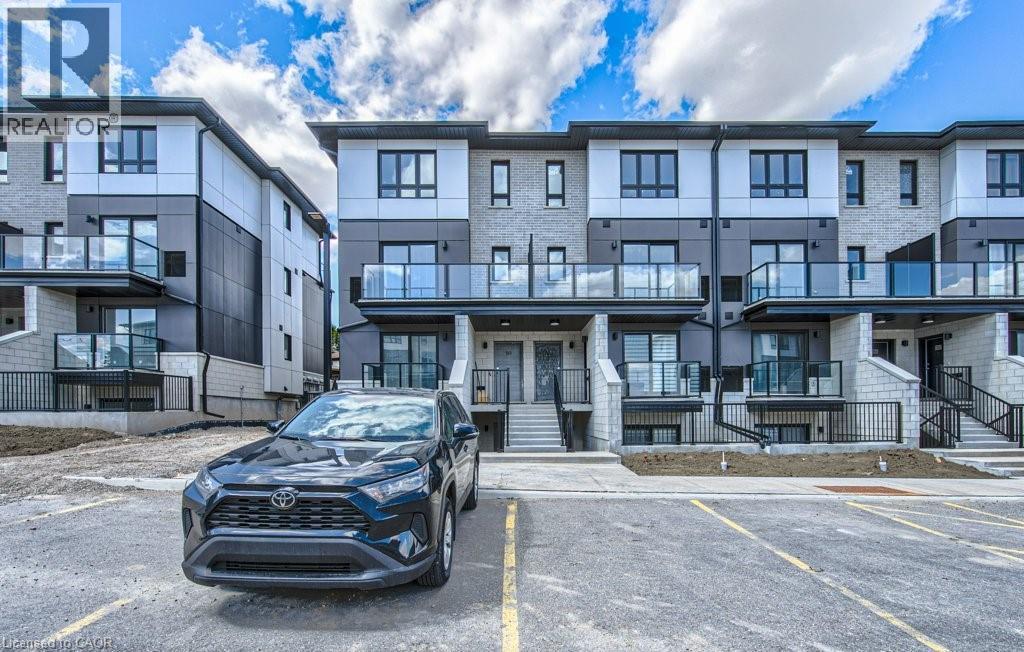
410 Northfield Drive Unit# B11
Waterloo, Ontario
ARBOUR PARK – THE TALK OF THE TOWN! Welcome to one of North Waterloo’s most exciting new communities, ideally located beside the peaceful Laurel Creek Conservation Area in a prestigious, mature neighbourhood. These contemporary stacked townhomes offer stylish living with convenient access to Highway 85 and the 401, making commuting simple while keeping you close to parks, schools, shopping, restaurants, and everyday amenities. Introducing the Magnolia model — a beautifully designed 2-storey layout offering 885 sq. ft. of modern living space. This thoughtfully planned home features 2 spacious bedrooms plus a versatile work nook, 2 full bathrooms including a private primary ensuite, contemporary finishes throughout, a private balcony, and an inviting terrace perfect for relaxing or entertaining. Arbour Park combines modern comfort, urban convenience, and natural surroundings in one exceptional Waterloo location. Currently tenanted until February 2027, with vacant possession negotiable. Discover why Arbour Park is quickly becoming the talk of the town! (id:8999)
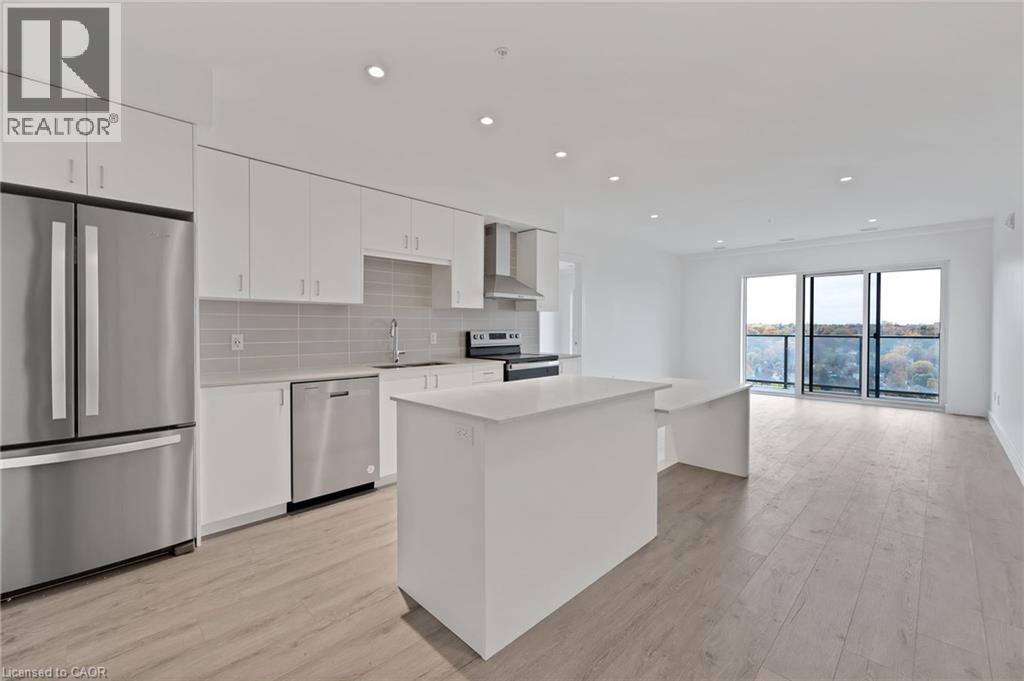
15 Glebe Street Unit# 1904
Cambridge, Ontario
This two bedroom, two bathroom condo is located in the heart of the highly sought-after Gaslight District in historic downtown Galt. The unit features smooth nine-foot painted ceilings, light wide plank flooring, and a bright open layout designed for everyday living and entertaining. The kitchen includes painted cabinetry with designer hardware, quartz countertops, tile backsplash, stainless steel appliances, and a functional island with an attached dining table. The split-bedroom layout offers added privacy, with the living and kitchen area separating the bedrooms. Each bedroom includes two separate closets, providing excellent storage. The primary bedroom features sliding glass doors to the balcony and a four-piece ensuite with a walk-in shower. The second bedroom is filled with natural light from floor-to-ceiling windows and is located next to a four-piece bathroom with a tub and shower combination, which also includes a linen closet. In-suite laundry adds everyday convenience. Wall-to-wall windows and a generous balcony allow natural light to flow throughout the unit. Residents of the Gaslight District enjoy access to extensive amenities including a secure video-monitored entrance, fitness area with yoga and pilates studio, games room, catering kitchen, private dining room, library-style reading area, and a lounge with an outdoor terrace overlooking Gaslight Square. Outdoor spaces feature seating areas, pergolas, fire pits, and a barbeque area, all within a vibrant community offering residential, retail, dining, arts, and culture. (id:8999)
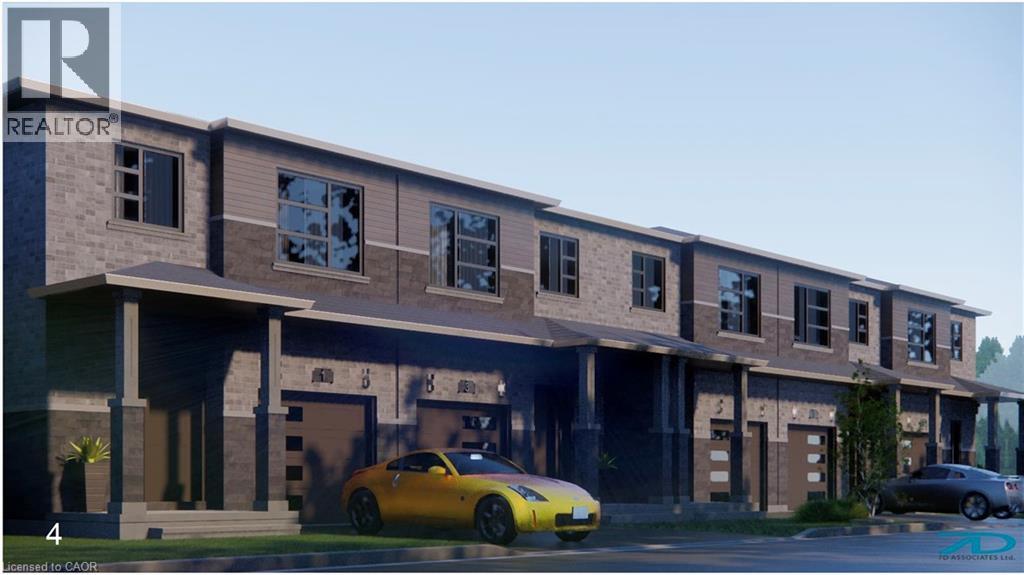
251 Stanley Street
Brantford, Ontario
Pre-construction Freehold townhomes in Brantford by Labeeb Homes Ltd. Less than 2 minutes access to HAW 403. The two storey 4 BDR townhouse, offers 1856 square feet of thoughtfully designed open-concept living, with exceptional functionality across all levels. Soaring 9ft ceilings on main floors, laminate floor at both levels. The kitchen comes complete with quartz countertops, extended breakfast island. Spacious family and dining room complete the main level. The second floor has 4 good size bedrooms with large windows and closets. Primary bedroom boasts a gorgeous ensuite with vanity, glass shower, and spacious walk-in closet. 2nd, 3rd and 4th Bedrooms Share a 3 Piece Bathroom and a second floor laundry room with ample storage space. Over 50K of upgrades included and upto 75K of government rebates are also available. The price after rebates is $600,885.00. (id:8999)
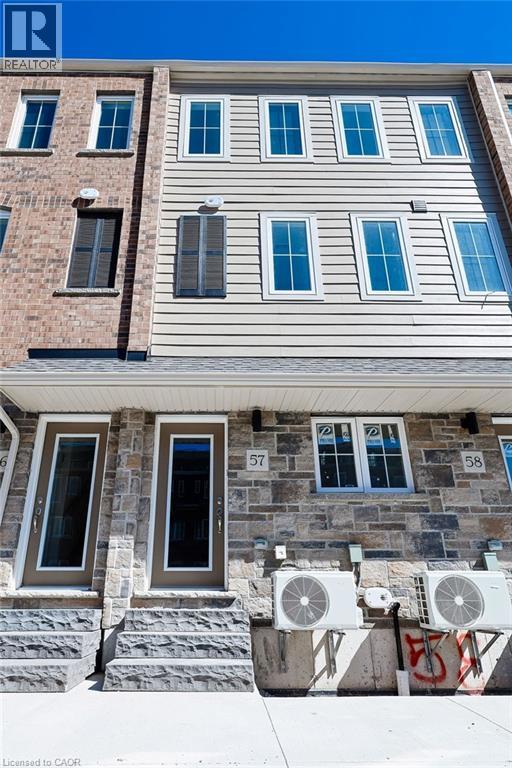
677 Park Road N Unit# 57
Brantford, Ontario
Welcome to this beautifully finished and contemporary 3-bedroom, 2.5-bath stacked townhouse, approximately 1,730 sq.ft. of thoughtfully designed living space, complete with a private roof terrace ideal for outdoor dining, entertaining, or relaxing in the sun. This impressive home is fully built and move-in ready, showcasing modern design, quality craftsmanship, and approximately $9,740 in upgrades already included. The spacious layout features open-concept living areas, generous bedroom sizes, and stylish finishes throughout, creating a perfect blend of comfort and sophistication. Highlights include a bright and open main living level, a modern upgraded kitchen and a convenient 2.5-bath layout ideal for families, professionals, or shared living. The private rooftop terrace provides exceptional outdoor living space, extending the home’s functionality and appeal. Condominium corporation not yet registered; maintenance fees are estimated. (id:8999)
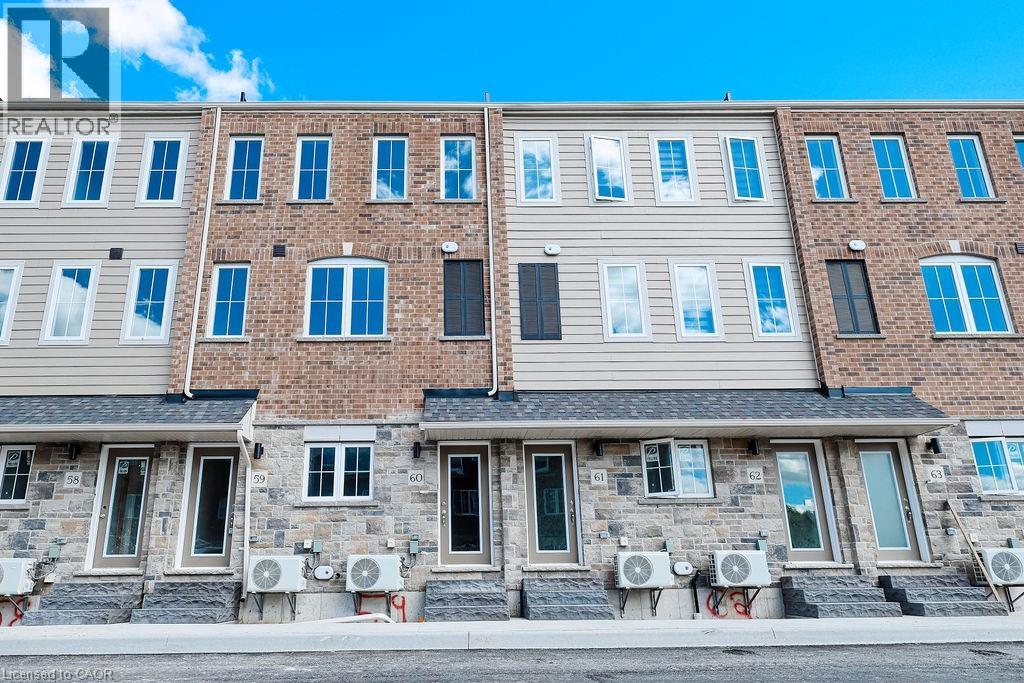
677 Park Road N Unit# 60
Brantford, Ontario
Move-in-ready 3-bedroom, 2.5-bath stacked townhouse, approx. 1,730 sq.ft. of modern living space plus a private roof terrace. This upgraded unit includes approx. $12,750 in builder-selected enhancements. The main level features an open-concept layout with an upgraded kitchen complete with extended-height upper cabinets. The bedroom level has three spacious rooms, including a primary suite with an upgraded 5 ceramic shower in the ensuite. A private rooftop terrace provides exceptional outdoor living and entertaining space. Condo corporation not yet registered; maintenance fees are estimated. (id:8999)
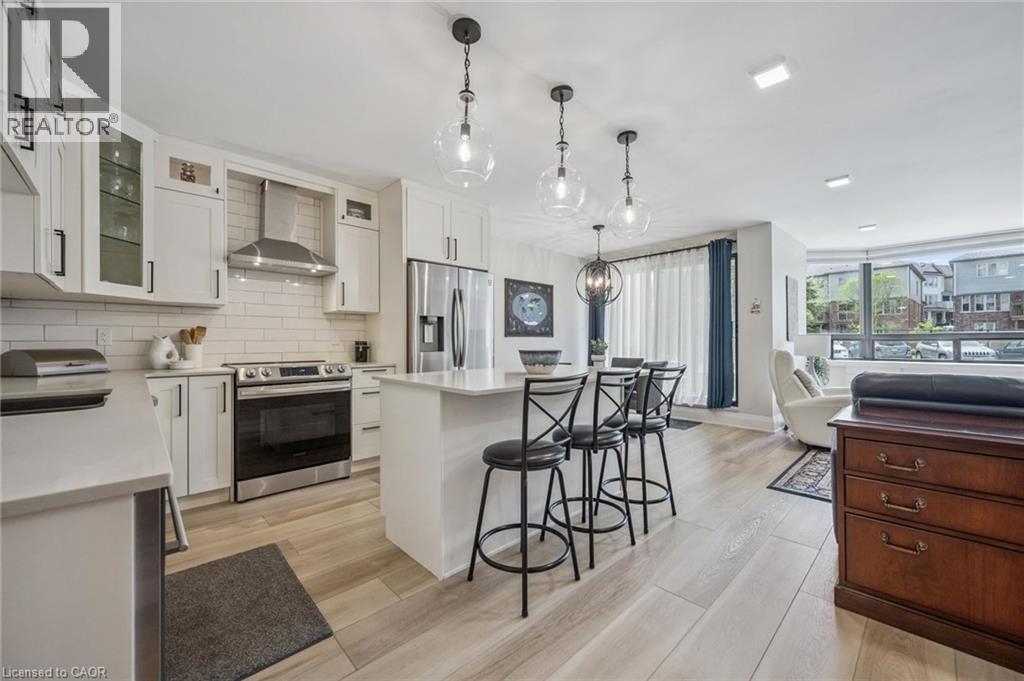
688 Preston Parkway Unit# 101
Cambridge, Ontario
Tucked into a quiet, well maintained building, this beautifully updated main floor condo offers nearly 1,500 sq ft of easy, low maintenance living. Fully and professionally redesigned, Unit 101 blends modern finishes with a functional layout designed for comfort and simplicity. A bright, thoughtfully designed kitchen anchors the home, featuring quartz countertops, tiled backsplash, modern appliances, designer lighting, and an island perfect for everyday living and casual entertaining. The open concept living and dining areas are filled with natural light from expansive windows, creating a warm and inviting atmosphere throughout. Thoughtful finishes continue across the home, including wide plank flooring, upgraded trim, craftsman style doors, shiplap accents, and warm adjustable lighting. The spacious primary bedroom offers a peaceful retreat with a spa inspired ensuite, while both bathrooms feature beautifully updated tile work and built in storage niches. Additional features include custom closet systems in every bedroom, a dedicated pantry space, in suite laundry, extra-wide doorways, and abundant storage throughout, all contributing to the home’s exceptional functionality and ease of living. Ideally located close to Highway 401, Conestoga College, shopping, transit, restaurants, and walking trails, this home offers everyday convenience while maintaining a calm and private feel inside. Residents also enjoy secure entry, a fitness room, and a party room within the building. Stylish, move in ready, and designed for effortless living, Unit 101 is an ideal opportunity for buyers seeking comfort, convenience, and turnkey condo living. (id:8999)
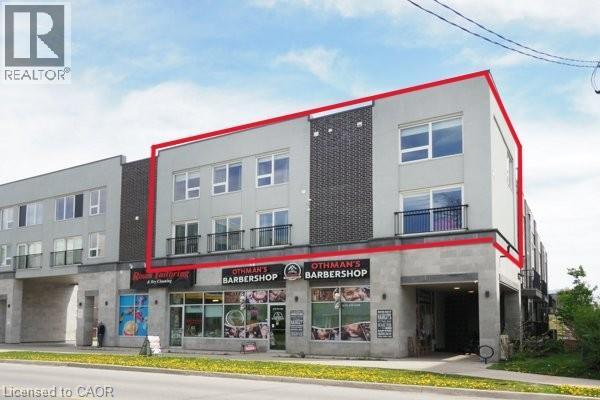
288 Albert Street Unit# 208
Waterloo, Ontario
Perfect investment opportunity for turn key rental! Unique 2-storey condominium townhouse with TWO parking spots! Largest unit in the complex at 1,940 sq. ft. with 4 bedrooms and 3 full bathrooms. Open concept layout with large windows, 3 juliette balconies, modern finishes, new flooring and pot lights. Kitchen with granite counters, stainless appliances and ample cupboard space. Primary bedroom with 4 piece ensuite, convenient upper-level laundry. Furniture & window coverings included. Condo fees include high-speed internet & water. Great opportunity for students & parents to invest! Under 10 minutes walking distance to Laurier & Waterloo University campuses. Steps to a variety of restaurants & shops. Vacant. Immediate possession available. (id:8999)
