
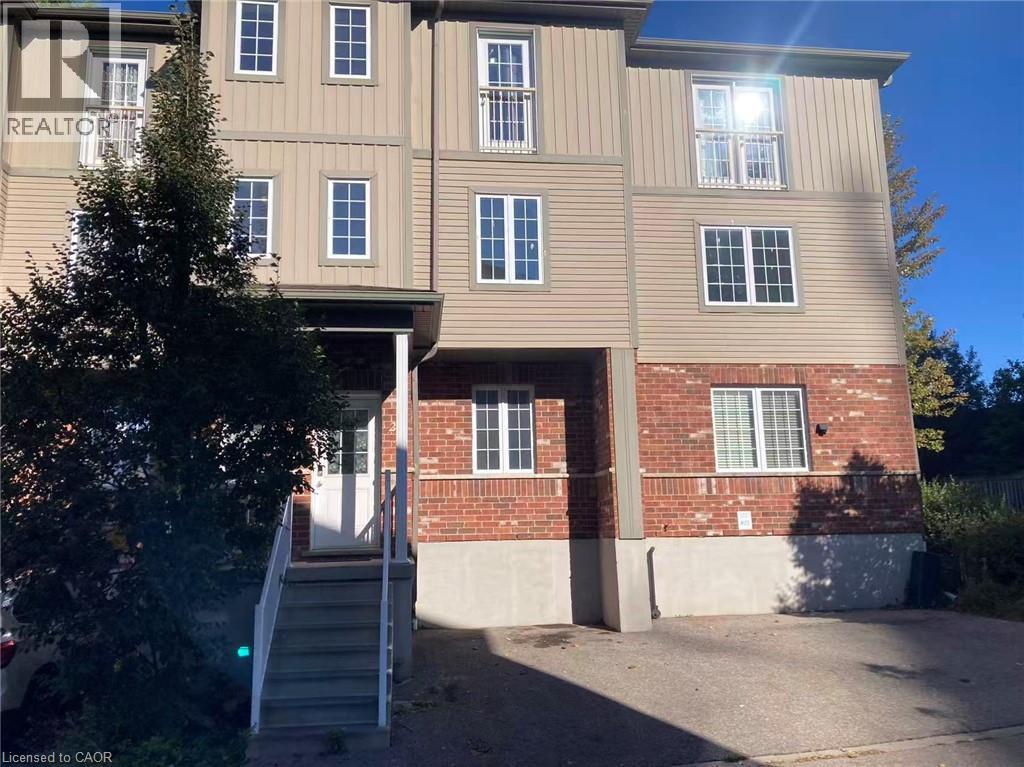
55 Mooregate Crescent Unit# 24
Kitchener, Ontario
Welcome to Garden Ridge! This well-maintained 3-level townhome offers approximately 1,751 sq. ft. of living space, 4 bedrooms, and 3 bathrooms, with a functional layout ideal for families, first-time buyers, or investors. The main floor features a spacious kitchen with dark cherry cabinetry, stainless steel appliances, a range-combined microwave, a bright dining area, and outdoor access. The second level offers a comfortable family room and a primary bedroom with a 4-piece ensuite. The third level includes 3 additional bedrooms and a 4-piece bathroom. The unfinished basement, with a bathroom rough-in, offers excellent potential for future living space or added value. Low condo fees, exterior parking, and visitor parking. Conveniently located near University of Waterloo bus routes, schools, parks, trails, shopping, and major amenities. A great opportunity in a desirable Kitchener location! (id:8999)
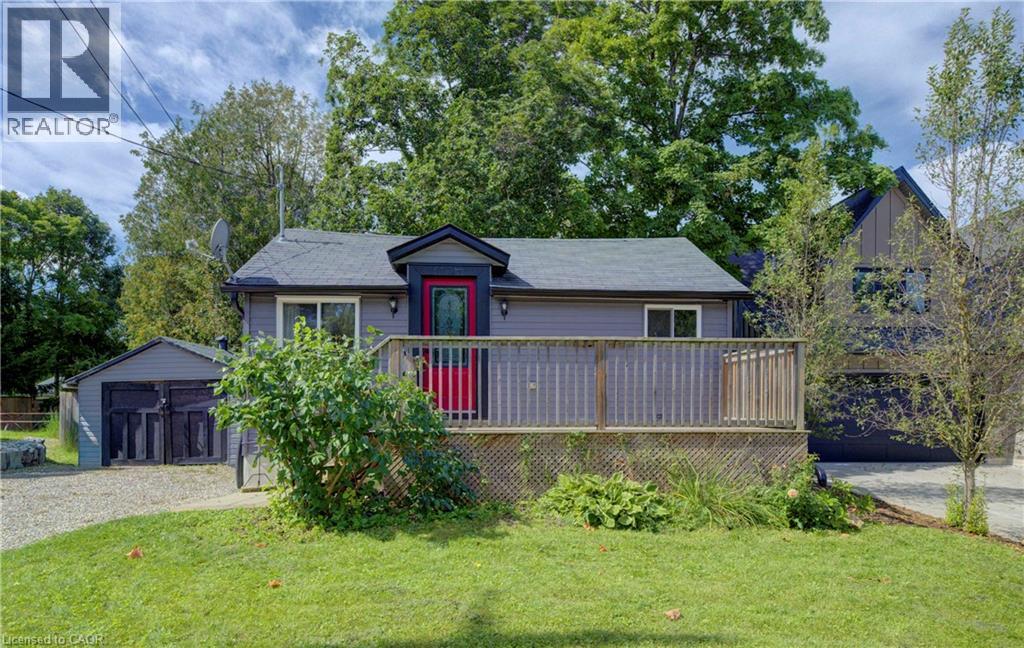
3762 Nafziger Road
Wellesley, Ontario
Stop paying your landlord's mortgage! This property allows you to get into home ownership. There many possibilities for the huge yard including expansion, rebuild, or simply enjoying gardening and nature. Need a home for your family member? An accessory dwelling unit is also allowed. Enjoy small town living in Wellesley. You're close to local shops, restaurants, school and everything this town has to offer. Close proximity to Kitchener Waterloo gives you the best of both worlds. Large front deck, rear deck and amazing yard. The spacious living space gives you room for a good sized dining space for family get togethers. The updated kitchen offers lots of storage. Convenient main floor bathroom with updates along with a full bath on the lower level. This bath features a walk in shower and updated vanity. The large bedroom gives you space to work from home. Enjoy your morning coffee on the front or rear deck. Convert the large 20'11x11'6 shed to a garage by simply adding a garage door. The possibilities at this property are endless or enjoy it as it is. (id:8999)
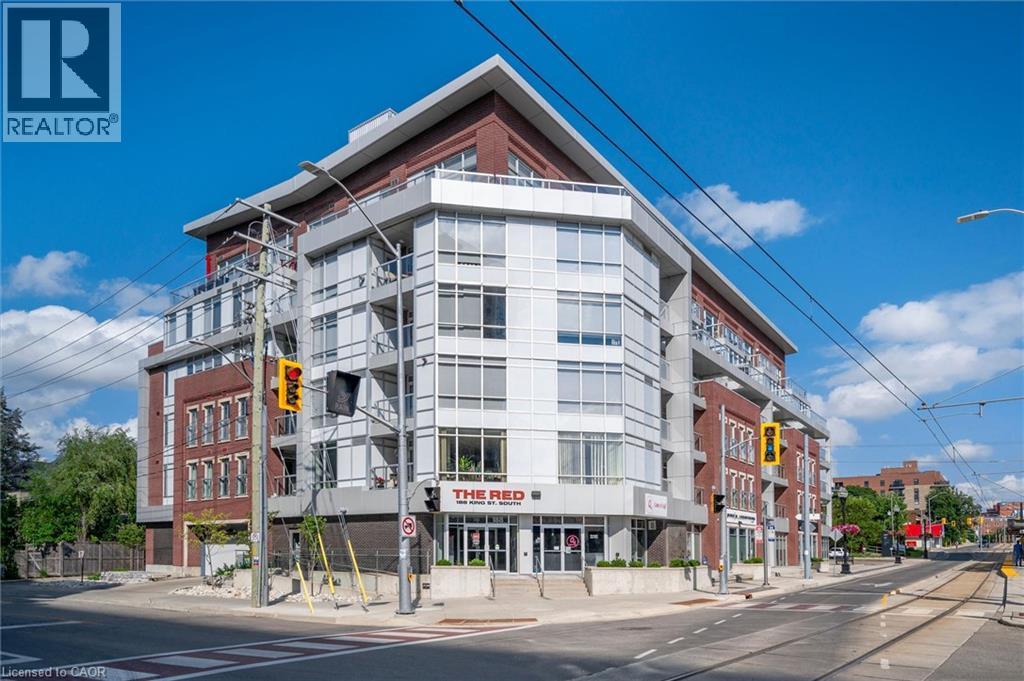
188 S King Street S Unit# 209
Waterloo, Ontario
UPTOWN WATERLOO LIVING AT ITS BEST! Welcome to this stylish & beautifully updated 1-bedroom condo at The RED, perfectly positioned in the heart of one of Waterloo's most vibrant & walkable neighbourhoods. This thoughtfully designed 604 sq ft suite features HARDWOOD FLOORS & an updated kitchen with granite countertops, stainless steel appliances & plenty of cabinetry, flowing into a bright, open-concept living space. A shiplap feature wall & built-in display ledges for artwork, photos & decor add character & make the space feel anything but cookie-cutter. Oversized windows provide plenty of natural light, while removable privacy film offers added privacy when desired. Step outside onto your private BALCONY a fantastic extension of the living space & the perfect spot for morning coffee or relaxing at the end of the day. The bedroom fits a QUEEN SIZED BED & features an oversized armoire providing plenty of additional storage, while the beautifully RENOVATED BATHROOM, custom electric blinds & IN-SUITE LAUNDRY add to the move-in-ready appeal. SIX APPLIANCES, one UNDERGROUND PARKING space & a private STORAGE LOCKER are included. Residents enjoy a fitness centre, party/lounge room, rooftop terrace & bike storage, all within a professionally managed mid-rise building. And the location is hard to beat! Grab groceries at Vincenzo's & The Bauer Marketplace just across the street, enjoy the restaurants, cafe's & shops of Uptown Waterloo, or head out to nearby Waterloo Park, Mary-Allen Park, Spurline Trail or Iron Horse Trail. With the ION LRT right outside your door & easy access to both universities, Grand River Hospital & Waterloo's tech employers, you can leave the car at home & enjoy everything this incredible neighbourhood has to offer. Urban convenience, outdoor space & a truly walkable lifestyle, all in one beautifully updated Uptown condo! CONDO FEES INCLUDE HEAT AND WATER. (id:8999)
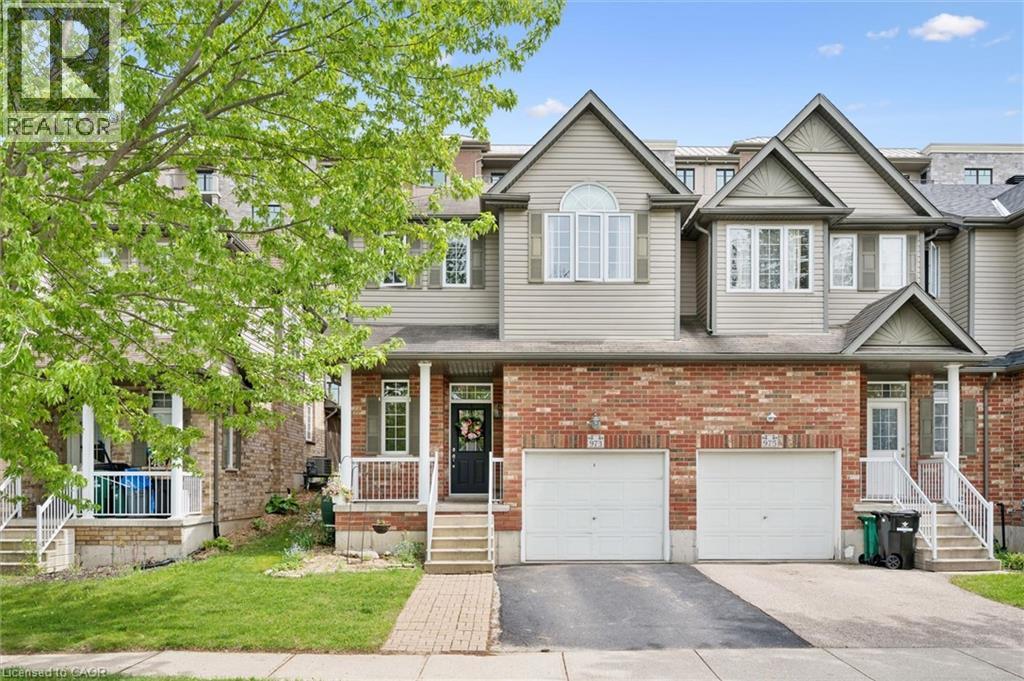
973 Creekside Drive
Waterloo, Ontario
Welcome to this beautifully maintained 4 bedroom end-unit FREEHOLD townhome (NO CONDO FEES) located in one of Waterloo's most desirable neighbourhoods. Close to top-rated schools, Laurel Creek Conservation Area, walking trails, shopping, and more. Offering 4 bedrooms and 2 bathrooms, this carpet-free home features hardwood and tile flooring throughout, a bright and spacious layout, and vaulted ceilings in the family room that add to the open feel of the space. The kitchen features beautiful updated granite countertops and a large island, perfect for your next family gathering. Right off the dining area is direct access to a covered porch, creating a great space to relax or entertain outdoors. The home also offers a large front entranceway, main floor laundry, and a single-car garage. The unfinished basement offers endless potential for future living space and includes a rough-in for an additional bathroom. With no condo fees, generous room sizes, and plenty of natural light throughout, this is a fantastic opportunity to own in a sought-after family-friendly community. (id:8999)
50 Midland Drive Unit# 6
Kitchener, Ontario
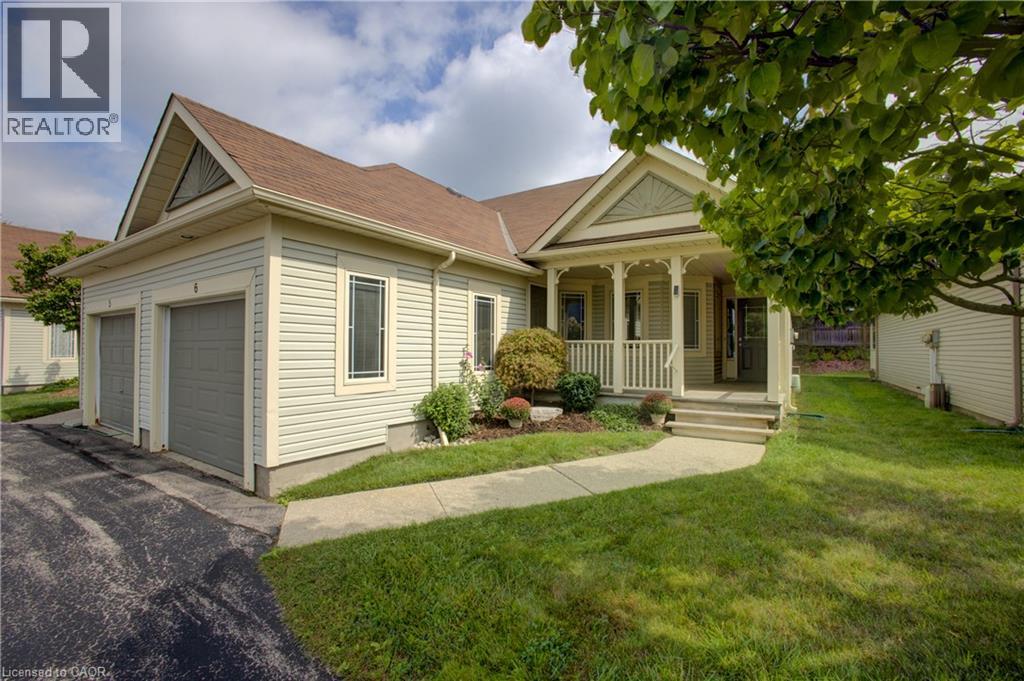
Welcome to Livingstone Circle, a sought-after 55+ adult lifestyle community in Kitchener’s desirable Stanley Park neighbourhood. Rarely offered, these bungalow townhomes are ideal for those looking to enjoy the perfect blend of independence, comfort, and community. Welcome to Unit 6 — an immaculately maintained, original-owner END UNIT bungalow townhome, featuring an attached single-car garage and inviting covered front patio. Pride of ownership is evident throughout this beautifully updated home. The bright white kitchen offers quartz countertops, custom cabinetry in the dinette area, and excellent functionality for everyday living and entertaining. A fully enclosed sunroom extends the living space year-round, creating the perfect spot to relax and unwind. Major updates include an owned water softener, Aire-Flo A95 high-efficiency furnace (2019), and rented water heater (2023). The main floor features a spacious primary bedroom with walk-in closet, a second bedroom ideal for guests or a home office, a 4-piece bathroom, and convenient 2-piece powder room, along with the convenience of the main floor hall closet set up for a stack washer and dryer. The finished basement offers additional living space with a cozy gas fireplace, large recreation area, laundry room, and 3-piece bathroom, while the unfinished storage/utility area provides excellent potential for future customization. Residents enjoy access to “The Cottage,” a community hub featuring a full kitchen, games room with pool table, and regular social events. Plenty of visitor parking is available for family and friends. Conveniently located close to Stanley Park Mall, community centre, churches, walking trails, restaurants, coffee shops, banks, public transit, and quick expressway access. If you’re looking for carefree living in a welcoming community, this is the one. (id:8999)
690 King Street W Unit# 112
Kitchener, Ontario
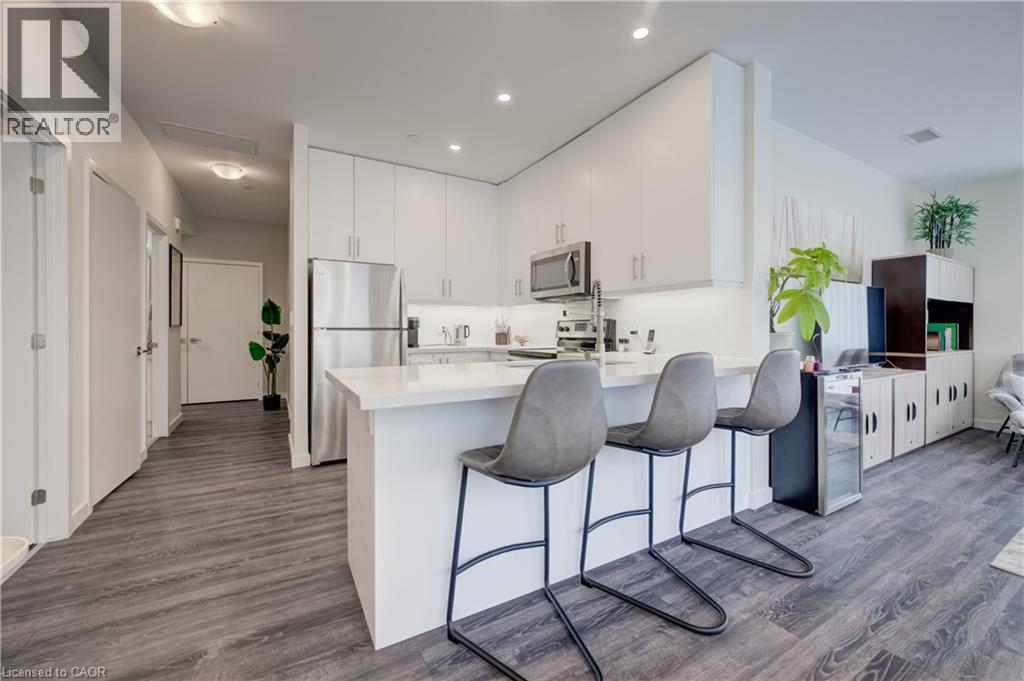
Two bedrooms, two bathrooms, a den, with two owned underground parking spaces and a storage locker - this one-of-a-kind corner unit has its own private patio and entrance with direct access from Louisa Street. Low-rise living in the heart of downtown and right on the transit line, this convenient and accessible unit has numerous upgrades. Open-concept layout includes a kitchen with breakfast bar, overlooking the dining and living rooms. This space benefits from two entire walls of windows, maximizing the natural light. The primary bedroom has a walk-in closet, furnished with California Closets, plus an ensuite with double sinks, a separate glass shower, LED mirror cabinet and a towel warmer. Another large bedroom with a walk-in closet, currently used as an office, overlooks the terrace and is close to the main bath. A bonus den is the perfect space for a home office, or your own private retreat. The front hall has a reach-in closet, also upgraded with California Closets, as well as an in-suite laundry closet with washer and dryer. The unit has double window treatments throughout, with auto shades behind and verticals in front - an ideal feature for privacy, or room darkening at night. A private terrace is the perfect spot to unwind on warm summer evenings and provides direct access to the unit through a separate entrance. The underground parking spaces are right next to the elevator, as is the storage locker measuring 7'3 x 3'10 - just two floors down from the unit. The unit is conveniently located around the corner from the mail and garbage rooms. Amenities include a fitness room, party room, and community terrace with fire pit, BBQ and plenty of seating. Perfect for larger gatherings. This is a rare offering in a prime location that you won't want to miss. (id:8999)
254 Waterbrook Lane
Kitchener, Ontario
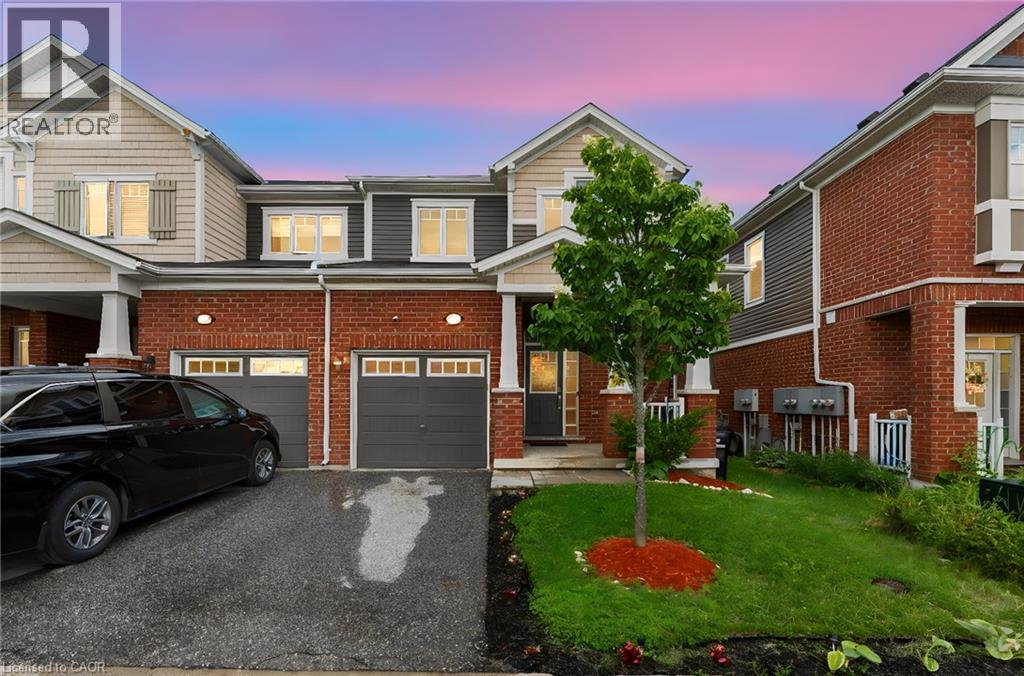
Welcome to 254 Waterbrook Lane, a beautifully updated 5-bedroom, 4-bathroom freehold townhome with no condo fees, located in Kitchener's highly desirable Doon South community. Offering nearly 2,000 sq. ft. of finished living space across three levels, this home delivers exceptional versatility for families, professionals and those needing additional work-from-home or guest space. The bright, open-concept main floor features updated vinyl flooring and a functional layout connecting the living, dining and kitchen areas. The kitchen is finished with stainless steel appliances, upgraded cabinetry and a quartz backsplash, while the living room is highlighted by a custom TV feature wall and walkout to the private backyard. A convenient 2-piece powder room completes the main level. Upstairs are three bedrooms and two full bathrooms. The spacious primary suite features a newly added walk-in closet, completed in 2026, along with a private 4-piece ensuite featuring quartz counters and upgraded finishes. One of the secondary bedrooms has also been improved this year with a new full-size closet, providing additional storage and functionality. A second 4-piece bathroom serves the remaining bedrooms. The fully finished lower level significantly expands the home's usable space with two additional bedrooms, a 3-piece bathroom and dedicated laundry area, offering excellent flexibility for guests, extended family, offices or growing households. With three parking spaces, a wider lot and a location just minutes from Highway 401, schools, parks, trails, shopping and everyday amenities, this home combines space, convenience and value. A nearby playground further adds to the family-friendly appeal. With five bedrooms, four bathrooms, a finished basement, recent updates and no monthly condo fees, 254 Waterbrook Lane is a compelling opportunity in one of Kitchener's most convenient south-end neighbourhoods. (id:8999)
102 Stewart Avenue
Cambridge, Ontario
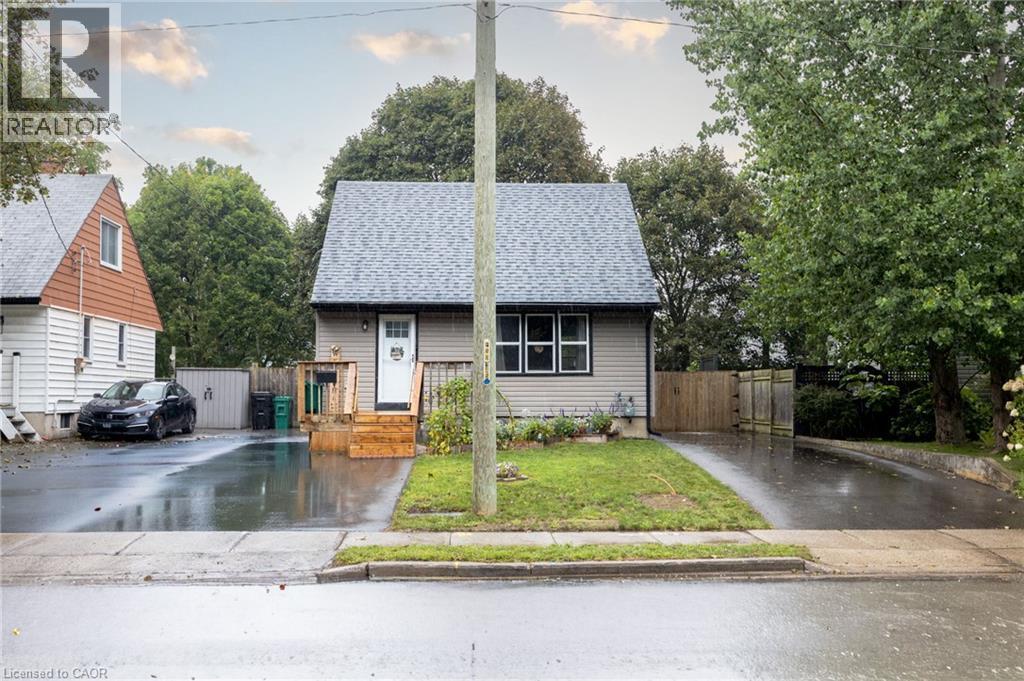
Welcome to 102 Stewart Avenue, a charming and well-cared-for detached home offering thoughtful updates, practical living space and excellent everyday functionality in an established Cambridge neighbourhood. From the moment you arrive, the property feels inviting and easy to enjoy, with two paved driveways providing convenient parking flexibility for multiple vehicles or guests. Inside, the main floor is bright and comfortable, anchored by a beautifully updated kitchen with a clean, modern feel and functional workspace. The living area is warm and welcoming, highlighted by a gas fireplace that adds both comfort and character. The home is efficiently heated and cooled with a newer mini-split heat pump system, helping provide year-round comfort while adding to the home’s overall efficiency. A refreshed main-floor bathroom, updated paint and well-maintained finishes throughout contribute to the move-in-ready feel. Upstairs, two comfortable bedrooms provide privacy and separation from the main living areas. The lower level offers additional flexibility, with a partially improved basement that can easily serve as a home office, recreation area, gym, hobby space or additional storage. Beyond the visible updates, buyers can appreciate the peace of mind that comes with improvements to important components such as the roof, siding and exterior doors. Outside, the manageable property offers the benefits of detached-home ownership without overwhelming upkeep. Conveniently located near schools, parks, shopping, transit and major routes, 102 Stewart Avenue is an excellent opportunity for first-time buyers, downsizers or anyone looking for a well-maintained detached home with character, comfort and many of the important updates already taken care of. (id:8999)
104 Mausser Avenue
Kitchener, Ontario
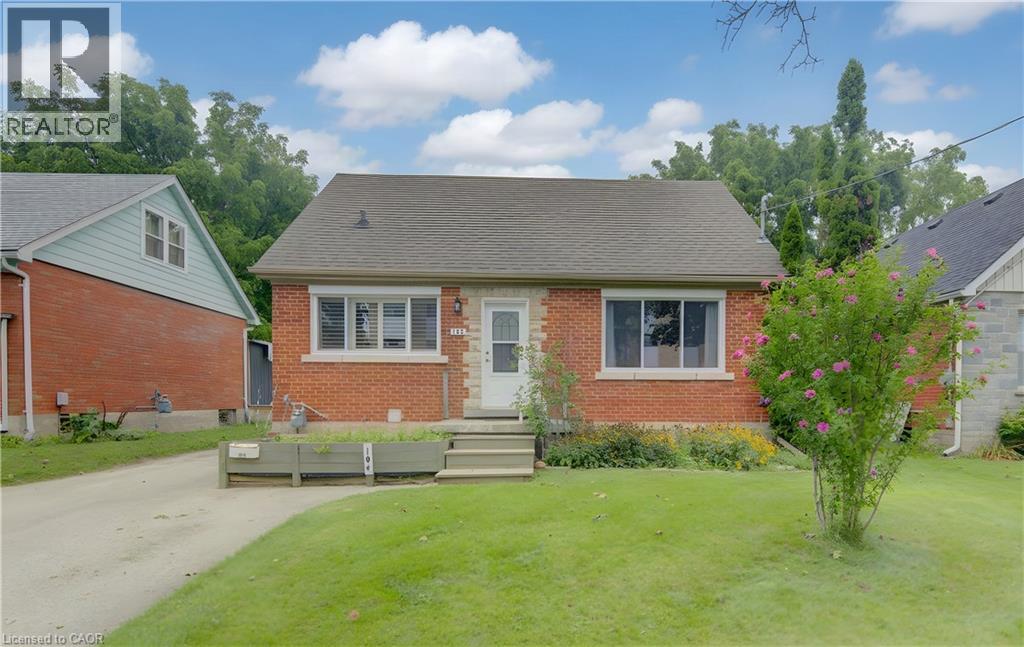
This versatile 4-bedroom, 2-bathroom home offers the opportunity of modern family comfort, incredible investment potential, or an ideal mortgage-helper setup. The main floor welcomes you with a bright, open-concept layout that effortlessly connects the living spaces to a beautifully updated kitchen with granite countertop, creating the perfect hub for everyday family living. The smart layout features one bedroom on the main floor and two spacious bedrooms upstairs, while the fourth bedroom is located in the basement. The lower level serves as a massive asset, doubling as a spacious family room or converting easily into a completely separate duplex unit. This private basement space comes equipped with its own kitchen, living room, and bathroom, offering an exceptional opportunity to generate rental income to offset your mortgage or house extended family. Outside, the property shines with a large lot situated on a peaceful, quiet street, featuring a detached garage that is perfectly suited to park the car or become a dream workshop, man cave or she shack. (id:8999)
49 Edgehill Drive
Guelph, Ontario
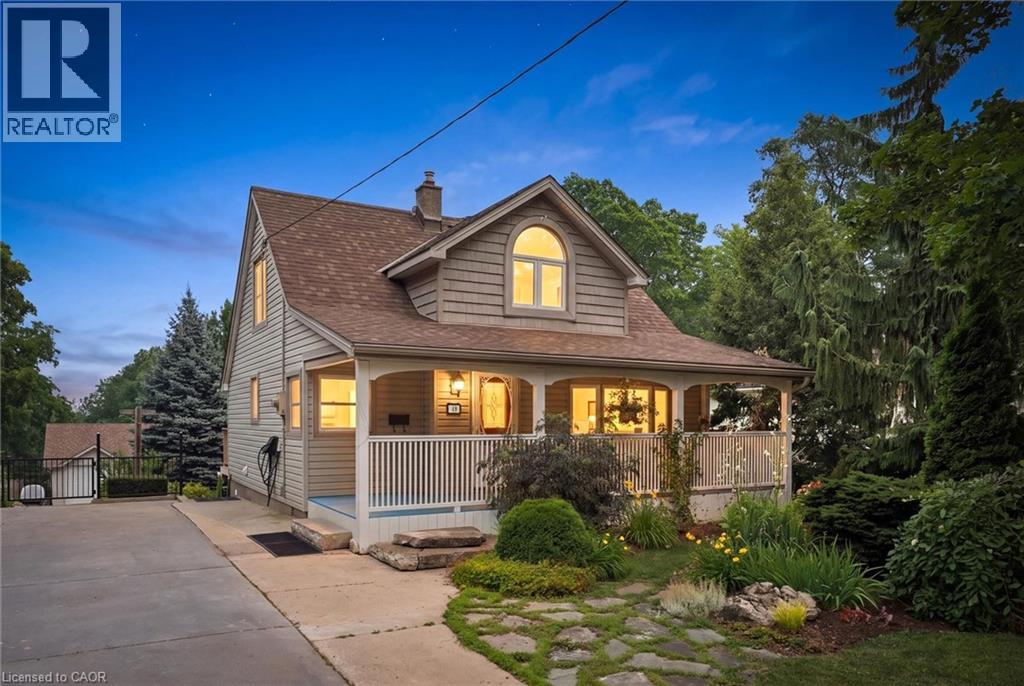
A true must-see-this home is much larger than it appears! Situated on a spectacular 65' x 191' lot in sought-after Exhibition Park, this meticulously maintained four-bedroom, two-storey home offers over 2,000 sq. ft. of living space, a huge landscaped backyard, and an impressive 1200 sq. ft. heated workshop with its own 60-amp panel and 220V outlet.The bright open-concept main floor features a spacious kitchen with peninsula, dining area, and living room with vaulted ceilings, an abundance of natural light, and a new gas fireplace. Heated floors in the entry and laundry room, custom trim, Hunter Douglas blinds, and custom bedroom cabinetry add thoughtful touches throughout.The spacious primary suite features vaulted ceilings, a massive walk-in closet, and beautiful backyard views. The unfinished walk-out basement offers excellent potential for additional living space, a gym, office, or studio, with a certified wood stove capable of heating the home. With parking for more than 6 vehicles, mature trees, beautiful gardens, and close proximity to schools, playgrounds, and Exhibition Park, this is a rare opportunity in one of Guelph's premier neighbourhoods.You have to see this home in person to truly appreciate all it has to offer. Ask for the full list of upgrades! (id:8999)
350 Coleridge Place
Waterloo, Ontario
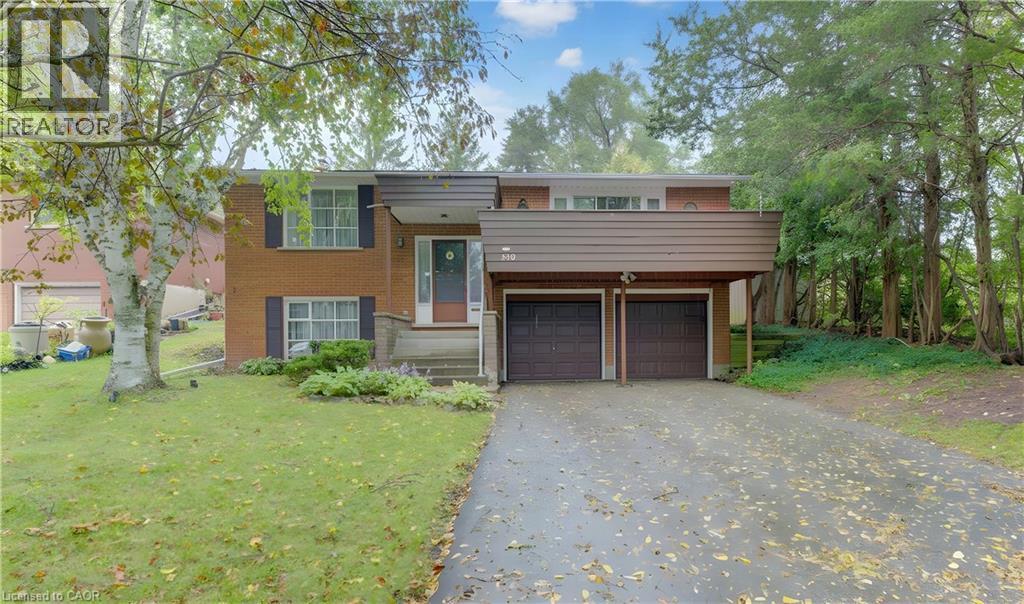
For the first time since it was constructed in the 1970s, this lovingly maintained single-owner raised bungalow is hitting the market. Tucked away on a quiet, family-friendly court, this property combines a solid build with an unbeatable location backing directly onto a local middle school. The main level features three spacious bedrooms anchored by classic, well-preserved parquet flooring in two of them. On the finished lower level, a generous recreation room offers a cozy ambiance with its wood-burning fireplace, complemented by a private, panelled downstairs office that provides an ideal layout for remote work or professional study.The exterior of the property is equally impressive, boasting a rare double car garage that offers ample space for vehicles, storage, or a dedicated workshop. Situated on an expansive, mature lot that is mostly fenced, the backyard provides a safe, expansive environment for children and pets to play. Because the property backs directly onto school grounds, residents will enjoy enhanced privacy with no immediate rear residential neighbours. This home represents a premier opportunity to personalize a solid, character-rich property in one of Waterloo's most sought-after communities, which features exceptional neighborhood pool and tennis associations which are optional to join. The proximity to U of W is sought after by professionals. (id:8999)
29 English Crescent
Plattsville, Ontario
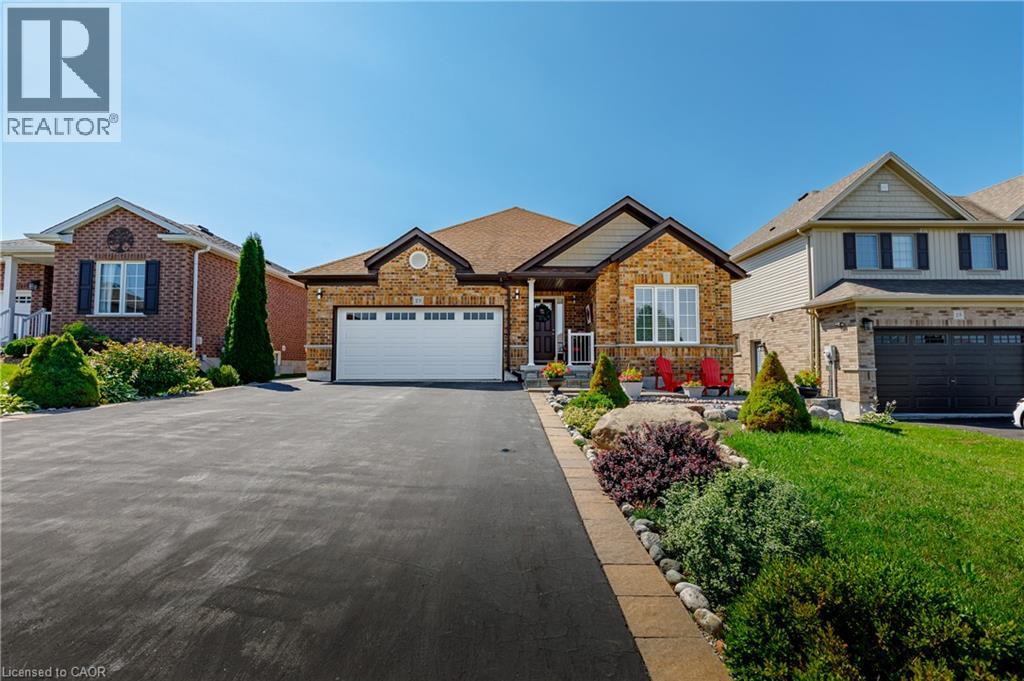
Welcome to this perfect BUNGALOW, located in a family-friendly neighbourhood in the peaceful village of Plattsville, less than 30 minutes from Kitchener-Waterloo with convenient access to Highways 401 and 403. Fully finished from top to bottom, this impressive home offers approximately 2,900 sq. ft. of total living space with a full finished walk-out basement and exceptional versatility. Great curb appeal with a well-manicured front lawn, a beautiful stone porch, an insulated double garage, and a large driveway accommodating up to 6 vehicles. A concrete walkway and staircase provide convenient access to the basement, while the fully fenced backyard with interlocking patio and stained deck creates the perfect space for entertaining or relaxing outdoors. Inside, you’ll find a spacious foyer with a large entry closet leading into an inviting open-concept living room highlighted by a cozy gas fireplace and large windows that flood the space with natural light. The luxurious kitchen showcases dark custom cabinetry, custom lighting, granite countertops, stainless steel appliances, Bosch dishwasher, gas stove, breakfast bar, and a large pantry for additional storage. The dining area offers a walkout to a beautifully stained deck—perfect for enjoying your morning coffee. The main level features a spacious primary bedroom with a walk-in closet and spa-like ensuite complete with a soaker tub, separate shower, and granite countertops. An additional bedroom and a full 4-piece bathroom complete the main floor. The professionally finished walk-out basement provides a large recreation area, two additional bedrooms, and direct access to the interlocking patio and backyard. With the basement legally finished, adding a kitchen/kitchenette would easily allow for a separate in-law suite or multi-generational living setup. This beautifully maintained home offers space, comfort, and incredible potential in a quiet community setting—truly a property you must see to appreciate. (id:8999)
